This guide covers a workflow that moves from project parameters to generated floor plans, 3D perspective views, exterior design exploration, and site context visualization, using AI tools in place of preliminary CAD and rendering work.
This guide covers a workflow that moves from project parameters to generated floor plans, 3D perspective views, exterior design exploration, and site context visualization, using AI tools in place of preliminary CAD and rendering work.
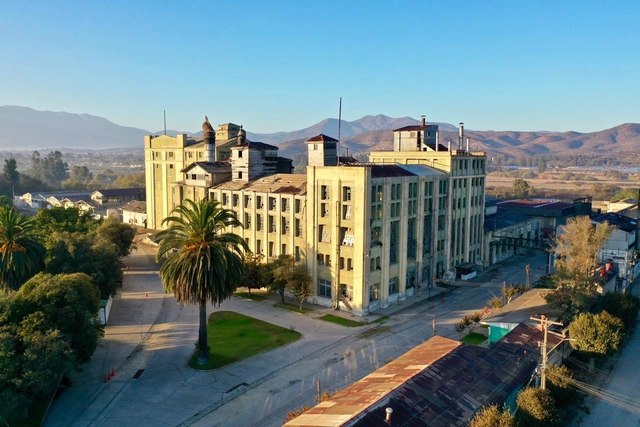
The adaptive reuse of the former production center seeks to revitalize the history of local industry through the preservation of its physical and cultural heritage. Transforming the historic building of the former Limache Brewery in Chile into a museum open to the public is the primary goal of the open call launched by CCU. Submissions for the heritage adaptive reuse of this industrial building will remain open until August 15.
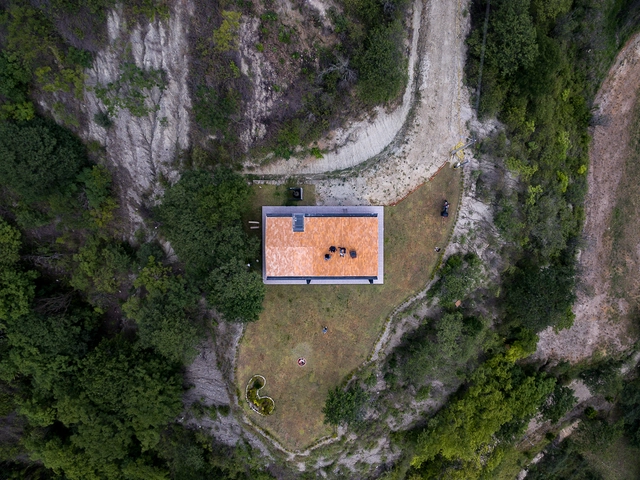
Capturing aerial photographs allows raising awareness of a project feature usually complex to capture using traditional methods. Based on the technological opportunities offered by small unmanned aerial vehicles (UAVs), commonly called drones, architecture photographers have begun to explore new ways of capturing a project in order to expose design decisions such as implantation, dialogue with the environment, or the relationship with nearby buildings.
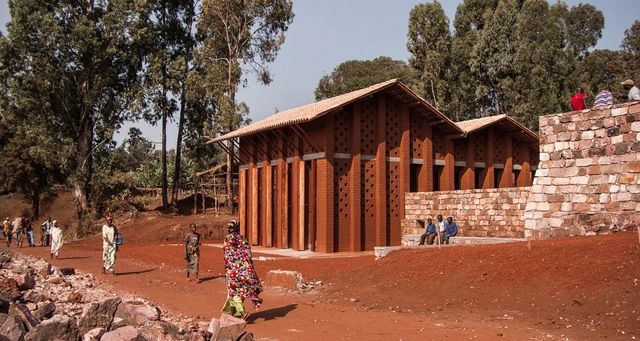
In his 1983 now-classic essay Towards a Critical Regionalism, Six Points of an Architecture of Resistance, Kenneth Frampton discussed an alternative approach to architecture, one defined by climate, topography and tectonics, as a form of resistance to the placeness of Modern Architecture and the gratuitous ornamentation of Postmodernism. An architectural attitude, Critical Regionalism proposed an architecture that would embrace global influences while firmly rooted in its context. The following explores the value and contribution of Frampton’s ideas for contemporary architecture.
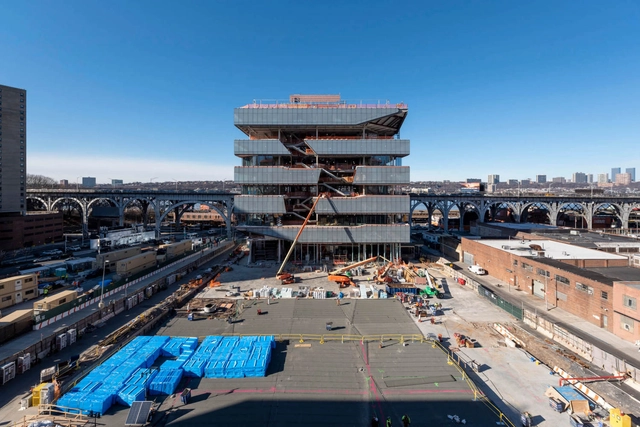
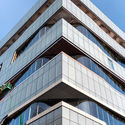
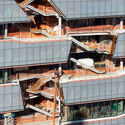
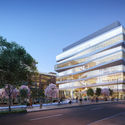
Columbia University’s Manhattanville Campus expansion has ushered in a crystalline district of glass-clad buildings amid the masonry vernacular architecture of Harlem. The latest additions to the 17-acre, $6.3 billion campus, which was master-planned by SOM, are two buildings designed by Diller Scofidio + Renfro (DS+R) in collaboration with FXCollaborative that provide a new home for the Columbia Business School. Set to open in early 2022, Henry R. Kravis Hall and the East Building rise 11 and 8 stories, respectively, and provide 492,000 square feet of classrooms, public space, and faculty offices.


Economic crises, health emergencies, and natural disasters, followed by social conflicts, political disagreements, and the search for new places to live, have historically driven the displacement of hundreds of thousands of people. The result: changes in residence, habitat, and culture.
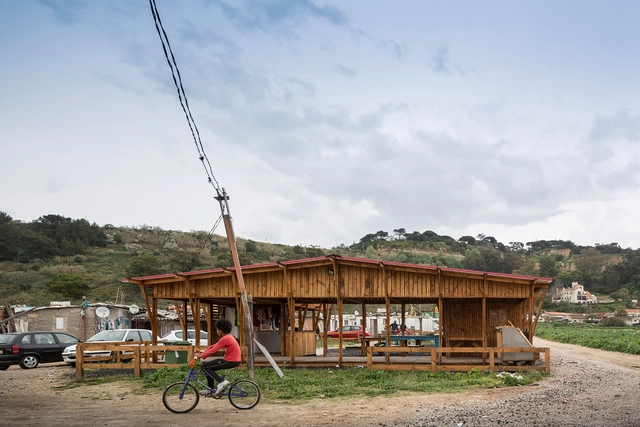
Displacement implies uncertainty, uprooting, and instability, in addition to the loss of community, privacy, and physical and emotional orientation. Addressing these needs through appropriate architectural responses can help displaced communities regain social, economic, and environmental well-being. In this context, community kitchens are designed to help generate a sense of belonging and "normality" in domestic lives.
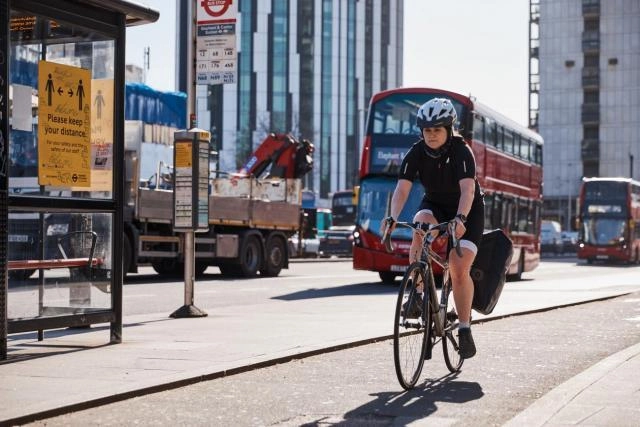
Half a century ago, a lethal fog of smoke and soot, also known as the Great Smog of 1952, blanketed London and killed at least 12,000 people. More recently, in 2013, Ella Adoo-Kissi-Debrah died as a result of air pollution. “[Ella] was the first person in the world to have air pollution listed as the cause of her death,” says 17-year-old Anjali Raman-Middleton, co-founder of the organization Choked Up and a friend of Ella's. Yet London's toxic air, a long-standing issue linked to 9,000 premature deaths per year, is more than an environmental and public health crisis.

The debate on crime and public safety in Brazil has been shaped by polarization between proponents of hardline measures—ranging from stricter sentencing and streamlined legal procedures to legal immunity for police violence—and critics of the public safety and criminal justice systems, who point to systemic abuses and the ineffectiveness of incarceration in curbing crime.
Beyond this often counterproductive dichotomy—which does little to address a problem affecting a vast portion of the Brazilian population whose physical safety and property are threatened daily—crime prevention has been rarely discussed and even less prioritized. Yet, successful initiatives do exist, and they all involve local governments taking a leading role in implementing programs and coordinating police action with other social actors.
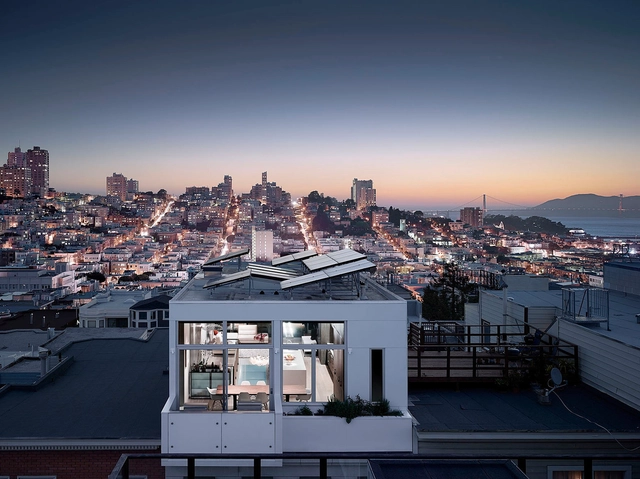
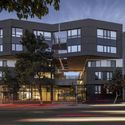
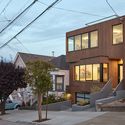
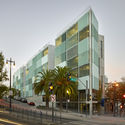
San Francisco is a city defined by its relationship to housing. Since the 90s it has faced an affordable housing shortage, and now, has some of the highest rents of any major US city. As planners and policy makers work to move beyond the city's past and find new paths forward, architects and designers are testing out diverse housing models. From dense residential towers to multi-unit developments, modern housing aims to strike a balance between economy and urbanity.
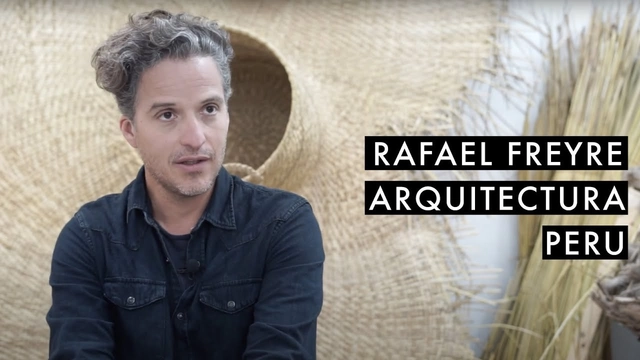
Archivo de Ideas Recibidas is an interdisciplinary research and dissemination project that seeks to document and connect the ideas of contributors to the contemporary creative ecosystem through art, design, and architecture. It is built on conversations between the team and various creators, delving into themes related to memory, academia, cultural context, key influences, and working methodologies.
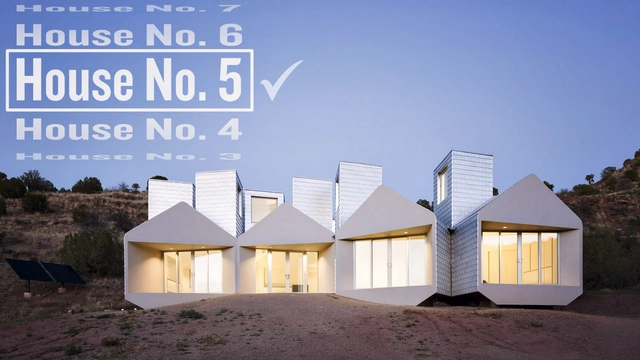
What’s in a name? Well, when it comes to building names, it can be a lot. While some monikers are fleeting and change with the most recent highest bidder, some names are indelible and leave a lasting mark on the public imagination. Client names, towns, corporations, and streets provide ample naming fodder, but some architects are more strategic. Architects like Peter Eisenman created a numbered series (House I, House II, etc.) , or MOS architects adopt a composer-like generic naming system (House with 10 trees, House with 2 Chimneys). For these architects, the name situates each building within a larger collection of projects. It ensures people will consider each act of building as part of a grand plan. Finally, sometimes, no matter how diligent a marketing team tries, a building will find a nickname it just can’t shake...Gherkin. This video considers all these as it explores how buildings get their names.
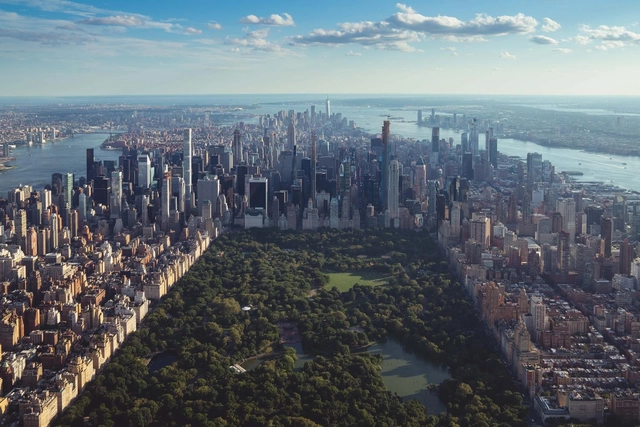
Around the world, the COVID-19 pandemic exposed the fact that some of the poorest people were hit the hardest by not only the impacts the virus had on public health but also the social and economic shockwaves that came as a result. And now, as we emerge on the other side yet also enter the second wave of restrictions around the globe, urban planners and government officials are beginning to realize that the pandemic has pulled back the curtains on another inequitable feature of cities- the proximity to public parks and spaces.
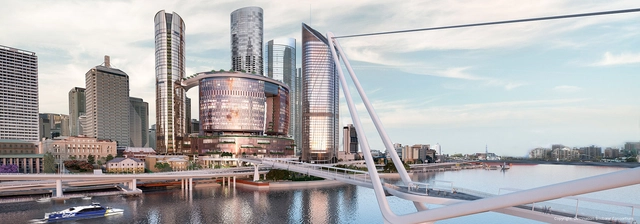
With new advancements in software opportunities, Open BIM is tiding over the disconnects between different project sectors, making the workflow more efficient at both large and small scales. Open BIM extends the benefits of BIM (Building Information Modeling) by improving the accessibility, usability, management, and sustainability of digital data in the built asset industry. Open BIM processes can be defined as sharable project information that supports seamless collaboration for all project participants, removing the traditional problem of BIM data that is typically constrained by proprietary vendor data formats, by discipline, or by the phase of a project.
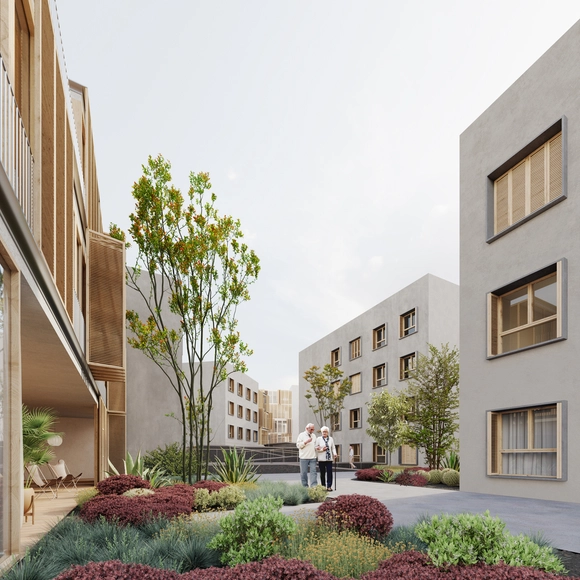
The firm of Francisco Burgos and Ginés Garrido was awarded first prize in the competition promoted by the Cabildo of La Palma to design a senior residence and day care center in Los Llanos de Aridane, a municipality in the province of Santa Cruz de Tenerife, Canary Islands. Located on the west side of the island of La Palma, the proposal is conceived as a meeting point between architecture and nature, where its residents can enjoy the final stage of their lives supported by an optimistic architecture that fosters communal living.
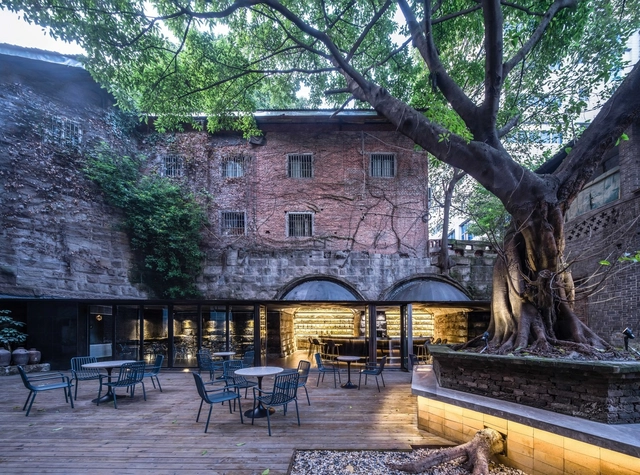
Both tea and alcohol in traditional China were similarly aestheticized, and both influenced the language of literature and art. People used to exchange alcohol as a gift in a way that they later would with tea. Today, more and more cities in China have embraced this drinking culture that passed down from generation to generation, and reinterpreted with a new contemporary fashion, which is constantly evolving in the urban cafes and bars.
This article was originally published on Common Edge.
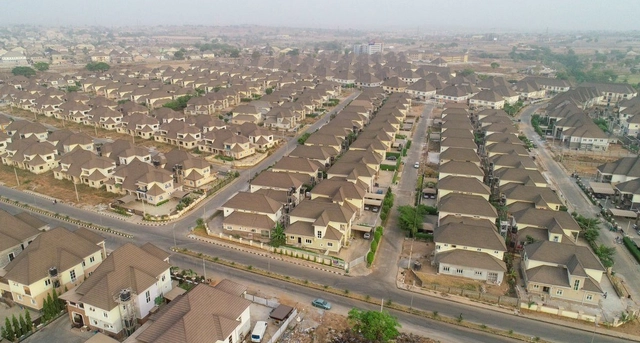
In spite of the lull in the global construction industry over the last couple of years, megacity projects in Africa have continued unabated, as new developments are springing up in major cities all over the continent. Though we’re inspired by the growth of modern African cities and the opportunities offered to city residents, we shouldn’t ignore their shortcomings, the glaring disconnect between the utopian visions of local city officials and the economic and cultural realities of the local populations who live here. Many questions whether these new cities could be built in other ways, or if Africans will ever have an alternative to the current model of placemaking, hodgepodge urbanism foisted on it, largely by colonialists.

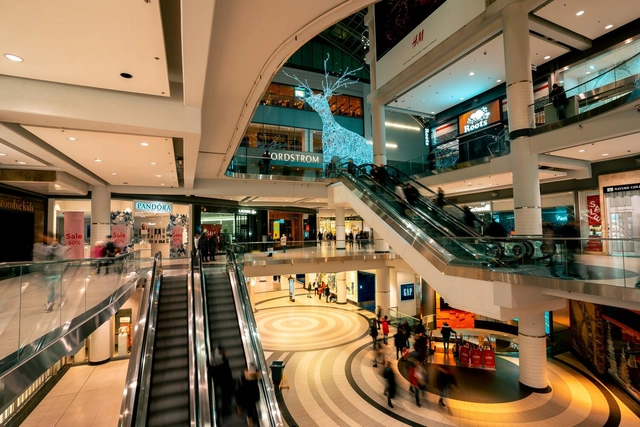
Shopping malls were a major trend in the early 1980s and '90s, when almost every major city around the world began investing in massive, climate-controlled retail complexes complete with food courts and movie theaters.
In Brazil, this shopping mall boom as a development model still persists in major cities and even in the country's interior. Shopping malls have acquired crucial importance for the development and maintenance of the logic of capital. Every city that "develops" has one or more malls woven into its urban fabric.

Exactly a year ago, on August 4, 2020, the third-largest non-nuclear explosion ever-recorded destroyed almost half the city of Beirut, ripping through the port and the eastern part of the capital. One of the biggest urban tragedies of modern times, killed more than 200 people, wounded thousands, and left an estimated 300,000 people homeless, damaging over 80,000 commercial, residential and public spaces. Felt across neighboring countries, the blast stripped the city’s constructions of their cladding, framing, and glass elements, while completely tearing down other buildings, leaving around US$15 billion in property damage, in times of Covid, political and social unrest, and economic collapse.
One year later, so little has changed. One year later, it only became harder for the people of Beirut. One year later, everything in the city still reminds them of that day. Major questions remained unanswered, no rescue or action plans have been taken by governmental institutions, instead, civil society rose to take into their own hands, reconstruction efforts, in the total absence of the state.
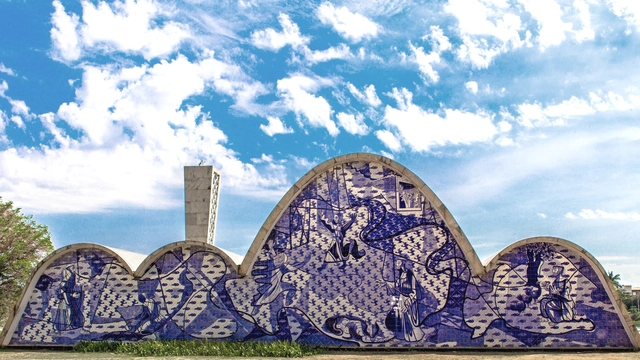
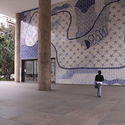
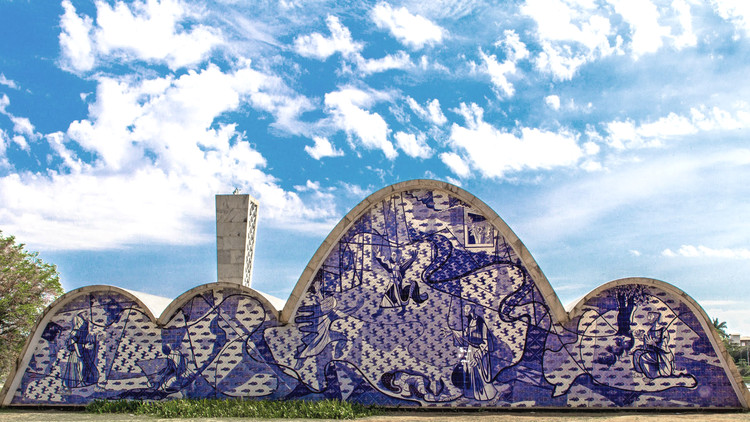
"I felt like I was Nino Rota and Oscar Niemeyer was Fellini, it was like I was creating an important piece of music in that work of art." Renowned visual artist Athos Bulcão uses this comparison between the Italian composer and the film director to refer to the relationship between his work with ceramic tiles and architecture. This fusion between art and architecture marked an important period in the history of Brazil, shedding light on issues such as national identity, the massification of art, and architectural techniques aimed at the tropical climate.
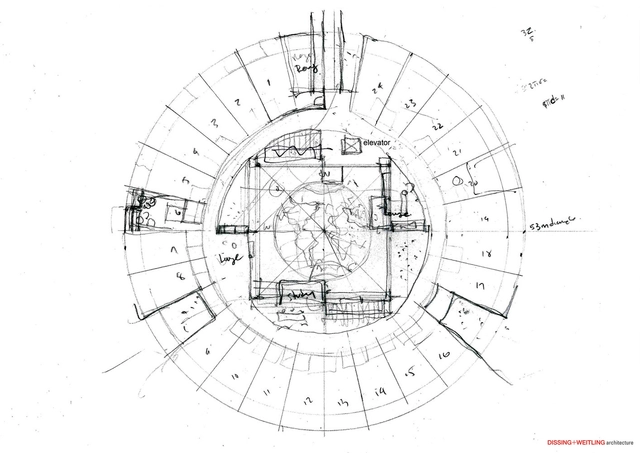
Often, when people think of buildings, they default to imagining rectangular structures—or at the very least, structures with orthogonal floor plans and hard angles, certainly not buildings with circular plans. The rarity of the circular plan comes in part from the fact that poor design choices can lead to wasted space and awkward interior arrangements, especially if furniture and appliances are rectangular in shape. However, strongly designed circular planes can have a dramatic effect, generating extraordinary spatial configurations that meet a variety of aesthetic and functional needs, while challenging the material specification process. Below, we list 18 buildings with circular plans, considering their varying strategies of design.
_19.23.02.jpg?1627601040&format=webp&width=640&height=580)
For more than three decades, Chile's Norte Grande region positioned itself as an important modern laboratory and a hub of development on both a national and international scale. It embodied the potential to decentralize access to services and infrastructure, as well as territorial management itself. Driven by an economic boom, a project of modernity was promoted, spanning comprehensive investment plans to the management and construction of modern architecture projects. However, following the coup d'état and the subsequent militarization of the border, resources were once again concentrated in Santiago, bringing this regionalist momentum to an end. Below are details of some of these hybrid works which, shaped by both the desert climate and European influence, responded to a local context defined by an incomplete project of modernity.
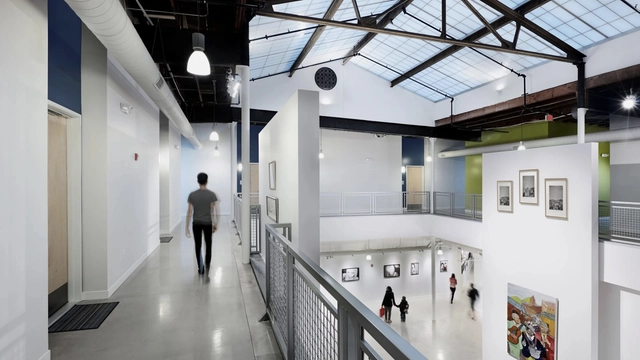
People have fundamental needs that must be met in order to survive, which include: oxygen, water, food, sleep, and shelter. They also have secondary requirements, one of which is daylight. When thinking about how buildings can keep people healthy, it is important to remember that daylighting is essential to wellness, in fact, human circadian rhythms are dependent on it.
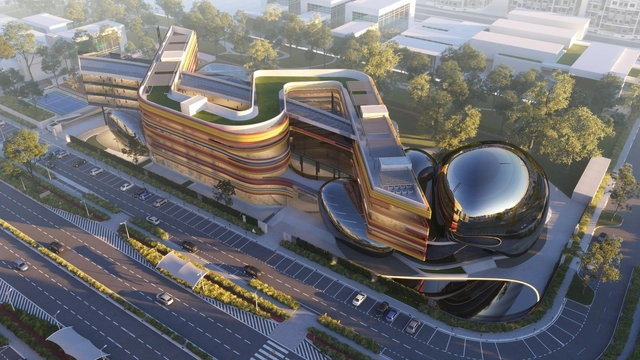
This week’s curated selection of Best Unbuilt Architecture highlights educational architecture submitted by the ArchDaily community. From preschools to higher education institutes, this article explores how architects shifted towards fostering individual creativity, critical thinking, and exploration, and presents projects submitted to us from all over the world.
Featuring a secluded kindergarten in the Icelandic mountains, a vibrantly-colored playschool in the industrial city of Shenzhen, and a Florentine high school with a flow of natural sunlight, this round-up explores how architects prioritize student well being and comfort in spaces that promote productivity, learning, and creativity. The selection also includes preschools, high schools, and academies in France, United States, Egypt, Kazakhstan, and Israel.
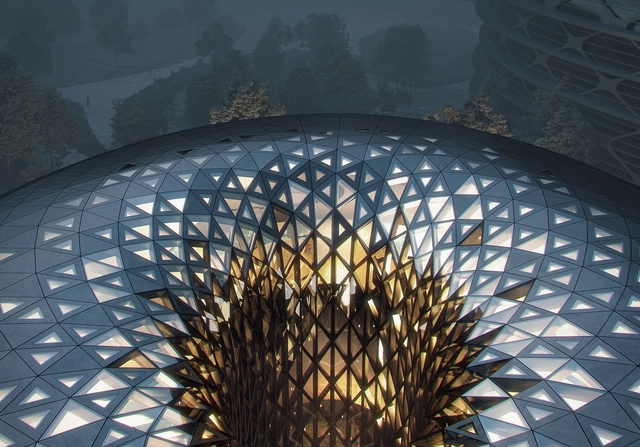
In May, aec+tech hosted an event on Clubhouse discussing how architects are using generative design in architecture firms today and towards the future. Five guest speakers from reputable architecture and tech start-ups —Zaha Hadid Architects, BIG, Outer Labs, 7fold, and RK Architects— joined the session to share their experiences and insights.