In June of this year seven architecture students came together to film the vernissage of the Venice Biennale. Undaunted by the unrelenting Venetian sun and the prospect of being faced by some of the world's greatest living architects and curators, the team - spanning four nationalities - spent three days feverishly talking to anyone and everyone (in between pasta and espresso breaks). Having built up a comprehensive picture of the opening days of the Biennale in a series of short, uninhibited filmed interviews, Mies. TV proudly presents their alternative, slightly shaky coverage of the 2014 Venice Biennale.
The Basilica of the Sagrada Família in Barcelona have laid out their planned milestones for the forthcoming year, visualising it in a short film that begins to piece together Antoni Gaudí's incredible vision. The Sacristy and Raking Cornice will be constructed between this year and next, while new stained glass windows will be installed flooding the interior spaces with evermore coloured light.
You’ve seen it before, Ricardo Bofill’s captivating transformation of Spain’s oldest cement factory into his own stunning, Brutalist residence. Now, tour through the home’s most unique spaces with the Spanish architect himself as he shares his story about The Factory in the latest of NOWNESS’ In Residence series.
"Architecture is much more than art. And it is by far more than just building buildings" says award winningBurkina Faso architect Diébédo Francis Kéré. In the latest video from Louisiana Channel, Berlin-based Francis Kéré deliberates on the purpose of architecture in a changing society and the influence exerted by his home nation, Burkina Faso. For Kéré, context and medium are key: "I try to use local material: mostly clay and wood, to create buildings that are modern," he says. Kéré's clay modernism represents a new Burkina Faso, using natural and renewable materials as shown in School Library Gando. "If we build with clay we will have a better future, because we will use the resources we have," he adds.
"My people are proud, and that can deliver a lot of energy," says Kéré, optimistic for the future of architecture in Burkina Faso. Watch the video above to find out more about Kéré's approach to his European-based African practice, and read on after the break for ArchDaily's own Interview with Kéré from July.
In this extended interview between Bernard Tschumi and The Architectural Review's Paul Finch, the pre-eminent Swiss-born architect discusses his education, writing, design and wider critical position. Speaking candidly, Tschumi explains how a visit to Chicago when he was seventeen years old sparked a life-long passion for architectural design - something that had been somewhat repressed due to his father who was, at that time, one of the world's most highly respected architects. His friendship with British architect and theorist Cedric Price led to the start of a career that saw his proposals for Paris's Parc de la Villette foreshadow the age of Deconstructivism. Ending with his take on the future of the profession, Tschumi also offers advice to students and young practices looking to make their mark.
German photographer Yannick Wegner has shared with us his latest time-lapse exploration through the Museo Soumaya. Designed by FR-EE / Fernando Romero Enterprise, the 150-foot structure has become iconic in Mexico City’s Polanco district due to its sculptural physique and scale-like skin of 16,000 mirrored steel hexagonal tiles.
Speaking from the newly-opened Istanbul practice of Copenhagen-based Henning Larsen Architects, Anne Marie Galmstrup describes her scandinavian design process in the context of her role as Principal-in-Charge of projects in Turkey. "Architecture is about space and about interaction between people," Galmstrup says, asking "How does it work here? How is it different in this cultural environment or in that climate?" Galmstrup discusses the atmosphere in Turkey, and how to engage young architects. Henning Larsen has hosted a series of "Imagination Schools," two-week workshops set in the middle east charged with overcoming regional design challenges, and Galmstrup has been instrumental in the orchestration of these and many more projects over her ten year tenure at Henning Larsen.
More than 500 years after it was built, Filippo Brunelleschi's dome of Santa Maria del Fiore in Florence, Italy, remains the largest masonry dome ever built. Leaving no plans or sketches behind, some of the secrets of its construction that Brunelleschi pioneered are still an enigma today. This short animation, presented by National Geographic and created by Fernando Baptista and Matthew Twombly, gives an idea of how the dome of the Duomo might have been built. Demonstrating the complexity of the task, made harder due to poor construction prior to Brunelleschi's commission, this film serves as a reminder of just how long it can take to create something timeless.
Scandicci City began as a suburb of Florence and was often described as a commuter town with a lack of a clear urban center. Having reached out to Rogers Stirk Harbour + Partners to address this need, this short documentary created by scandiccibyrogers.com offers a look inside Rogers' studio in London and the creation of a new urban master plan for Scandicci City.
The JS Dorton Arena, originally designed as a livestock judging pavilion for the North Carolina fairgrounds, was a deliberate political statement for the North Carolina State University about the courage of progress and value of taking risks. The architect, Matthew Nowicki, imagined a symphonic spatial experience where design, material and construction are choreographed in a highly challenging and sweeping, ambitious vision. Foregoing interior columns, the building combines intersecting parabolic arches of reinforced concrete with a grid of draped tension cables inspired by the tension system of the Golden Gate Bridge to support the entire span of the roof - the first of its kind.
At the moment it may be little more than a colossal, doughnut-shaped hole in the ground, but this video is in fact the first glimpse of Apple's new Norman Foster-designed Campus in Cupertino. The video, shot using a GoPro camera mounted on a drone, shows that construction of the building's huge underground parking garage has begun, with concrete poured in a section of the trench. And, as we've come to expect from Apple, the fact that it's a construction site is no excuse for messiness, meaning that elements of the design are already starting to be legible, such as a wider trench marking the main entrance close to the drone's position. Watch the video above to see the huge campus under construction, and read on after the break for more information about the building's design.
The video was produced for La Triennale di Milano’s exhibition, “Paulo Mendes da Rocha – Technique and Imagination," and captures - through impeccable shots - the work that went into constructing the enormous cultural complex.
Videos
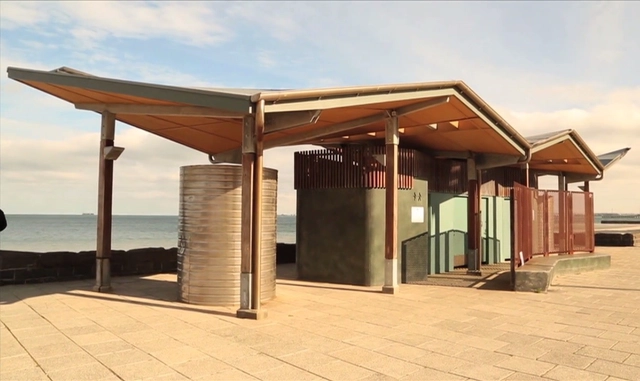
Screenshot of video courtesy of Traces Films
The City of Port Phillip near Melbourne is taking bold measures to enhance the vibrant atmosphere and livability of their city through a variety of urban renewal projects. Promoting a four part community plan of working together to take action, neighborhood development, community leadership, and monitoring progress, and fifteen priorities for action, the city's commitment to environmentally and socially conscious design and policy alongside a strong support for the arts has resulted in a number of noteworthy projects, attracting designers such as Simon Oxenham of Convic, Gregory Burgess Architects, and Paul Morgan Architects to take part.
Read on after the break to see three videos featuring the award winning projects, created by our friends at Traces Films.
In this interview conducted by the Brigtje van der Haak maker of the documentary Lagos Wide & Close, Rem Koolhaas discusses his research on the urbanization of Nigeria's largest city, Lagos. While this research is as yet unpublished, Koolhaas discusses external influences on the city’s architecture, how his visits have affected his view of the profession, and Lagos’ future potential. The documentary by van der Haak, released on DVD in 2004, is an interactive exploration of Lagos from a multitude of scales. Now, it has been adapted for the web, and can be viewed in its entirety here!
In a short film for The Guardian Lead Architect and Partner of Rogers Stirk Harbour + Partners, Graham Stirk, tours Robert Booth around the almost-complete Leadenhall Building. The building is referred to as a relative of it's neighbour, Lloyds of London, which was completed by Richard Rogers's practice in 1986. Leadenhall, dubbed the "Cheesegrater" due to its angled façade, is twice the height of Lloyds and is considered to be the physical manifestation of the evolution of Rogers' architectural and tectonic language. Although less "structurally showy" than its counterpart, the building is still unconventionally bold when it comes to structural expression.
Have you ever wondered what a thought might look like traveling through your brain? In a recent installation in Moscow's Nikola-Lenivets park, media design firm Radugadesign animated the inner workings of the human brain with an innovative video projection. Universal Mind, a sculptural installation by artist Nikolay Polissky, serves as the immobile backdrop for the elaborate video mapping project. Over the course of nearly eight minutes, Polissky's brain-like sculpture explodes into a maelstrom of light and sound, with carefully curated streams of energetic colour interspersed with dark scenes of manufactured glimmering starlight.
London is the world’s most expensive city to build in, but the reasons may surprise you. The city is well known for its high cost of living despite being far less crowded than cities such as Tokyo and New York. In fact, commercial real estate in London’s West End costs nearly twice as much as similarly sized spaces on New York’s Madison Avenue.