1. ArchDaily
  2. Selected Projects

Selected Projects

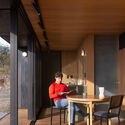
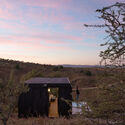
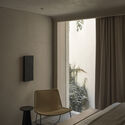
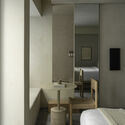
LAMARTINE / PPAA

LAMARTINE / PPAA - Interior Photography, Lodging, BedroomLAMARTINE / PPAA - Interior Photography, Lodging, BathroomLAMARTINE / PPAA - Interior Photography, LodgingLAMARTINE / PPAA - LodgingLAMARTINE / PPAA - More Images+ 19

  • Architects: PPAA
  • Area Area of this architecture project Area:  52758
  • Year Completion year of this architecture project Year:  2025

Casa More / Workshop Diseño y Construcción

Casa More / Workshop Diseño y Construcción - Exterior Photography, Restoration, Courtyard, ChairCasa More / Workshop Diseño y Construcción - Interior Photography, Restoration, Door, LightingCasa More / Workshop Diseño y Construcción - Interior Photography, Restoration, Kitchen, Lighting, CountertopCasa More / Workshop Diseño y Construcción - RestorationCasa More / Workshop Diseño y Construcción - More Images+ 21
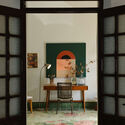
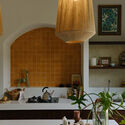
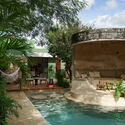
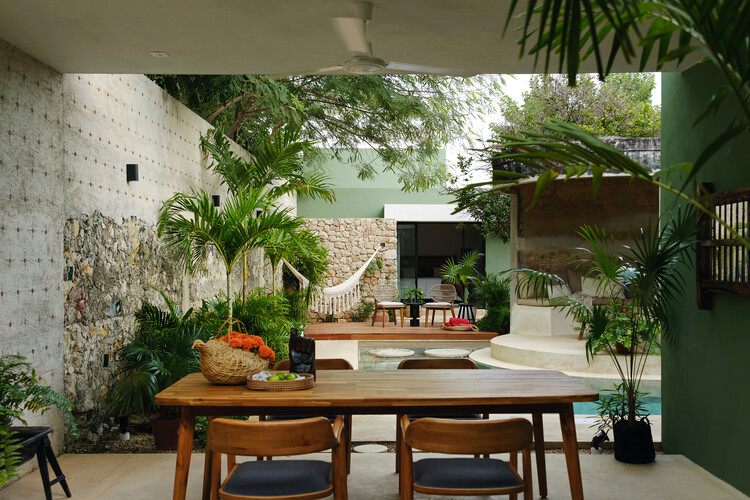
  • Area Area of this architecture project Area:  145
  • Year Completion year of this architecture project Year:  2025
  • Manufacturers Brands with products used in this architecture project
    Manufacturers:  Mosaicos la Peninsular

Born 10 / NORA studio


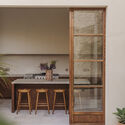
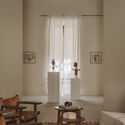
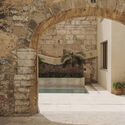
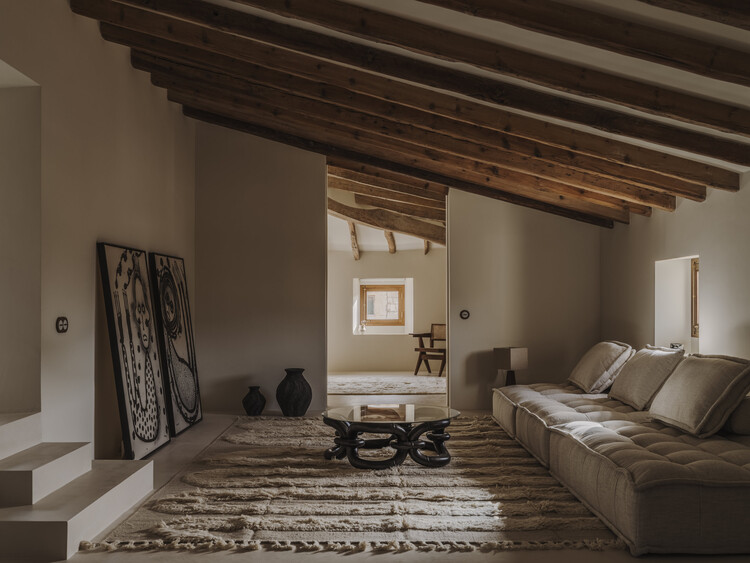
Born 10  / NORA studio - Interior Photography, RenovationBorn 10  / NORA studio - Interior Photography, Renovation, Kitchen, DoorBorn 10  / NORA studio - Interior Photography, Renovation, Lighting, ChairBorn 10  / NORA studio - Interior Photography, Renovation, Arch, Arcade, StairsBorn 10  / NORA studio - More Images+ 16

Binissalem, Spain
  • Architects: NORA studio
  • Area Area of this architecture project Area:  6028 ft²
  • Year Completion year of this architecture project Year:  2024
  • Manufacturers Brands with products used in this architecture project
    Manufacturers:  Dusty Deco, Mobles Soler, Toni Salom

SF House / Gabriel Micherif Architecture
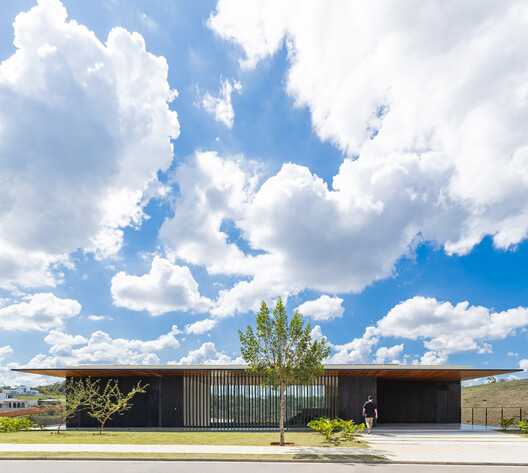
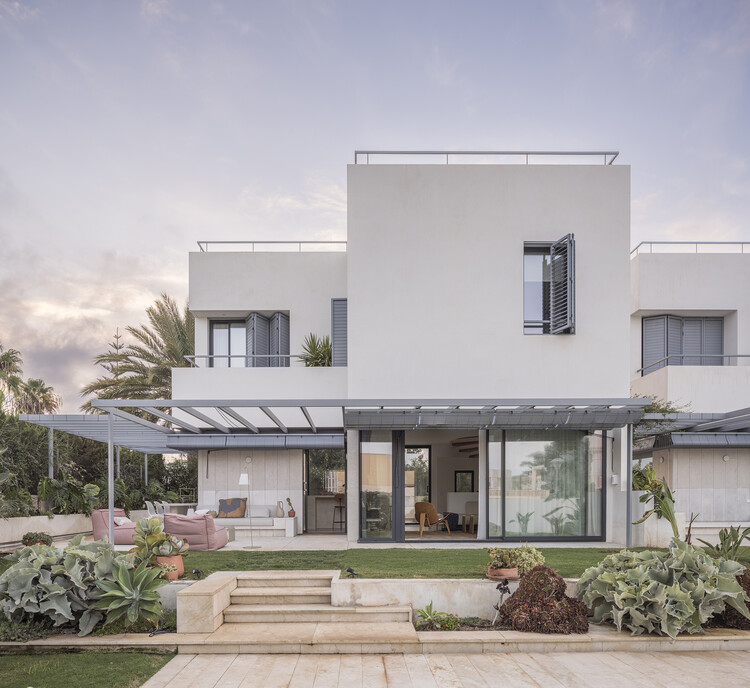
SF House / Gabriel Micherif Architecture - Exterior Photography, HousesSF House / Gabriel Micherif Architecture - Exterior Photography, HousesSF House / Gabriel Micherif Architecture - HousesSF House / Gabriel Micherif Architecture - HousesSF House / Gabriel Micherif Architecture - More Images+ 19
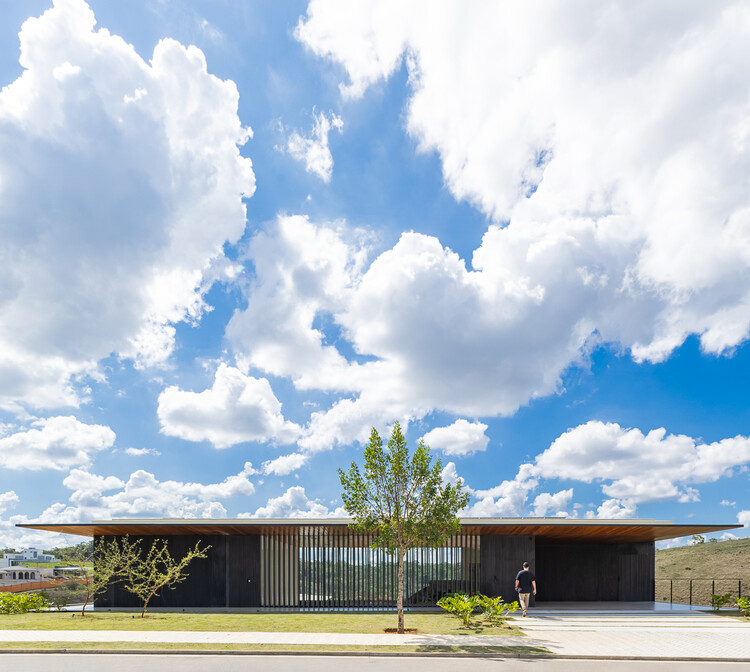
Alto de Pinheiros House / Terra Arquitetura

Alto de Pinheiros House / Terra Arquitetura - Interior Photography, HousesAlto de Pinheiros House / Terra Arquitetura - Interior Photography, HousesAlto de Pinheiros House / Terra Arquitetura - Interior Photography, HousesAlto de Pinheiros House / Terra Arquitetura - Interior Photography, Houses, ChairAlto de Pinheiros House / Terra Arquitetura - More Images+ 28
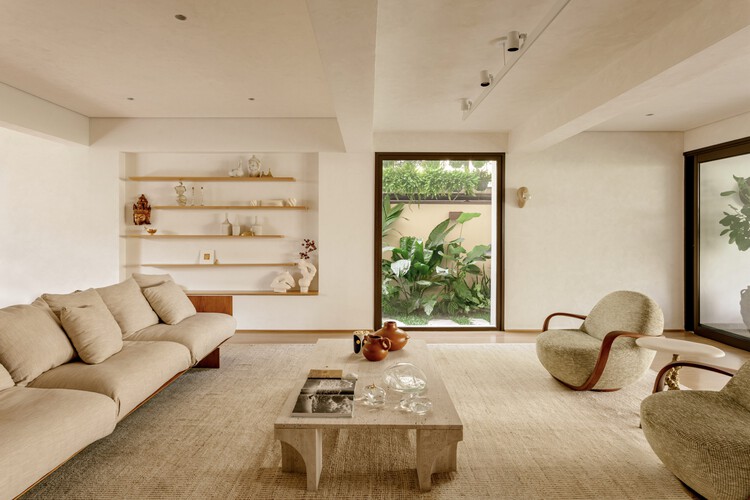
  • Architects: Terra Arquitetura
  • Area Area of this architecture project Area:  380
  • Year Completion year of this architecture project Year:  2025

Earth House / Tomohiro Hata Architect and Associates

Earth House / Tomohiro Hata Architect and Associates - HousesEarth House / Tomohiro Hata Architect and Associates - HousesEarth House / Tomohiro Hata Architect and Associates - Interior Photography, HousesEarth House / Tomohiro Hata Architect and Associates - HousesEarth House / Tomohiro Hata Architect and Associates - More Images+ 13
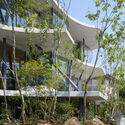
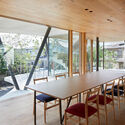
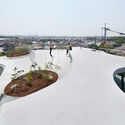
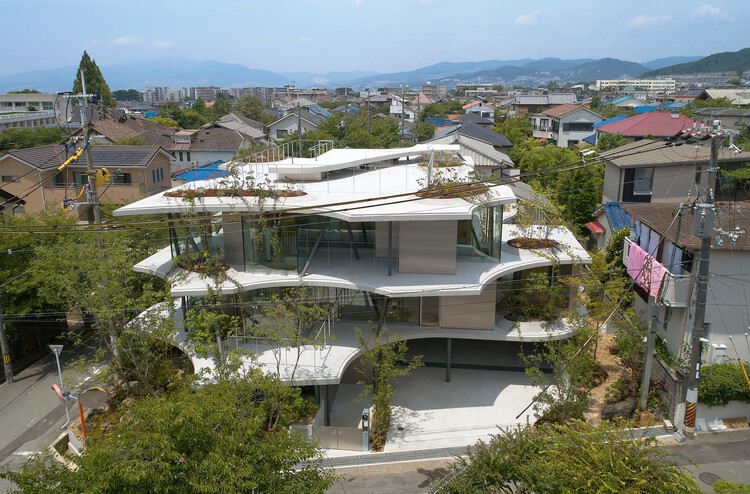
Osaka, Japan

Café Candango / Rava Architects

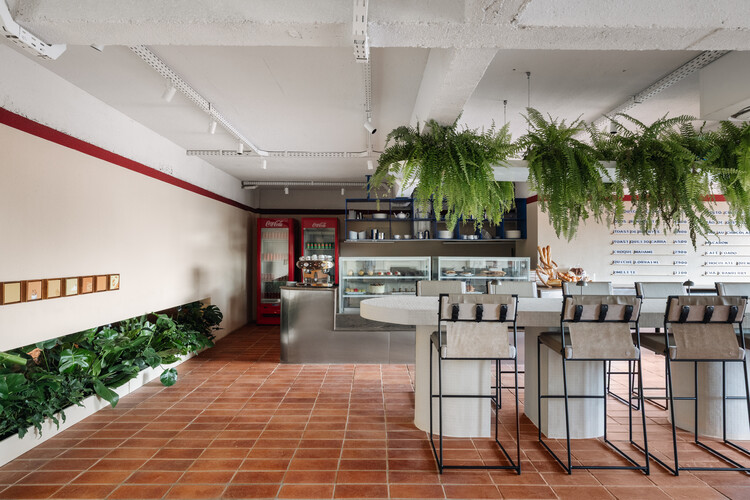
Café Candango / Rava Architects - Interior Photography, Interior Design, Table, ChairCafé Candango / Rava Architects - Interior Photography, Interior Design, Table, ChairCafé Candango / Rava Architects - Interior Photography, Interior Design, Table, ChairCafé Candango / Rava Architects - Interior Photography, Interior Design, Kitchen, ChairCafé Candango / Rava Architects - More Images+ 17

  • Architects: Rava Arquitetos
  • Area Area of this architecture project Area:  130
  • Year Completion year of this architecture project Year:  2025

Shishan Life&Health Industrial Park / FTA Group GmbH
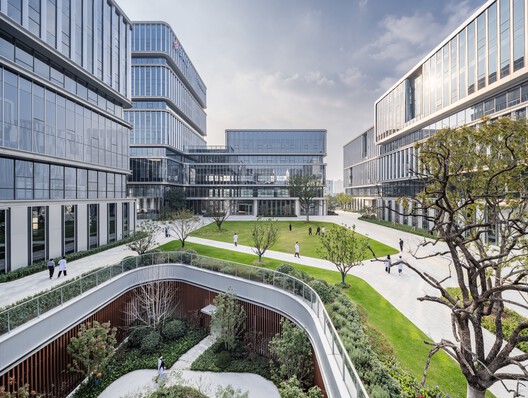
Shishan  Life&Health Industrial Park / FTA Group GmbH - Exterior Photography, Offices, CityscapeShishan  Life&Health Industrial Park / FTA Group GmbH - OfficesShishan  Life&Health Industrial Park / FTA Group GmbH - Exterior Photography, Offices, CityscapeShishan  Life&Health Industrial Park / FTA Group GmbH - Exterior Photography, Offices, CityscapeShishan  Life&Health Industrial Park / FTA Group GmbH - More Images+ 17




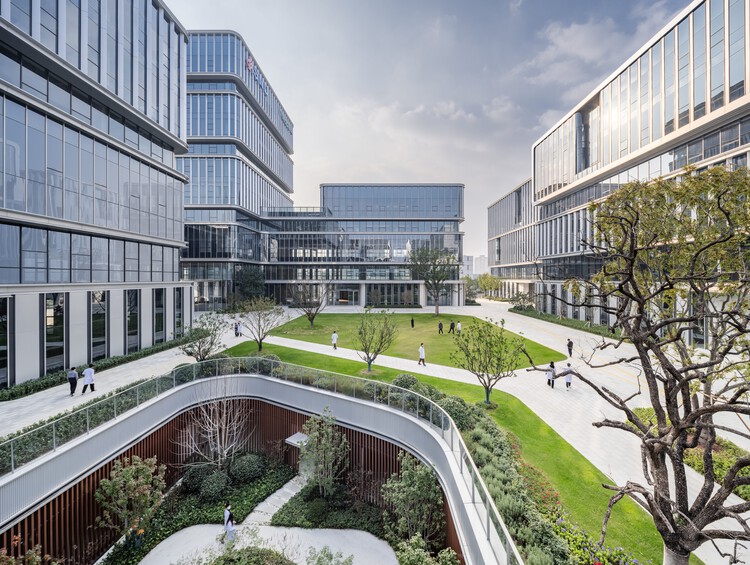
Suzhou, China
  • Architects: FTA Group GmbH
  • Area Area of this architecture project Area:  135777
  • Year Completion year of this architecture project Year:  2024

Auseva House / graus

Auseva House / graus - Interior Photography, Houses, Stairs, HandrailAuseva House / graus - HousesAuseva House / graus - Interior Photography, Houses, Stairs, HandrailAuseva House / graus - HousesAuseva House / graus - More Images+ 8

  • Architects: graus
  • Area Area of this architecture project Area:  680
  • Year Completion year of this architecture project Year:  2025
  • Manufacturers Brands with products used in this architecture project
    Manufacturers:  Comex, Helvex, Rotoplas

Mambo Restaurant / MURO estudio

Mambo Restaurant / MURO estudio - Interior Photography, Restaurant, StairsMambo Restaurant / MURO estudio - Interior Photography, RestaurantMambo Restaurant / MURO estudio - Interior Photography, Restaurant, ChairMambo Restaurant / MURO estudio - RestaurantMambo Restaurant / MURO estudio - More Images+ 18

  • Architects: MURO estudio
  • Area Area of this architecture project Area:  295
  • Year Completion year of this architecture project Year:  2025
  • Manufacturers Brands with products used in this architecture project
    Manufacturers:  EGGER, Interstuhl


Dpaloma Flower Shop / Beyond

Dpaloma Flower Shop / Beyond - Interior Photography, Retail Interiors, Kitchen, Lighting, CountertopDpaloma Flower Shop / Beyond - Interior Photography, Retail Interiors, Kitchen, Lighting, Countertop, ChairDpaloma Flower Shop / Beyond - Retail InteriorsDpaloma Flower Shop / Beyond - Interior Photography, Retail Interiors, BathroomDpaloma Flower Shop / Beyond - More Images+ 9

  • Architects: Beyond
  • Area Area of this architecture project Area:  28
  • Year Completion year of this architecture project Year:  2026

Puxadinho / Brita Zero Arquitetura
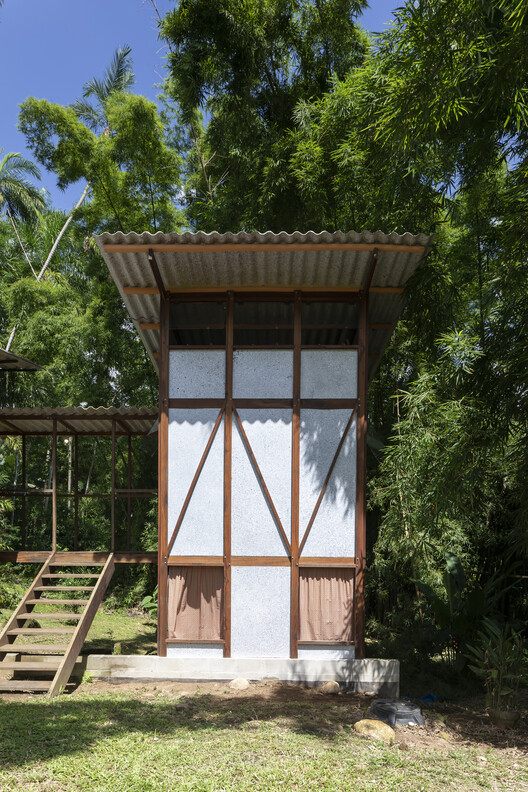
Puxadinho / Brita Zero Arquitetura - Houses
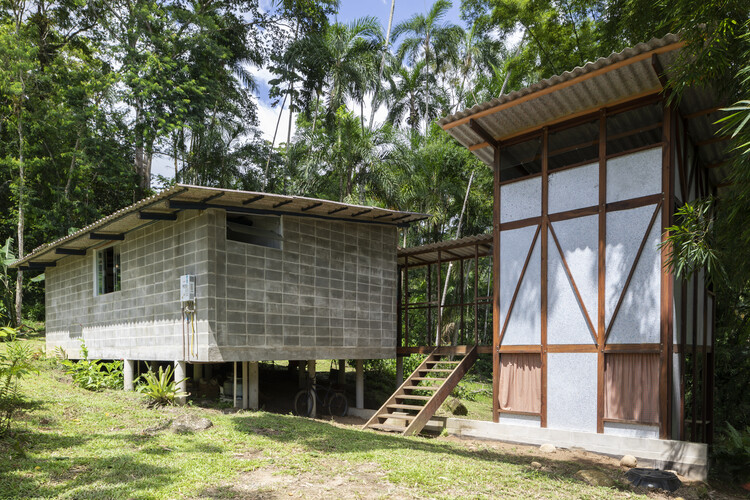
© Pedro Napolitano Prata

Puxadinho / Brita Zero Arquitetura - HousesPuxadinho / Brita Zero Arquitetura - Interior Photography, Houses, StairsPuxadinho / Brita Zero Arquitetura - Interior Photography, HousesPuxadinho / Brita Zero Arquitetura - Exterior Photography, Houses, GardenPuxadinho / Brita Zero Arquitetura - More Images+ 28

  • Area Area of this architecture project Area:  18
  • Year Completion year of this architecture project Year:  2023
  • Manufacturers Brands with products used in this architecture project
    Manufacturers:  Mobiliário Refil Paraty

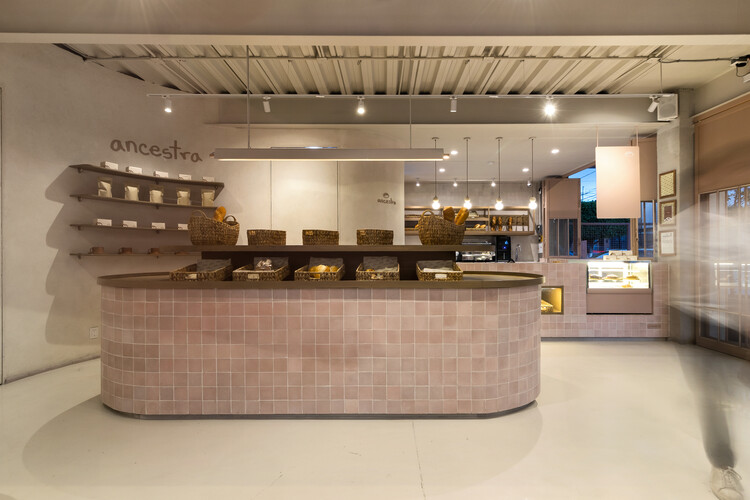
Ancestra Bakery / Tallera

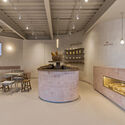
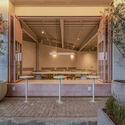
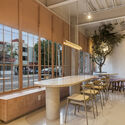
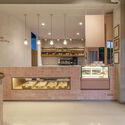
Ancestra Bakery / Tallera - Coffee ShopAncestra Bakery / Tallera - Interior Photography, Coffee Shop, KitchenAncestra Bakery / Tallera - Interior Photography, Coffee Shop, ChairAncestra Bakery / Tallera - Interior Photography, Coffee Shop, Kitchen, CountertopAncestra Bakery / Tallera - More Images+ 7

  • Architects: Tallera
  • Area Area of this architecture project Area:  160
  • Year Completion year of this architecture project Year:  2025

Casa Ignacia / av group

Casa Ignacia / av group - Exterior Photography, Houses, Deck, Column, BeamCasa Ignacia / av group - Interior Photography, Houses, LightingCasa Ignacia / av group - Interior Photography, HousesCasa Ignacia / av group - Interior Photography, Houses, LightingCasa Ignacia / av group - More Images+ 13

  • Architects: av group.
  • Area Area of this architecture project Area:  650
  • Year Completion year of this architecture project Year:  2024
  • Manufacturers Brands with products used in this architecture project
    Manufacturers:  Alufran , Hormigones del Uruguay , MED Ingenieria, Maguinor Maderas

Moiré Apartment / CODA Arquitetura
Moiré Apartment / CODA Arquitetura - Interior Photography, Renovation, Beam, Table, Chair, LightingMoiré Apartment / CODA Arquitetura - Interior Photography, Renovation, Table, Chair, CountertopMoiré Apartment / CODA Arquitetura - Interior Photography, Renovation, Table, ChairMoiré Apartment / CODA Arquitetura - Interior Photography, Renovation, Garden, Balcony, StairsMoiré Apartment / CODA Arquitetura - More Images+ 21
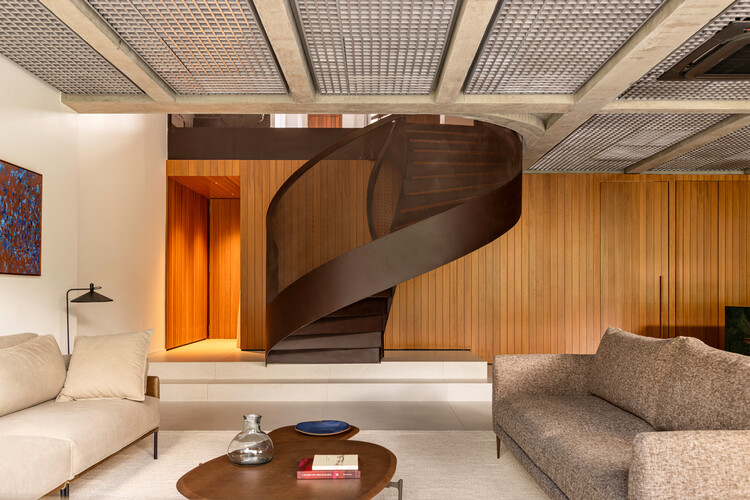
  • Architects: CODA Arquitetura
  • Area Area of this architecture project Area:  3165 ft²
  • Year Completion year of this architecture project Year:  2025
  • Manufacturers Brands with products used in this architecture project
    Manufacturers:  Acervo Mobília, Breton, Carminati, Kaizen Marcenaria, Reffin Ceramiche, +5

Puerto Rey Houses / tresunouno

Puerto Rey Houses / tresunouno - Interior Photography, Housing, PatioPuerto Rey Houses / tresunouno - Interior Photography, Housing, Kitchen, Table, Chair, Lighting, CountertopPuerto Rey Houses / tresunouno - HousingPuerto Rey Houses / tresunouno - Interior Photography, Housing, Table, ChairPuerto Rey Houses / tresunouno - More Images+ 12

  • Architects: tresunouno
  • Area Area of this architecture project Area:  588
  • Year Completion year of this architecture project Year:  2022

La Cunka Cabins / Galetto estudio
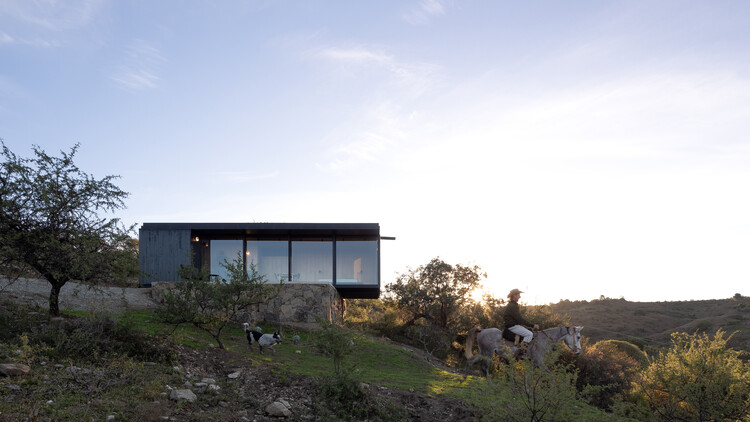
La Cunka Cabins / Galetto estudio - Interior Photography, Houses, BedroomLa Cunka Cabins / Galetto estudio - HousesLa Cunka Cabins / Galetto estudio - Interior Photography, Houses, DeckLa Cunka Cabins / Galetto estudio - HousesLa Cunka Cabins / Galetto estudio - More Images+ 17

  • Architects: Galetto estudio
  • Area Area of this architecture project Area:  64
  • Year Completion year of this architecture project Year:  2023

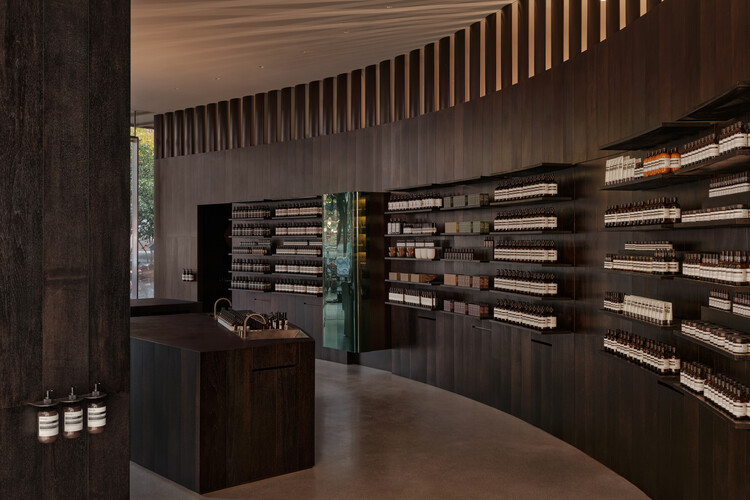
Aesop West Lake Store / atelier suasua

 Aesop West Lake Store / atelier suasua - Retail Interiors Aesop West Lake Store / atelier suasua - Interior Photography, Retail Interiors, Kitchen Aesop West Lake Store / atelier suasua - Interior Photography, Retail Interiors, Kitchen Aesop West Lake Store / atelier suasua - Retail Interiors Aesop West Lake Store / atelier suasua - More Images+ 13
  • Architects: atelier suasua
  • Area Area of this architecture project Area:  95
  • Year Completion year of this architecture project Year:  2025
  • Manufacturers Brands with products used in this architecture project
    Manufacturers:  Kvadrat