1. ArchDaily
  2. Selected Projects

Selected Projects

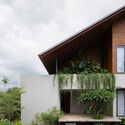
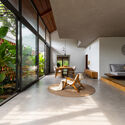
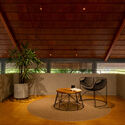
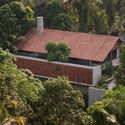
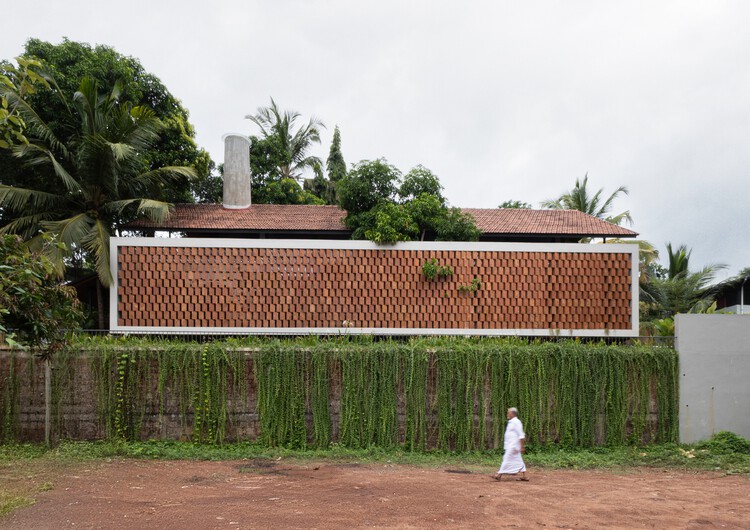
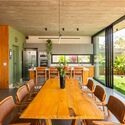
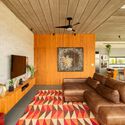
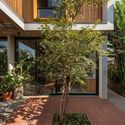
HAVEN House / ZERO STUDIO

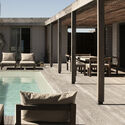
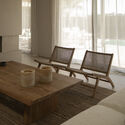
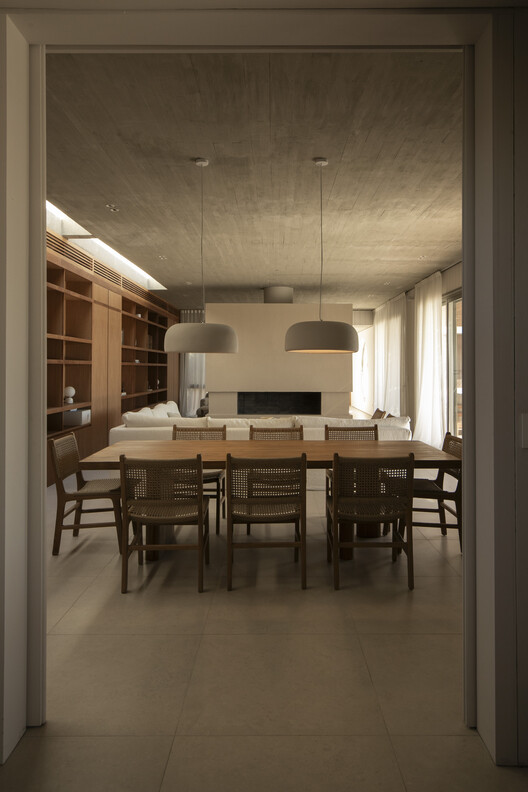
HAVEN House / ZERO STUDIO - Exterior Photography, HousesHAVEN House / ZERO STUDIO - Interior Photography, Houses, Courtyard, BeamHAVEN House / ZERO STUDIO - Interior Photography, Houses, Beam, Lighting, ChairHAVEN House / ZERO STUDIO - Exterior Photography, HousesHAVEN House / ZERO STUDIO - More Images+ 24

•
Valiyannur, India
  • Architects: ZERO STUDIO
  • Area Area of this architecture project Area:  3263 ft²
  • Year Completion year of this architecture project Year:  2025
  • Manufacturers Brands with products used in this architecture project
    Manufacturers:  BEONDSPACE, GCON, MAJOC, ULTIMATE KITCHEN

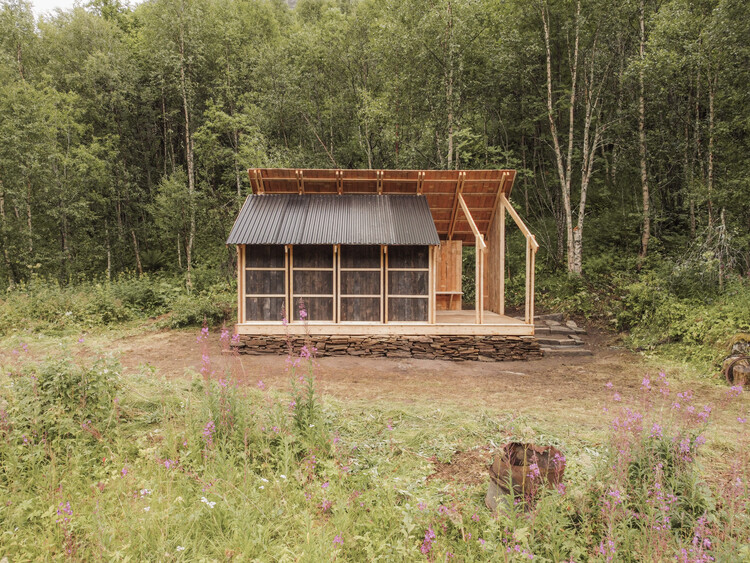
Fireplace Shelter - Gløde / MA/CO - Matières Communes

Fireplace Shelter - Gløde / MA/CO - Matières Communes - Hospitality ArchitectureFireplace Shelter - Gløde / MA/CO - Matières Communes - Exterior Photography, Hospitality ArchitectureFireplace Shelter - Gløde / MA/CO - Matières Communes - Exterior Photography, Hospitality ArchitectureFireplace Shelter - Gløde / MA/CO - Matières Communes - Hospitality ArchitectureFireplace Shelter - Gløde / MA/CO - Matières Communes - More Images+ 18

Córrego do Bispo Linear Park / Natureza Urbana

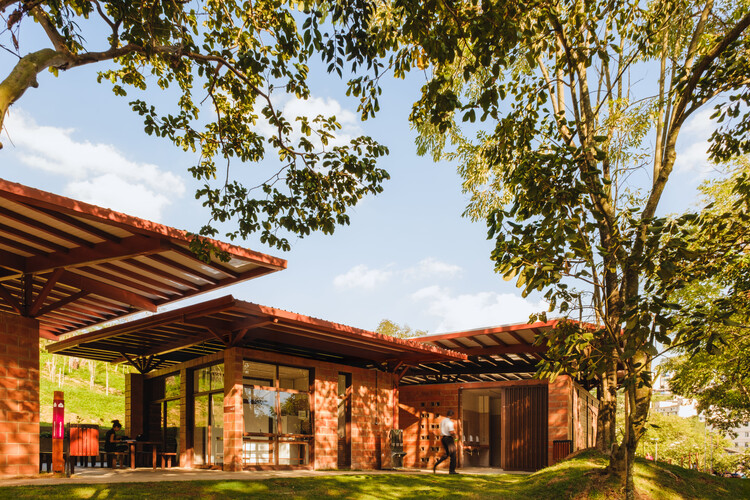
Córrego do Bispo Linear Park / Natureza Urbana - ParkCórrego do Bispo Linear Park / Natureza Urbana - ParkCórrego do Bispo Linear Park / Natureza Urbana - Exterior Photography, Park, GardenCórrego do Bispo Linear Park / Natureza Urbana - Exterior Photography, Park, GardenCórrego do Bispo Linear Park / Natureza Urbana - More Images+ 27

•
São Paulo, Brazil
  • Architects: Natureza Urbana
  • Area Area of this architecture project Area:  5769 m²
  • Year Completion year of this architecture project Year:  2025

Engawa in Ninotaira / HAMS and, Studio

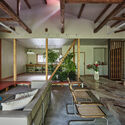
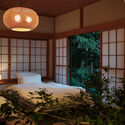
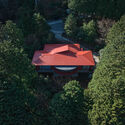
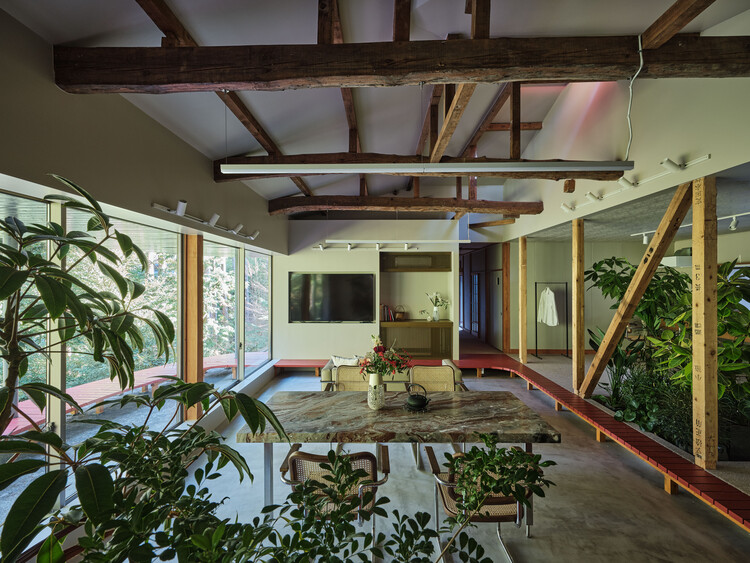
Engawa in Ninotaira / HAMS and, Studio - Interior Photography, Refurbishment, StairsEngawa in Ninotaira / HAMS and, Studio - Interior Photography, Refurbishment, Beam, Lighting, ChairEngawa in Ninotaira / HAMS and, Studio - Interior Photography, Refurbishment, Bedroom, Lighting, BedEngawa in Ninotaira / HAMS and, Studio - Exterior Photography, Refurbishment, ForestEngawa in Ninotaira / HAMS and, Studio - More Images+ 20

  • Architects: HAMS and, Studio
  • Area Area of this architecture project Area:  117 m²
  • Year Completion year of this architecture project Year:  2026
  • Manufacturers Brands with products used in this architecture project
    Manufacturers:  Ferrum+

Operations & Maintenance Building at the King Salman Park / Omrania

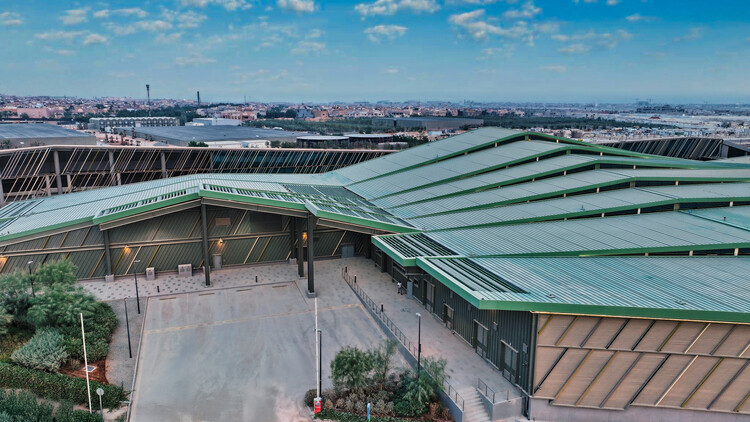
Operations & Maintenance Building at the King Salman Park   / Omrania - Industrial ArchitectureOperations & Maintenance Building at the King Salman Park   / Omrania - Industrial ArchitectureOperations & Maintenance Building at the King Salman Park   / Omrania - Industrial ArchitectureOperations & Maintenance Building at the King Salman Park   / Omrania - Industrial ArchitectureOperations & Maintenance Building at the King Salman Park   / Omrania - More Images+ 20

  • Architects: Omrania
  • Area Area of this architecture project Area:  21312 m²
  • Year Completion year of this architecture project Year:  2025

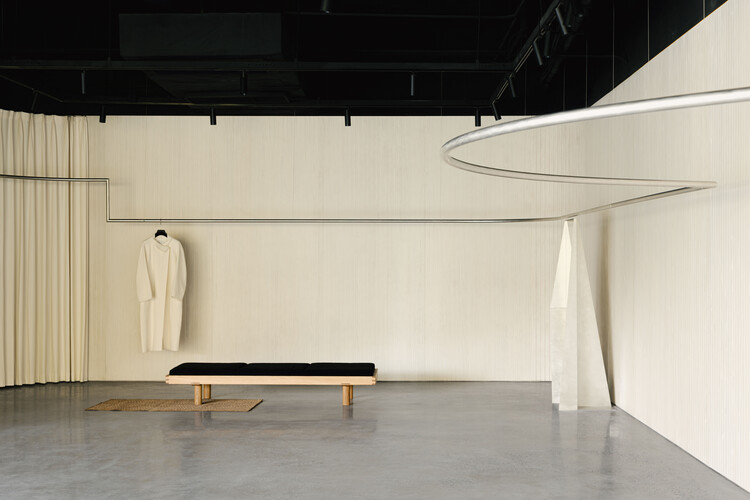
YEARLY PLAN Shanghai Showroom / SHISUO design office

YEARLY PLAN Shanghai Showroom / SHISUO design office - Interior Photography, Retail InteriorsYEARLY PLAN Shanghai Showroom / SHISUO design office - Interior Photography, Retail InteriorsYEARLY PLAN Shanghai Showroom / SHISUO design office - Retail InteriorsYEARLY PLAN Shanghai Showroom / SHISUO design office - Retail InteriorsYEARLY PLAN Shanghai Showroom / SHISUO design office - More Images+ 24

  • Area Area of this architecture project Area:  226 m²
  • Year Completion year of this architecture project Year:  2025

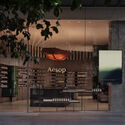
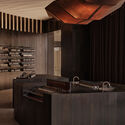
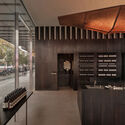
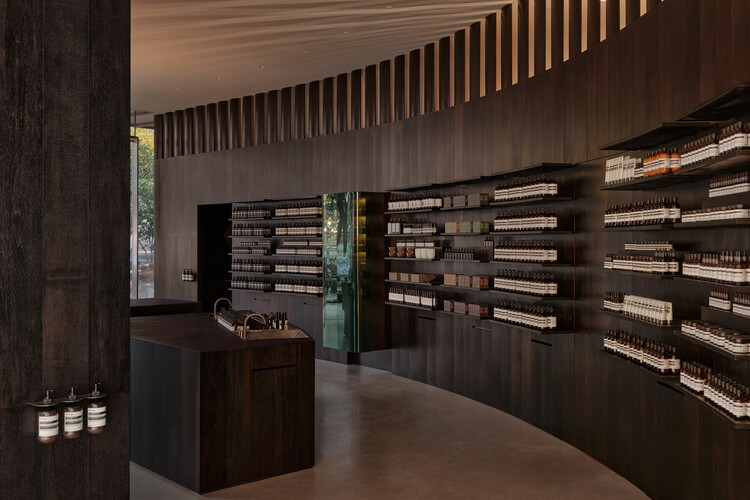
Aesop West Lake Store / atelier suasua

 Aesop West Lake Store / atelier suasua - Retail Interiors Aesop West Lake Store / atelier suasua - Interior Photography, Retail Interiors, Kitchen Aesop West Lake Store / atelier suasua - Interior Photography, Retail Interiors, Kitchen Aesop West Lake Store / atelier suasua - Retail Interiors Aesop West Lake Store / atelier suasua - More Images+ 13

  • Architects: atelier suasua
  • Area Area of this architecture project Area:  95 m²
  • Year Completion year of this architecture project Year:  2025
  • Manufacturers Brands with products used in this architecture project
    Manufacturers:  Kvadrat

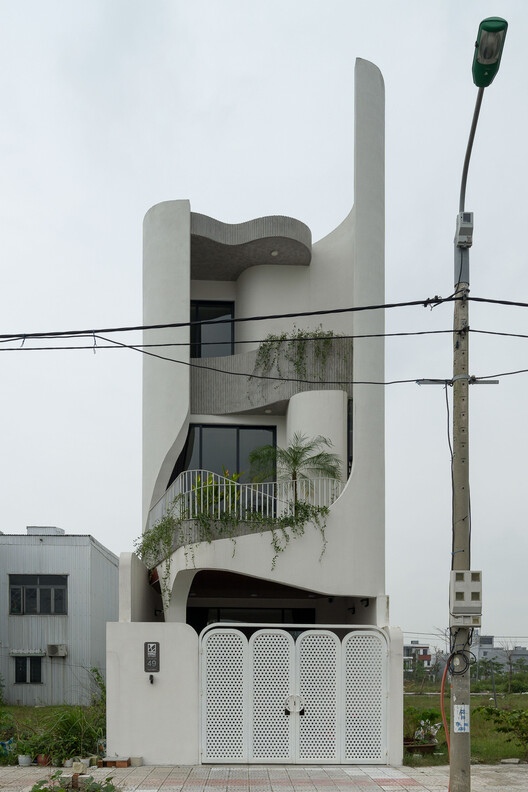
HOIKIENG19 House / Hinzstudio

HOIKIENG19 House / Hinzstudio - Interior Photography, Houses, StairsHOIKIENG19 House / Hinzstudio - Interior Photography, HousesHOIKIENG19 House / Hinzstudio - HousesHOIKIENG19 House / Hinzstudio - HousesHOIKIENG19 House / Hinzstudio - More Images+ 29

•
Da Nang, Vietnam
  • Architects: Hinzstudio
  • Area Area of this architecture project Area:  255 m²
  • Year Completion year of this architecture project Year:  2023
  • Manufacturers Brands with products used in this architecture project
    Manufacturers:  Terrazzo tiles, Textured paint

MM House / Equipe Lamas

MM House / Equipe Lamas - HousesMM House / Equipe Lamas - Interior Photography, Houses, Table, ChairMM House / Equipe Lamas - Interior Photography, Houses, Table, Chair, LightingMM House / Equipe Lamas - HousesMM House / Equipe Lamas - More Images+ 23

•
São José do Rio Pardo, Brazil
  • Architects: Equipe Lamas
  • Area Area of this architecture project Area:  630 m²
  • Year Completion year of this architecture project Year:  2025
  • Manufacturers Brands with products used in this architecture project
    Manufacturers:  Reka Iluminação, kitchens

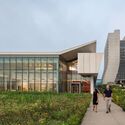
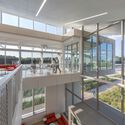
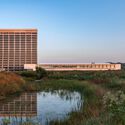
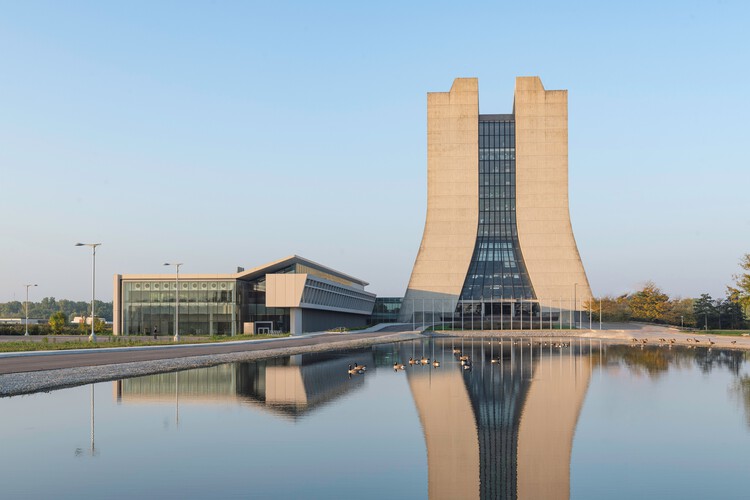
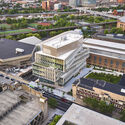
Helen Edwards Engineering Research Center / Perkins&Will

Helen Edwards Engineering Research Center / Perkins&Will - Exterior Photography, Educational ArchitectureHelen Edwards Engineering Research Center / Perkins&Will - Exterior Photography, Educational ArchitectureHelen Edwards Engineering Research Center / Perkins&Will - Educational ArchitectureHelen Edwards Engineering Research Center / Perkins&Will - Exterior Photography, Educational ArchitectureHelen Edwards Engineering Research Center / Perkins&Will - More Images+ 12

  • Architects: Perkins&Will
  • Area Area of this architecture project Area:  8361 m²
  • Year Completion year of this architecture project Year:  2023

Casa Ignacia / av group

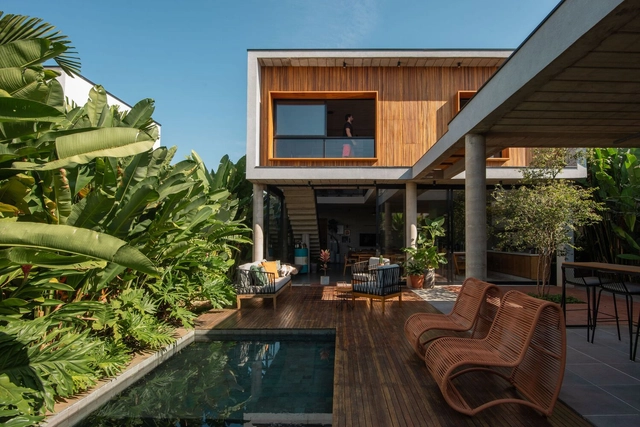
Casa Ignacia / av group - Exterior Photography, Houses, Deck, Column, BeamCasa Ignacia / av group - Interior Photography, Houses, LightingCasa Ignacia / av group - Interior Photography, HousesCasa Ignacia / av group - Interior Photography, Houses, LightingCasa Ignacia / av group - More Images+ 13

  • Architects: av group.
  • Area Area of this architecture project Area:  650 m²
  • Year Completion year of this architecture project Year:  2024
  • Manufacturers Brands with products used in this architecture project
    Manufacturers:  Alufran , Hormigones del Uruguay , MED Ingenieria, Maguinor Maderas

Kruonio Residence / Architectural Bureau G.Natkevicius & Partners

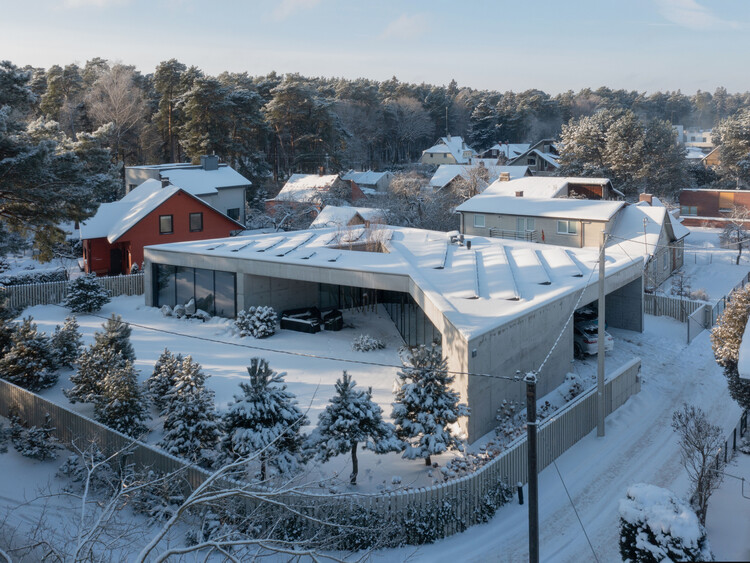
Kruonio Residence / Architectural Bureau G.Natkevicius & Partners - Exterior Photography, HousesKruonio Residence / Architectural Bureau G.Natkevicius & Partners - Interior Photography, Houses, ChairKruonio Residence / Architectural Bureau G.Natkevicius & Partners - Interior Photography, Houses, ChairKruonio Residence / Architectural Bureau G.Natkevicius & Partners - HousesKruonio Residence / Architectural Bureau G.Natkevicius & Partners - More Images+ 22

•
Kruonis, Lithuania

MJ House / majo

MJ House / majo - Exterior Photography, Houses, Facade, DoorMJ House / majo - Interior Photography, Houses, Door, Table, ChairMJ House / majo - Interior Photography, Houses, Lighting, TableMJ House / majo - Exterior Photography, Houses, FacadeMJ House / majo - More Images+ 22

•
Paulínia, Brazil
  • Architects: majo
  • Area Area of this architecture project Area:  250 m²
  • Year Completion year of this architecture project Year:  2021
  • Manufacturers Brands with products used in this architecture project
    Manufacturers:  Deca, Drenaltec, Luchi Esquadrias em Alumínio, Marmoraria Valinhos, Portobello, +2

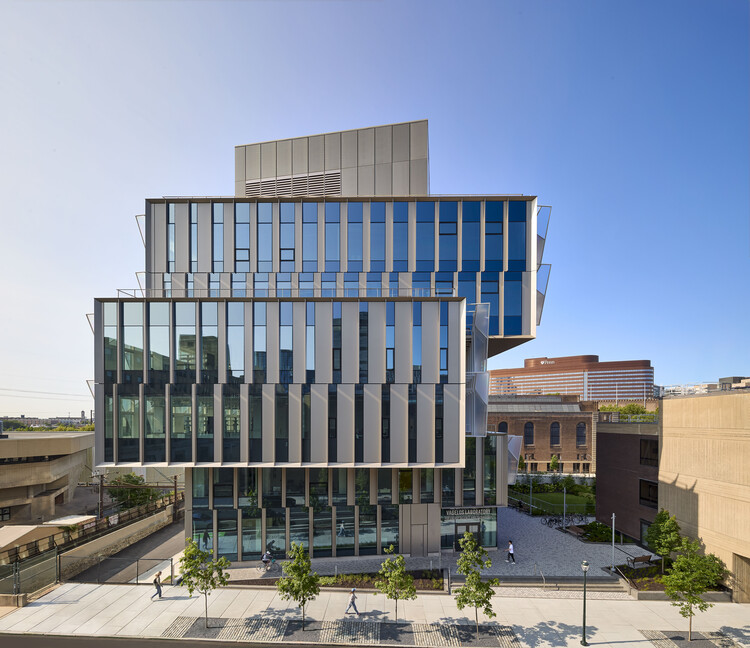
University of Pennsylvania Vagelos Laboratory for Energy Science and Technology / Behnisch Architekten

University of Pennsylvania Vagelos Laboratory for Energy Science and Technology / Behnisch Architekten - Exterior Photography, University, FacadeUniversity of Pennsylvania Vagelos Laboratory for Energy Science and Technology / Behnisch Architekten - Exterior Photography, UniversityUniversity of Pennsylvania Vagelos Laboratory for Energy Science and Technology / Behnisch Architekten - Interior Photography, University, Chair, TableUniversity of Pennsylvania Vagelos Laboratory for Energy Science and Technology / Behnisch Architekten - Interior Photography, University, Stairs, HandrailUniversity of Pennsylvania Vagelos Laboratory for Energy Science and Technology / Behnisch Architekten - More Images+ 17

•
Philadelphia, United States

Isabu Dokdo Museum / Simplex Architecture

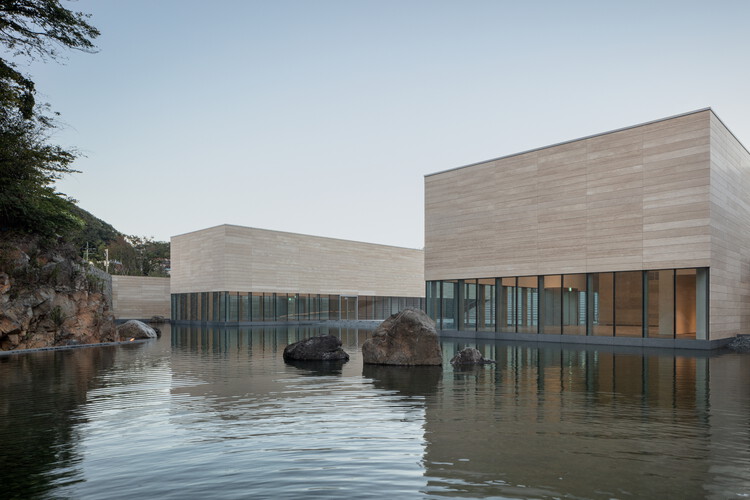
Isabu Dokdo Museum / Simplex Architecture - MuseumIsabu Dokdo Museum / Simplex Architecture - MuseumIsabu Dokdo Museum / Simplex Architecture - Exterior Photography, MuseumIsabu Dokdo Museum / Simplex Architecture - MuseumIsabu Dokdo Museum / Simplex Architecture - More Images+ 28

•
Samcheok, South Korea
  • Area Area of this architecture project Area:  3275 m²
  • Year Completion year of this architecture project Year:  2025

Lumen Residential Building / Next Office–Alireza Taghaboni

•
Tehran, Iran
  • Area Area of this architecture project Area:  1000 m²
  • Year Completion year of this architecture project Year:  2024
  • Manufacturers Brands with products used in this architecture project
    Manufacturers:  Yekta Brick

JM House / Febrero Studio
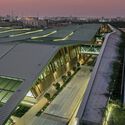
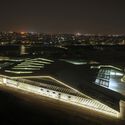
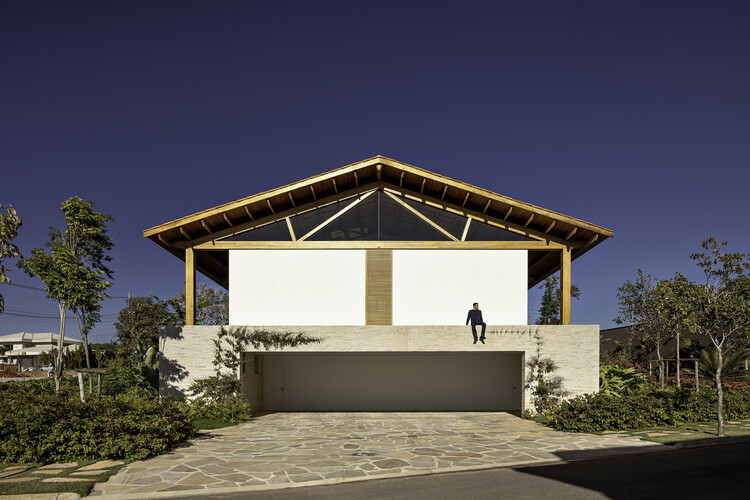
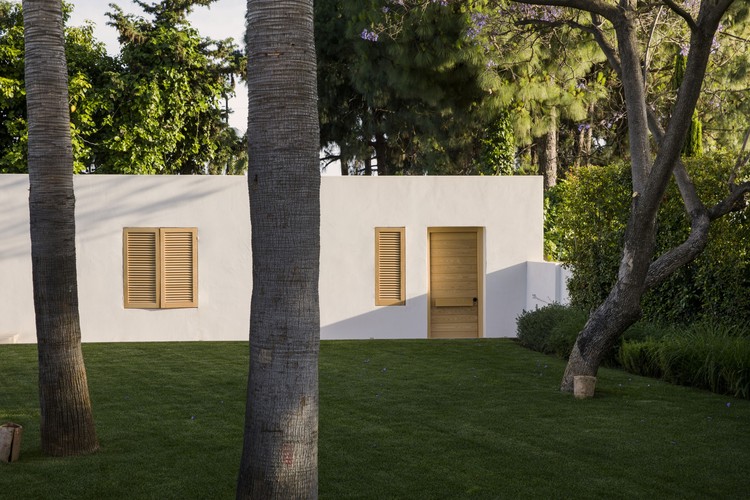
JM House / Febrero Studio - Exterior Photography, Decoration & Ornament
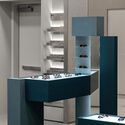
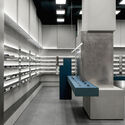
© Germán Saiz

JM House / Febrero Studio - Exterior Photography, Decoration & OrnamentJM House / Febrero Studio - Drawings, Decoration & OrnamentJM House / Febrero Studio - Interior Photography, Decoration & OrnamentJM House / Febrero Studio - Exterior Photography, Decoration & OrnamentJM House / Febrero Studio - More Images+ 29

  • Architects: Febrero Studio
  • Area Area of this architecture project Area:  300 m²
  • Year Completion year of this architecture project Year:  2021
  • Manufacturers Brands with products used in this architecture project
    Manufacturers:  AutoDesk, OLEV, Decor Walther, Formani, ICONICO

Stream Eyewear Starfield Village Unjeong / RVMN

Stream Eyewear Starfield Village Unjeong / RVMN - Interior Photography, Retail Interiors, KitchenStream Eyewear Starfield Village Unjeong / RVMN - Retail InteriorsStream Eyewear Starfield Village Unjeong / RVMN - Interior Photography, Retail InteriorsStream Eyewear Starfield Village Unjeong / RVMN - Retail InteriorsStream Eyewear Starfield Village Unjeong / RVMN - More Images+ 15

  • Architects: RVMN
  • Area Area of this architecture project Area:  70 m²
  • Year Completion year of this architecture project Year:  2026