1. ArchDaily
  2. Projects

Projects

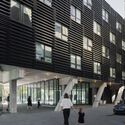
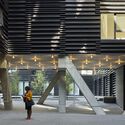
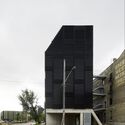
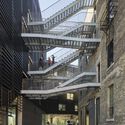
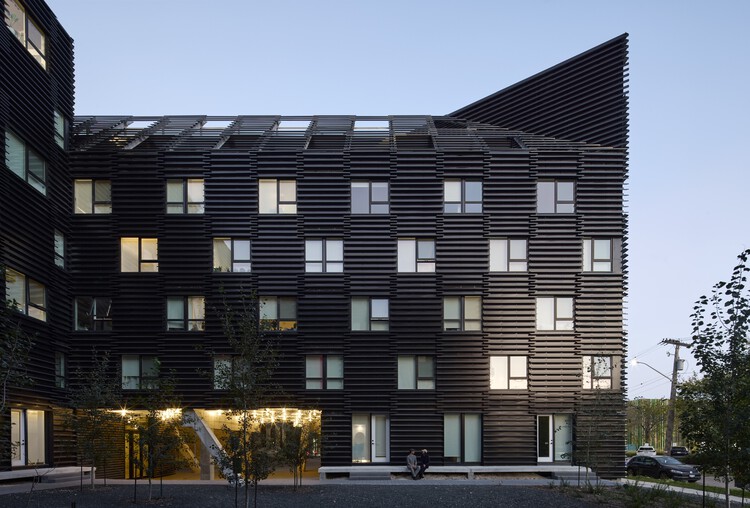
90/100 Mixed Use Project / 5468796 Architecture

90/100 Mixed Use Project / 5468796 Architecture - Exterior Photography, Renovation90/100 Mixed Use Project / 5468796 Architecture - Interior Photography, Renovation, Stairs90/100 Mixed Use Project / 5468796 Architecture - Exterior Photography, Renovation90/100 Mixed Use Project / 5468796 Architecture - Exterior Photography, Renovation, Stairs90/100 Mixed Use Project / 5468796 Architecture - More Images+ 26

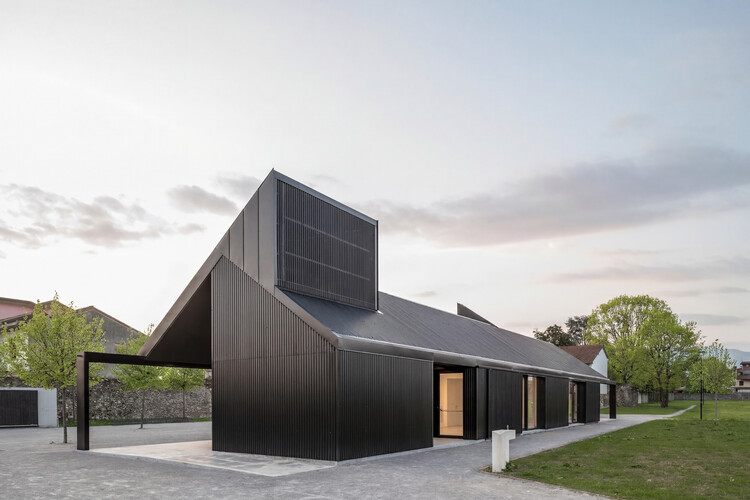
Pavilion in Brolo Park / CN10 architetti

Pavilion in Brolo Park / CN10 architetti - Drawings, Public Architecture, CourtyardPavilion in Brolo Park / CN10 architetti - Exterior Photography, Public ArchitecturePavilion in Brolo Park / CN10 architetti - Public ArchitecturePavilion in Brolo Park / CN10 architetti - Public ArchitecturePavilion in Brolo Park / CN10 architetti - More Images+ 29

  • Area Area of this architecture project Area:  250
  • Year Completion year of this architecture project Year:  2026

The House of Memories / Studio Lagom

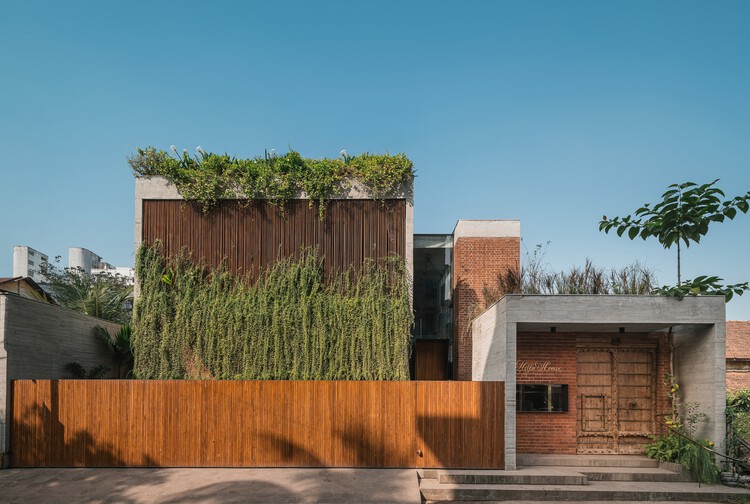
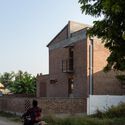
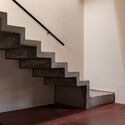
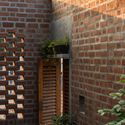
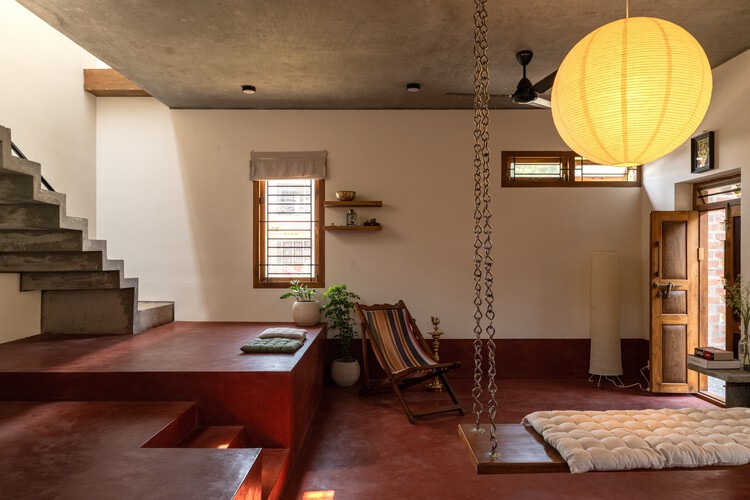
The House of Memories / Studio Lagom - HousesThe House of Memories / Studio Lagom - Exterior Photography, Houses, Courtyard, BalconyThe House of Memories / Studio Lagom - Interior Photography, Houses, Stairs, ChairThe House of Memories / Studio Lagom - HousesThe House of Memories / Studio Lagom - More Images+ 47

Valsad, India
  • Architects: Studio Lagom
  • Area Area of this architecture project Area:  12000 ft²
  • Year Completion year of this architecture project Year:  2025

Salle de médiation culturelle / atelier iso architectes

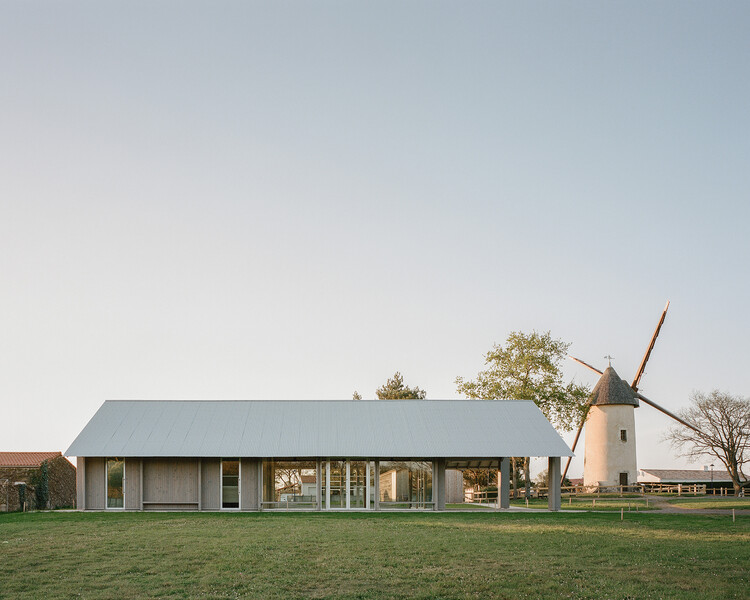
Salle de médiation culturelle / atelier iso architectes - Visual Arts CenterSalle de médiation culturelle / atelier iso architectes - Visual Arts CenterSalle de médiation culturelle / atelier iso architectes - Visual Arts CenterSalle de médiation culturelle / atelier iso architectes - Visual Arts CenterSalle de médiation culturelle / atelier iso architectes - More Images+ 8

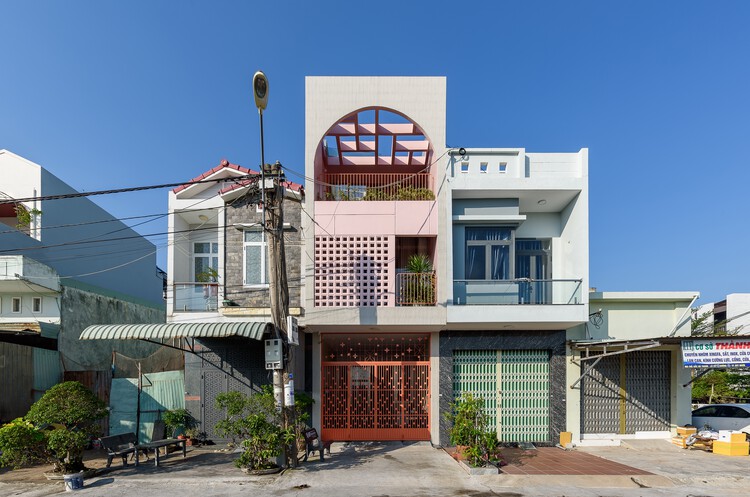
Tomi House / The Studio

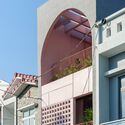
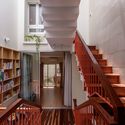
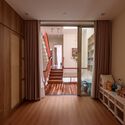
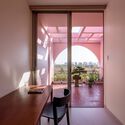
Tomi House / The Studio - Exterior Photography, Houses, BalconyTomi House / The Studio - Interior Photography, Houses, Stairs, Handrail, LightingTomi House / The Studio - Interior Photography, Houses, StairsTomi House / The Studio - Interior Photography, Houses, Arch, Arcade, HandrailTomi House / The Studio - More Images+ 15

Quy Nhon, Vietnam
  • Architects: The Studio
  • Area Area of this architecture project Area:  62
  • Year Completion year of this architecture project Year:  2024
  • Manufacturers Brands with products used in this architecture project
    Manufacturers:  Toto, Hoa Phat, Panasonic

DR House / ARC Architects

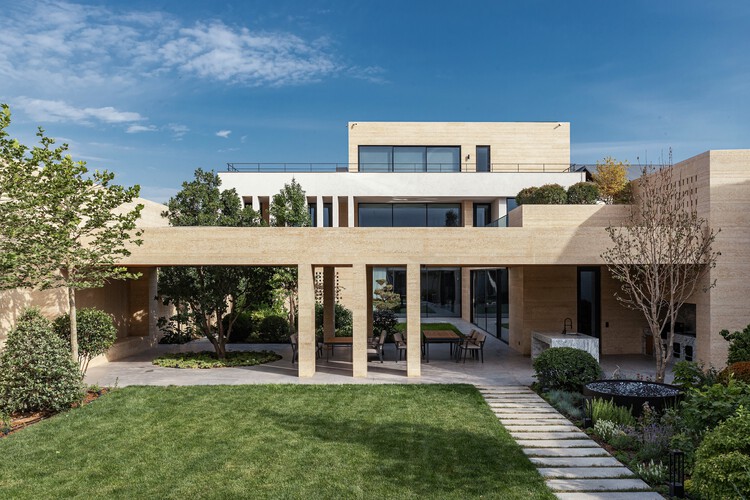
DR House / ARC Architects - HousesDR House / ARC Architects - HousesDR House / ARC Architects - HousesDR House / ARC Architects - HousesDR House / ARC Architects - More Images+ 30

Tashkent, Uzbekistan
  • Architects: ARC Architects
  • Area Area of this architecture project Area:  697
  • Year Completion year of this architecture project Year:  2025

Ouse Fashion Lobby / say architects

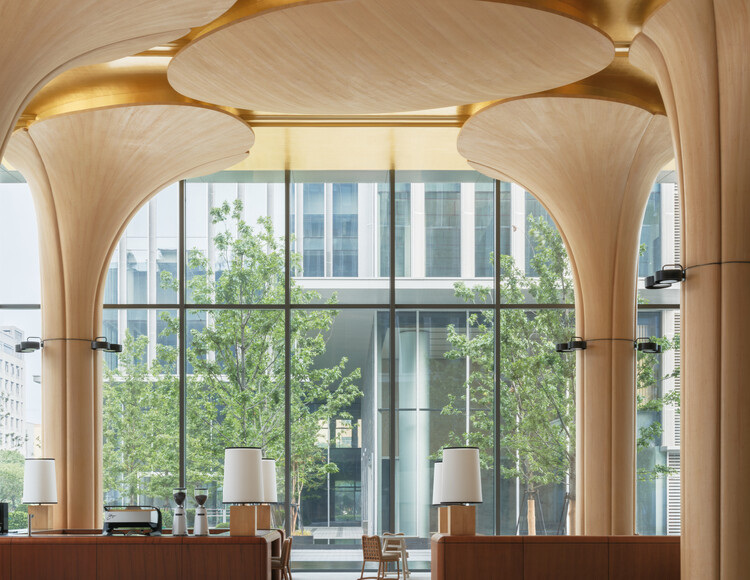
Ouse Fashion Lobby / say architects - Interior Photography, Offices Interiors, Column, BeamOuse Fashion Lobby / say architects - Interior Photography, Offices InteriorsOuse Fashion Lobby / say architects - Interior Photography, Offices InteriorsOuse Fashion Lobby / say architects - Interior Photography, Offices InteriorsOuse Fashion Lobby / say architects - More Images+ 16

  • Interior Designers: say architects
  • Area Area of this architecture project Area:  660
  • Year Completion year of this architecture project Year:  2026

Raw & Warm Residence / Habitat Architects

Raw & Warm Residence / Habitat Architects - Interior Photography, Residential Interiors, LightingRaw & Warm Residence / Habitat Architects - Interior Photography, Residential Interiors, DoorRaw & Warm Residence / Habitat Architects - Interior Photography, Residential Interiors, Table, Chair, LightingRaw & Warm Residence / Habitat Architects - Residential InteriorsRaw & Warm Residence / Habitat Architects - More Images+ 23

  • Architects: Habitat Architects
  • Area Area of this architecture project Area:  119
  • Year Completion year of this architecture project Year:  2026

The Threshold House / Madras Spaces

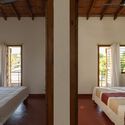
The Threshold House / Madras Spaces - Exterior Photography, HousesThe Threshold House / Madras Spaces - HousesThe Threshold House / Madras Spaces - HousesThe Threshold House / Madras Spaces - Interior Photography, Houses, Bedroom, Beam, Bed, Lighting, ChairThe Threshold House / Madras Spaces - More Images+ 18

Tiruchirappalli, India
  • Architects: Madras Spaces
  • Area Area of this architecture project Area:  92
  • Year Completion year of this architecture project Year:  2025

Cuattro Casa de Café / Faci Leboreiro

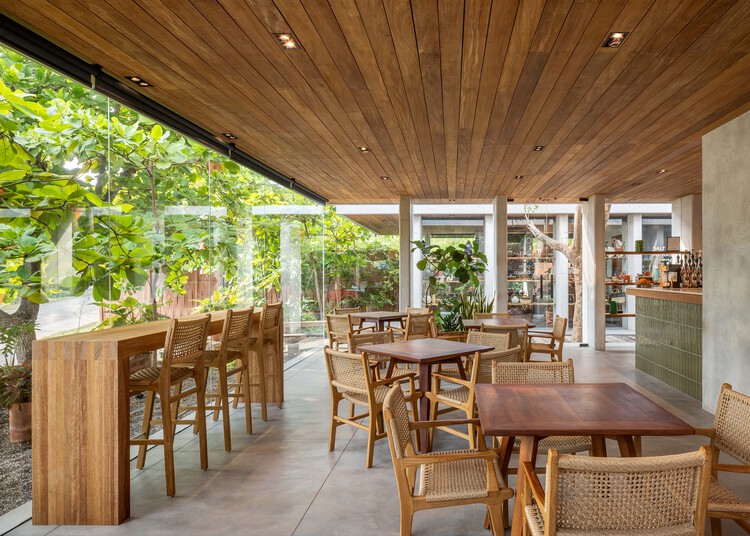
Cuattro Casa de Café / Faci Leboreiro - Interior Photography, Mixed Use Architecture, Deck, BeamCuattro Casa de Café / Faci Leboreiro - Mixed Use ArchitectureCuattro Casa de Café / Faci Leboreiro - Interior Photography, Mixed Use Architecture, ColumnCuattro Casa de Café / Faci Leboreiro - Exterior Photography, Mixed Use ArchitectureCuattro Casa de Café / Faci Leboreiro - More Images+ 17

Zimbro House / Stemmer Rodrigues Arquitetura

Nooba Building / Saraiva + Associados

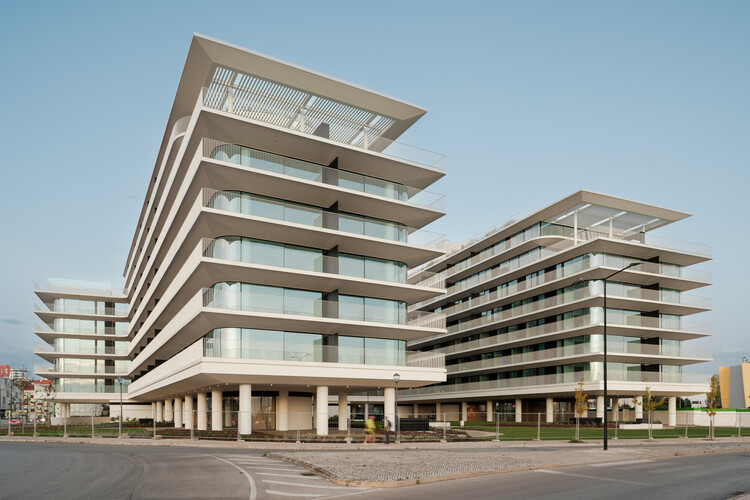
Nooba Building / Saraiva + Associados - Exterior Photography, ApartmentsNooba Building / Saraiva + Associados - ApartmentsNooba Building / Saraiva + Associados - ApartmentsNooba Building / Saraiva + Associados - Exterior Photography, ApartmentsNooba Building / Saraiva + Associados - More Images+ 7

  • Area Area of this architecture project Area:  3500
  • Year Completion year of this architecture project Year:  2025

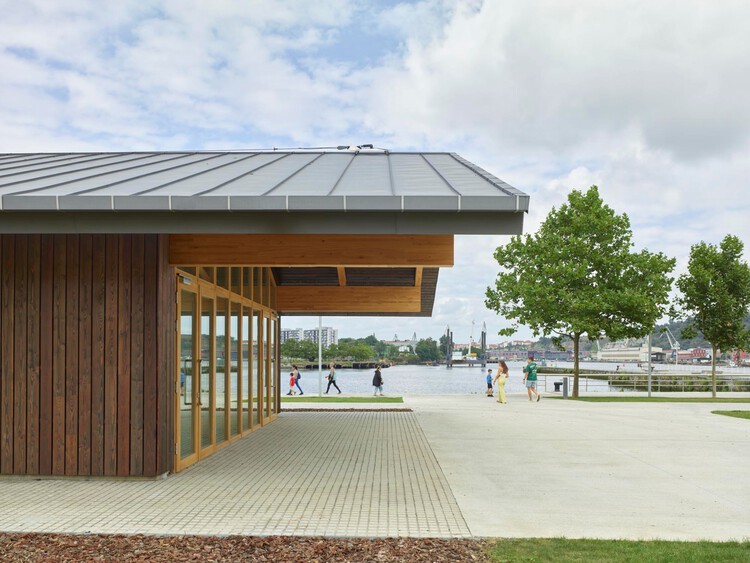
Zamalanda Park on the Nervión Riverbanks / Burgos & Garrido arquitectos

Zamalanda Park on the Nervión Riverbanks / Burgos & Garrido arquitectos - Exterior Photography, ParkZamalanda Park on the Nervión Riverbanks / Burgos & Garrido arquitectos - Exterior Photography, ParkZamalanda Park on the Nervión Riverbanks / Burgos & Garrido arquitectos - ParkZamalanda Park on the Nervión Riverbanks / Burgos & Garrido arquitectos - ParkZamalanda Park on the Nervión Riverbanks / Burgos & Garrido arquitectos - More Images+ 22

San Vicente de Barakaldo, Spain

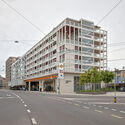
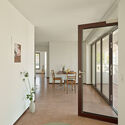
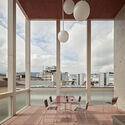
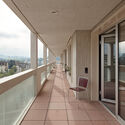
Housing on top of the petrol station / Gut Deubelbeiss Nill Architekten

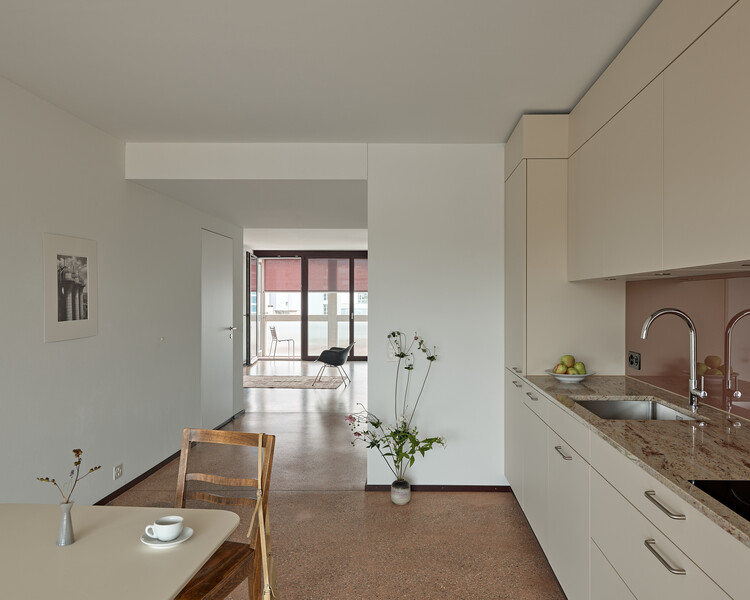
Housing on top of the petrol station / Gut Deubelbeiss Nill Architekten - Exterior Photography, ExtensionHousing on top of the petrol station / Gut Deubelbeiss Nill Architekten - Interior Photography, Extension, DoorHousing on top of the petrol station / Gut Deubelbeiss Nill Architekten - Interior Photography, Extension, ChairHousing on top of the petrol station / Gut Deubelbeiss Nill Architekten - Interior Photography, Extension, BalconyHousing on top of the petrol station / Gut Deubelbeiss Nill Architekten - More Images+ 18

WeDoctor Green Valley / gad

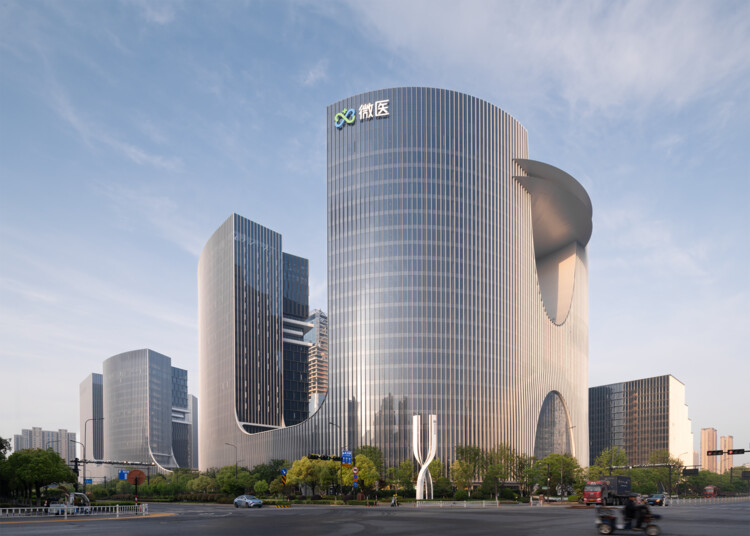
WeDoctor Green Valley / gad - Exterior Photography, Office BuildingsWeDoctor Green Valley / gad - Exterior Photography, Office Buildings, CityscapeWeDoctor Green Valley / gad - Office BuildingsWeDoctor Green Valley / gad - Interior Photography, Office BuildingsWeDoctor Green Valley / gad - More Images+ 30

  • Architects: gad
  • Area Area of this architecture project Area:  582162
  • Year Completion year of this architecture project Year:  2025

Maribyrnong I House / Studio Ceravolo

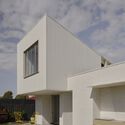
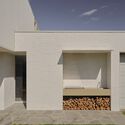
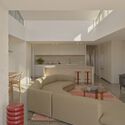
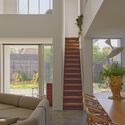
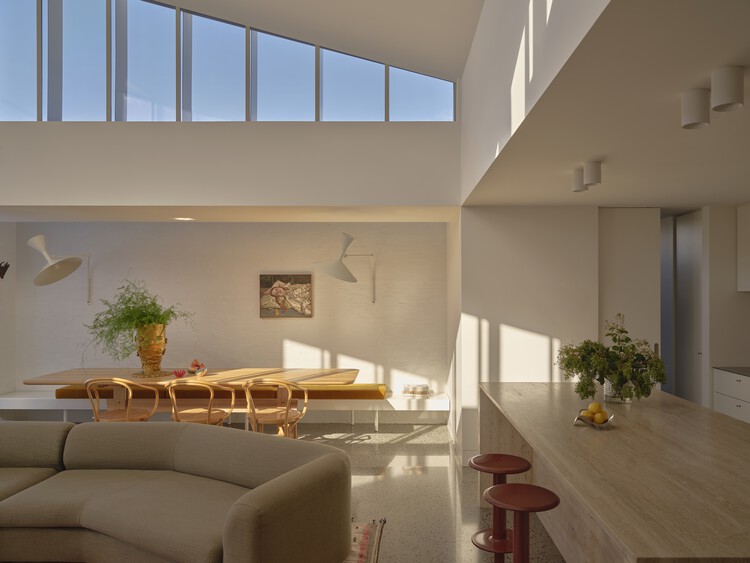
Maribyrnong I House / Studio Ceravolo - Exterior Photography, HousesMaribyrnong I House / Studio Ceravolo - HousesMaribyrnong I House / Studio Ceravolo - Interior Photography, Houses, ChairMaribyrnong I House / Studio Ceravolo - Interior Photography, Houses, Stairs, ChairMaribyrnong I House / Studio Ceravolo - More Images+ 15

Maribyrnong, Australia
  • Architects: Studio Ceravolo
  • Area Area of this architecture project Area:  270
  • Year Completion year of this architecture project Year:  2024

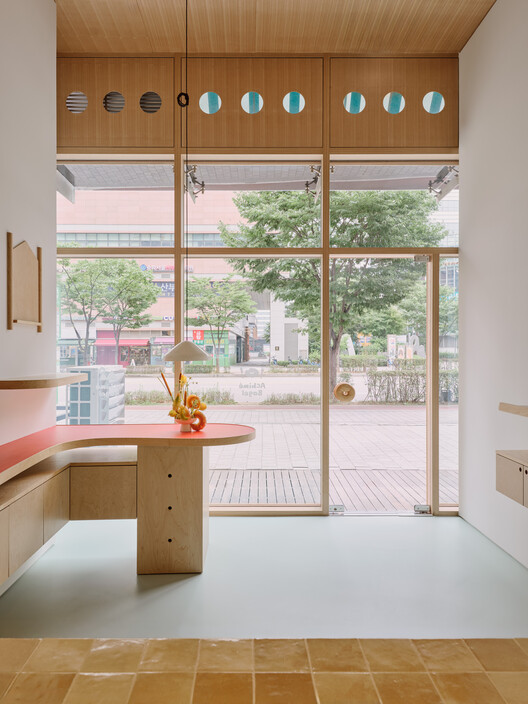
Achime Bagel Store / JOJOWORKSHOP

Achime Bagel Store / JOJOWORKSHOP - Retail InteriorsAchime Bagel Store / JOJOWORKSHOP - Interior Photography, Retail Interiors, Kitchen, LightingAchime Bagel Store / JOJOWORKSHOP - Interior Photography, Retail Interiors, KitchenAchime Bagel Store / JOJOWORKSHOP - Interior Photography, Retail Interiors, LightingAchime Bagel Store / JOJOWORKSHOP - More Images+ 7

  • Architects: JOJOWORKSHOP
  • Area Area of this architecture project Area:  46
  • Year Completion year of this architecture project Year:  2026

Hermitage House C70 / ASMD Taller Arquitectura

Hermitage House C70 / ASMD Taller Arquitectura - Interior Photography, Renovation, Kitchen, Lighting, Countertop, Chair, SinkHermitage House C70 / ASMD Taller Arquitectura - Exterior Photography, Renovation, DoorHermitage House C70 / ASMD Taller Arquitectura - Interior Photography, Renovation, ChairHermitage House C70 / ASMD Taller Arquitectura - Interior Photography, Renovation, ChairHermitage House C70 / ASMD Taller Arquitectura - More Images+ 17

  • Area Area of this architecture project Area:  110
  • Year Completion year of this architecture project Year:  2025
  • Manufacturers Brands with products used in this architecture project
    Manufacturers:  Kimikolor, Mosaicos La Peninsular