1. ArchDaily
  2. Projects

Projects

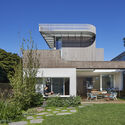
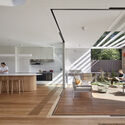
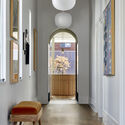
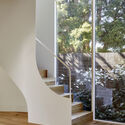
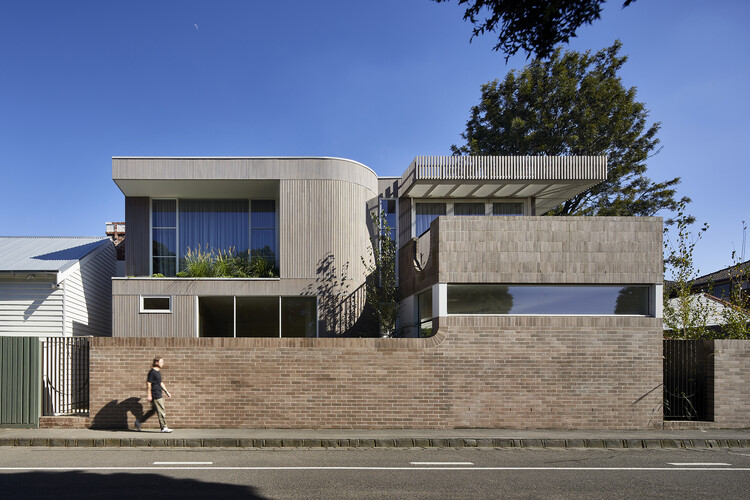
Fringe Dweller Residence / Mihaly Slocombe

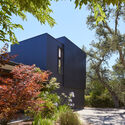
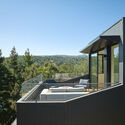
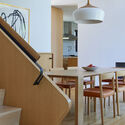
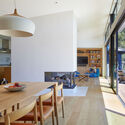
Fringe Dweller Residence / Mihaly Slocombe - Exterior Photography, Houses, Garden, BalconyFringe Dweller Residence / Mihaly Slocombe - Interior Photography, Houses, Kitchen, Beam, ChairFringe Dweller Residence / Mihaly Slocombe - Interior Photography, Houses, LightingFringe Dweller Residence / Mihaly Slocombe - HousesFringe Dweller Residence / Mihaly Slocombe - More Images+ 19

Clifton Hill, Australia
  • Architects: Mihaly Slocombe
  • Area Area of this architecture project Area:  307
  • Year Completion year of this architecture project Year:  2023

OH HO Residence / Play Architecture

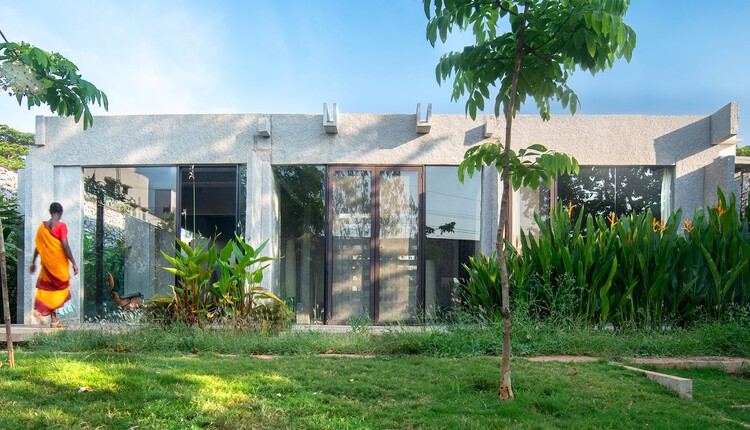
OH HO Residence / Play Architecture - HousesOH HO Residence / Play Architecture - HousesOH HO Residence / Play Architecture - HousesOH HO Residence / Play Architecture - HousesOH HO Residence / Play Architecture - More Images+ 17

Bengaluru, India
  • Architects: Play Architecture
  • Area Area of this architecture project Area:  175
  • Year Completion year of this architecture project Year:  2023

Ultra-small Infrastructure Buildings / NODE Achitecture & Urbanism

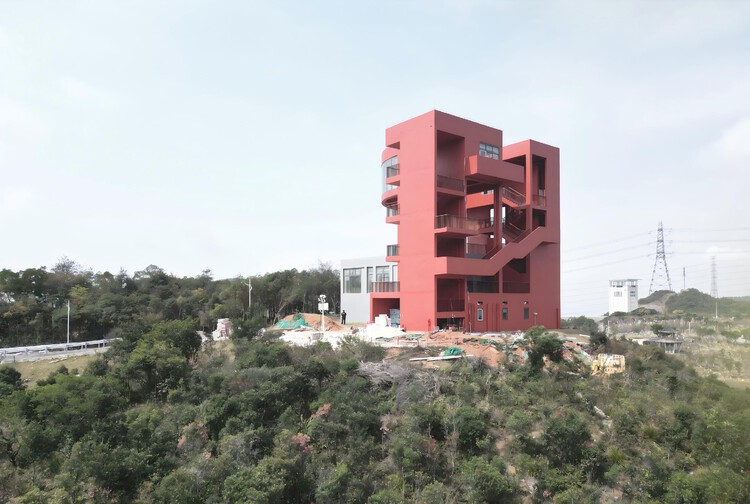
Ultra-small Infrastructure Buildings / NODE Achitecture & Urbanism - Exterior Photography, Infrastructure, Facade, Door, Balcony, StairsUltra-small Infrastructure Buildings / NODE Achitecture & Urbanism - Interior Photography, InfrastructureUltra-small Infrastructure Buildings / NODE Achitecture & Urbanism - Exterior Photography, Infrastructure, Garden, Balcony, CityscapeUltra-small Infrastructure Buildings / NODE Achitecture & Urbanism - InfrastructureUltra-small Infrastructure Buildings / NODE Achitecture & Urbanism - More Images+ 41

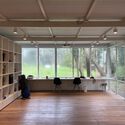
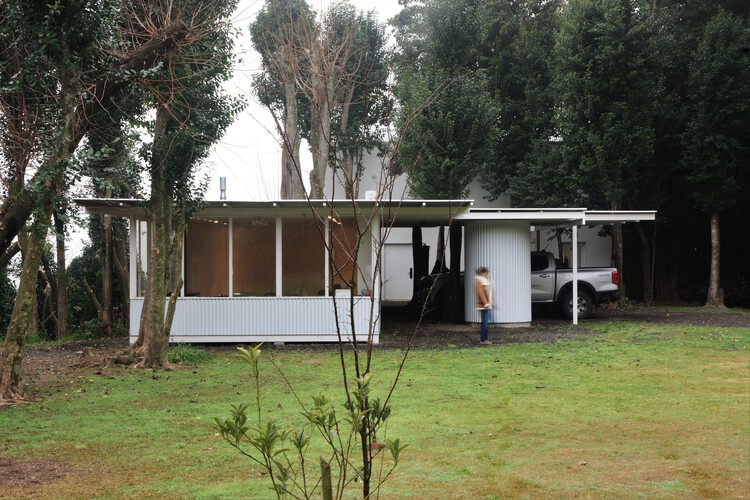
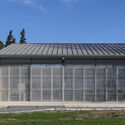
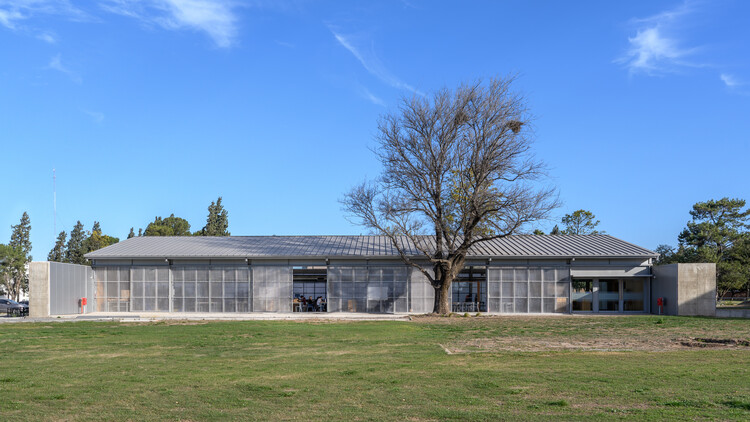
Studio House / Estudio Dupuy

Studio House / Estudio Dupuy - Interior Photography, Houses, Balcony, ChairStudio House / Estudio Dupuy - HousesStudio House / Estudio Dupuy - Interior Photography, Houses, ChairStudio House / Estudio Dupuy - Exterior Photography, HousesStudio House / Estudio Dupuy - More Images+ 18

Belén de Escobar, Argentina
  • Architects: Estudio Dupuy
  • Area Area of this architecture project Area:  340
  • Year Completion year of this architecture project Year:  2025
  • Manufacturers Brands with products used in this architecture project
    Manufacturers:  CMPC Maderas, PREADECON

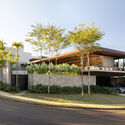
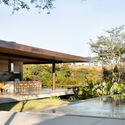
Forest House / Lucas Gonçalves Arquitetura

Forest House / Lucas Gonçalves Arquitetura - Exterior Photography, Houses, Courtyard, Beam, BalconyForest House / Lucas Gonçalves Arquitetura - Interior Photography, HousesForest House / Lucas Gonçalves Arquitetura - HousesForest House / Lucas Gonçalves Arquitetura - HousesForest House / Lucas Gonçalves Arquitetura - More Images+ 23

  • Area Area of this architecture project Area:  1032
  • Year Completion year of this architecture project Year:  2025
  • Manufacturers Brands with products used in this architecture project
    Manufacturers:  Carpintaria Solid Wood, Montabox Vidros Esquadrias, Roberto Almeida Interiores, Signato.Art Marmoraria

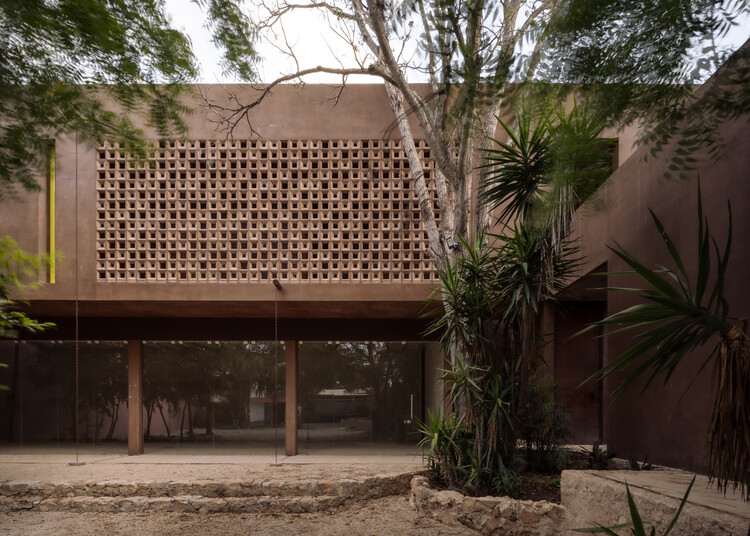
Esquina Nativa Center / TACO taller de arquitectura contextual
Esquina Nativa Center / TACO taller de arquitectura contextual - Interior Photography, Store, ColumnEsquina Nativa Center / TACO taller de arquitectura contextual - StoreEsquina Nativa Center / TACO taller de arquitectura contextual - Interior Photography, Store, BathroomEsquina Nativa Center / TACO taller de arquitectura contextual - StoreEsquina Nativa Center / TACO taller de arquitectura contextual - More Images+ 24
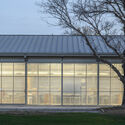
Mérida, Mexico

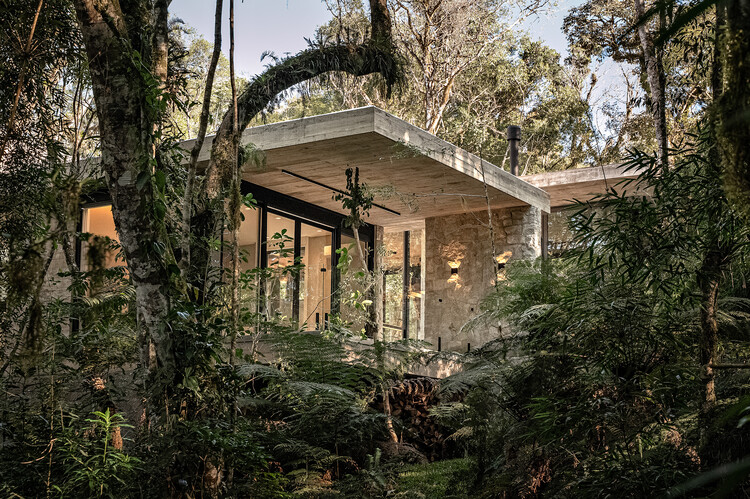
Glass House / Charlene Koetz Arquitetura

Glass House / Charlene Koetz Arquitetura - HousesGlass House / Charlene Koetz Arquitetura - HousesGlass House / Charlene Koetz Arquitetura - Exterior Photography, Houses, ForestGlass House / Charlene Koetz Arquitetura - HousesGlass House / Charlene Koetz Arquitetura - More Images+ 17

  • Area Area of this architecture project Area:  455
  • Year Completion year of this architecture project Year:  2026
  • Manufacturers Brands with products used in this architecture project
    Manufacturers:  Tramontina, Axell Banheiras e SPA's , Castellar Lareiras, Deca, Lucendi, +2

Portola Valley Home / Schwartz and Architecture

Portola Valley Home  / Schwartz and Architecture - Exterior Photography, HousesPortola Valley Home  / Schwartz and Architecture - HousesPortola Valley Home  / Schwartz and Architecture - Interior Photography, Houses, ChairPortola Valley Home  / Schwartz and Architecture - Interior Photography, Houses, Kitchen, Chair, Table, Countertop, LightingPortola Valley Home  / Schwartz and Architecture - More Images+ 8

Green House / M2 Senos Arquitectos

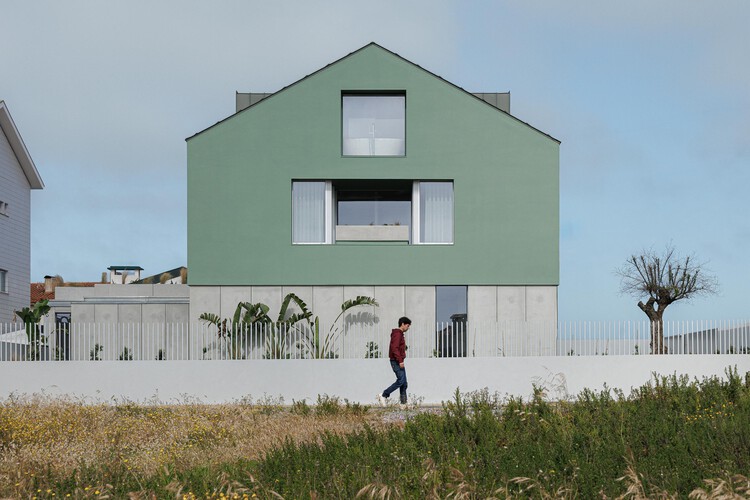
Green House / M2 Senos Arquitectos - Exterior Photography, HousesGreen House / M2 Senos Arquitectos - Interior Photography, HousesGreen House / M2 Senos Arquitectos - Interior Photography, Houses, ChairGreen House / M2 Senos Arquitectos - Interior Photography, Houses, Bathroom, Bathtub, SinkGreen House / M2 Senos Arquitectos - More Images+ 41

Gafanha da Encarnação, Portugal
  • Area Area of this architecture project Area:  3799 ft²
  • Year Completion year of this architecture project Year:  2025
  • Manufacturers Brands with products used in this architecture project
    Manufacturers:  Geberit, CIN, Carpintaria Venezolana Portuguesa, Lda., ENAT, Fixocaleira, Lda, +1

Bidi Bidi Performing Arts Centre / To​.org + Hassell + Localworks + Arup

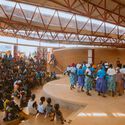
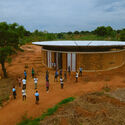
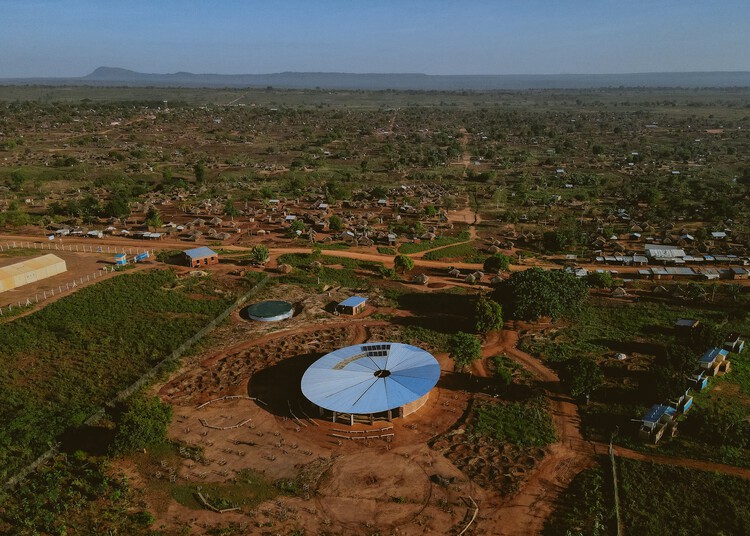
Bidi Bidi Performing Arts Centre / To​.org + Hassell + Localworks + Arup - Exterior Photography, Community Bidi Bidi Performing Arts Centre / To​.org + Hassell + Localworks + Arup - Community Bidi Bidi Performing Arts Centre / To​.org + Hassell + Localworks + Arup - Interior Photography, Community Bidi Bidi Performing Arts Centre / To​.org + Hassell + Localworks + Arup - Exterior Photography, Community Bidi Bidi Performing Arts Centre / To​.org + Hassell + Localworks + Arup - More Images+ 2

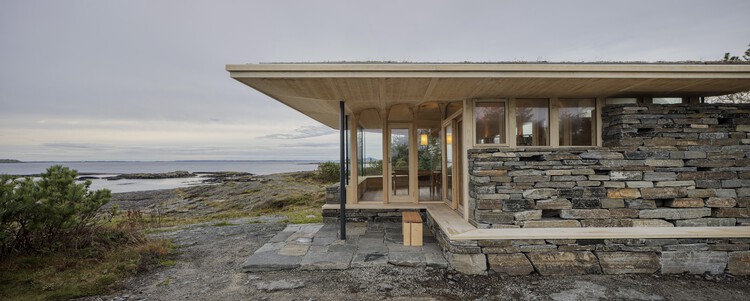
Cabin Sande / Helen & Hard architects

Cabin Sande / Helen & Hard architects - Exterior Photography, Houses, CoastCabin Sande / Helen & Hard architects - Interior Photography, HousesCabin Sande / Helen & Hard architects - Interior Photography, HousesCabin Sande / Helen & Hard architects - HousesCabin Sande / Helen & Hard architects - More Images+ 13

Gochang Hwang Yunseok Library / Hyunjoon Yoo + Partners

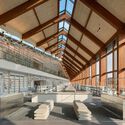
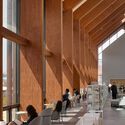
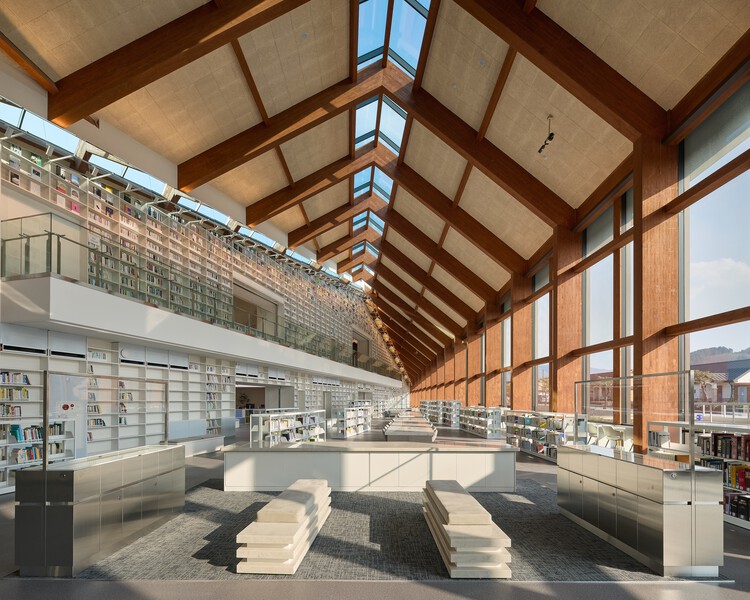
Gochang Hwang Yunseok Library / Hyunjoon Yoo + Partners - Drawings, LibraryGochang Hwang Yunseok Library / Hyunjoon Yoo + Partners - LibraryGochang Hwang Yunseok Library / Hyunjoon Yoo + Partners - Interior Photography, LibraryGochang Hwang Yunseok Library / Hyunjoon Yoo + Partners - Interior Photography, Library, BeamGochang Hwang Yunseok Library / Hyunjoon Yoo + Partners - More Images+ 19

Gochang-gun, South Korea

Twilight House / Spacefiction Studio

Twilight House / Spacefiction Studio - HousesTwilight House / Spacefiction Studio - HousesTwilight House / Spacefiction Studio - Interior Photography, HousesTwilight House / Spacefiction Studio - Interior Photography, Houses, ChairTwilight House / Spacefiction Studio - More Images+ 28

Nellore, India
  • Area Area of this architecture project Area:  7000 ft²
  • Year Completion year of this architecture project Year:  2026

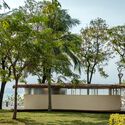
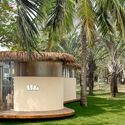
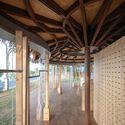
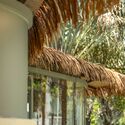
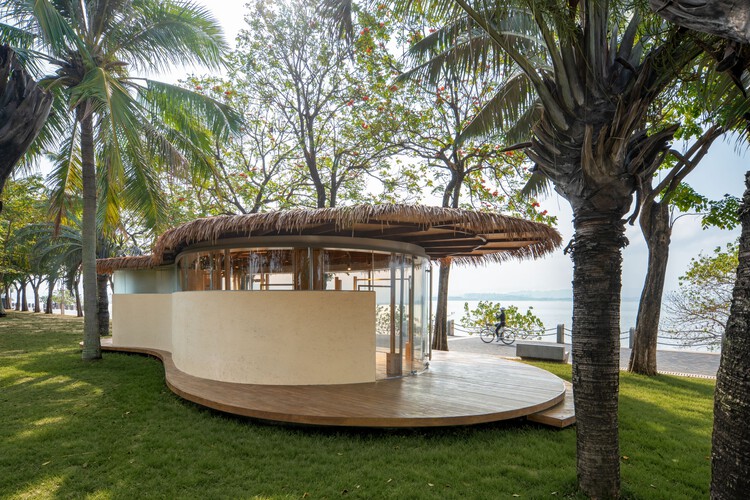
A Leaf Canopy by the Sea / Studio 10

 A Leaf Canopy by the Sea / Studio 10 - Retail Interiors A Leaf Canopy by the Sea / Studio 10 - Exterior Photography, Retail Interiors, Garden A Leaf Canopy by the Sea / Studio 10 - Retail Interiors A Leaf Canopy by the Sea / Studio 10 - Interior Photography, Retail Interiors A Leaf Canopy by the Sea / Studio 10 - More Images+ 29

  • Architects: Studio 10
  • Area Area of this architecture project Area:  48
  • Year Completion year of this architecture project Year:  2026

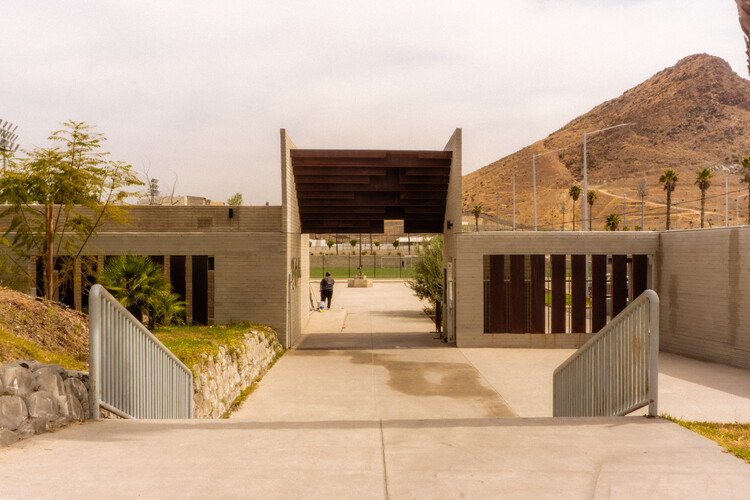
Abejas Sports and Recreation Center / border arquitectos

Abejas Sports and Recreation Center / border arquitectos - Exterior Photography, Sports FieldAbejas Sports and Recreation Center / border arquitectos - Interior Photography, Sports Field, FenceAbejas Sports and Recreation Center / border arquitectos - Interior Photography, Sports FieldAbejas Sports and Recreation Center / border arquitectos - Sports FieldAbejas Sports and Recreation Center / border arquitectos - More Images+ 14

  • Architects: border arquitectos
  • Area Area of this architecture project Area:  60000
  • Year Completion year of this architecture project Year:  2024
  • Manufacturers Brands with products used in this architecture project
    Manufacturers:  cemex cementos

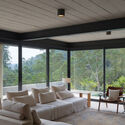
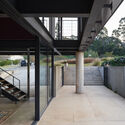
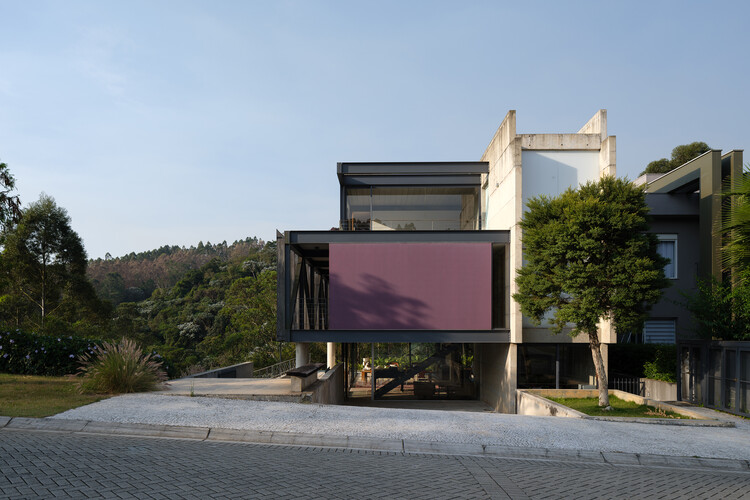
House in Santana do Parnaíba / GRUPOSP

House in Santana do Parnaíba / GRUPOSP - HousesHouse in Santana do Parnaíba / GRUPOSP - Interior Photography, Houses, Beam, ChairHouse in Santana do Parnaíba / GRUPOSP - Interior Photography, Houses, Chair, TableHouse in Santana do Parnaíba / GRUPOSP - Interior Photography, Houses, Balcony, HandrailHouse in Santana do Parnaíba / GRUPOSP - More Images+ 25

  • Architects: GRUPOSP
  • Area Area of this architecture project Area:  450
  • Year Completion year of this architecture project Year:  2021

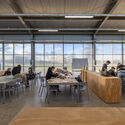
HUB UCC. Universidad Católica de Córdoba Innovation Space / BLT Arquitectos

HUB UCC. Universidad Católica de Córdoba Innovation Space / BLT Arquitectos - UniversityHUB UCC. Universidad Católica de Córdoba Innovation Space / BLT Arquitectos - UniversityHUB UCC. Universidad Católica de Córdoba Innovation Space / BLT Arquitectos - Interior Photography, University, Kitchen, ChairHUB UCC. Universidad Católica de Córdoba Innovation Space / BLT Arquitectos - UniversityHUB UCC. Universidad Católica de Córdoba Innovation Space / BLT Arquitectos - More Images+ 31

  • Architects: BLT Arquitectos
  • Area Area of this architecture project Area:  650
  • Year Completion year of this architecture project Year:  2025

House on the Northern Coast of Sao Paulo / André Vainer Arquitetos

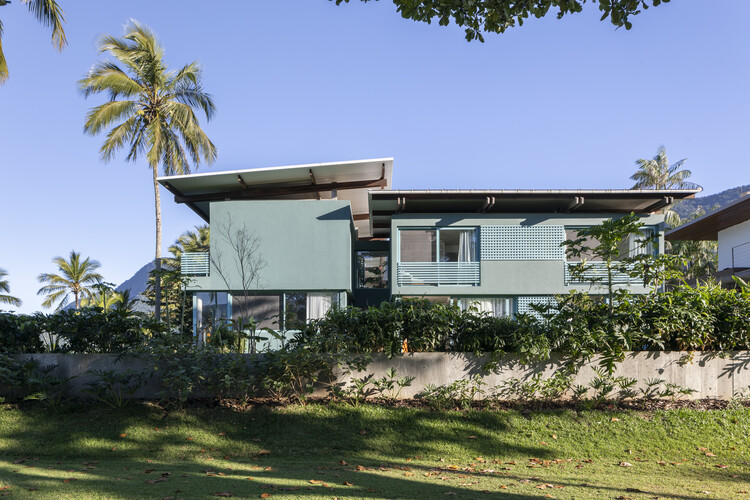
House on the Northern Coast of Sao Paulo  / André Vainer Arquitetos - Exterior Photography, Houses, Courtyard, BalconyHouse on the Northern Coast of Sao Paulo  / André Vainer Arquitetos - Exterior Photography, Houses, BalconyHouse on the Northern Coast of Sao Paulo  / André Vainer Arquitetos - Interior Photography, Houses, Kitchen, Countertop, Sink, ChairHouse on the Northern Coast of Sao Paulo  / André Vainer Arquitetos - Interior Photography, Houses, ChairHouse on the Northern Coast of Sao Paulo  / André Vainer Arquitetos - More Images+ 19

Praia do Guaeca, Brazil
  • Area Area of this architecture project Area:  505
  • Year Completion year of this architecture project Year:  2023
  • Manufacturers Brands with products used in this architecture project
    Manufacturers:  Coral, Deca, FÓRMICA BRASIL, REKA