1. ArchDaily
  2. Projects

Projects

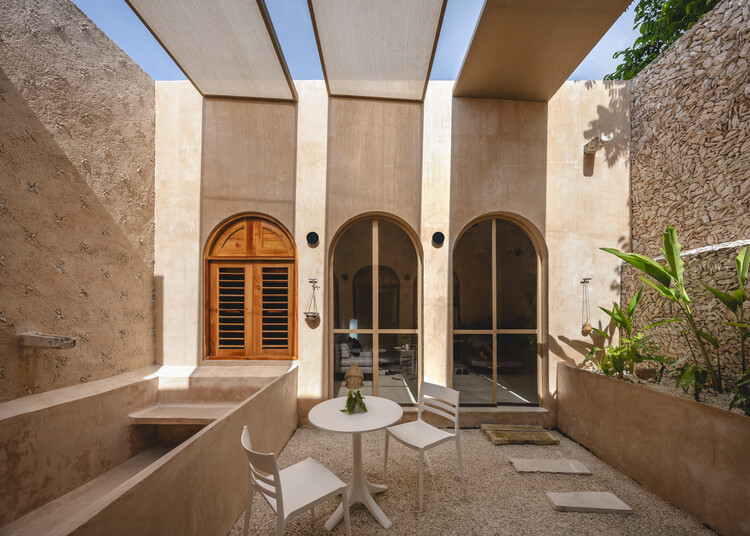
Hermitage House C70 / ASMD Taller Arquitectura

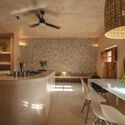
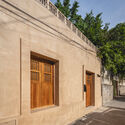
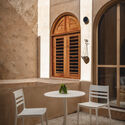
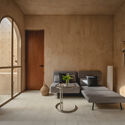
Hermitage House C70 / ASMD Taller Arquitectura - Interior Photography, Renovation, Kitchen, Lighting, Countertop, Chair, SinkHermitage House C70 / ASMD Taller Arquitectura - Exterior Photography, Renovation, DoorHermitage House C70 / ASMD Taller Arquitectura - Interior Photography, Renovation, ChairHermitage House C70 / ASMD Taller Arquitectura - Interior Photography, Renovation, ChairHermitage House C70 / ASMD Taller Arquitectura - More Images+ 17

  • Area Area of this architecture project Area:  110
  • Year Completion year of this architecture project Year:  2025
  • Manufacturers Brands with products used in this architecture project
    Manufacturers:  Kimikolor, Mosaicos La Peninsular

C.E. House / Dall'Ovo Magalhães Arquitetura

C.E. House / Dall'Ovo Magalhães Arquitetura - Interior Photography, Houses, Beam, ChairC.E. House / Dall'Ovo Magalhães Arquitetura - Interior Photography, Houses, ChairC.E. House / Dall'Ovo Magalhães Arquitetura - Interior Photography, Houses, Table, ChairC.E. House / Dall'Ovo Magalhães Arquitetura - Interior Photography, Houses, Beam, Lighting, ChairC.E. House / Dall'Ovo Magalhães Arquitetura - More Images+ 15

São Francisco Xavier, Brazil
  • Area Area of this architecture project Area:  175
  • Year Completion year of this architecture project Year:  2025
  • Manufacturers Brands with products used in this architecture project
    Manufacturers:  Alpina Eucaliptos, Luganno Esquadrias, Madecor Movelaria

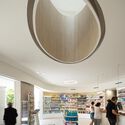
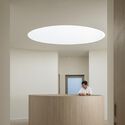
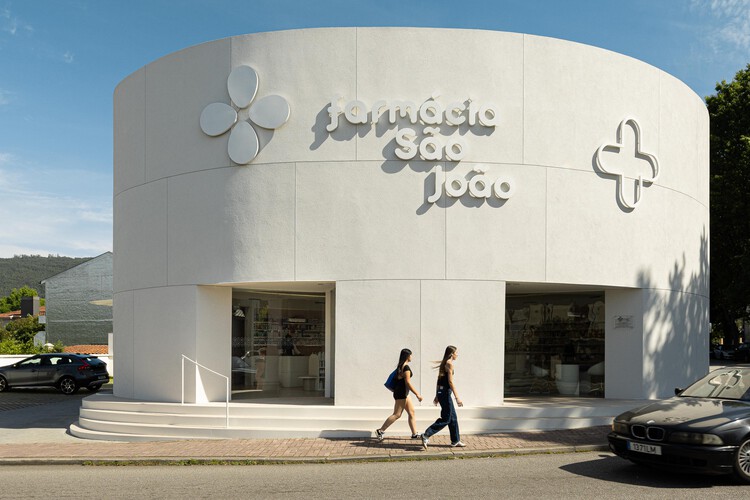
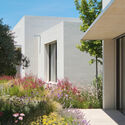
São João Pharmacy / Tsou Arquitectos

São João Pharmacy / Tsou Arquitectos  - Interior Photography, Pharmacy, KitchenSão João Pharmacy / Tsou Arquitectos  - Interior Photography, Pharmacy, ChairSão João Pharmacy / Tsou Arquitectos  - Interior Photography, PharmacySão João Pharmacy / Tsou Arquitectos  - Interior Photography, PharmacySão João Pharmacy / Tsou Arquitectos  - More Images+ 30

  • Architects: Tsou Arquitectos
  • Area Area of this architecture project Area:  3294 ft²
  • Year Completion year of this architecture project Year:  2026
  • Manufacturers Brands with products used in this architecture project
    Manufacturers:  LX Hausys, Lovetiles, PAVIgreen, Roble Oasis, Secil

Breeze House / Ábaton

Breeze House / Ábaton - Residential InteriorsBreeze House / Ábaton - Residential InteriorsBreeze House / Ábaton - Exterior Photography, Residential Interiors, ChairBreeze House / Ábaton - Exterior Photography, Residential Interiors, GardenBreeze House / Ábaton - More Images+ 22

  • Architects: Ábaton
  • Area Area of this architecture project Area:  1200
  • Year Completion year of this architecture project Year:  2024

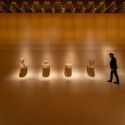
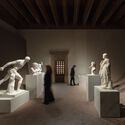
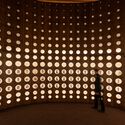
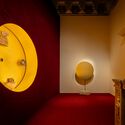
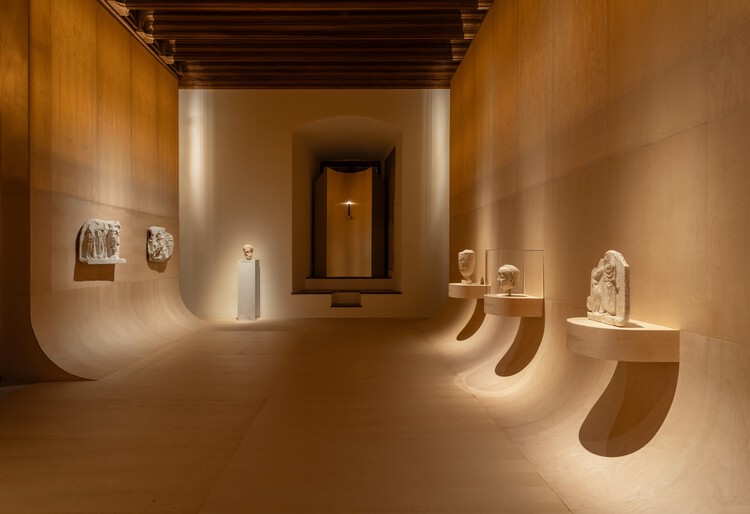
Antiquity exhibition at Wawel castle / NArchitekTURA

Antiquity exhibition at Wawel castle / NArchitekTURA - Interior Photography, Museum & Exhibition Interiors, LightingAntiquity exhibition at Wawel castle / NArchitekTURA - Interior Photography, Museum & Exhibition InteriorsAntiquity exhibition at Wawel castle / NArchitekTURA - Museum & Exhibition Interiors, LightingAntiquity exhibition at Wawel castle / NArchitekTURA - Interior Photography, Museum & Exhibition Interiors, LightingAntiquity exhibition at Wawel castle / NArchitekTURA - More Images+ 14

  • Architects: NArchitekTURA
  • Area Area of this architecture project Area:  250
  • Year Completion year of this architecture project Year:  2026
  • Manufacturers Brands with products used in this architecture project
    Manufacturers:  Homapal

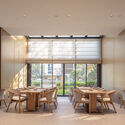
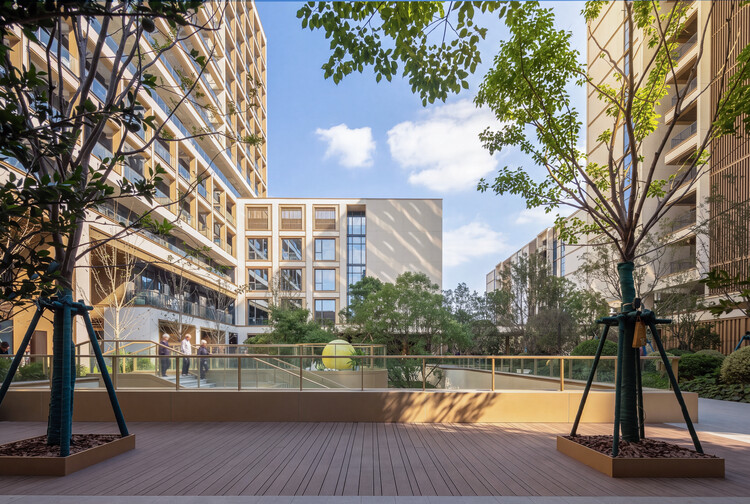
Shanghai Guohua Heyuejia International Senior Living Centre, Continuing Care Retirement Community / GN Architects

Shanghai Guohua Heyuejia International Senior Living Centre, Continuing Care Retirement Community / GN Architects - Healthcare ArchitectureShanghai Guohua Heyuejia International Senior Living Centre, Continuing Care Retirement Community / GN Architects - Healthcare ArchitectureShanghai Guohua Heyuejia International Senior Living Centre, Continuing Care Retirement Community / GN Architects - Healthcare ArchitectureShanghai Guohua Heyuejia International Senior Living Centre, Continuing Care Retirement Community / GN Architects - Interior Photography, Healthcare Architecture, Table, ChairShanghai Guohua Heyuejia International Senior Living Centre, Continuing Care Retirement Community / GN Architects - More Images+ 25

  • Architects: GN Architects
  • Area Area of this architecture project Area:  43000
  • Year Completion year of this architecture project Year:  2024

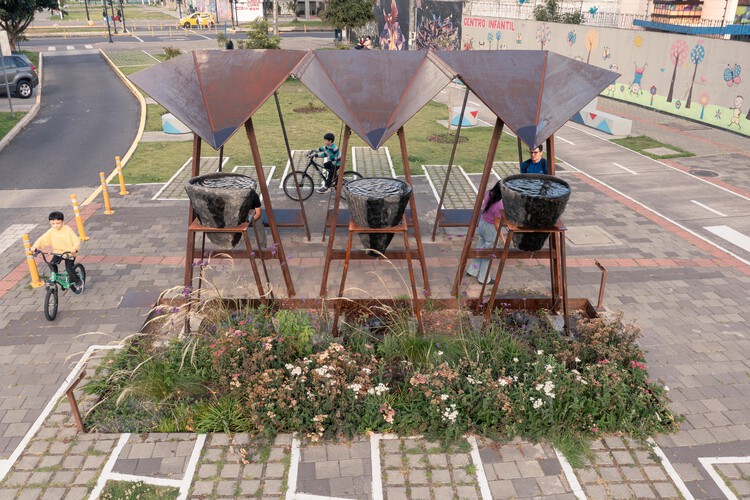
Yaku – Sustainable Urban Runoff Management Module / El Sindicato Arquitectura

Yaku – Sustainable Urban Runoff Management Module / El Sindicato Arquitectura - Exterior Photography, Installations & Structures, BenchYaku – Sustainable Urban Runoff Management Module / El Sindicato Arquitectura - Interior Photography, Installations & StructuresYaku – Sustainable Urban Runoff Management Module / El Sindicato Arquitectura - Exterior Photography, Installations & StructuresYaku – Sustainable Urban Runoff Management Module / El Sindicato Arquitectura - Interior Photography, Installations & Structures, BenchYaku – Sustainable Urban Runoff Management Module / El Sindicato Arquitectura - More Images+ 18

  • Area Area of this architecture project Area:  27
  • Year Completion year of this architecture project Year:  2025
  • Manufacturers Brands with products used in this architecture project
    Manufacturers:  Plastigama

MFA House / Simone Jazbik Arquitetura

MFA House / Simone Jazbik Arquitetura - Interior Photography, Houses, Deck, BeamMFA House / Simone Jazbik Arquitetura - Exterior Photography, Houses, Garden, ChairMFA House / Simone Jazbik Arquitetura - Interior Photography, Houses, Table, ChairMFA House / Simone Jazbik Arquitetura - Interior Photography, Houses, Lighting, Table, ChairMFA House / Simone Jazbik Arquitetura - More Images+ 21

Armação dos Búzios, Brazil

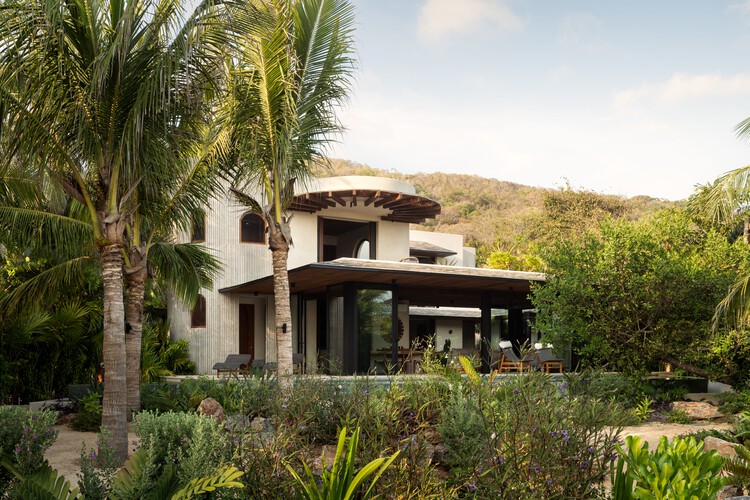
Casa Pura Vida / Zozaya Arquitectos

Casa Pura Vida / Zozaya Arquitectos - Exterior Photography, HousesCasa Pura Vida / Zozaya Arquitectos - HousesCasa Pura Vida / Zozaya Arquitectos - Exterior Photography, Houses, GardenCasa Pura Vida / Zozaya Arquitectos - Interior Photography, HousesCasa Pura Vida / Zozaya Arquitectos - More Images+ 18

Troncones, Mexico
  • Architects: Zozaya Arquitectos
  • Area Area of this architecture project Area:  670
  • Year Completion year of this architecture project Year:  2026

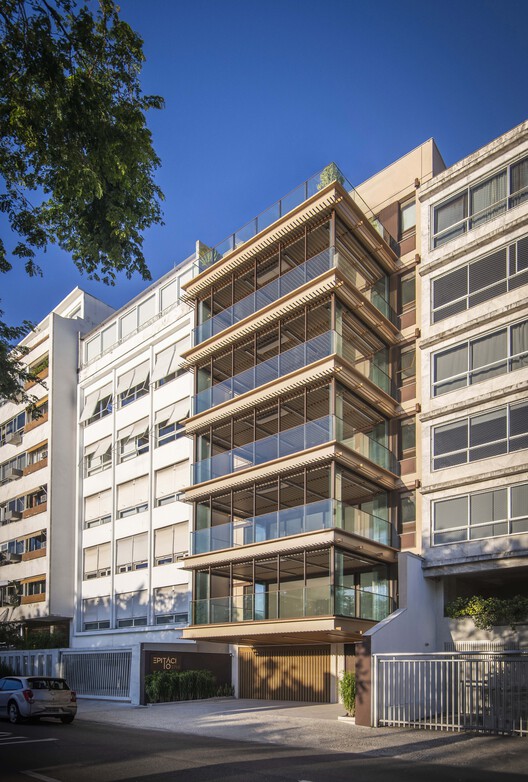
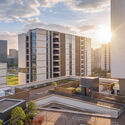
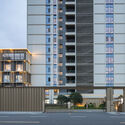
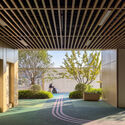
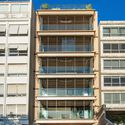
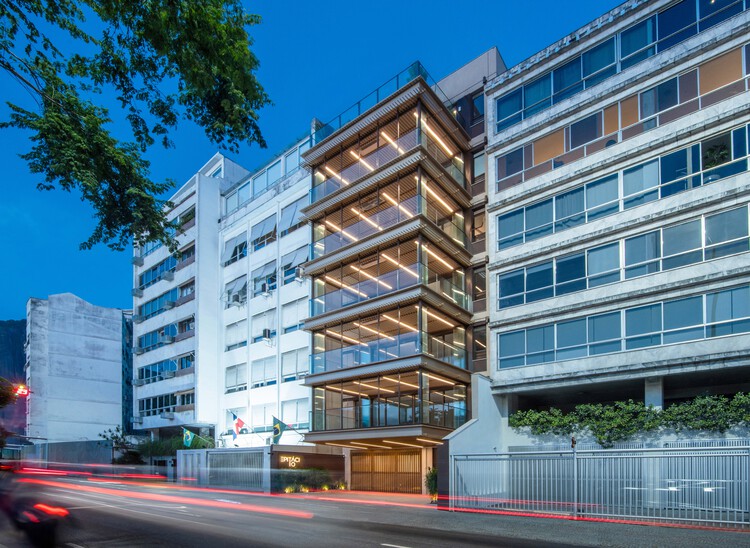
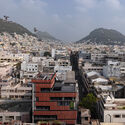
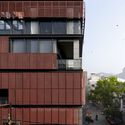
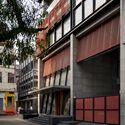
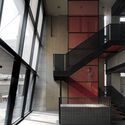
Epitácio 3714 Building / Cité Arquitetura

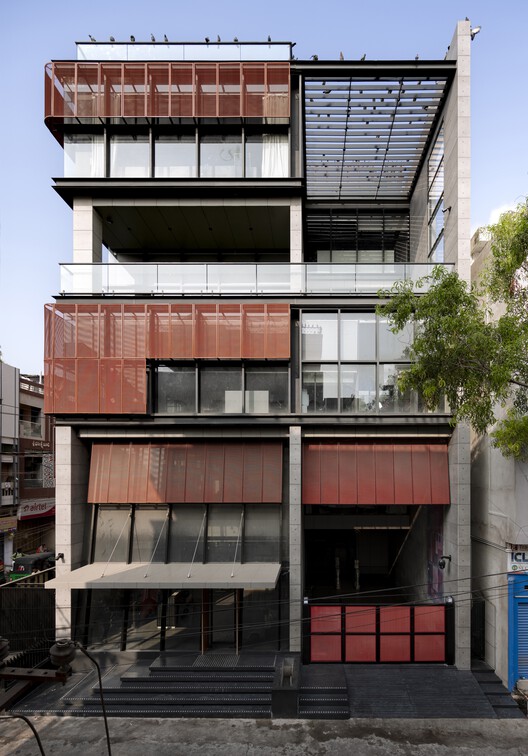
Epitácio 3714 Building / Cité Arquitetura - Exterior Photography, Apartments, Facade, Balcony
© Fábio Seixo

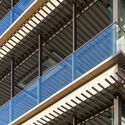
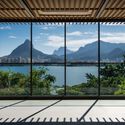
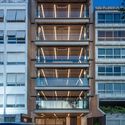
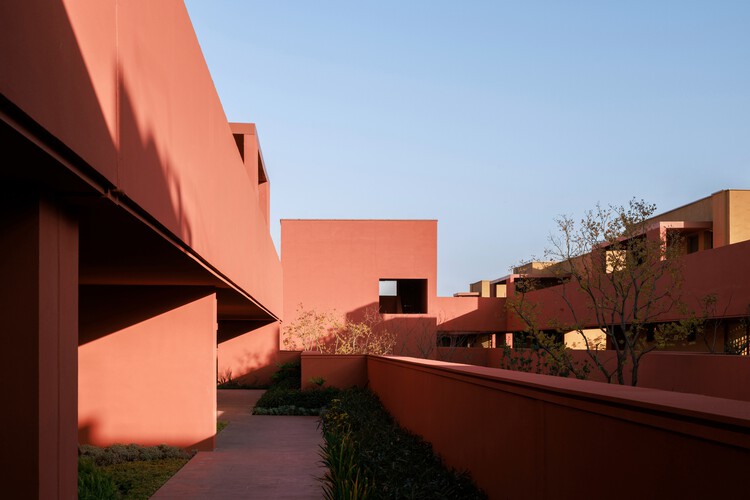
Epitácio 3714 Building / Cité Arquitetura - Exterior Photography, Apartments, BalconyEpitácio 3714 Building / Cité Arquitetura - ApartmentsEpitácio 3714 Building / Cité Arquitetura - Exterior Photography, ApartmentsEpitácio 3714 Building / Cité Arquitetura - Interior Photography, Apartments, BalconyEpitácio 3714 Building / Cité Arquitetura - More Images+ 15

  • Architects: Cité Arquitetura
  • Area Area of this architecture project Area:  1215
  • Year Completion year of this architecture project Year:  2025
  • Manufacturers Brands with products used in this architecture project
    Manufacturers:  Electrolux, Tramontina, Coral, Deca, ELLEVE, +19

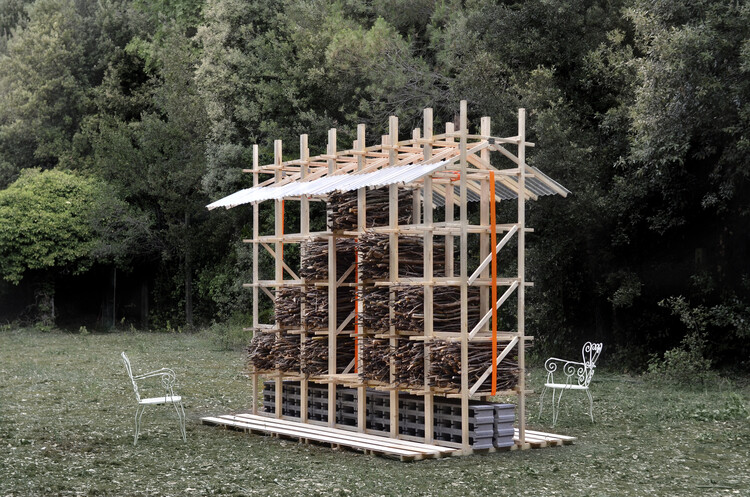
HUT-SPOT Pavilion / m²ft architects

HUT-SPOT Pavilion / m²ft architects - Exterior Photography, Installations & StructuresHUT-SPOT Pavilion / m²ft architects - Installations & StructuresHUT-SPOT Pavilion / m²ft architects - Installations & StructuresHUT-SPOT Pavilion / m²ft architects - Exterior Photography, Installations & Structures, GardenHUT-SPOT Pavilion / m²ft architects - More Images+ 18

  • Architects: m²ft architects
  • Area Area of this architecture project Area:  10
  • Year Completion year of this architecture project Year:  2026

Construction of a Media Library and Redesign of a Music School in Sarlat-la-Canéda / Dominique Coulon & associés

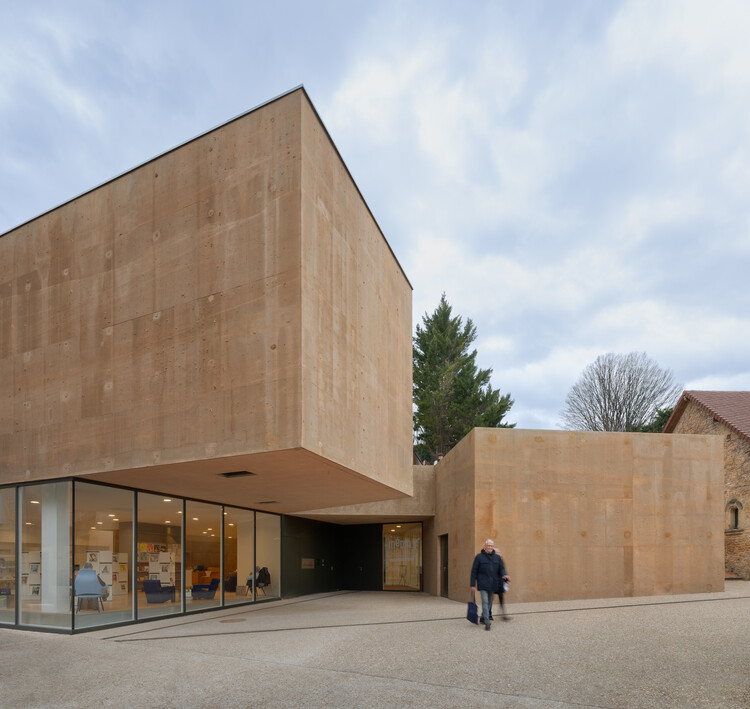
Construction of a Media Library and Redesign of a Music School in Sarlat-la-Canéda / Dominique Coulon & associés - Exterior Photography, Educational InteriorsConstruction of a Media Library and Redesign of a Music School in Sarlat-la-Canéda / Dominique Coulon & associés - Interior Photography, Educational InteriorsConstruction of a Media Library and Redesign of a Music School in Sarlat-la-Canéda / Dominique Coulon & associés - Interior Photography, Educational InteriorsConstruction of a Media Library and Redesign of a Music School in Sarlat-la-Canéda / Dominique Coulon & associés - Interior Photography, Educational InteriorsConstruction of a Media Library and Redesign of a Music School in Sarlat-la-Canéda / Dominique Coulon & associés - More Images+ 38

  • Area Area of this architecture project Area:  1442
  • Year Completion year of this architecture project Year:  2025
  • Manufacturers Brands with products used in this architecture project
    Manufacturers:  Otis, ARB Façades, ATSE Bordes , Allez, Bouyssou Couvertures, +13

Ocean Stories Museum / Transborder Studio

Ocean Stories Museum  / Transborder Studio - SustainabilityOcean Stories Museum  / Transborder Studio - Exterior Photography, SustainabilityOcean Stories Museum  / Transborder Studio - SustainabilityOcean Stories Museum  / Transborder Studio - SustainabilityOcean Stories Museum  / Transborder Studio - More Images+ 11

  • Architects: Transborder Studio
  • Area Area of this architecture project Area:  650
  • Year Completion year of this architecture project Year:  2025

JUVO – resting area and viewpoint in Southwestern Norway / ATSITE

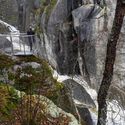
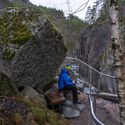
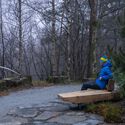
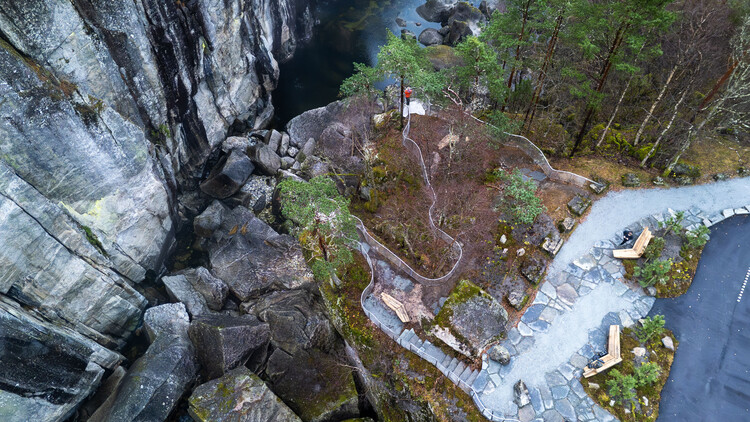
JUVO – resting area and viewpoint in Southwestern Norway / ATSITE - Landscape ArchitectureJUVO – resting area and viewpoint in Southwestern Norway / ATSITE - Landscape ArchitectureJUVO – resting area and viewpoint in Southwestern Norway / ATSITE - Exterior Photography, Landscape ArchitectureJUVO – resting area and viewpoint in Southwestern Norway / ATSITE - Exterior Photography, Landscape Architecture, Stairs, Bench, ForestJUVO – resting area and viewpoint in Southwestern Norway / ATSITE - More Images+ 13

  • Architects: ATSITE
  • Area Area of this architecture project Area:  1000
  • Year Completion year of this architecture project Year:  2025

Screened Spaces / Studio UF+O

Screened Spaces / Studio UF+O - Exterior Photography, Office Buildings, Balcony, CityscapeScreened Spaces / Studio UF+O - Exterior Photography, Office Buildings, BalconyScreened Spaces / Studio UF+O - Exterior Photography, Office BuildingsScreened Spaces / Studio UF+O - Office BuildingsScreened Spaces / Studio UF+O - More Images+ 24

  • Architects: Studio UF+O
  • Area Area of this architecture project Area:  8600 ft²
  • Year Completion year of this architecture project Year:  2026

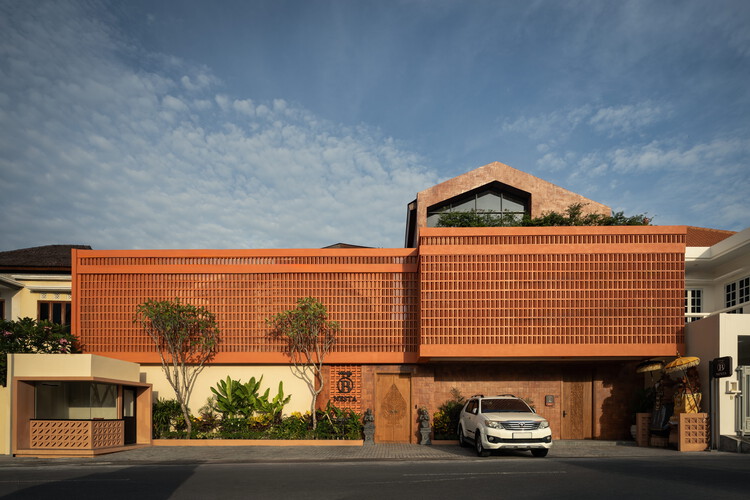
B Nesta Residence / UOS Architecture Studio

B Nesta Residence / UOS Architecture Studio - Exterior Photography, Hospitality Architecture, Garden, BalconyB Nesta Residence / UOS Architecture Studio - Interior Photography, Hospitality Architecture, Courtyard, Balcony, StairsB Nesta Residence / UOS Architecture Studio - Interior Photography, Hospitality Architecture, CourtyardB Nesta Residence / UOS Architecture Studio - Interior Photography, Hospitality Architecture, ChairB Nesta Residence / UOS Architecture Studio - More Images+ 20

Kecamatan Denpasar Barat, Indonesia
  • Area Area of this architecture project Area:  2400
  • Year Completion year of this architecture project Year:  2025
  • Manufacturers Brands with products used in this architecture project
    Manufacturers:  Toto Sanitary

Jiashan Dayun Landison Manor / HB ARCHITECTS + NATURE TIME ART

Jiashan Dayun Landison Manor   / HB ARCHITECTS + NATURE TIME ART - HotelsJiashan Dayun Landison Manor   / HB ARCHITECTS + NATURE TIME ART - HotelsJiashan Dayun Landison Manor   / HB ARCHITECTS + NATURE TIME ART - HotelsJiashan Dayun Landison Manor   / HB ARCHITECTS + NATURE TIME ART - HotelsJiashan Dayun Landison Manor   / HB ARCHITECTS + NATURE TIME ART - More Images+ 31

Jiaxing, China
  • Area Area of this architecture project Area:  17600
  • Year Completion year of this architecture project Year:  2025
  • Manufacturers Brands with products used in this architecture project
    Manufacturers:  3trees

Audiovisual Experimentation Center / Dirección General de Arquitectura + Secretaria de Planificación + Municipalidad de Avellaneda

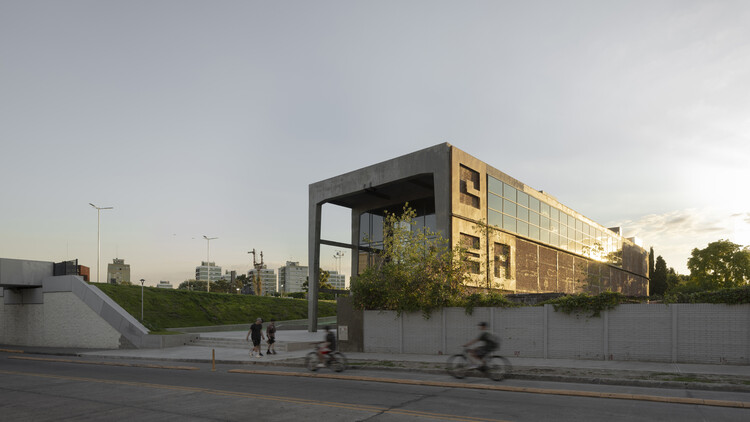
Audiovisual Experimentation Center / Dirección General de Arquitectura + Secretaria de Planificación + Municipalidad de Avellaneda - Exterior Photography, LearningAudiovisual Experimentation Center / Dirección General de Arquitectura + Secretaria de Planificación + Municipalidad de Avellaneda - Interior Photography, Learning, BeamAudiovisual Experimentation Center / Dirección General de Arquitectura + Secretaria de Planificación + Municipalidad de Avellaneda - Exterior Photography, LearningAudiovisual Experimentation Center / Dirección General de Arquitectura + Secretaria de Planificación + Municipalidad de Avellaneda - LearningAudiovisual Experimentation Center / Dirección General de Arquitectura + Secretaria de Planificación + Municipalidad de Avellaneda - More Images+ 33

Avellaneda, Argentina