1. ArchDaily
  2. Projects

Projects

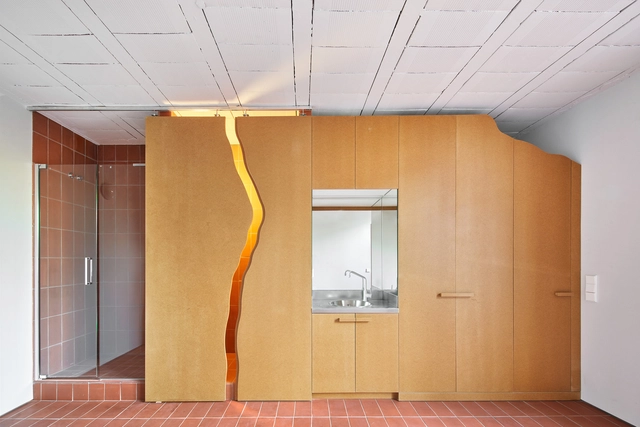
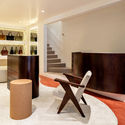
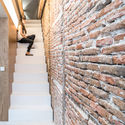
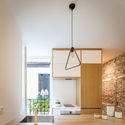
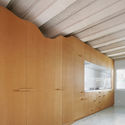
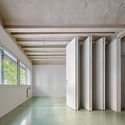
Studio Saint Hilaire / Antonio Armando de Araújo - Architecture and Design

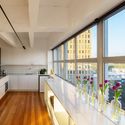
Studio Saint Hilaire / Antonio Armando de Araújo - Architecture and Design - Interior Photography, Apartment Interiors, KitchenStudio Saint Hilaire / Antonio Armando de Araújo - Architecture and Design - Interior Photography, Apartment InteriorsStudio Saint Hilaire / Antonio Armando de Araújo - Architecture and Design - Interior Photography, Apartment InteriorsStudio Saint Hilaire / Antonio Armando de Araújo - Architecture and Design - Interior Photography, Apartment InteriorsStudio Saint Hilaire / Antonio Armando de Araújo - Architecture and Design - More Images+ 38

  • Area Area of this architecture project Area:  24
  • Year Completion year of this architecture project Year:  2019
  • Manufacturers Brands with products used in this architecture project
    Manufacturers:  Bel Colore, Bella Iluminação, Bontempo, Desmobilia, Fernando Jaeger, +2

Winnin Software Development Office / Nop Arquitetura

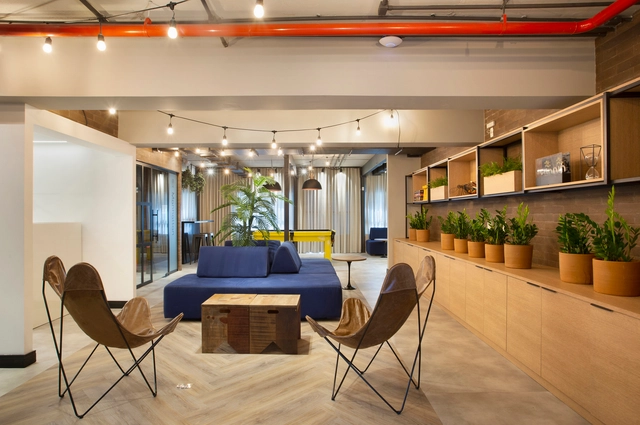
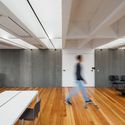
Winnin Software Development Office / Nop Arquitetura - Interior Photography, Offices InteriorsWinnin Software Development Office / Nop Arquitetura - Interior Photography, Offices InteriorsWinnin Software Development Office / Nop Arquitetura - Interior Photography, Offices InteriorsWinnin Software Development Office / Nop Arquitetura - Interior Photography, Offices InteriorsWinnin Software Development Office / Nop Arquitetura - More Images+ 15

Rio De Janeiro, Brazil
  • Architects: Nop Arquitetura
  • Area Area of this architecture project Area:  570
  • Year Completion year of this architecture project Year:  2020
  • Manufacturers Brands with products used in this architecture project
    Manufacturers:  Consult Ar Condicionado

ALMAP BBDO Office / Consuelo Jorge Arquitetos

ALMAP BBDO Office / Consuelo Jorge Arquitetos - Interior Photography, Offices InteriorsALMAP BBDO Office / Consuelo Jorge Arquitetos - Interior Photography, Offices InteriorsALMAP BBDO Office / Consuelo Jorge Arquitetos - Interior Photography, Offices InteriorsALMAP BBDO Office / Consuelo Jorge Arquitetos - Interior Photography, Offices InteriorsALMAP BBDO Office / Consuelo Jorge Arquitetos - More Images+ 14

  • Area Area of this architecture project Area:  320
  • Year Completion year of this architecture project Year:  2020
  • Manufacturers Brands with products used in this architecture project
    Manufacturers:  Portobello

Aurélia Kitchen / Renato Mendonça Arquitetura

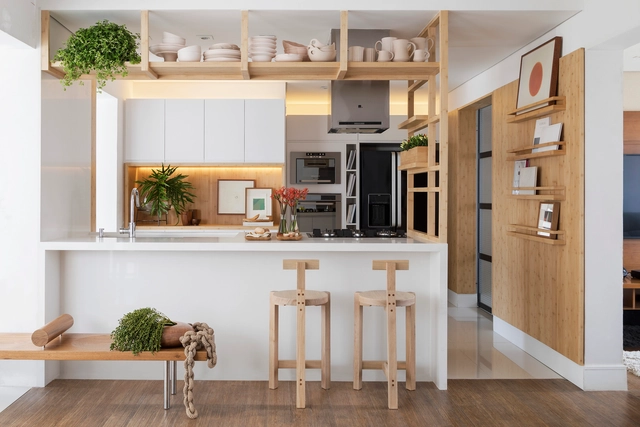
Aurélia Kitchen / Renato Mendonça Arquitetura - Interior Photography, Interior Design, KitchenAurélia Kitchen / Renato Mendonça Arquitetura - Interior Photography, Interior Design, KitchenAurélia Kitchen / Renato Mendonça Arquitetura - Interior Photography, Interior DesignAurélia Kitchen / Renato Mendonça Arquitetura - Interior Photography, Interior DesignAurélia Kitchen / Renato Mendonça Arquitetura - More Images+ 15

São Paulo, Brazil

Green Sushi Vegan Restaurant / Atelier LAB Arquitetura Sustentável

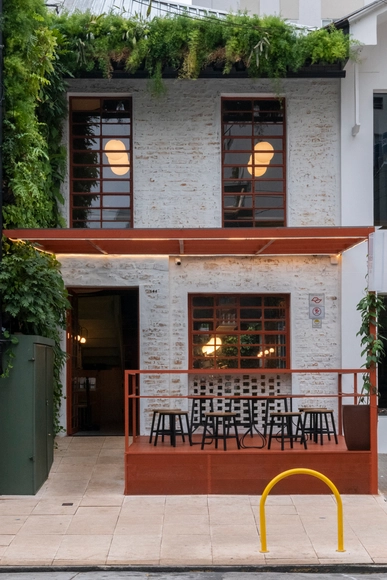
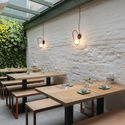
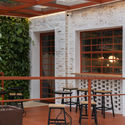
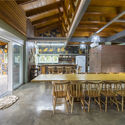
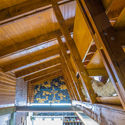
Green Sushi Vegan Restaurant / Atelier LAB Arquitetura Sustentável - Interior Photography, SustainabilityGreen Sushi Vegan Restaurant / Atelier LAB Arquitetura Sustentável - Interior Photography, Sustainability, ChairGreen Sushi Vegan Restaurant / Atelier LAB Arquitetura Sustentável - Interior Photography, SustainabilityGreen Sushi Vegan Restaurant / Atelier LAB Arquitetura Sustentável - Interior Photography, Sustainability, BeamGreen Sushi Vegan Restaurant / Atelier LAB Arquitetura Sustentável - More Images+ 21

  • Area Area of this architecture project Area:  170
  • Year Completion year of this architecture project Year:  2020
  • Manufacturers Brands with products used in this architecture project
    Manufacturers:  Portobello

Jupter Building / Giuliano Marchiorato Arquitetos

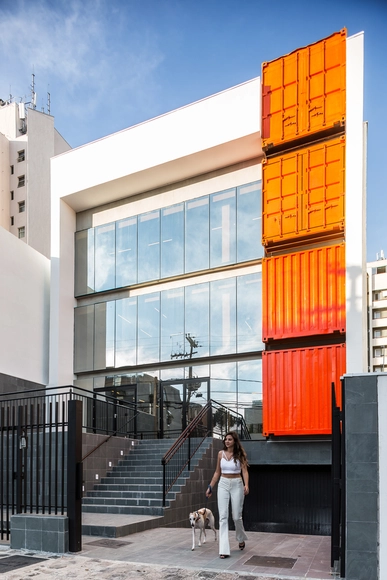
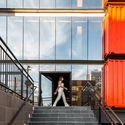
Jupter Building / Giuliano Marchiorato Arquitetos - Interior Photography, Office Buildings, Stairs, HandrailJupter Building / Giuliano Marchiorato Arquitetos - Interior Photography, Office Buildings, FacadeJupter Building / Giuliano Marchiorato Arquitetos - Exterior Photography, Office BuildingsJupter Building / Giuliano Marchiorato Arquitetos - Interior Photography, Office BuildingsJupter Building / Giuliano Marchiorato Arquitetos - More Images+ 25

Pedras House / Cuboverde Arquitetura Sustentável

Pedras House / Cuboverde Arquitetura Sustentável - Exterior Photography, House Interiors, FacadePedras House / Cuboverde Arquitetura Sustentável - Interior Photography, House Interiors, Kitchen, BeamPedras House / Cuboverde Arquitetura Sustentável - Interior Photography, House InteriorsPedras House / Cuboverde Arquitetura Sustentável - Interior Photography, House Interiors, Beam, StairsPedras House / Cuboverde Arquitetura Sustentável - More Images+ 20

  • Area Area of this architecture project Area:  352
  • Year Completion year of this architecture project Year:  2017
  • Manufacturers Brands with products used in this architecture project
    Manufacturers:  AutoDesk, Cebrace, Isover, Trimble, Weber

Faria Lima Office / Rosário Pinho + André Scarpa

Faria Lima Office / Rosário Pinho + André Scarpa - Interior Photography, Offices Interiors, KitchenFaria Lima Office / Rosário Pinho + André Scarpa - Interior Photography, Offices Interiors, KitchenFaria Lima Office / Rosário Pinho + André Scarpa - Interior Photography, Offices Interiors, KitchenFaria Lima Office / Rosário Pinho + André Scarpa - Interior Photography, Offices Interiors, KitchenFaria Lima Office / Rosário Pinho + André Scarpa - More Images+ 33

  • Year Completion year of this architecture project Year:  2020
  • Manufacturers Brands with products used in this architecture project
    Manufacturers:  Dalle Piagge, Docol, REKA

NAGA Restaurant VillageMall / Ricardo Miura and Carla Yasuda

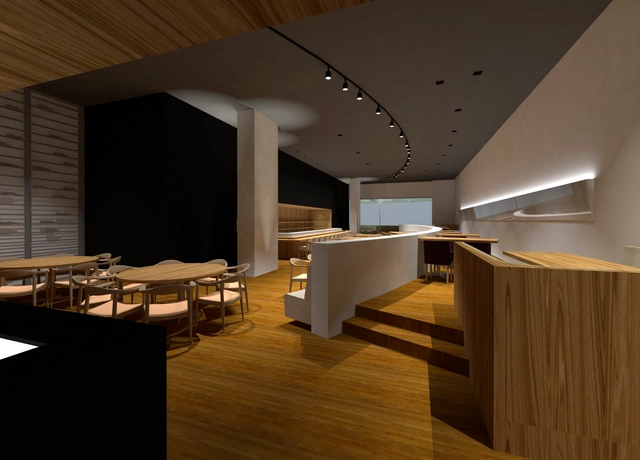
NAGA Restaurant VillageMall / Ricardo Miura and Carla Yasuda - Interior Photography, RestaurantNAGA Restaurant VillageMall / Ricardo Miura and Carla Yasuda - Interior Photography, Restaurant, ChairNAGA Restaurant VillageMall / Ricardo Miura and Carla Yasuda - Interior Photography, RestaurantNAGA Restaurant VillageMall / Ricardo Miura and Carla Yasuda - Interior Photography, RestaurantNAGA Restaurant VillageMall / Ricardo Miura and Carla Yasuda - More Images+ 28

Río de Janeiro, Brazil
  • Area Area of this architecture project Area:  570
  • Year Completion year of this architecture project Year:  2013
  • Manufacturers Brands with products used in this architecture project
    Manufacturers:  Knauf, Deca, Portobello

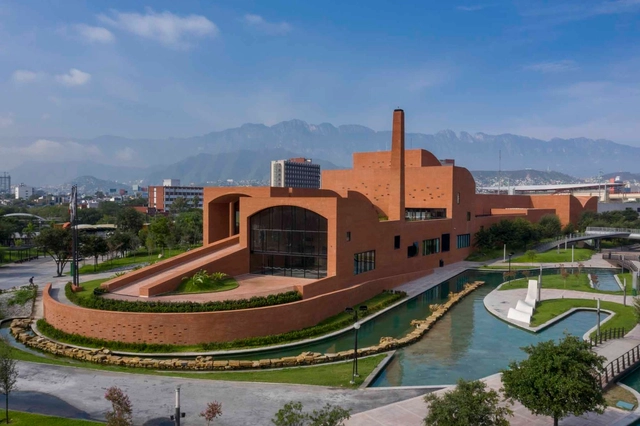
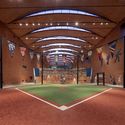
Mexican Baseball Hall of Fame / Daniel López Salgado & Asociados

Mexican Baseball Hall of Fame / Daniel López Salgado & Asociados - Interior Photography, Museums & Exhibit Mexican Baseball Hall of Fame / Daniel López Salgado & Asociados - Interior Photography, Museums & Exhibit , ArchMexican Baseball Hall of Fame / Daniel López Salgado & Asociados - Interior Photography, Museums & Exhibit Mexican Baseball Hall of Fame / Daniel López Salgado & Asociados - Interior Photography, Museums & Exhibit , ArchMexican Baseball Hall of Fame / Daniel López Salgado & Asociados - More Images+ 20

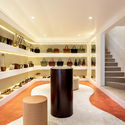
Escudero & Co Itaim Store / Felipe Hess Arquitetos

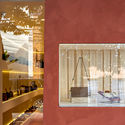
Escudero & Co Itaim Store / Felipe Hess Arquitetos - Interior Photography, StoreEscudero & Co Itaim Store / Felipe Hess Arquitetos - Interior Photography, StoreEscudero & Co Itaim Store / Felipe Hess Arquitetos - Interior Photography, StoreEscudero & Co Itaim Store / Felipe Hess Arquitetos - Interior Photography, StoreEscudero & Co Itaim Store / Felipe Hess Arquitetos - More Images+ 9

São Paulo, Brazil
  • Area Area of this architecture project Area:  67
  • Year Completion year of this architecture project Year:  2020
  • Manufacturers Brands with products used in this architecture project
    Manufacturers:  Serpa Marcenaria

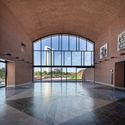
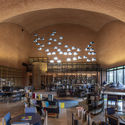
Teaching and Faculty Unit / CEPLAN + CoGa Arquitetura

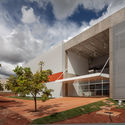
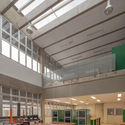
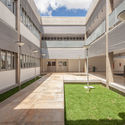
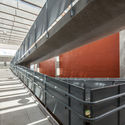
Teaching and Faculty Unit / CEPLAN + CoGa Arquitetura - Exterior Photography, University, FacadeTeaching and Faculty Unit / CEPLAN + CoGa Arquitetura - Interior Photography, University, BeamTeaching and Faculty Unit / CEPLAN + CoGa Arquitetura - Exterior Photography, UniversityTeaching and Faculty Unit / CEPLAN + CoGa Arquitetura - Interior Photography, University, BeamTeaching and Faculty Unit / CEPLAN + CoGa Arquitetura - More Images+ 33

Brasília, Brazil
  • Area Area of this architecture project Area:  4485
  • Year Completion year of this architecture project Year:  2012
  • Manufacturers Brands with products used in this architecture project
    Manufacturers:  Cristalmais, Jatobá Pastilhas, Louças e Metais, Montele, REFAX, +1

Casa do Olvido / ARROKABE Arquitectos

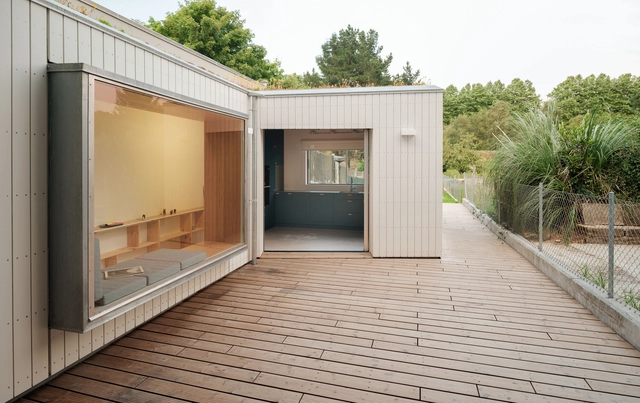
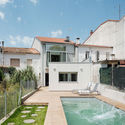
Casa do Olvido / ARROKABE Arquitectos - Exterior Photography, Extension, FacadeCasa do Olvido / ARROKABE Arquitectos - Interior Photography, Extension, BedroomCasa do Olvido / ARROKABE Arquitectos - Interior Photography, ExtensionCasa do Olvido / ARROKABE Arquitectos - Interior Photography, ExtensionCasa do Olvido / ARROKABE Arquitectos - More Images+ 36

Santiago de Compostela, Spain
  • Area Area of this architecture project Area:  163
  • Year Completion year of this architecture project Year:  2020

Cacheiro Social Center / Garitaonaindia - Neira

Cacheiro Social Center / Garitaonaindia - Neira - Exterior Photography, Community Center, Fence, Handrail, BalconyCacheiro Social Center / Garitaonaindia - Neira - Exterior Photography, Community Center, Handrail, Stairs, FenceCacheiro Social Center / Garitaonaindia - Neira - Exterior Photography, Community Center, DoorCacheiro Social Center / Garitaonaindia - Neira - Exterior Photography, Community CenterCacheiro Social Center / Garitaonaindia - Neira - More Images+ 22

  • Area Area of this architecture project Area:  143
  • Year Completion year of this architecture project Year:  2020
  • Manufacturers Brands with products used in this architecture project
    Manufacturers:  AutoDesk

AP4 Renovation / Alvarez Sotelo Arquitectosof

AP4 Renovation / Alvarez Sotelo Arquitectosof - Interior Photography, House InteriorsAP4 Renovation / Alvarez Sotelo Arquitectosof - Interior Photography, House Interiors, DoorAP4 Renovation / Alvarez Sotelo Arquitectosof - Interior Photography, House Interiors, StairsAP4 Renovation / Alvarez Sotelo Arquitectosof - Interior Photography, House Interiors, KitchenAP4 Renovation / Alvarez Sotelo Arquitectosof - More Images+ 9

  • Area Area of this architecture project Area:  90
  • Year Completion year of this architecture project Year:  2019
  • Manufacturers Brands with products used in this architecture project
    Manufacturers:  Roca

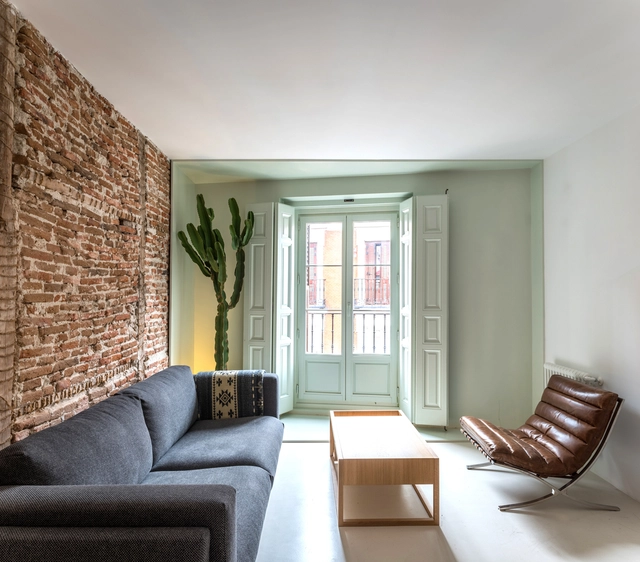
El Guateque Renovation / ESCOLANO + STEEGMANN

El Guateque Renovation / ESCOLANO + STEEGMANN - Interior Photography, Renovation, Door, StairsEl Guateque Renovation / ESCOLANO + STEEGMANN - Interior Photography, Renovation, KitchenEl Guateque Renovation / ESCOLANO + STEEGMANN - Interior Photography, RenovationEl Guateque Renovation / ESCOLANO + STEEGMANN - Interior Photography, RenovationEl Guateque Renovation / ESCOLANO + STEEGMANN - More Images+ 19

Barcelona, Spain
  • Area Area of this architecture project Area:  160
  • Year Completion year of this architecture project Year:  2019
  • Manufacturers Brands with products used in this architecture project
    Manufacturers:  Roca, Ceràmica Ferres, Cortizo, Mosaics Planas

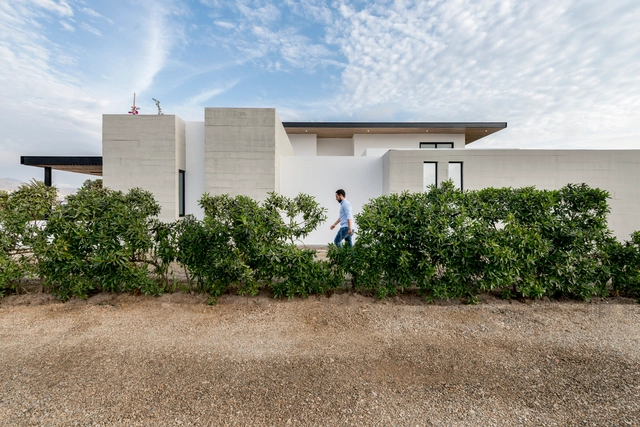
Totoritas 17A House / Go.Arquitectura.Pe

Totoritas 17A House / Go.Arquitectura.Pe - Exterior Photography, Houses, ChairTotoritas 17A House / Go.Arquitectura.Pe - Exterior Photography, Houses, FacadeTotoritas 17A House / Go.Arquitectura.Pe - Exterior Photography, Houses, Garden, Facade, DoorTotoritas 17A House / Go.Arquitectura.Pe - Interior Photography, Houses, DoorTotoritas 17A House / Go.Arquitectura.Pe - More Images+ 16

  • Architects: Go.Arquitectura.Pe
  • Area Area of this architecture project Area:  247
  • Year Completion year of this architecture project Year:  2018
  • Manufacturers Brands with products used in this architecture project
    Manufacturers:  AutoDesk, Trimble

Casa de Pedro y María Guesthouse / Ad Urbis Arquitectos

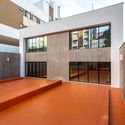
Casa de Pedro y María Guesthouse / Ad Urbis Arquitectos - Interior Photography,  Hostel, Stairs, Handrail, BalconyCasa de Pedro y María Guesthouse / Ad Urbis Arquitectos - Exterior Photography,  Hostel, FacadeCasa de Pedro y María Guesthouse / Ad Urbis Arquitectos - Interior Photography,  Hostel, CourtyardCasa de Pedro y María Guesthouse / Ad Urbis Arquitectos - Exterior Photography,  HostelCasa de Pedro y María Guesthouse / Ad Urbis Arquitectos - More Images+ 20

La Habana, Cuba
  • Area Area of this architecture project Area:  491
  • Year Completion year of this architecture project Year:  2018