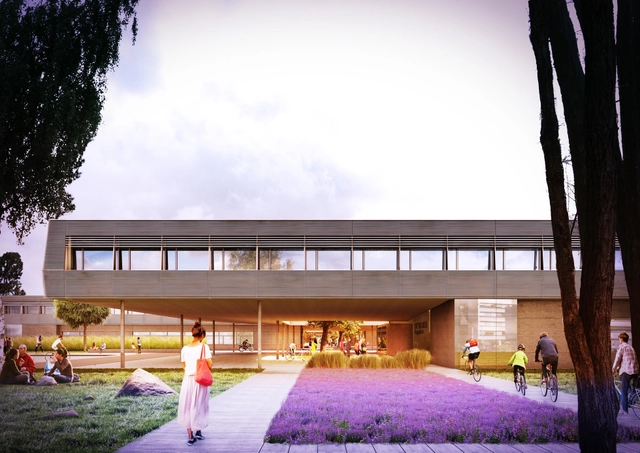
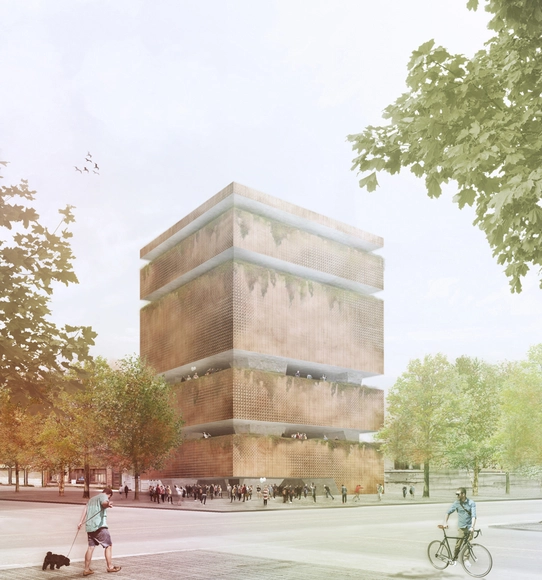
AustrianBramberger Architects have won the international competition to design the new High Tech Center in Villach, Austria. The winning scheme proposes four blocks of buildings and a corresponding area of dedicated open spaces, articulated longitudinally by a main axle. This axle, named “Communications Promenade” acts as a central route between the buildings and, in the future, it is proposed to connect the surrounding buildings, promoting the necessary infra- structures for the creation of an investigation campus.
View (winning scheme). Image Courtesy of TOTEMENT | PAPER
TOTEMENT | PAPER's competition proposal to design an international multipurpose cultural and leisure exhibition complex, close to Moscow's Kremlin, centers around resolving the aesthetic disconnection, or "visual conflict", between the image of a modern European city - defined by the Ismailovo hotel complex - and the historic context of the site. Their designs (two variations of each other of which one has won the competition) do not blend into the existing cultural monuments but rather offer a modern antidote to the issues of scale, perception and "grandiose historical stylization" that currently exists.
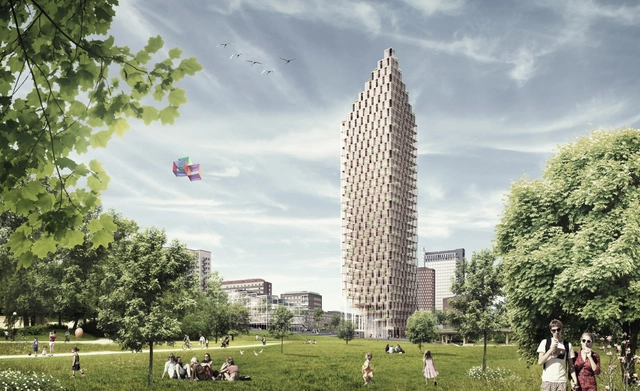
Wooden Skyscraper from the park. Image Courtesy of C.F. Møller and DinellJohansson
Scandinavian practice C.F. Møller Architects, in collaboration with DinellJohansson, has been announced as winner of the HSB Stockholm architectural competition. The winning scheme includes three "ultra-modern residential high-rises" planned for Stockholm's city center. Only one of these proposals will actually be built, including the world's tallest wooden skyscraper. Completion of the chosen tower is set for 2023, the 100th anniversary of the competition organizer and Sweden's largest housing association, HSB. View the three project proposals after the break.
Andrea Maffei Architect'scompetition entry for a new stadium for Ruch Chorzów, one of Poland‘s largest football clubs, offers a capacity for 12,000 and provision for up to 16,000 seats. The design encourages the stadium and its surroundings to act as a new civic point of reference for Chorzów as part of a wider complex of shops and restaurants. The architects' understanding of the movement of people on match days is complimented by the facilities that the new stadium will offer to visitors seven days a week, the design for which will provide Ruch Chorzów with a state-of-the-art football pitch and associated amenities.
Vienna-based Delugan Meissl Associated Architects (DMAA) has been announced as winner of a competition to design a mixed-use, cultural complex in Munich. Dubbed Hanns Seidel Platz, the 40,500-square-meter scheme will provide a 160-unit “living tower,” office space, a civic center, concert hall and large public plaza for the district of Neuperlach.
This winning concept was developed in collaboration with the architecture firm Wimmer un Partner. It is expected for completion in 2019.
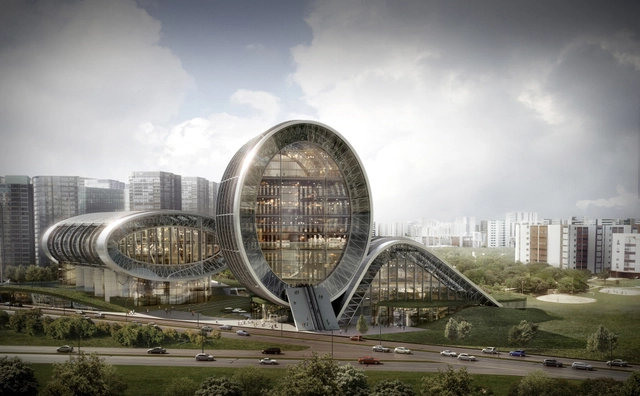
schmidt hammer lassen architects has been announced as the winners of a competition to design a large new central library in Ningbo, one of China's oldest cities with a population of seven million. The building will house the library's significant collection of over two million historic and ancient books, and will aim to double the library's daily visitors to around 8000 per day. Situated on the edge of a new ecological wetland area, the proposal will also form a new cultural hub within the city. As the latest in schmidt hammer lassen's long list of libraries (including the Royal Library in Copenhagen) with eight completed and four currently under construction, Ningbo's will be the practice's first in China.
Form4 Architecture has been awarded first place in the 2013 WAN Civic Buildings Competition for a proposal that promises to be a "catalyst for metropolitan living" in Taichung, Taiwan. The new city center, titled "Luminous Moon-Gate," was selected out of 46 entries in the "Future Schemes" category.
https://www.archdaily.com/455961/form4-architecture-awarded-first-place-for-new-cultural-center-in-taiwanJose Luis Gabriel Cruz
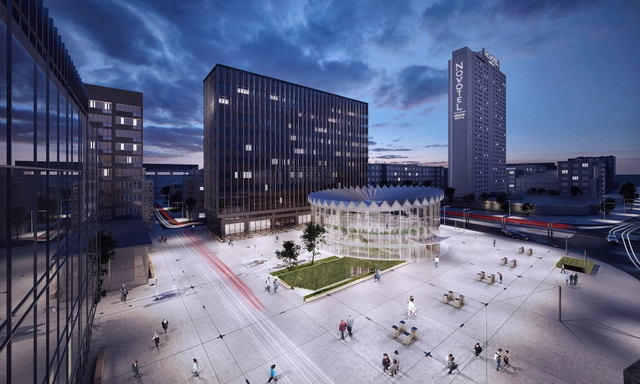
Poland-based GowinSiuta Studio has won "Changing the Face 2013 Rotunda Warsaw," an annual design competition (now in its 13th year) to revamp the "sawtooth-topped Rotunda, a favorite landmark and meeting spot in central Warsaw." Alongside being awarded the $15,500 prize money, the practice also plans to see their proposal realized by 2015. The studio's proposal, entitled Modern Urban Oasis / Warsaw City Lounge, transforms the Rotunda into an integral part of a public square.
The design for the Qom Central Building of Construction Engineering Organization by Partar Architecture Studio began with “a key question that discussed the feasibility and impossibility of imagining a unique design which best suits the spatial quality of traditional Iranian architecture." Partar’s design process was based on this challenge, and has led to an interesting proposal that attempts to bridge the art of architecture and the technology of construction using an understanding of the phenomenological aspects of Persian art and ornament, coupled with traditional Persian building techniques.
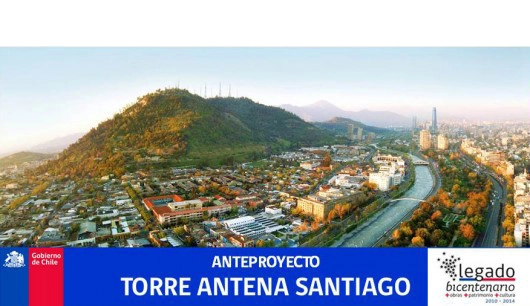
To commemorate its Bicentennial, the Chilean government has launched an initiative called "Bicentennial Legacy" to regenerate, revitalize, and consolidate the public spaces, heritage sites, and urban icons of the country.
As part of this program, Chile's President, Sebastian Piñera, has proposed the “Plan Parque Metropolitano 100 Años”, which outlines projects that are to be developed within the Metropolitan Park of Santiago. This urban park is the principal public space within the city and is located on San Cristobal Hill, the geographical/metaphorical heart of the city.
One of these projects is the construction of a tower that will consolidate the numerous antennas currently located throughout the hill into a single infrastructure.
https://www.archdaily.com/452562/call-for-proposals-a-landmark-for-santiagoPola Mora
UPDATE: The video detailing Diller Scofidio + Renfro's winning proposal for Moscow's Zaryadye Park has just been released. In it the three partners discuss the central idea behind the proposal - "Wild Urbanism" - in which plants and people are of equal importance and "nature and architecture are merged into a seamless whole." They explain how each of Russia's varied landscapes - its tundra, steppe, forest, and wetland - will be imported to the park and overlapped into "enfolded nodes" that will house sustainable, artificial micro-climates that will allow for year-round use of the park.
The consortium led by the New York-based firm, beat out an impressive shortlist. Russian-led TPO “Reserve” came second and MVRDV third.
Zaryadye Park, 13 acres of land just a minute’s walk from the Kremlin and the Red Square, is hoped to “project a new image of Moscow and Russia to the world.” See the renderings from Diller Scofidio + Renfro's winning proposal for Moscow's new and most important public space, after the break...
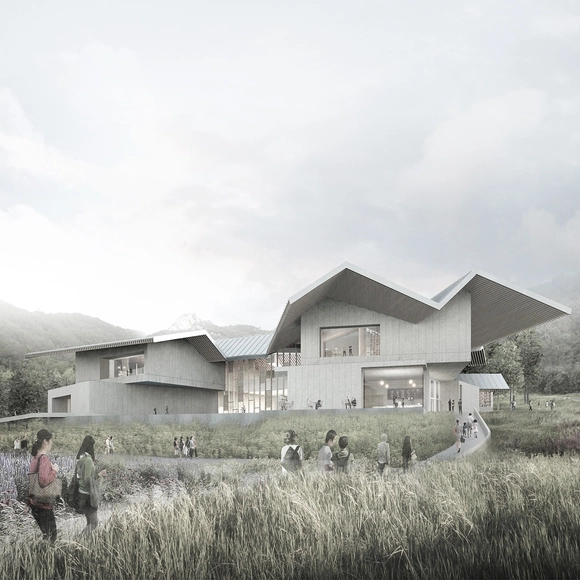
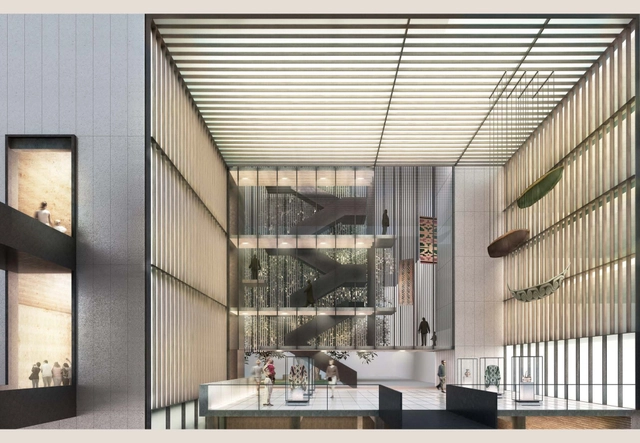
Seoul-based architectural firms, PWFERRETTO + UTOP, were recently selected winners of a competition commissioning a new pottery museum in the Goheung region of South Korea. The winning entry extends the museum experience throughout the 97,000 square meter site and is organized around four concepts, "genius loci, traditional village, landmark roof and nature journey."
https://www.archdaily.com/449398/winning-entry-for-new-pottery-museum-in-south-korea-pwferretto-utopJose Luis Gabriel Cruz
Operation Resilient Long Island (ORLI) has just announced the winners of its 3C: Comprehensive Coastal Communities ideas competition. Entrants were asked to design solutions that were not just resilient but also contextually sensitive and pragmatic to the devastating aftermath of Super-storm Sandy as well as all future natural disasters. Over 60 submissions were received from 20 different countries and 32 finalists were engaged in a public education strategy through a public voting campaign. A jury panel of eight leading professionals in the fields of architecture, urban planning and disaster mitigation met in mid-September to review the top finalists and selected 3 winners.
The winner of a competition to design a new extension for Chile's National History Museum has been announced. The competition, hosted by The Chilean Architecture Department of the Ministry of Public Works and the Department of Libraries, Archives and Museums, called for an 8,612 square feet annex devoted to exhibition and storage space. From the 54 proposals received, Aguiló + Pedraza Architects' stood out.
The Architect's description of the proposal, after the break.
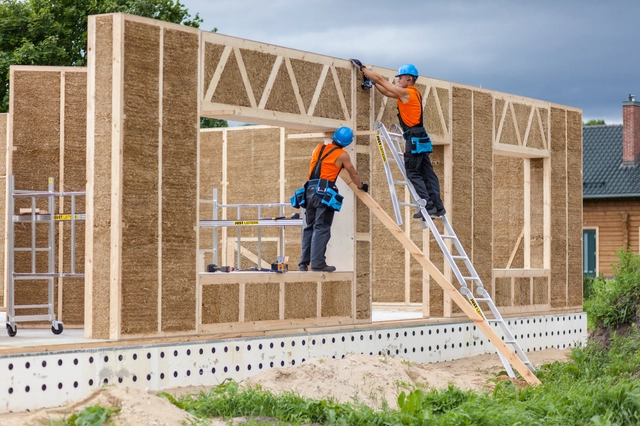
Straw Paneling System Among Finalists. Image Courtesy of Ecococon via Cradle to Cradle
In attempts to better define what it really means to be green, the Cradle to CradleProducts Innovation Institute, in partnership with Make it Right, has selected products from ten companies as finalists in the Product Innovation Challenge. 144 applicants were screened by toxicologists and building professionals, proposing new alternatives from insulation grown from fungi and bricks from living organisms, to roofing made from waste limestone and recycled plastic. The ten finalists represent the shared values of practical sustainability and entrepreneurship, creating "a building product that is safe, healthy, affordable, effective and designed to be returned safely to nature or industry after use."
Three winners will ultimately be announced on November 15, 2013 at the Institute's Innovation Celebration in New York City, offering a $250,000 cash prize: $125,000 for first place, $75,000 for second and $50,000 for third. The jury members, who include executives from Google, US Green Building Council and the Schmidt Family Foundation, will judge each product based on five categories: material health, material reutilization, water stewardship, renewable energy and social fairness.
Without further ado, the 10 finalists are…
https://www.archdaily.com/429522/finalists-create-next-generation-of-sustainable-building-productsJose Luis Gabriel Cruz
First Prize. Image Courtesy of SANAA via Taichung City Cultural Center
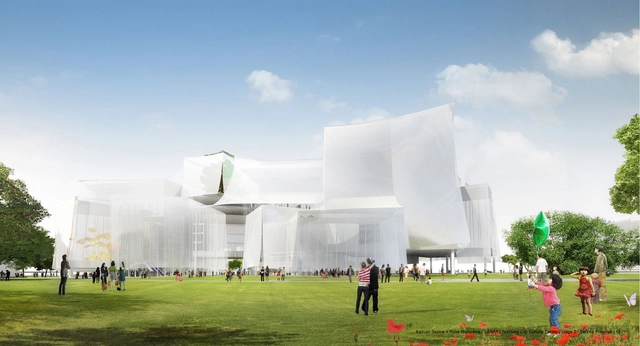
SANAA, it is. In attempts to separate itself from its sister cities, Taichung City has named SANAA, led by Kazuyo Sejima and Ryue Nishizawa, winners of an international competition that intends to unite a newly formed city. As of December 2010, Taichung city executed a mega-merger that increased its population from 1 million inhabitants to 2.5 million, encompassing the skyscraping towers of downtown Taichung to the agricultural mountainside villages of Taichung County. As a result, the local government envisioned a new urban space that would place art at its core, celebrating the regions' disparate cultures.
https://www.archdaily.com/428195/sanaa-s-cloud-boxes-wins-first-prize-in-taichung-city-competitionJose Luis Gabriel Cruz
The FAR ROC Competition, released shortly after Hurricane Sandy hit the eastern seaboard, called for a thoughtfully considered proposal for an 80-acre, 11-mile long peninsula that juts out into the Atlantic Ocean in the Rockaways (Queens, NY). The RFP expressed the need to explore a comprehensive solution to developing Averne East, a FEMA designated Hazard Area Zone that experienced extensive storm surge damage and continues to be a vulnerable site for future natural disasters. While the competition focused on this particular site, the full intention is to develop strategies that could be appropriated to low-lying and vulnerable regions all over the world.
The first phase of the competition was completed earlier this month: four finalists and six honorable mentions were announced. The four finalists - Ennead Architects of NYC, USA; Lateral Office of Toronto, Canada; Seeding Office of London, UK; and White Arkitekter of Stockholm, Sweden - will continue on to Phase Two with a $30,000 stipend, due in early October.
Join us after the break for more details on the finalists and honorable mentions.
Designed by Javier Mosquera González, the Winner of the Contest for the Cultural Center of Chapultepec, pretends to act as a lighthouse of culture, including intermediate spaces, high rise gardens and a sequence of solid and filtered spaces.