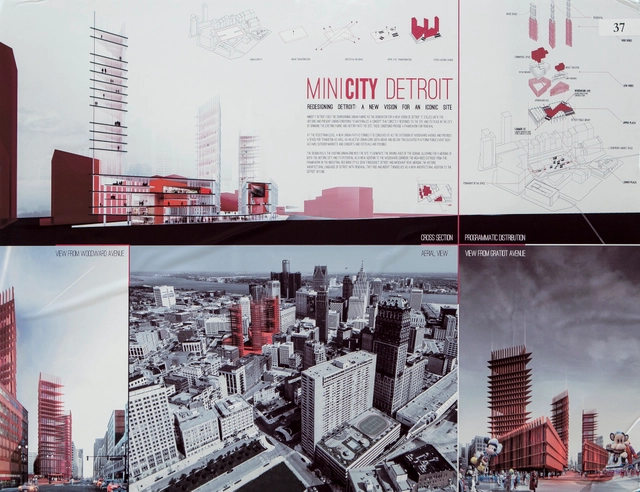
1st Place "MINICITY Detroit” by Davide Marchetti and Erin Pellegrino
Rock Ventures LLC and Bedrock Real Estate Services has announced the winners of Opportunity Detroit’s international design competition which solicited ideas for a potential signature project on the former Hudson’s Department Store site in downtown Detroit. The three winning design ideas came from Rome, Italy; Kalamazoo, Michigan; and Southfield, Michigan. More images and information on the winning entries after the break.
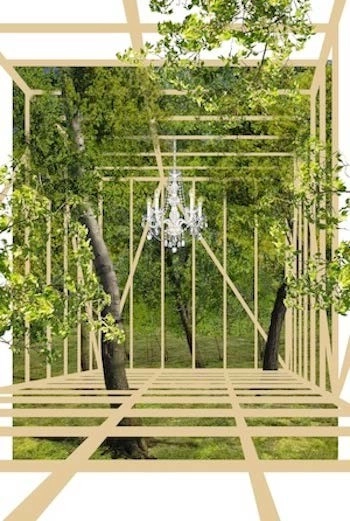
Socrates Sculpture Park and The Architectural League of New York recently announced the selection of Toshihiro Oki architect for tree wood as the winner of this year’s “Folly” competition – an extraordinary opportunity for emerging architects and designers to experiment and build large-scale projects for outdoor exhibition. tree wood will be a rigid yet airy geometrical wooden structure placed within a grove of trees – a lush and dense area at Socrates Sculpture Park. Visitors will peer into the structure through the floor beams where a formal, ornate chandelier will be suspended. The installation creates a dialogue between built structures and systems with the irregular and organic. This winning project will open at Socrates Sculpture Park on Sunday, May 12th from 2-6pm. More information after the break.
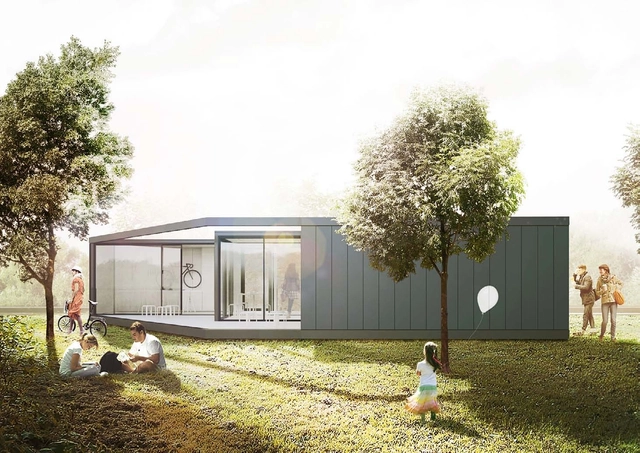
first place / Courtesy of Manus Leung and Kacper Krywult
The Trimo Urban Crash competition asks students to design a unique modular space solution made from Trimo products and the products of their partners. This year, the aim was to encourage aspiring designers of urban space towards a bolder, more ambitious approach to understanding architecture and its place in the larger urban environment through the design of a creative urban meeting point – the Bike Base. Manus Leung from the Faculty of Built Environment at University of New South Wales, Australia and Kacper Krywult from the Faculty of Architecture / Warsaw University of Technology, Poland were announced as the overall winners for their project SHIFT. More images and information on the winners after the break.
The winners of CAPITheticAL, the international competition to design a hypothetical Australian capital city, were announced just last month in Canberra at the Gallery of Australian Design. A hundred years after the original call for design entries for Australia’s capital city, CAPITheticAL asked professional designers and students to imagine how an Australian national capital might look if created today. Western Australian landscape architecture firm Ecoscape won the $70,000 first prize for its submission, The Northern Capital. More images and information on the winning entries after the break.
Best Shopping Center Award: Marmara Park by ECE Projektmanagement
Each year, the prestigious MIPIM Awards recognizes excellence and innovation in the international real estate sector.After a record number of submissions (over 175 projects from 46 countries!), 36 finalists were selected by the jury to compete in an onsite vote during MIPIM. The 23rd MIPIM Awards took place on March 14th where the final results were announced at a ceremony held in the main auditorium of the Palais des Festivals in Cannes. More images and information on the winning entries after the break.
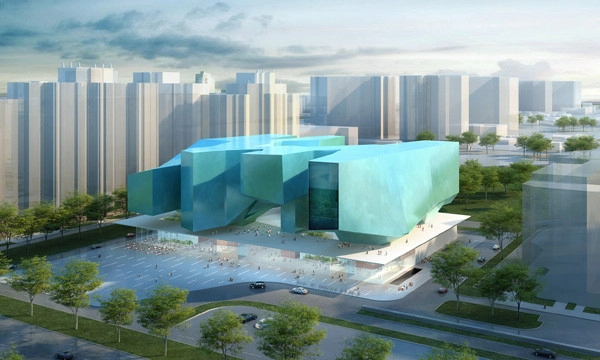
first prize / Courtesy of MASSIMILIANO FUKSAS Architetto and SPEECH
Organized by the Polytechnic Museum Development Foundation, the team of MASSIMILIANO FUKSAS Architetto (Italy) and SPEECH (Russia) was recently announced the winner of Architectural Concepts Competition for the Museum and Educational Center of the Polytechnic Museum and Lomonosov Moscow State University. The challenge was to create a museum and educational center for demonstrating most recent scientific and technological discoveries using state-of-the-art multimedia technologies for accommodating multiple displays and exhibitions as well as for conducting scientific educational programs. More images and information on the winning team and finalists after the break.
Organized in 2006 by eVolo Magazine the Skyscraper Competition recognizes outstanding ideas for vertical living. After reviewing more than 600 projects from 83 different countries, the winners for the eVolo 2013 Skyscraper Competition have just been announced.
First place was awarded to Derek Pirozzi from the United States, currently an intern at Olson Kundig Architects. Second place went to Darius Maïkoff and Elodie Godo, from France. And third place was awarded to Ting Xu and Yiming Chen from China. Check the images and more info on the winners after the break.
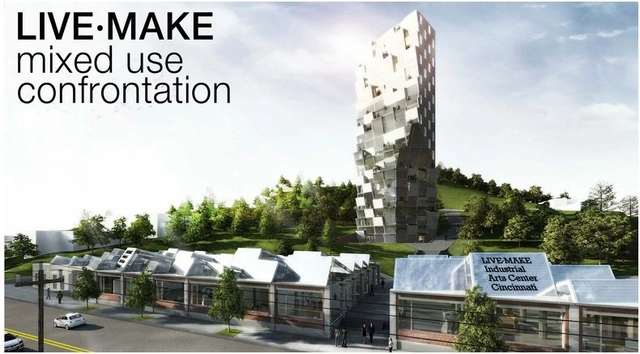
AIA Cincinnati, in partnership with the Over-the-Rhine Brewery District Community Urban Redevelopment Corporation, recently announced the winners of their LIVE-MAKE Industrial Arts Center Cincinnati competition. The challenged was to design a membership based facility that will feature private residences, maker-in-residence studios, light industrial studios and an open workshop that will help shape a new economic opportunity for the neighborhood. The grand prize went to Frenchman Olivier Terrisse’s scheme, whose iconic element consisted of a silvery residential loft tower rising from the rear hill over the renovated factories, whose fabric the architect cut to continue the existing street patter and to open up the spaces of the factory building. More information on the winning proposals after the break.
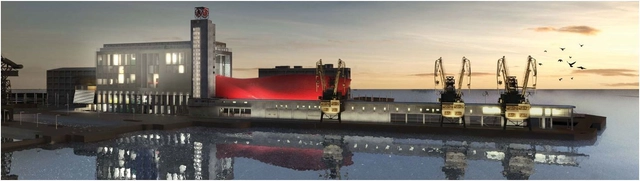
The results of the Piraeus Underwater Antiquities Museum Competition were recently announced with the collaborative team of architects Antonopoulos Evangelos, Vetta Thalia, Gavalas Georgios, Riga Maria – Kiriaki, and Stamouli Anastasia, and Pilarinou Maria announced as the first place winner. The challenge was for the design of a new landmark for the city and the port of Piraeus, with main reference to the culture, quality tourism and sustainability as well. Piraeus Port Authority is organizing an open exhibition with all the proposals that were submitted to the competition at the “Petrini” (Stonebuilt) Warehouse – future Museum of the History of P.P.A. and Museum of Immigrants – within the zone of the Cultural Coast. The opening of the exhibition is planned on 28th March 2013. More information on the winning proposals after the break.
White Noise (or The Buzz) reveals the latent potential of the community. It is the sound of the talent and value around us. The installation harnesses this latent value with an interactive sound environment (a collaboration with ARUP Acoustics) embedded in a playful series of figural abstractions, clad with white synthetic turf. The foregrounded backdrop of the architecture highlights the project’s main event, sharing and exchange among the people in the space, and manipulates readings of scale.
Looking to redefine the relationship between students, buildings and the city of Milan, Bocconi University challenged architects world-wide to design a “campus for the third millennium”. Although first prize was awarded to SANAA’s courtyard-centric complex formed by a series of undulating figures, OMA’s proposal provides an interesting twist to intercity university campuses.
Formulating a composition of objects that “represents a three-dimensional re-learning of humanistic values”, OMA’s Bocconi Urban Campus proposal sets the stage for Homo Economicus. Two clusters of independent buildings - an “extroverted” new school of management and the “introverted” a-frame student housing tower - are centered around a public amphitheater topped by a canopy of “architectural” umbrellas. While the thirteen story tower shelters the more intimate campus programs and acts as a backdrop to the boisterous new school, all spaces remain permeable to the activities of the surrounding city and establish the most appropriate and stimulating connection.