1. ArchDaily
  2. Built Projects

Built Projects

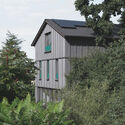
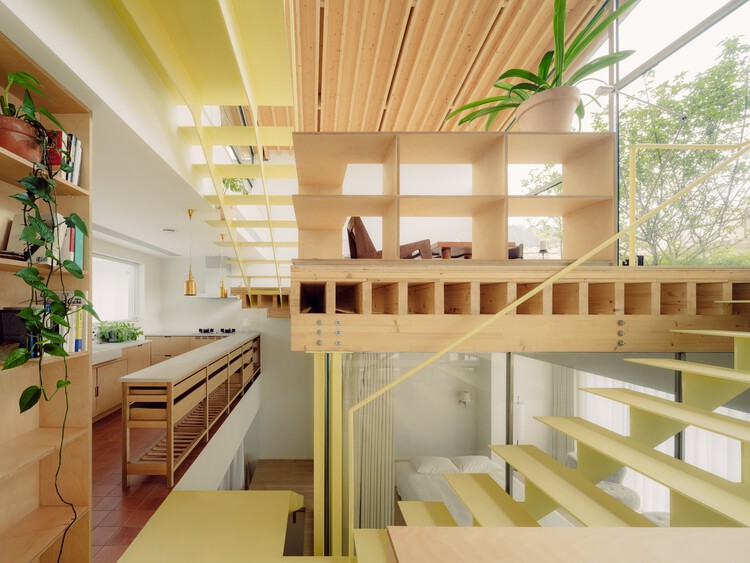
TreeBOX Cabin / Studio Officina82

TreeBOX Cabin / Studio Officina82 - Installations & StructuresTreeBOX Cabin / Studio Officina82 - Installations & StructuresTreeBOX Cabin / Studio Officina82 - Exterior Photography, Installations & StructuresTreeBOX Cabin / Studio Officina82 - Interior Photography, Installations & Structures, BedroomTreeBOX Cabin / Studio Officina82 - More Images+ 23

  • Architects: Studio Officina82
  • Area Area of this architecture project Area:  12
  • Year Completion year of this architecture project Year:  2026

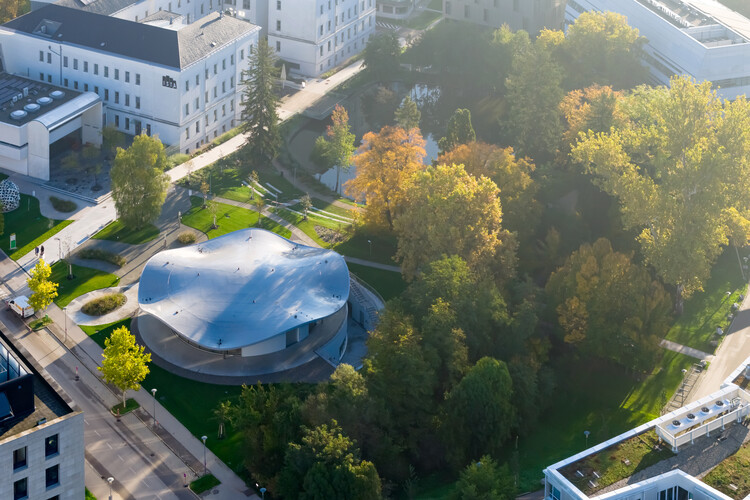
Sotheby’s Global Headquarters at the Breuer / Herzog & de Meuron + PBDW Architects

Sotheby’s Global Headquarters at the Breuer / Herzog & de Meuron + PBDW Architects - Interior Photography, RenovationSotheby’s Global Headquarters at the Breuer / Herzog & de Meuron + PBDW Architects - Interior Photography, Renovation, LightingSotheby’s Global Headquarters at the Breuer / Herzog & de Meuron + PBDW Architects - Interior Photography, Renovation, LightingSotheby’s Global Headquarters at the Breuer / Herzog & de Meuron + PBDW Architects - Interior Photography, Renovation, LightingSotheby’s Global Headquarters at the Breuer / Herzog & de Meuron + PBDW Architects - More Images+ 6

The Avlí Houses / Ona i Ona Architecture and Design

The Avlí Houses  / Ona i Ona Architecture and Design - Exterior Photography, Residential InteriorsThe Avlí Houses  / Ona i Ona Architecture and Design - Residential InteriorsThe Avlí Houses  / Ona i Ona Architecture and Design - Exterior Photography, Residential InteriorsThe Avlí Houses  / Ona i Ona Architecture and Design - Exterior Photography, Residential InteriorsThe Avlí Houses  / Ona i Ona Architecture and Design - More Images+ 32

  • Area Area of this architecture project Area:  220
  • Year Completion year of this architecture project Year:  2025
  • Manufacturers Brands with products used in this architecture project
    Manufacturers:  Beton par Nature, Dune Unique Matters, Muskita Aluminium Industries

Mac Casa / CTA | Creative Architects

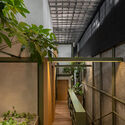
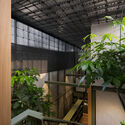
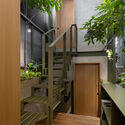
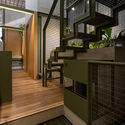
Mac Casa / CTA | Creative Architects - HousesMac Casa / CTA | Creative Architects - Interior Photography, HousesMac Casa / CTA | Creative Architects - Interior Photography, HousesMac Casa / CTA | Creative Architects - Interior Photography, HousesMac Casa / CTA | Creative Architects - More Images+ 15

Ho Chi Minh, Vietnam
  • Area Area of this architecture project Area:  118
  • Year Completion year of this architecture project Year:  2025
  • Manufacturers Brands with products used in this architecture project
    Manufacturers:  Toto, Hoa Phat

House Between Walls / Studio UF+O

House Between Walls / Studio UF+O - Exterior Photography, Houses, BalconyHouse Between Walls / Studio UF+O - Interior Photography, HousesHouse Between Walls / Studio UF+O - HousesHouse Between Walls / Studio UF+O - Interior Photography, Houses, Bedroom, Lighting, BedHouse Between Walls / Studio UF+O - More Images+ 30

Rewatra, India
  • Architects: Studio UF+O
  • Area Area of this architecture project Area:  4800 ft²
  • Year Completion year of this architecture project Year:  2026

Stool Tower / 1Y Architects

Stool Tower / 1Y Architects - Installations & StructuresStool Tower / 1Y Architects - Installations & StructuresStool Tower / 1Y Architects - Interior Photography, Installations & StructuresStool Tower / 1Y Architects - Drawings, Installations & StructuresStool Tower / 1Y Architects - More Images+ 12

  • Architects: 1Y Architects
  • Area Area of this architecture project Area:  36
  • Year Completion year of this architecture project Year:  2027

Agua de la Culebra Quincho / Alvarez Railton Arquitectura

Agua de la Culebra Quincho / Alvarez Railton Arquitectura - Exterior Photography, Residential Architecture, BalconyAgua de la Culebra Quincho / Alvarez Railton Arquitectura - Residential ArchitectureAgua de la Culebra Quincho / Alvarez Railton Arquitectura - Residential ArchitectureAgua de la Culebra Quincho / Alvarez Railton Arquitectura - Exterior Photography, Residential ArchitectureAgua de la Culebra Quincho / Alvarez Railton Arquitectura - More Images+ 9

  • Area Area of this architecture project Area:  72
  • Year Completion year of this architecture project Year:  2026
  • Manufacturers Brands with products used in this architecture project
    Manufacturers:  Topwood, Medestuk

Refuge House / Taller Segovia Molina

Refuge House / Taller Segovia Molina - Exterior Photography, HousesRefuge House / Taller Segovia Molina - Interior Photography, HousesRefuge House / Taller Segovia Molina - Interior Photography, Houses, Bathroom, Bathtub, SinkRefuge House / Taller Segovia Molina - HousesRefuge House / Taller Segovia Molina - More Images+ 29

Santiago de Querétaro, Mexico
  • Area Area of this architecture project Area:  450
  • Year Completion year of this architecture project Year:  2026
  • Manufacturers Brands with products used in this architecture project
    Manufacturers:  Elmex

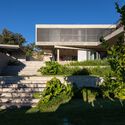
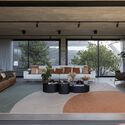
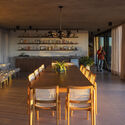
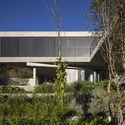
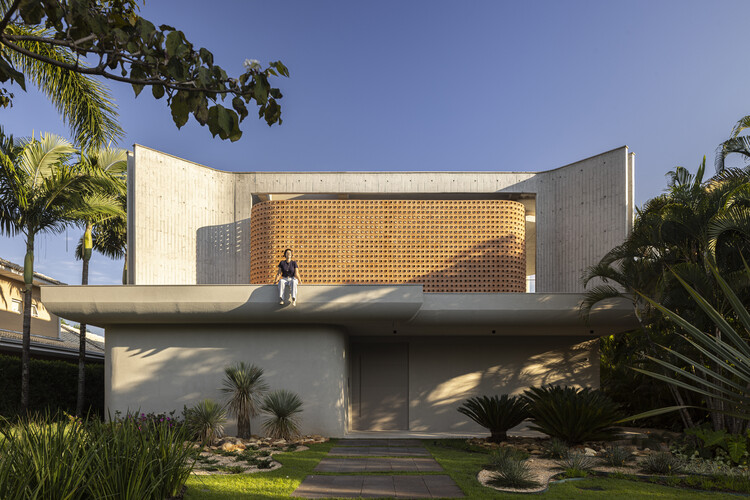
Flow House / Felipe Caboclo Arquitetura

Flow House / Felipe Caboclo Arquitetura - Exterior Photography, Houses, GardenFlow House / Felipe Caboclo Arquitetura - Exterior Photography, Houses, GardenFlow House / Felipe Caboclo Arquitetura - Interior Photography, Houses, ChairFlow House / Felipe Caboclo Arquitetura - HousesFlow House / Felipe Caboclo Arquitetura - More Images+ 17

Live Oak Farm Pavilion / Austin Sandy

Live Oak Farm Pavilion / Austin Sandy - Residential ArchitectureLive Oak Farm Pavilion / Austin Sandy - Residential ArchitectureLive Oak Farm Pavilion / Austin Sandy - Residential ArchitectureLive Oak Farm Pavilion / Austin Sandy - Residential ArchitectureLive Oak Farm Pavilion / Austin Sandy - More Images+ 16

  • Architects: Austin Sandy
  • Area Area of this architecture project Area:  1200 ft²
  • Year Completion year of this architecture project Year:  2024

NYMA Water Tower / Eek en Dekkers

NYMA Water Tower / Eek en Dekkers - Interior Photography, Adaptive Reuse, BeamNYMA Water Tower / Eek en Dekkers - Interior Photography, Adaptive Reuse, BeamNYMA Water Tower / Eek en Dekkers - Adaptive ReuseNYMA Water Tower / Eek en Dekkers - Interior Photography, Adaptive Reuse, ChairNYMA Water Tower / Eek en Dekkers - More Images+ 21

  • Architects: Eek en Dekkers
  • Area Area of this architecture project Area:  800
  • Year Completion year of this architecture project Year:  2025

Maida Hill Public Toilet / Studio Weave

Maida Hill Public Toilet / Studio Weave - Exterior Photography, Adaptive ReuseMaida Hill Public Toilet / Studio Weave - Exterior Photography, Adaptive ReuseMaida Hill Public Toilet / Studio Weave - Adaptive ReuseMaida Hill Public Toilet / Studio Weave - Exterior Photography, Adaptive ReuseMaida Hill Public Toilet / Studio Weave - More Images+ 8

Sawtooth House / Francesco Pierazzi Architects

Sawtooth House / Francesco Pierazzi Architects - Exterior Photography, Sustainability, DoorSawtooth House / Francesco Pierazzi Architects - Interior Photography, Sustainability, Kitchen, Lighting, Table, Countertop, ChairSawtooth House / Francesco Pierazzi Architects - Interior Photography, SustainabilitySawtooth House / Francesco Pierazzi Architects - Exterior Photography, SustainabilitySawtooth House / Francesco Pierazzi Architects - More Images+ 17

  • Area Area of this architecture project Area:  180
  • Year Completion year of this architecture project Year:  2024
  • Manufacturers Brands with products used in this architecture project
    Manufacturers:  Cortizo, PoaloInteriors, Velux, Wienerberger Koramic

Bring Up Midori Children’s Development Center / OOOarchitecture
Bring Up Midori Children’s Development Center / OOOarchitecture - Day CareBring Up Midori Children’s Development Center / OOOarchitecture - Interior Photography, Day CareBring Up Midori Children’s Development Center / OOOarchitecture - Day CareBring Up Midori Children’s Development Center / OOOarchitecture - Day CareBring Up Midori Children’s Development Center / OOOarchitecture - More Images+ 17
  • Architects: OOOarchitecture
  • Area Area of this architecture project Area:  498
  • Year Completion year of this architecture project Year:  2024

Mueonga House / Snow AIDe

Mueonga House  / Snow AIDe - Interior Photography, Houses, StairsMueonga House  / Snow AIDe - Interior Photography, HousesMueonga House  / Snow AIDe - Interior Photography, Houses, Table, ChairMueonga House  / Snow AIDe - Exterior Photography, HousesMueonga House  / Snow AIDe - More Images+ 22

Namyangju-si, South Korea
  • Architects: Snow AIDe
  • Area Area of this architecture project Area:  214
  • Year Completion year of this architecture project Year:  2025

Shanghai Midea Global Innovation Park / Atelier Ma_BIAD

Shanghai Midea Global Innovation Park  / Atelier Ma_BIAD - Exterior Photography, Office BuildingsShanghai Midea Global Innovation Park  / Atelier Ma_BIAD - Office BuildingsShanghai Midea Global Innovation Park  / Atelier Ma_BIAD - Office BuildingsShanghai Midea Global Innovation Park  / Atelier Ma_BIAD - Exterior Photography, Office BuildingsShanghai Midea Global Innovation Park  / Atelier Ma_BIAD - More Images+ 43

Catalejo / Tololo Ugarte

Catalejo / Tololo Ugarte - Exterior Photography, Sustainability, FacadeCatalejo / Tololo Ugarte - SustainabilityCatalejo / Tololo Ugarte - Interior Photography, Sustainability, Table, Lighting, ChairCatalejo / Tololo Ugarte - Interior Photography, Sustainability, Bedroom, Bed, ChairCatalejo / Tololo Ugarte - More Images+ 21

  • Architects: Tololo Ugarte
  • Area Area of this architecture project Area:  80
  • Year Completion year of this architecture project Year:  2024

Caju Apartment / CODA Arquitetura

Caju Apartment / CODA Arquitetura - Interior Photography, Apartment Interiors, Kitchen, Lighting, Table, Chair, CountertopCaju Apartment / CODA Arquitetura - Interior Photography, Apartment Interiors, KitchenCaju Apartment / CODA Arquitetura - Interior Photography, Apartment Interiors, LightingCaju Apartment / CODA Arquitetura - Interior Photography, Apartment Interiors, Table, Lighting, ChairCaju Apartment / CODA Arquitetura - More Images+ 22

  • Architects: CODA Arquitetura
  • Area Area of this architecture project Area:  65
  • Year Completion year of this architecture project Year:  2025
  • Manufacturers Brands with products used in this architecture project
    Manufacturers:  Atelier Passarelli, Elisa Stehling Home, Lamas Design, Marcenaria Baraúna