1. ArchDaily
  2. Built Projects

Built Projects

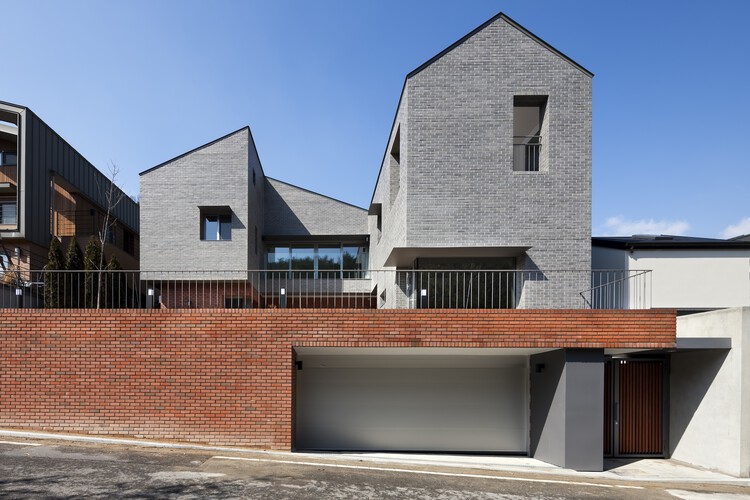
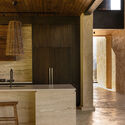
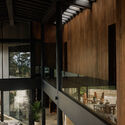
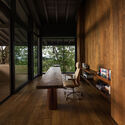
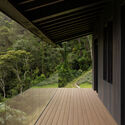
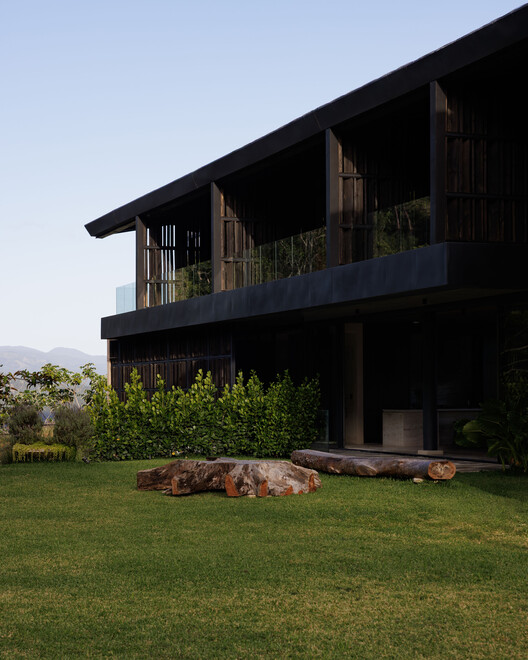
Hagidong House 2 / Hyunjoon Yoo + Partners

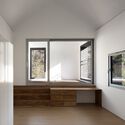
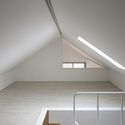
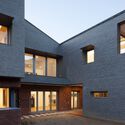
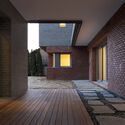
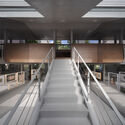
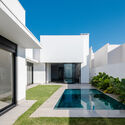
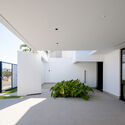
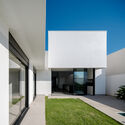
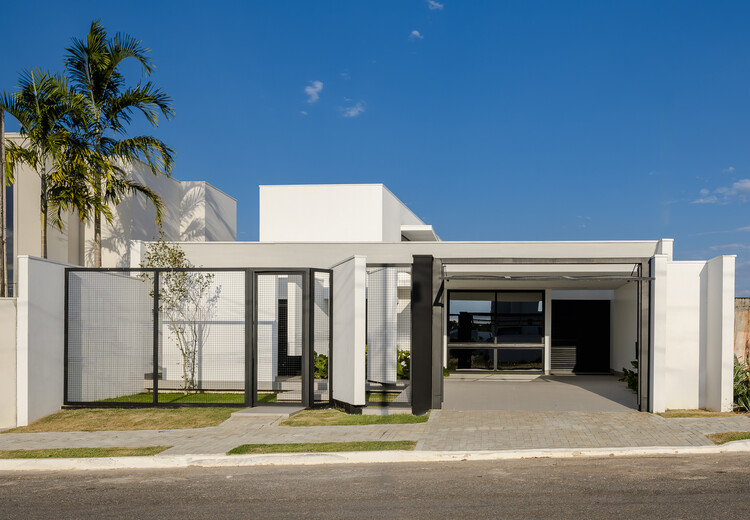
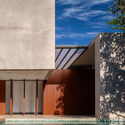
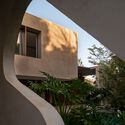
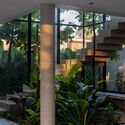
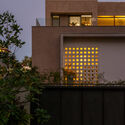
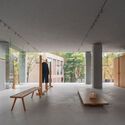
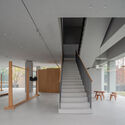
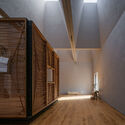
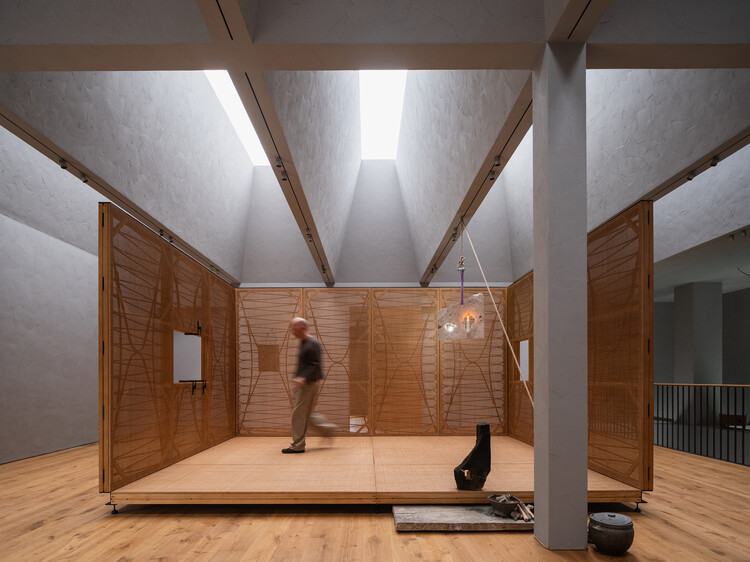
Hagidong House 2 / Hyunjoon Yoo + Partners - Interior Photography, HousesHagidong House 2 / Hyunjoon Yoo + Partners - Interior Photography, HousesHagidong House 2 / Hyunjoon Yoo + Partners - Exterior Photography, Houses, FacadeHagidong House 2 / Hyunjoon Yoo + Partners - Interior Photography, HousesHagidong House 2 / Hyunjoon Yoo + Partners - More Images+ 16

•
Daejeon, South Korea
  • Area Area of this architecture project Area:  322 m²
  • Year Completion year of this architecture project Year:  2023
  • Manufacturers Brands with products used in this architecture project
    Manufacturers:  Eagon

Micro-regeneration on Ouyang Road / Scenic Architecture Office

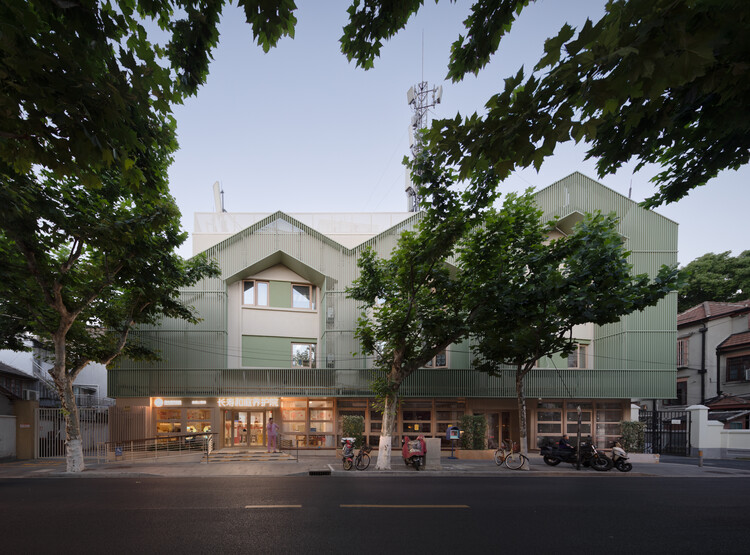
Micro-regeneration on Ouyang Road / Scenic Architecture Office - Interior Photography, RenovationMicro-regeneration on Ouyang Road / Scenic Architecture Office - RenovationMicro-regeneration on Ouyang Road / Scenic Architecture Office - RenovationMicro-regeneration on Ouyang Road / Scenic Architecture Office - RenovationMicro-regeneration on Ouyang Road / Scenic Architecture Office - More Images+ 39

La Salle School / FP Arquitectura

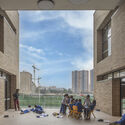
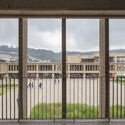
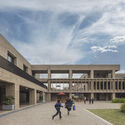
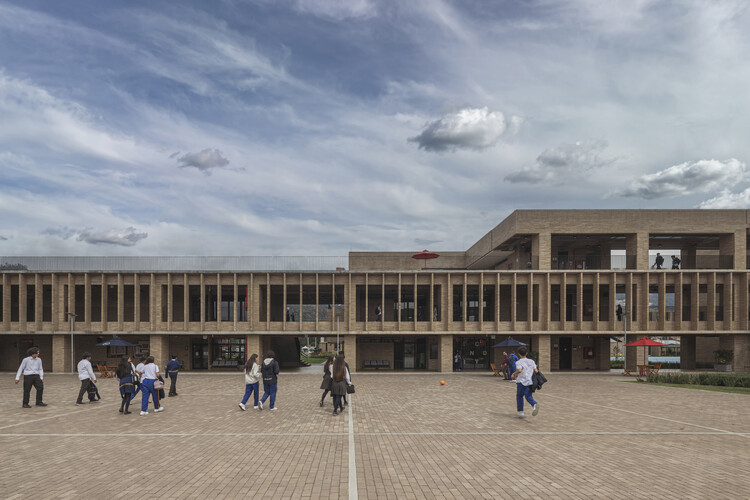
La Salle School / FP Arquitectura - Interior Photography, Schools La Salle School / FP Arquitectura - Schools La Salle School / FP Arquitectura - Exterior Photography, Schools , CourtyardLa Salle School / FP Arquitectura - Schools La Salle School / FP Arquitectura - More Images+ 24

•
Bogotá, Colombia
  • Architects: FP Arquitectura
  • Area Area of this architecture project Area:  26095 m²
  • Year Completion year of this architecture project Year:  2025
  • Manufacturers Brands with products used in this architecture project
    Manufacturers:  Ladrillera Santa fe

House on Alto Teles Pires / Ser Arquitetos

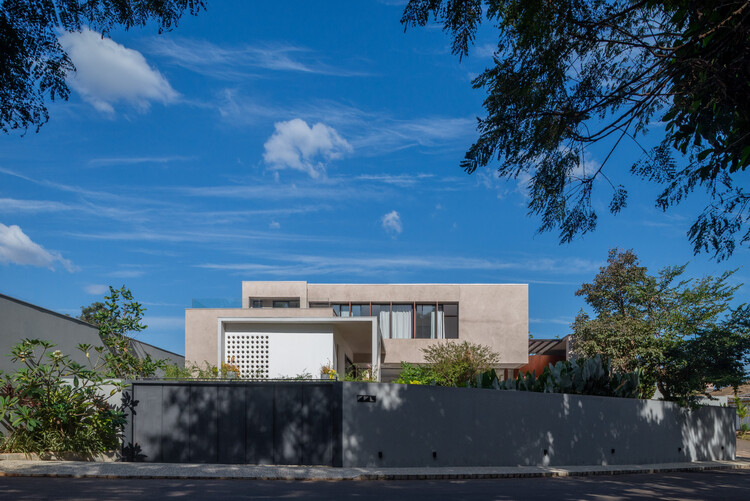
House on Alto Teles Pires / Ser Arquitetos - Exterior Photography, Houses, CourtyardHouse on Alto Teles Pires / Ser Arquitetos - HousesHouse on Alto Teles Pires / Ser Arquitetos - Interior Photography, Houses, BalconyHouse on Alto Teles Pires / Ser Arquitetos - Interior Photography, Houses, CourtyardHouse on Alto Teles Pires / Ser Arquitetos - More Images+ 20

  • Architects: Ser Arquitetos
  • Area Area of this architecture project Area:  214 m²
  • Year Completion year of this architecture project Year:  2026

KUSKA Residence / Taller MACAA (Misión de Arquitectura, Construcción y Arte en los Andes)

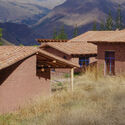
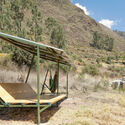
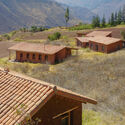
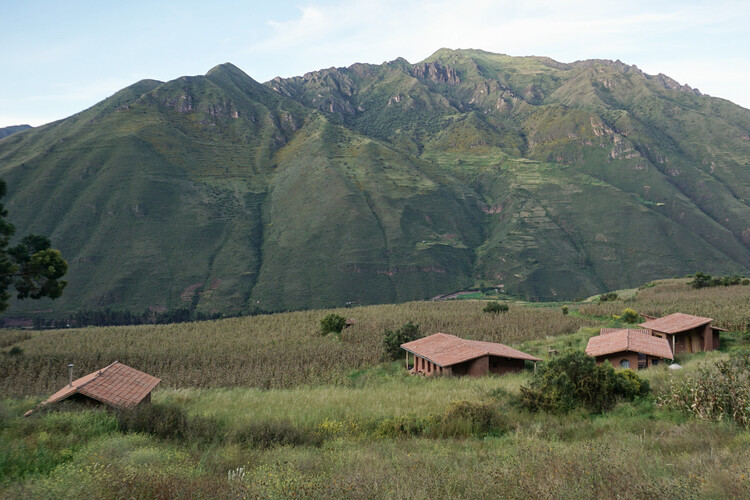
KUSKA Residence / Taller MACAA (Misión de Arquitectura, Construcción y Arte en los Andes) - Mixed Use ArchitectureKUSKA Residence / Taller MACAA (Misión de Arquitectura, Construcción y Arte en los Andes) - Mixed Use ArchitectureKUSKA Residence / Taller MACAA (Misión de Arquitectura, Construcción y Arte en los Andes) - Mixed Use ArchitectureKUSKA Residence / Taller MACAA (Misión de Arquitectura, Construcción y Arte en los Andes) - Exterior Photography, Mixed Use ArchitectureKUSKA Residence / Taller MACAA (Misión de Arquitectura, Construcción y Arte en los Andes) - More Images+ 27

  • Architects: Taller MACAA
  • Area Area of this architecture project Area:  400 m²
  • Year Completion year of this architecture project Year:  2026

Noor House / Marcos Lula

Noor House / Marcos Lula - HousesNoor House / Marcos Lula - Interior Photography, HousesNoor House / Marcos Lula - HousesNoor House / Marcos Lula - HousesNoor House / Marcos Lula - More Images+ 33

  • Architects: Marcos Lula
  • Area Area of this architecture project Area:  520 m²
  • Year Completion year of this architecture project Year:  2024
  • Manufacturers Brands with products used in this architecture project
    Manufacturers:  Terracor, Illuminato, Tai Azulejos

4015 House & Studio / Observation Studio

4015 House & Studio / Observation Studio - Houses4015 House & Studio / Observation Studio - Interior Photography, Houses, Lighting4015 House & Studio / Observation Studio - Houses4015 House & Studio / Observation Studio - Houses4015 House & Studio / Observation Studio - More Images+ 14

  • Architects: Observation Studio
  • Area Area of this architecture project Area:  4800 ft²
  • Year Completion year of this architecture project Year:  2022

Dance, Music and Theatre Conservatoire in Massy / Dominique Coulon & associés

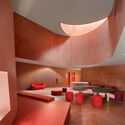
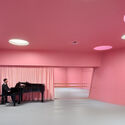
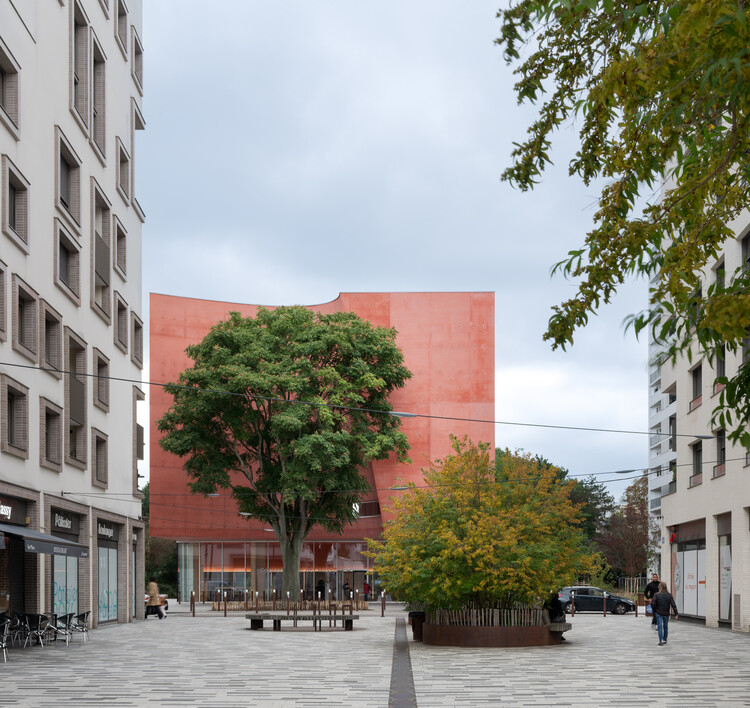
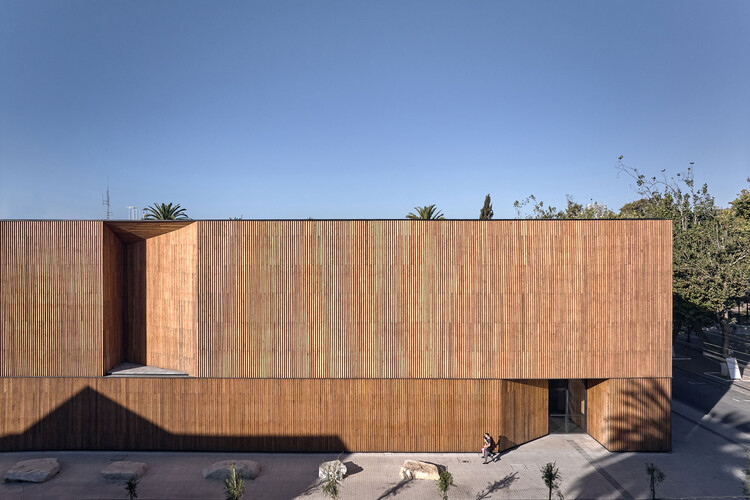
Dance, Music and Theatre Conservatoire in Massy / Dominique Coulon & associés - Exterior Photography, Educational ArchitectureDance, Music and Theatre Conservatoire in Massy / Dominique Coulon & associés - Educational ArchitectureDance, Music and Theatre Conservatoire in Massy / Dominique Coulon & associés - Educational ArchitectureDance, Music and Theatre Conservatoire in Massy / Dominique Coulon & associés - Interior Photography, Educational ArchitectureDance, Music and Theatre Conservatoire in Massy / Dominique Coulon & associés - More Images+ 51

Het Steen Antwerp - Visitor Center and Tourist Reception / noAarchitecten

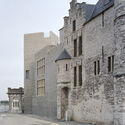
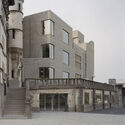
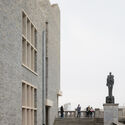
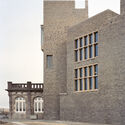
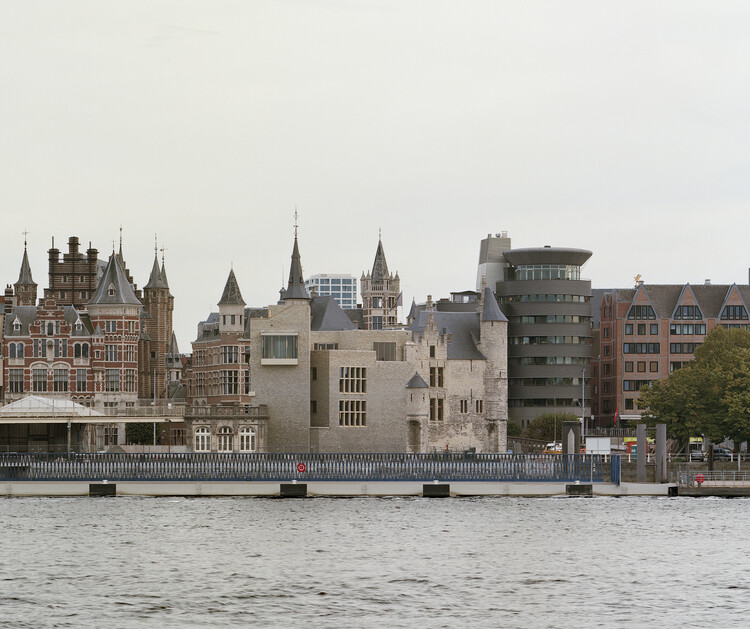
Het Steen Antwerp - Visitor Center and Tourist Reception / noAarchitecten - Exterior Photography, Heritage, FacadeHet Steen Antwerp - Visitor Center and Tourist Reception / noAarchitecten - Exterior Photography, HeritageHet Steen Antwerp - Visitor Center and Tourist Reception / noAarchitecten - Exterior Photography, Heritage, StairsHet Steen Antwerp - Visitor Center and Tourist Reception / noAarchitecten - Exterior Photography, HeritageHet Steen Antwerp - Visitor Center and Tourist Reception / noAarchitecten - More Images+ 20

  • Architects: noAarchitecten
  • Area Area of this architecture project Area:  5000 m²
  • Year Completion year of this architecture project Year:  2022

Anne's Art Studio / Richmond Bell

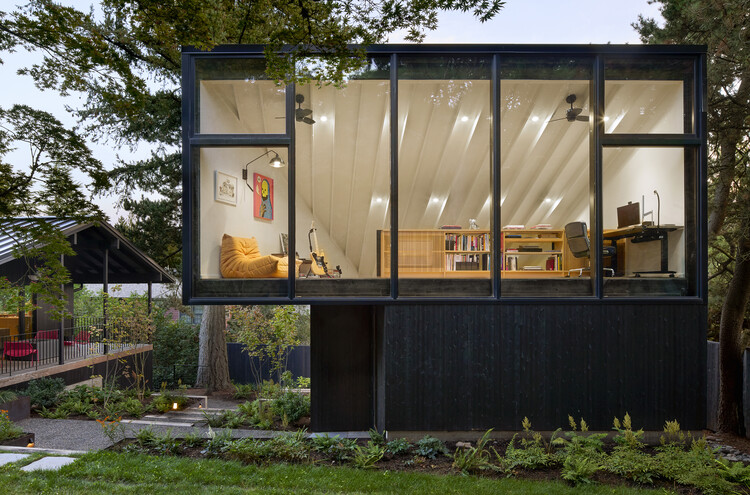
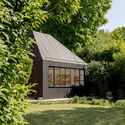
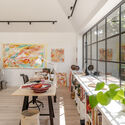
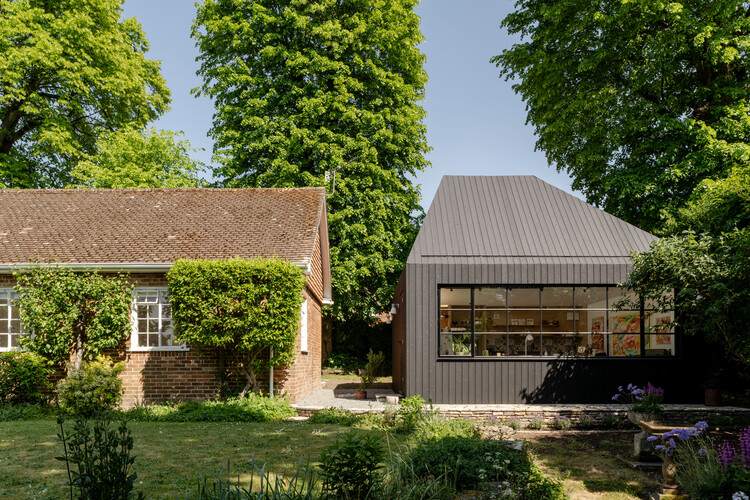
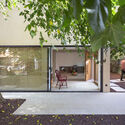
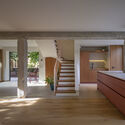
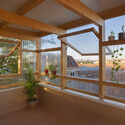
Anne's Art Studio / Richmond Bell - Exterior Photography, Small Scale, GardenAnne's Art Studio / Richmond Bell - Interior Photography, Small ScaleAnne's Art Studio / Richmond Bell - Small ScaleAnne's Art Studio / Richmond Bell - Interior Photography, Small Scale, Table, Lighting, ChairAnne's Art Studio / Richmond Bell - More Images+ 13

  • Architects: Richmond Bell
  • Area Area of this architecture project Area:  31 m²
  • Year Completion year of this architecture project Year:  2026

Casa Fátima / MARMOLBRAVO

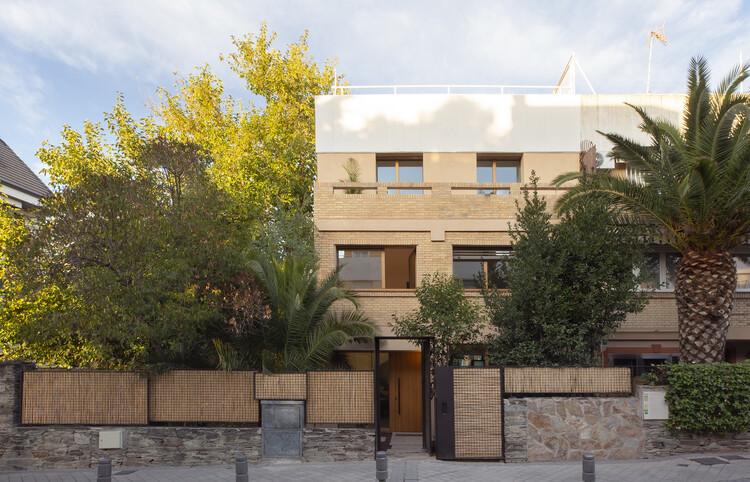
Casa Fátima / MARMOLBRAVO - Exterior Photography, Houses, Garden, DoorCasa Fátima / MARMOLBRAVO - Interior Photography, Houses, StairsCasa Fátima / MARMOLBRAVO - Interior Photography, Houses, BalconyCasa Fátima / MARMOLBRAVO - Interior Photography, Houses, CourtyardCasa Fátima / MARMOLBRAVO - More Images+ 20

•
Pozuelo de Alarcón, Spain
  • Architects: MARMOLBRAVO
  • Area Area of this architecture project Area:  300 m²
  • Year Completion year of this architecture project Year:  2026
  • Manufacturers Brands with products used in this architecture project
    Manufacturers:  Technal, Baumit, Torinco

Kaymana Bali - Fire Villa / Pablo Luna Studio

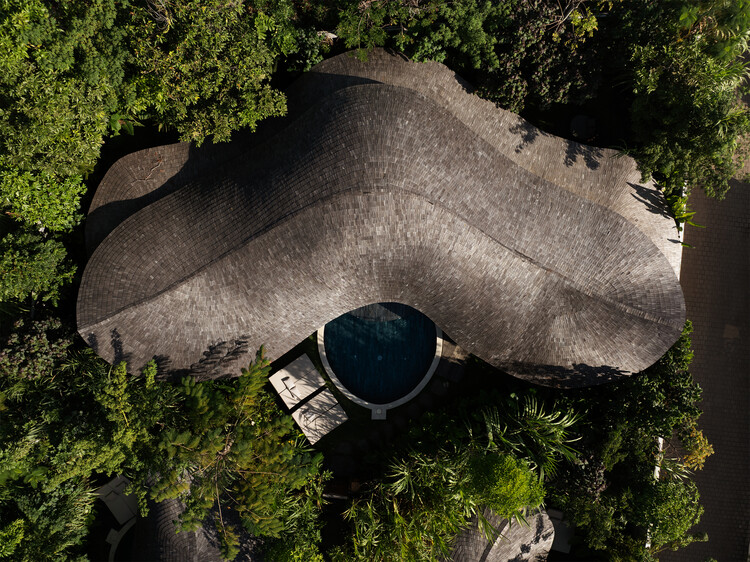
Kaymana Bali - Fire Villa / Pablo Luna Studio - Exterior Photography, LodgingKaymana Bali - Fire Villa / Pablo Luna Studio - Interior Photography, LodgingKaymana Bali - Fire Villa / Pablo Luna Studio - Interior Photography, Lodging, LightingKaymana Bali - Fire Villa / Pablo Luna Studio - LodgingKaymana Bali - Fire Villa / Pablo Luna Studio - More Images+ 13

  • Architects: Pablo Luna Studio
  • Area Area of this architecture project Area:  271 m²
  • Year Completion year of this architecture project Year:  2026

Yearly Plan House / Hui Pan Architects

Yearly Plan House / Hui Pan Architects - Exterior Photography, Retail InteriorsYearly Plan House / Hui Pan Architects - Interior Photography, Retail InteriorsYearly Plan House / Hui Pan Architects - Retail InteriorsYearly Plan House / Hui Pan Architects - Retail InteriorsYearly Plan House / Hui Pan Architects - More Images+ 33

  • Architects: Hui Pan Architects
  • Area Area of this architecture project Area:  400 m²
  • Year Completion year of this architecture project Year:  2026
  • Manufacturers Brands with products used in this architecture project
    Manufacturers:  GANWU, PanDOMO, yearly plan

Casa VO / Desangles Abreu Arquitectos & Arkina

Casa VO / Desangles Abreu Arquitectos & Arkina - Interior Photography, Houses, Kitchen, CountertopCasa VO / Desangles Abreu Arquitectos & Arkina - Interior Photography, Houses, Beam, StairsCasa VO / Desangles Abreu Arquitectos & Arkina - Interior Photography, Houses, ChairCasa VO / Desangles Abreu Arquitectos & Arkina - HousesCasa VO / Desangles Abreu Arquitectos & Arkina - More Images+ 28

  • Area Area of this architecture project Area:  1860 m²
  • Year Completion year of this architecture project Year:  2025
  • Manufacturers Brands with products used in this architecture project
    Manufacturers:  Acero Estrella, Aguayo, Aluglass, Kitchen Arte, La Cuisine Appliances, +2

Villa Yandara / Padovani Arquitetos

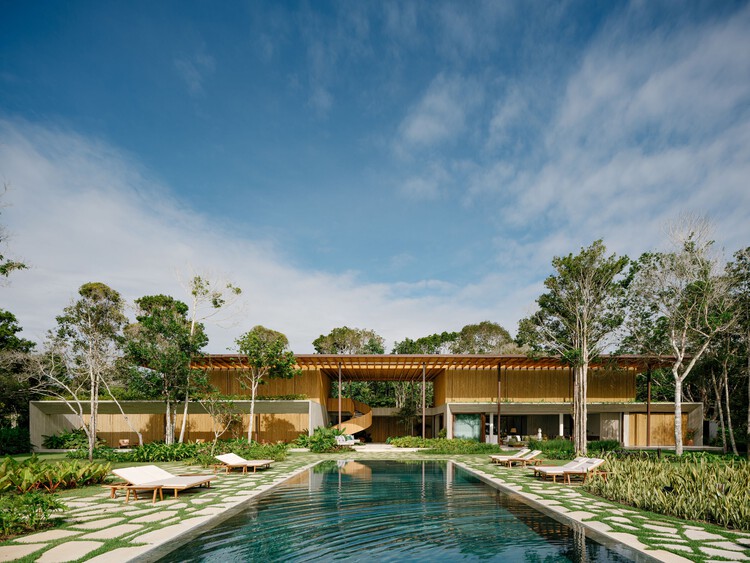
Villa Yandara / Padovani Arquitetos - HousesVilla Yandara / Padovani Arquitetos - HousesVilla Yandara / Padovani Arquitetos - HousesVilla Yandara / Padovani Arquitetos - Exterior Photography, HousesVilla Yandara / Padovani Arquitetos - More Images+ 22

•
Porto Seguro, Brazil
  • Area Area of this architecture project Area:  10764 ft²
  • Year Completion year of this architecture project Year:  2026

Reconstruction of the Constitución Municipal Theater / ELEMENTAL

Reconstruction of the Constitución Municipal Theater / ELEMENTAL - Interior Photography, RestorationReconstruction of the Constitución Municipal Theater / ELEMENTAL - Interior Photography, Restoration, BeamReconstruction of the Constitución Municipal Theater / ELEMENTAL - Exterior Photography, Restoration, FacadeReconstruction of the Constitución Municipal Theater / ELEMENTAL - Interior Photography, RestorationReconstruction of the Constitución Municipal Theater / ELEMENTAL - More Images+ 9

•
Constitución, Chile
  • Architects: Elemental
  • Area Area of this architecture project Area:  1500 m²
  • Year Completion year of this architecture project Year:  2024

Mata do Paraíso Scout Park / Plano Humano Arquitectos

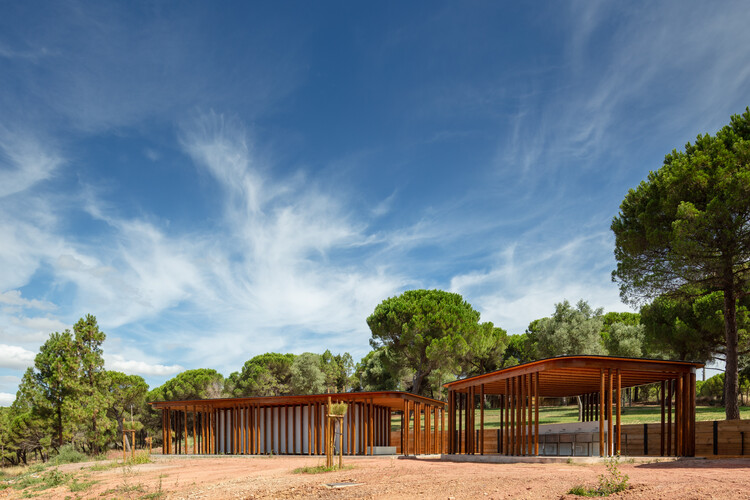
Mata do Paraíso Scout Park / Plano Humano Arquitectos - Community Mata do Paraíso Scout Park / Plano Humano Arquitectos - Exterior Photography, Community , Column, BeamMata do Paraíso Scout Park / Plano Humano Arquitectos - Community Mata do Paraíso Scout Park / Plano Humano Arquitectos - Community Mata do Paraíso Scout Park / Plano Humano Arquitectos - More Images+ 22

Crux South Climbing Gym / Derrington Building Studio

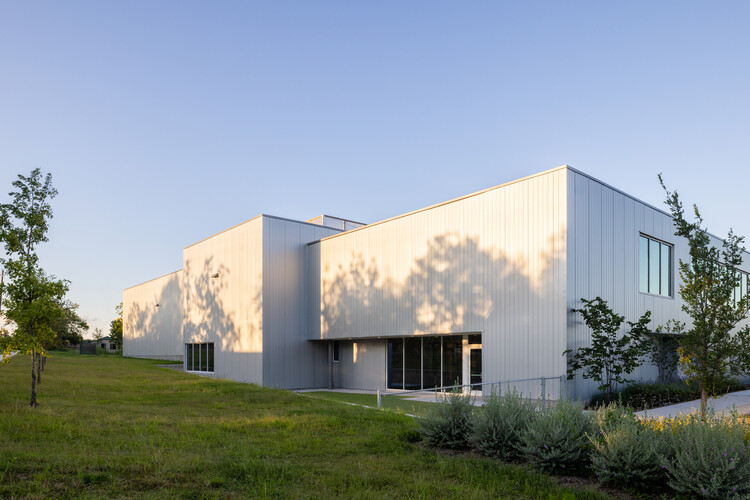
Crux South Climbing Gym / Derrington Building Studio - Exterior Photography, GymnasiumCrux South Climbing Gym / Derrington Building Studio - Interior Photography, GymnasiumCrux South Climbing Gym / Derrington Building Studio - Interior Photography, GymnasiumCrux South Climbing Gym / Derrington Building Studio - Exterior Photography, GymnasiumCrux South Climbing Gym / Derrington Building Studio - More Images+ 23