1. ArchDaily
  2. Articles

Articles

Arquicast #70: Tactical Urbanism

Subscriber Access | 
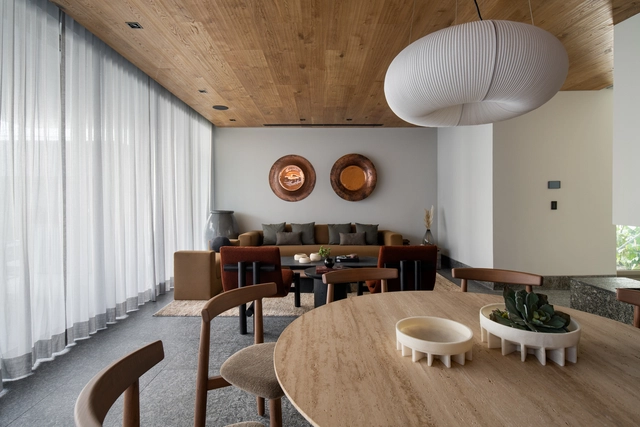
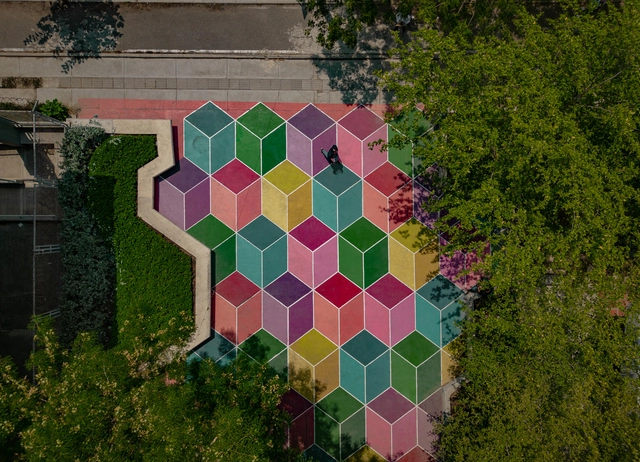
Arquicast #70: Tactical Urbanism - Image 1 of 4

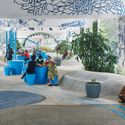
You have probably heard the term “tactical urbanism.” Though relatively recent, this approach to public space has gained visibility over the last decade, and today there are numerous examples of how to intervene in the city through a short-term, low-cost, and highly socially engaged lens. In episode #70, we chat with Rio-based architect and PhD in Urbanism Adriana Sansão, whose extensive practical work is backed by deep research on the subject. Click here to learn more!

Brazilian Houses: 10 Residences with an Annex

Subscriber Access | 

The edícula, also known in some regions of Brazil as a meia-água, é a small outbuilding usually constructed at the back of residential lots to provide an extra bedroom within the domestic program. Generally speaking, this space typically includes—with some variations—a bathroom, service quarters, and occasionally, integrated space at the end of a garage, in addition to the bedroom.

Lantern Buildings: 12 Buildings That Take Advantage of Their Illuminated Facades

Subscriber Access | 

Architects are increasingly incorporating translucent materials into their facade designs to help control interior light levels, as options like polycarbonate and U-glass, for example, allow only a percentage of natural light to penetrate the building. At nightfall, however, these materials yield an entirely different, striking effect: when illuminated from within, the buildings transform into true lanterns in the urban landscape.

How São Paulo's Street Design Influences Traffic Accidents

Subscriber Access | 

Five Brazilians die in traffic accidents every hour. While highly critical statistics like this can spark positive reactions, they are not always enough to change reality on their own. However, knowing that in the city of São Paulo intersections concentrate more accidents per kilometer, and that these rose by 5% from 2017 to 2018, provides decision-makers with the concrete data needed to implement measures to reduce these numbers. Acting on the most dangerous intersections will save lives.

How far does your autonomy go? On the emergence of practices of engagement

Subscriber Access | 

The following reflections emerged from SENEMAU, the National Seminar of Model Offices of Architecture and Urbanism, which took place in Uberlândia, Minas Gerais, from August 9 to 18, 2019. This national gathering, held since 1997, brought together 12 student collectives from various cities across the country for an immersive experience focused on university outreach and the social and political role of architects and urban planners. The self-managed student gathering hosted an exhibition of works, debates on various themes, and immersive experiences in areas of interest across the city. 

Right to the city: a selection of articles to understand the topic

Subscriber Access | 

The broad scope of the term Right to the City can make it difficult to grasp, as its complexity demands a broader perspective on urban issues, going beyond the scope of architecture to necessarily encompass social, historical, cultural, economic, political, gender, and racial aspects. The overlapping of these—and several other—variables within the urban landscape can serve as the starting point for understanding the notion of the right to the city.
Tenements were better than favelas

Subscriber Access | 

In the popular imagination, *cortiços* (tenement houses) represented the worst of urban housing in Brazilian cities. Deeply rooted in the national culture and immortalized in Aluísio Azevedo’s classic novel, *cortiços* were depicted as unsanitary, dilapidated dwellings where disease proliferated, the margins of society lived, and landlords exploited tenants with extortionate rents.

Bus Stops: Good Impression or Frustration in Public Transit

Subscriber Access | 

A quality public transit system does not depend on buses alone: its overall quality is also directly linked to adjacent elements—such as bus stops. In all cities participating in the QualiÔnibus Benchmarking Group, bus stops were identified by the public as one of the most problematic components. But what can cities do to improve them?

When were glass windows invented?

Subscriber Access | 

Have you ever asked yourself this question? At first, it may seem strange to imagine that we have not always had windows in our buildings, let alone that they were sealed with a transparent material capable of allowing natural light into dark rooms or creating a barrier against the cold: glass.

When were glass windows invented? - Image 1 of 4When were glass windows invented? - Image 2 of 4When were glass windows invented? - Image 3 of 4When were glass windows invented? - Image 4 of 4When were glass windows invented? - More Images+ 12

BAMBOO PROJECT: Species Introduction, Management, Characterization, and Applications

Subscriber Access | 
BAMBOO PROJECT: Species Introduction, Management, Characterization, and Applications - Image 1 of 4

The Bamboo Experimentation Laboratory at UNESP - Bauru is one of the leading centers for bamboo research in Brazil. The group of researchers associated with the lab has produced a vast portfolio of research and products ranging from orthopedic prosthetics, furniture, and shoes to building components. In this thesis, engineer Marco Antônio dos Reis Pereira, the laboratory coordinator, presents the Bamboo Project, which is the result of his academic and research work conducted since 1994. The thesis was presented in 2012 at UNESP - Bauru to obtain the *Livre-Docente* degree in the discipline of Bamboo Design and Construction. Read the author's abstract below.

20 Workspaces Under 150 m²

Subscriber Access | 

It is essential that offices, workshops, and studios are attractive not only to clients but also to employees, who spend an average of one-third of their day in these environments. A poorly designed workspace can make the workday exhausting and discouraging. To prevent this, architectural design decisions can energize the space and promote team integration, even when the footprint is limited.

Brazilian Houses: 16 Residences with Indoor Gardens

Subscriber Access | 

Landscape design is a fundamental component of various architectural typologies, particularly for integrating buildings with their surroundings and establishing connections between spaces. While vegetation is most commonly found outdoors, incorporating indoor gardens can completely transform a project's atmosphere.

Brazilian Houses: 16 Residences with Indoor Gardens - Image 1 of 4Brazilian Houses: 16 Residences with Indoor Gardens - Image 2 of 4Brazilian Houses: 16 Residences with Indoor Gardens - Image 3 of 4Brazilian Houses: 16 Residences with Indoor Gardens - Image 4 of 4Brazilian Houses: 16 Residences with Indoor Gardens - More Images+ 13

Cities and the balance between opportunities and commuting

Subscriber Access | 

Emmanuel leaves home with his two daughters at 5:00 a.m. every morning. They take a minibus from their home in Awoshie, a residential neighborhood in Accra, Ghana, to the business district where Emmanuel works. The round trip usually costs $0.90—equivalent to about 20% of the average daily wage in Accra—and takes well over an hour. When traffic is heavy, the cost doubles. To save on a bus fare, Emmanuel sometimes sits one daughter on the other's lap.

The city and social rights under scrutiny

Subscriber Access | 

Through its Seminar on Culture and Contemporary Reality, Escola da Cidade invited Pedro Abramovay, Eduardo Ferreira Valério, and Paula Santoro to discuss social rights and the city. This topic has become increasingly urgent and sensitive when discussing any possibility of a democratic and empathetic city. In this video, the panel discusses some of the historical roots and contemporary issues surrounding this theme.

Brazilian Houses: 20 Residences with Blind Walls

Subscriber Access | 

Blind walls, or facades without openings, are rarely the primary design concept in homes, but rather the result of a need for privacy in certain spaces, especially when the setback from neighboring buildings is minimal or nonexistent. However, blind walls can take center stage in a building's overall composition—whether through the contrast between solids and voids, the enhancement of the wall in other ways (such as the application of paint, texture, vertical gardens, etc.), or, finally, by positioning the blind wall on the front facade. This creates a "role reversal" between the side facades, usually resigned to a lack of openings, and the front and/or rear facades, which normally feature them.

On growth and form in architecture

Subscriber Access | 
On growth and form in architecture - Featured Image
D'Arcy Thompson's Formalist Theory. Image © CC0 1.0 Universal [Public Domain Dedication]

On Growth and Form, written by biologist and mathematician D’Arcy Wentworth Thompson [1860-1948], is considered the greatest work of prose in twentieth-century science, highlighting the role of physics and mechanics in determining the form and structure of organisms. The book immediately became a classic for exploring natural geometries in the dynamics of growth and physical processes. Thompson reveals himself to be a great scientist, sensitive to the fascination and beauty of the natural world, writing in a style that led the specialized press to call his work “as much good literature as science; a discourse on science as if it were a matter of humanity.”

Sequential Architecture: Comics as a Narrative Tool, by Santiago Miret

Subscriber Access | 

Architecture, as a design discipline, relies heavily on visual communication. The advent of new technologies and the exploration of new digital graphic representation techniques reflect architects' growing interest in expressive fields. The need to convey a message and embody ideas, narrating the values and reflections that structure an architectural project, places graphic communication tools in a position of particular relevance.

If this intrinsic need to convey information exists within the architectural field, could comics, as a narrative medium, serve as a useful tool for design communication?

Who will take care of São Paulo's metropolitan problems?

Subscriber Access | 

Following a debate held last Monday (04/08/19) at its headquarters regarding models for public metropolitan planning companies, the Instituto de Arquitetos do Brasil - Departamento de São Paulo (IABsp) expresses its concern over Bill (PL) 01/2019. Submitted by the State Government to the Legislative Assembly, the bill proposes, among other mergers and extinctions of public agencies, the shutdown of the Empresa Metropolitana de Planejamento (Emplasa). Established in 1975, Emplasa is responsible for regional planning and plays a key role in the necessary restructuring of inter-federative governance in the São Paulo Metropolitan Area, aligned with the guidelines of the Statute of the Metropolis, enacted in 2015.