1. ArchDaily
  2. Architecture News

Architecture News

Who Should Win the 2018 Pritzker Prize?

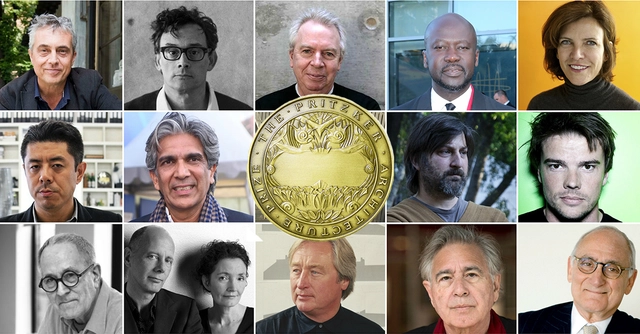
The end of 2017 is nearly upon us, and with the start of 2018 comes speculation about who will be the next Pritzker Prize winner. Will the jury honor an influential member of the "old guard," as they did in 2015 when they bestowed the award upon the late Frei Otto? Or will they recognize a young architect who is redefining the profession, as they did when they selected Alejandro Aravena? Will the award go to an individual or to two or more architects working together? And will it reward virtuoso spatial design irrespective of context, or will the selection be more political, as it was last year when locally-focused practice RCR Arquitectes took the prize?

We want to hear from our readers – not just about who probably will win the prize, but about who should win the prize, and why. Read on to cast your vote in our poll, and let us know in the comments whose name you'd like to hear announced in 2018.

Visionary Master Plan Wins Smart City Prize At World Architecture Festival

Due to rapid population and economic growth, Indonesia is facing issues such as land subsidence and rising sea levels. To combat these problems and more, SHAU Architects created a master plan for the Jakarta Jaya Foundation focused on large-scale land reclamation to integrate green space. By addressing impending challenges, SHAU Architects proposal, Jakarta Jaya: the Green Manhattan, won a Smart Cities prize at the World Architecture Festival 2017.

Winners of Landmark for Nuclear Waste Isolation Announced

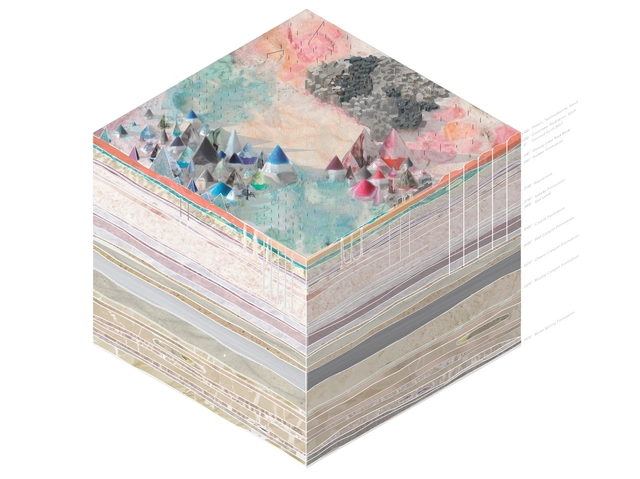
Architectural research initiative, arch out loud, have released winners for their international competition to design a landmark for a nuclear waste site in New Mexico. As part of the brief, participants were required to design a timeless piece of architecture that could stand for 10,000 years to warn future generations of the unstable by-products of nuclear weapon production that are buried 2,150 feet beneath the surface.

In the competition, many entrants engaged with the local geology of the site where the waste isolation pilot plant (WIPP) is situated for the landmark that would withstand millenniums. Testbed, the winner of the competition, proposed ex-situ mineral sequestration by reacting olivine or basalt with carbon dioxide to form inert and solid carbonate material to capture the gas, that would act as an ‘artificial tree.' The other proposals questioned the site and the underlying issues regarding human involvement with nuclear activities and the consequences, designing structures that heavily juxtaposed the natural landscape.

AIA Announces Winners of the 2018 Topaz Medallion, Whitney M. Young Jr. Award and Edward C. Kemper Award

Following the American Institute of Architects’ (AIA) announcements of the 2018 AIA Gold Medal and Architecture Firm of the Year, three additional national awards have been revealed: the Topaz Medallion, for excellence in architectural education; the Whitney M. Young Jr. Award, honoring architects tackling social issues; and the Edward C. Kemper Award, for professional service.

New Renderings Reveal Interiors of Shigeru Ban-Designed World’s Tallest Hybrid Timber Building in Vancouver

A new set of renderings has been released the Shigeru Ban Architects’ Terrace House development in Vancouver, revealing the interiors of the residential building for the first time. Being developed by PortLiving, the project will utilize an innovative hybrid timer structural system. When completed, it will become the tallest hybrid timber structure in the world.

New Renderings Reveal Interiors of Shigeru Ban-Designed World’s Tallest Hybrid Timber Building in Vancouver - Image 1 of 4New Renderings Reveal Interiors of Shigeru Ban-Designed World’s Tallest Hybrid Timber Building in Vancouver - Image 2 of 4New Renderings Reveal Interiors of Shigeru Ban-Designed World’s Tallest Hybrid Timber Building in Vancouver - Image 3 of 4New Renderings Reveal Interiors of Shigeru Ban-Designed World’s Tallest Hybrid Timber Building in Vancouver - Image 4 of 4New Renderings Reveal Interiors of Shigeru Ban-Designed World’s Tallest Hybrid Timber Building in Vancouver - More Images+ 1

16 Firms Selected by OBO to Provide Designs for U.S. Diplomatic Buildings Across the Globe

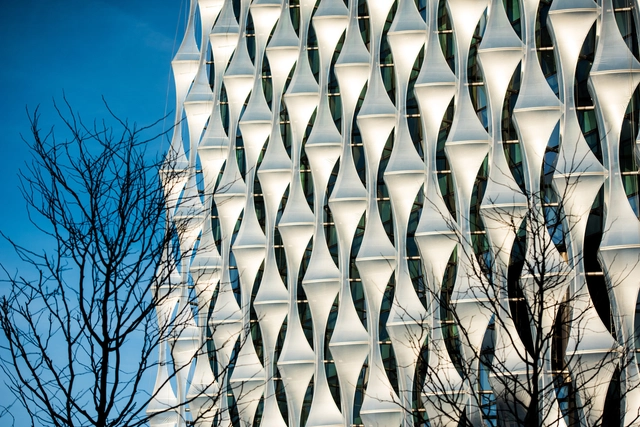
The U.S. Department of State’s Bureau of Overseas Building Operations (OBO) has selected the 16 architecture/engineering firms that will provide comprehensive design services for new construction and modernization projects at U.S. diplomatic facilities across the globe. 

Chosen from a shortlist of 26 architectural practices (itself chosen from 136 total submissions), the chosen firms were selected by OBO as “the most highly qualified technical teams [who have] demonstrated exemplary past performance, strong management and project delivery experience, a well-defined approach to public architecture, and a commitment to sustainability and integrated design.”

Check out the full list below:

Future Expansion's 'Flatiron Reflection' Transforms Flatiron Public Plaza for the Holiday Season

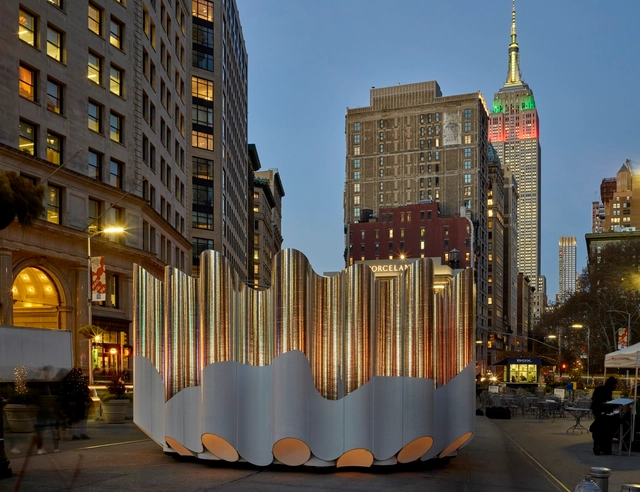
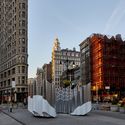
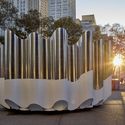
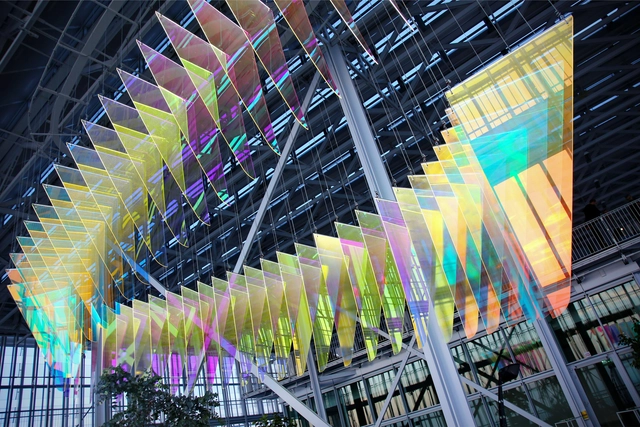
The winner of the fourth annual Flatiron Plaza Holiday Design Competition, ‘Flatiron Refelection’ by Brooklyn-based Future Expansion, has been unveiled in New York City.

Hosted by the Flatiron/23rd Street Partnership Business Improvement District (BID) and Van Alen Institute, the temporary installation will serve as the “highly-visible centerpiece” of the neighbourhood’s holiday season programming.

Future Expansion's 'Flatiron Reflection' Transforms Flatiron Public Plaza for the Holiday Season - Image 1 of 4Future Expansion's 'Flatiron Reflection' Transforms Flatiron Public Plaza for the Holiday Season - Image 2 of 4Future Expansion's 'Flatiron Reflection' Transforms Flatiron Public Plaza for the Holiday Season - Image 3 of 4Future Expansion's 'Flatiron Reflection' Transforms Flatiron Public Plaza for the Holiday Season - Image 4 of 4Future Expansion's 'Flatiron Reflection' Transforms Flatiron Public Plaza for the Holiday Season - More Images+ 5

The Architectural Review Announces Winners of the 2017 AR Emerging Architecture Awards

The Architectural Review Announces Winners of the 2017 AR Emerging Architecture Awards - Image 2 of 4
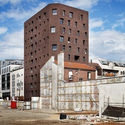
Winner: Rue Bonnet Social Housing/ Avenier Cornejo Architectes. Image Courtesy of The Architectural Review Emerging Architecture Awards

The winners of the Architectural Review 2017 Emerging Architecture Award are Christelle Avenier and Miguel Cornejo. The duo’s social housing project in Paris was selected as winners by the judges. All finalists gathered in Berlin this year to present their projects to a panel consisting of Marina Tabassum, Martyn Hook, and Matthias Sauerbruch. For the last two-years, the jury has received the applications at the World Architecture Festival.

The Architectural Review Announces Winners of the 2017 AR Emerging Architecture Awards - Image 2 of 4The Architectural Review Announces Winners of the 2017 AR Emerging Architecture Awards - Image 3 of 4The Architectural Review Announces Winners of the 2017 AR Emerging Architecture Awards - Image 5 of 4The Architectural Review Announces Winners of the 2017 AR Emerging Architecture Awards - Image 6 of 4The Architectural Review Announces Winners of the 2017 AR Emerging Architecture Awards - More Images+ 4

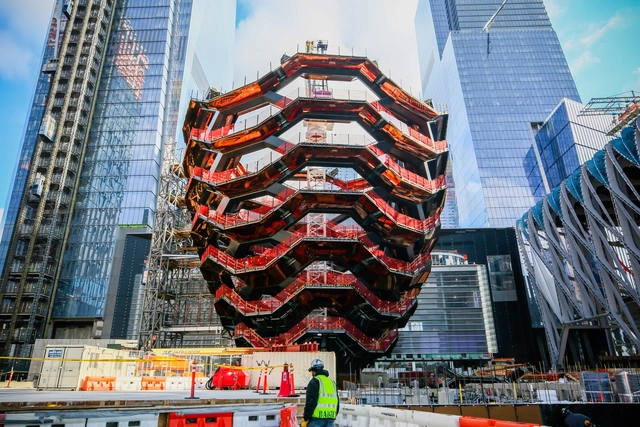
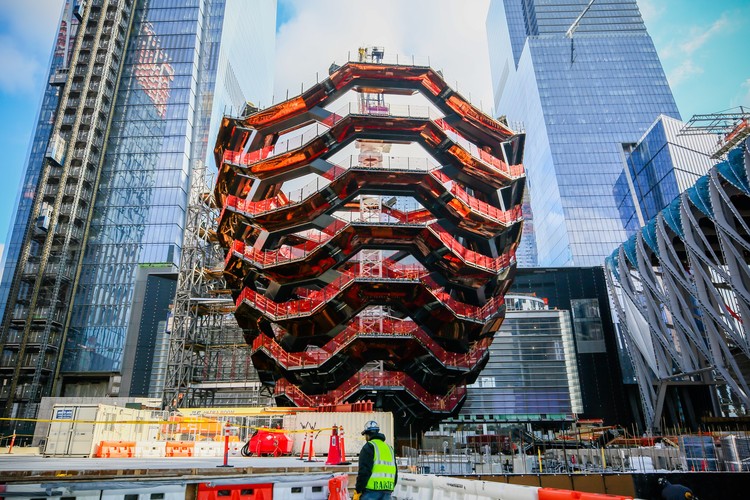
Heatherwick's Copper 'Vessel' Tops Out at New York's Hudson Yards

Heatherwick Studio’s glimmering staircase monument, ‘Vessel,’ has topped out after eight months of construction at New York City’s Hudson Yards development. Consisting of 154 flights of stairs, 2,500 individual steps and 80 landings, the sculptural public space has now reached its full height of 150 feet, which will allow it to offer sweeping views of Manhattan’s west side when it opens in early 2019.

Heatherwick's Copper 'Vessel' Tops Out at New York's Hudson Yards - Image 1 of 4Heatherwick's Copper 'Vessel' Tops Out at New York's Hudson Yards - Image 2 of 4Heatherwick's Copper 'Vessel' Tops Out at New York's Hudson Yards - Image 3 of 4Heatherwick's Copper 'Vessel' Tops Out at New York's Hudson Yards - Image 4 of 4Heatherwick's Copper 'Vessel' Tops Out at New York's Hudson Yards - More Images+ 19

Verónica Arcos Designs Pop Up Radio for GAM Cultural Center in Santiago

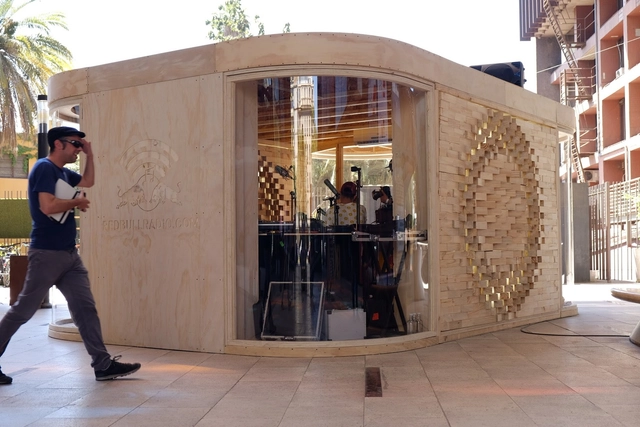
Chilean architect Verónica Arcos has been invited to design a modular wood studio that was installed in the central courtyard of the Gabriela Mistral Cultural Center. The show was part of the Red Bull Radio Pop Up Santiago, a radio event that broadcasts eight hours a day of live conversation, musical selections and live shows in the search to spread what is now known as Chilean musical identity.

Snow Kreilich Architects Wins 2018 AIA Architecture Firm Award

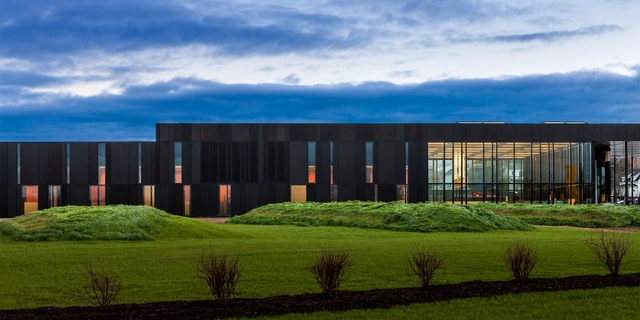
The American Institute of Architects (AIA) has selected Minneapolis-based practice Snow Kreilich Architects as the winners of the 2018 AIA Architecture Firm Award. Working predominantly in the cold climate of the northern United States, the firm utilizes warm materials and light-filled interiors to create bold designs focused on transforming the human experience.

Snow Kreilich Architects Wins 2018 AIA Architecture Firm Award - Image 1 of 4Snow Kreilich Architects Wins 2018 AIA Architecture Firm Award - Image 2 of 4Snow Kreilich Architects Wins 2018 AIA Architecture Firm Award - Image 3 of 4Snow Kreilich Architects Wins 2018 AIA Architecture Firm Award - Image 4 of 4Snow Kreilich Architects Wins 2018 AIA Architecture Firm Award - More Images+ 2

James Stewart Polshek Wins 2018 AIA Gold Medal

The American Institute of Architects (AIA) has named James Stewart Polshek, FAIA, as the recipient of the 2018 AIA Gold Medal. Lauded by the AIA for his “unparalleled vision and leadership,” Polshek has enjoyed fruitful professional and academic careers as a founding partner of James Stewart Polshek Architect (later Polshek Partnership and currently Ennead Architects) and a former dean of Columbia University’s Graduate School of Architecture, Planning and Preservation.

Honoring “an individual or pair of architects whose significant body of work has had a lasting influence on the theory and practice of architecture,” the AIA Gold Medal is often considered the highest honor awarded in the United States for architecture.

James Stewart Polshek Wins 2018 AIA Gold Medal - Image 1 of 4James Stewart Polshek Wins 2018 AIA Gold Medal - Image 2 of 4James Stewart Polshek Wins 2018 AIA Gold Medal - Image 3 of 4James Stewart Polshek Wins 2018 AIA Gold Medal - Featured ImageJames Stewart Polshek Wins 2018 AIA Gold Medal - More Images

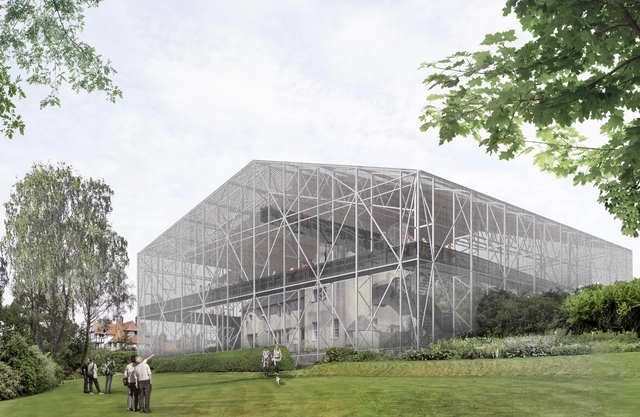
Carmody Groarke's Transparent Pavilion Will Allow for the Preservation of Historic Hill House by Charles Rennie Mackintosh

London-based firm Carmody Groarke and the National Trust for Scotland have announced plans for a major project to conserve one of Scotland’s most important buildings: the Hill House in Helensburgh, designed by Scottish architect Charles Rennie Mackintosh.

Carmody Groarke's Transparent Pavilion Will Allow for the Preservation of Historic Hill House by Charles Rennie Mackintosh - Featured ImageCarmody Groarke's Transparent Pavilion Will Allow for the Preservation of Historic Hill House by Charles Rennie Mackintosh - Image 1 of 4Carmody Groarke's Transparent Pavilion Will Allow for the Preservation of Historic Hill House by Charles Rennie Mackintosh - Image 2 of 4Carmody Groarke's Transparent Pavilion Will Allow for the Preservation of Historic Hill House by Charles Rennie Mackintosh - Image 3 of 4Carmody Groarke's Transparent Pavilion Will Allow for the Preservation of Historic Hill House by Charles Rennie Mackintosh - More Images

Allies and Morrison Wins Competition to Restore and Renovate Clandon Park Mansion in Surrey

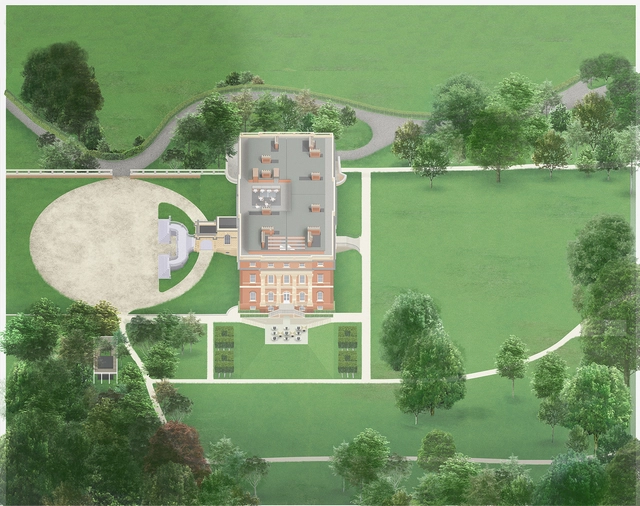
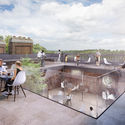
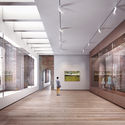
British firm Allies and Morrison has been selected as the winners of an international competition to “restore, reimagine and rebuild” the historic Clandon Park mansion in Surrey, England, bringing the the National Park property back to life after it was badly damaged from a fire in 2015.

Selected from a star-studded shortlist, Allies and Morrison’s proposal was lauded by the jury for its bold yet balanced approach and ability to “respect the quality and character of the mansion house in its historic setting.” The jury found the proposal to be clear and thoughtful, while providing an appropriate level of drama and excitement.

Allies and Morrison Wins Competition to Restore and Renovate Clandon Park Mansion in Surrey - Image 1 of 4Allies and Morrison Wins Competition to Restore and Renovate Clandon Park Mansion in Surrey - Image 2 of 4Allies and Morrison Wins Competition to Restore and Renovate Clandon Park Mansion in Surrey - Image 3 of 4Allies and Morrison Wins Competition to Restore and Renovate Clandon Park Mansion in Surrey - Image 4 of 4Allies and Morrison Wins Competition to Restore and Renovate Clandon Park Mansion in Surrey - More Images+ 16

Migliore+Servetto Installation Lights Up Renzo Piano Skyscraper in Turin, Italy

A dynamic, pulsating installation is lighting up Renzo Piano's Intesa Sanpaolo skyscraper in Turin, Italy. Designed by Migliore+Servetto Architects, the installation is part of Turin's "Luci d'Artista," an annual, open-air light exhibition illuminating the squares and streets of the city.

RIBA Announces 2017 President's Medals for World's Best Student Projects

The Royal Institute of British Architects (RIBA) has announced the winners of their 2017 President’s Medals honoring the world’s best student projects. The awards, recognized as the world’s most prestigious in architectural education, were established in 1836 (the institute's oldest award) to “promote excellence in the study of architecture [and] to reward talent and to encourage architectural debate worldwide.”

Medals are awarded in three categories: the Bronze for a Part I student (Bachelor level), the Silver for a Part II student (Masters level), and the Dissertation Medal. In addition to these, the winners of the Serjeant Award for Excellence in Drawing and the SOM Foundation Fellowships have been announced.

Hyper-Realistic Buildings That Can Fit on Your Desk

Hyper-Realistic Buildings That Can Fit on Your Desk - Image 10 of 4
© Ben Neale for Joshua Smith

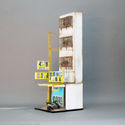
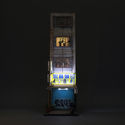
South Australian artist, Joshua Smith has created yet another true-to-life miniature, a locksmith shop in Kaohsiung, Taiwan. The miniature was created for an exhibition at the Arcade Art Gallery in Kaohsiung called, ‘When the Sun Goes Down’ as part of the Streets of Taiwan festival. Miniaturist Joshua Smith selected the shop by using google maps, with supplemental reference photos taken by the gallery -- Joshua has not been to Taiwan, let alone the shop itself.

Hyper-Realistic Buildings That Can Fit on Your Desk - Featured ImageHyper-Realistic Buildings That Can Fit on Your Desk - Image 1 of 4Hyper-Realistic Buildings That Can Fit on Your Desk - Image 2 of 4Hyper-Realistic Buildings That Can Fit on Your Desk - Image 3 of 4Hyper-Realistic Buildings That Can Fit on Your Desk - More Images+ 6

China's First Dedicated Culture & Design Center, Design Society, Opens in Shenzhen

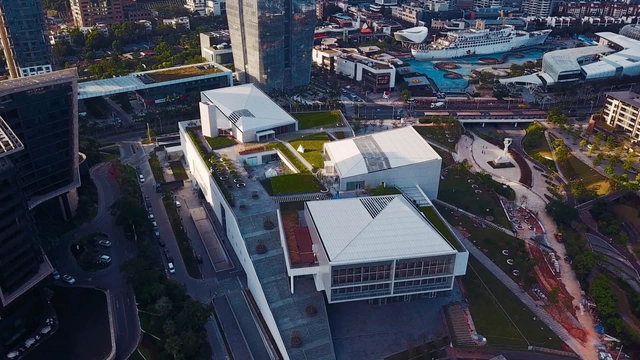
China’s first dedicated cultural design center, Design Society, has opened to the public in Shenzhen. Designed by legendary Japanese architect Fumihiko Maki, the center’s brand new building on the harborfront of Shekou will serve as a platform for the museum’s innovative program highlighting all realms of design while creating a “thought-provoking experience” for visitors.

China's First Dedicated Culture & Design Center, Design Society, Opens in Shenzhen - Image 1 of 4China's First Dedicated Culture & Design Center, Design Society, Opens in Shenzhen - Image 2 of 4China's First Dedicated Culture & Design Center, Design Society, Opens in Shenzhen - Image 3 of 4China's First Dedicated Culture & Design Center, Design Society, Opens in Shenzhen - Image 4 of 4China's First Dedicated Culture & Design Center, Design Society, Opens in Shenzhen - More Images+ 44