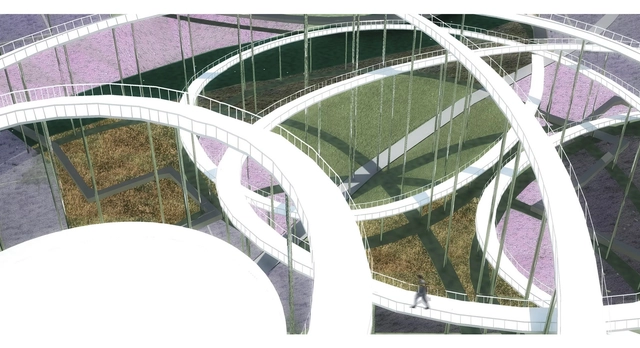
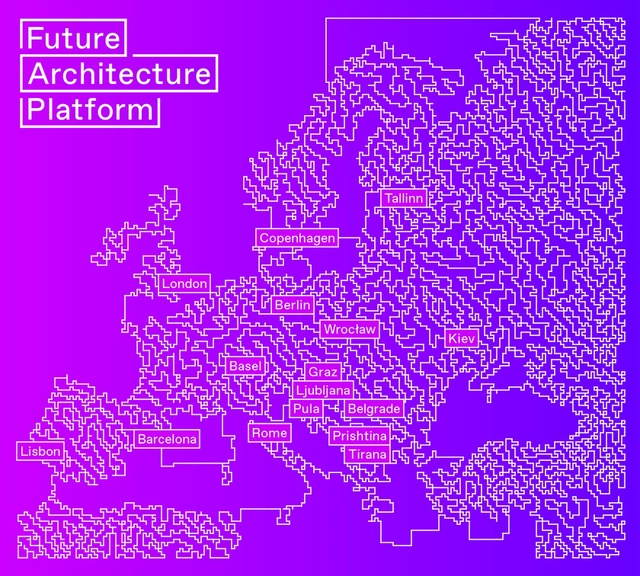
The members of Future Architecture have selected 21 ideas out of more than 200 submissions in this year's open call for ideas. The winners will be invited to the two days Matchmaking Conference in February at the Museum of Architecture and Design (MAO) located in Ljubljana, where they will present their submissions and earn a chance to participate in the conference’s series of events.
Check out the list of winners and their proposals after the break.
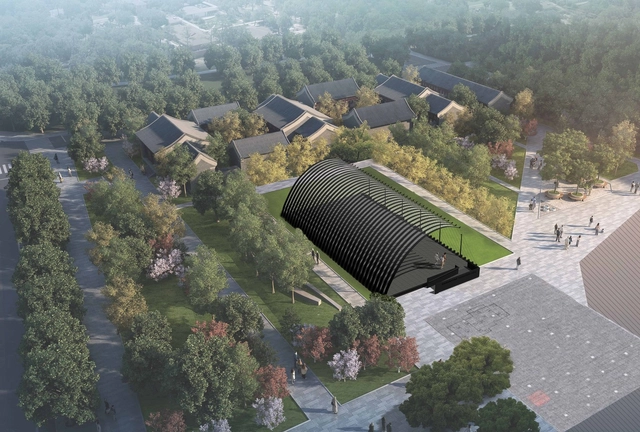
The Serpentine Galleries has announced the expansion of their popular summer pavilion program, collaborating with Beijing’s WF Central to commission the inaugural Serpentine Pavilion Beijing. The first Serpentine Pavilion to be built outside of the Galleries’ Kensington Gardens home in London, the Beijing Pavilion will be located just 600 meters away from the historic Forbidden City in the Dongcheng District, where it will host a program of cultural activities and events.
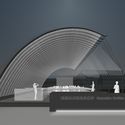
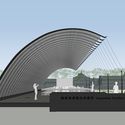
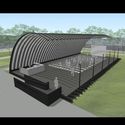
The inaugural pavilion has been designed by emerging Chinese studio JIAKUN Architects, led by architect Liu Jiakun. Drawing both from the historical and social of Beijing and from the storied 17-year history of the Serpentine Pavilion commission, the design features an arched form that balances forces of tensions and compression.
Established in 2011, the competition aims to foster the creativity of young architects by challenging them to complete “innovative, audacious and promising projects” that imagine new methods of sustainable development within the realms of sea and space.
Architectural submissions were awarded this year within three categories: Innovation and Architecture for the Sea, Innovation and Architecture for Space, and Architecture and Sea Level Rise. Within these categories, projects were selected in three disciplines: the overall Grand Prix, the “Focus” theme award, and the Coup de Coeur.
AIA New York and the Center for Architecture have announced five practices as winners of the 2018 New Practices New York awards, founded to identify and promote the city’s emerging young architects. Established in 2006, the awards are given biennially to practices headquartered in New York and in operation for 10 or fewer years.
Under this year’s theme of Consequences, firms were asked to submit portfolios containing design ideas that promoted “the capacity of architectural practice to offer transformative value within the broader context of the city.”
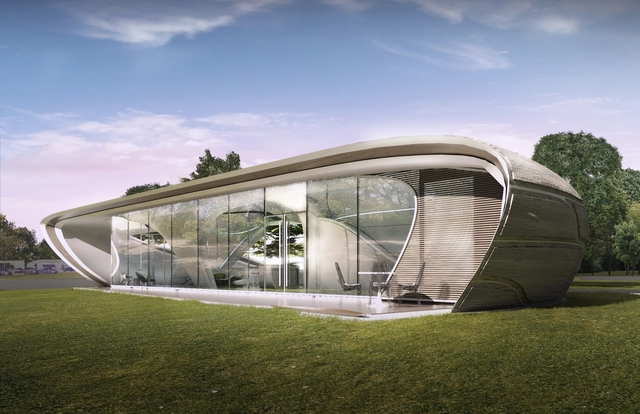
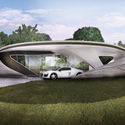
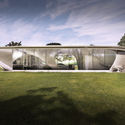
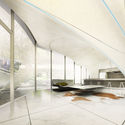
WATG Urban's first prize design for The Freeform Home Design Challenge in 2016 is now moving one step closer to becoming a reality. Since winning the competition, WATG's Chicago office has been developing the winning design, dubbed Curve Appeal, alongside Branch Technology. Curve Appeal is now undergoing the "wall section testing, research and development phase" with an anticipated goal of breaking ground later this year. This revolutionary project could change the way we construct complex, freeform structures.
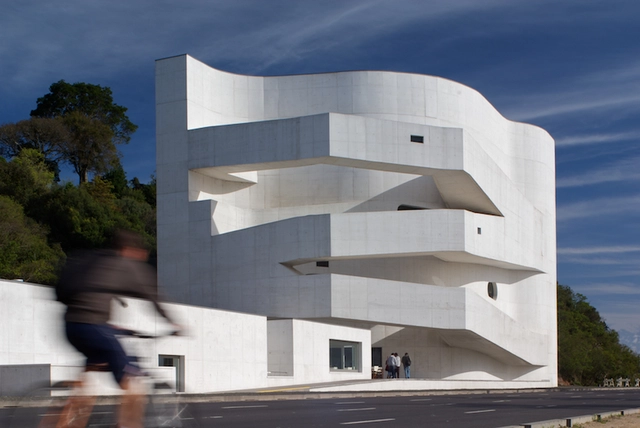
Álvaro Siza's extensive personal archive of built and unbuilt projects is going online with free access, thanks to the collaboration between three institutions – the Serralves Foundation in Oporto, the Calouste Gulbenkian Foundation in Lisbon and the Canadian Centre for Architecture (CCA) in Montreal.
Siza donated his archive to the three institutions in 2014, and after three years of archival work, the first batch of entries are set for public viewing.
Japanese architect Kazuyo Sejima, co-founder of Tokyo-based SANAA, has been appointed as the newest member of the Pritzker Prize Jury.
Sejima, the 2010 Pritzker Prize co-laureate, will help to decide the recipient of the 2018 Prize, the 40th edition of what has become known as the architecture world’s most prestigious honor.
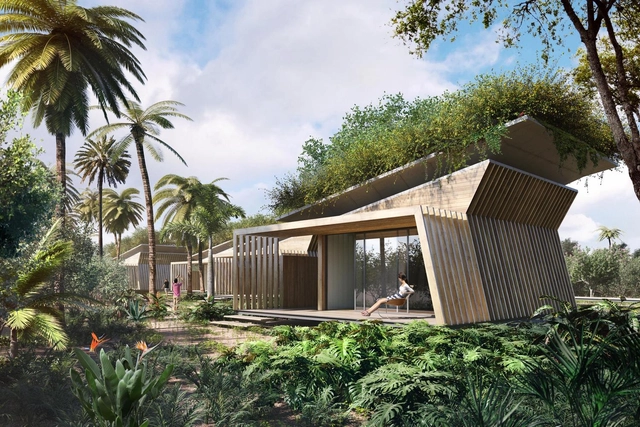
Through biomimicry, GCP Arquitetura & Urbanismo designed a hotel in southern Bahia that draws inspiration from solutions found in flora and fauna to ensure greater thermal comfort in the buildings and lower the environmental impact of its operation.
The Competition for Urban Space Intervention was created to establish a tradition of developing innovative ideas on contemporary themes through temporary installations in Tuxtla Gutiérrez, Mexico. Organized by the Festival Provincia, the event will take place in April 2018, offering locals, national visitors, and international tourists new experiences to reflect on their environment.
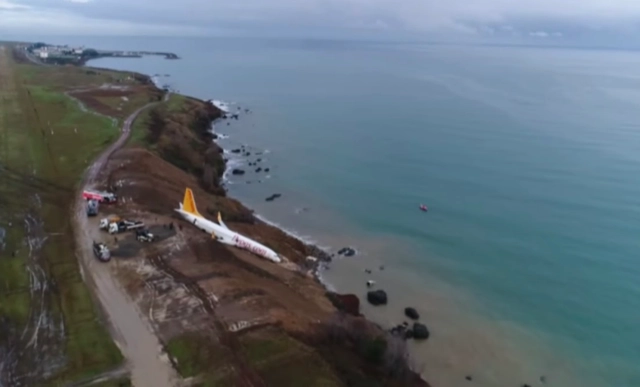
An airplane that skidded off the runway in Trabzon, Turkey, earlier this month (with no injuries) may soon be repurposed into a library for the city.
Five days after the plane was removed from its cliffside perch, Trabzon Mayor Orhan Fevzi Gümrükçüoğlu has reached out to the general manager of airline involved in the incident, Pegasus Airlines, to ask if they will donate the plane as a gift with the condition that it will be used as a library space, explaining that “keeping it here will also erase the bad memories attached to the plane.”
The Harvard Graduate School of Design’s popular free online course, The Architectural Imagination, has returned for 2018, again offering anyone across the globe the opportunity to study the fundamentals of architecture from one of the world’s foremost design schools at absolutely no cost.
Led by professors Erika Naginski, Antoine Picon, and K. Michael Hays, alongside PhD student Lisa Haber-Thomson, the 10-week course will cover topics ranging from learning to “read” buildings as cultural expression to technical drawing and modeling exercises.
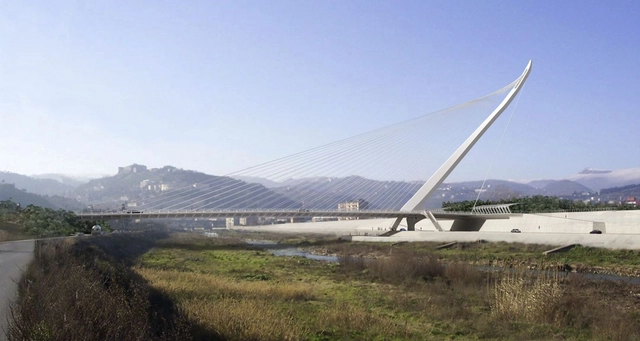
Italy has just added a new work by Santiago Calatrava: the Cosenza cable-stayed bridge in the eponymous city, located 300 kilometers south of Naples. The project was conceived to integrate two urban areas currently separated by the Crati River: Contrada Gergeri and Via Reggio Calabria.
Built with the signature materials of Calatrava's career—steel, concrete, and natural stone—the single-pylon cable-stayed bridge features a 140-meter-long steel deck, a width of 24 meters, and a maximum height of 82 meters, serving both vehicular and pedestrian traffic. Its form recalls the world's first bridge with an inclined pylon: the Alamillo Bridge in Seville, Spain, also designed by Calatrava.
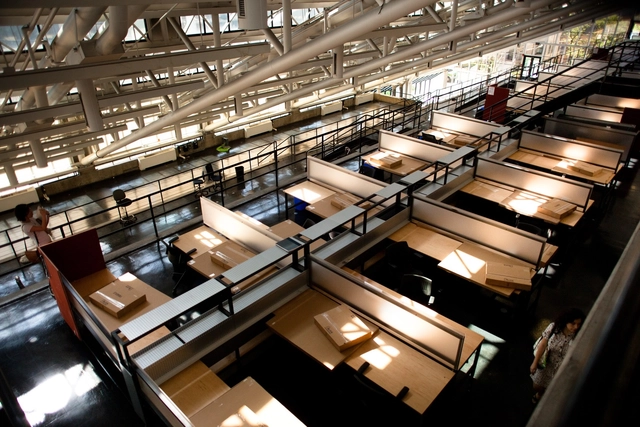
Herzog & de Meuron’s design for the new flagship building of the Royal College of Art’s Battersea campus has been granted planning approval by Wandsworth Council. Unveiled last fall, the £108 million building will mark an “important step” in the evolution of the RCA into a STEAM (Science, Technology, Engineering, Art and Mathematics)-focused postgraduate university.
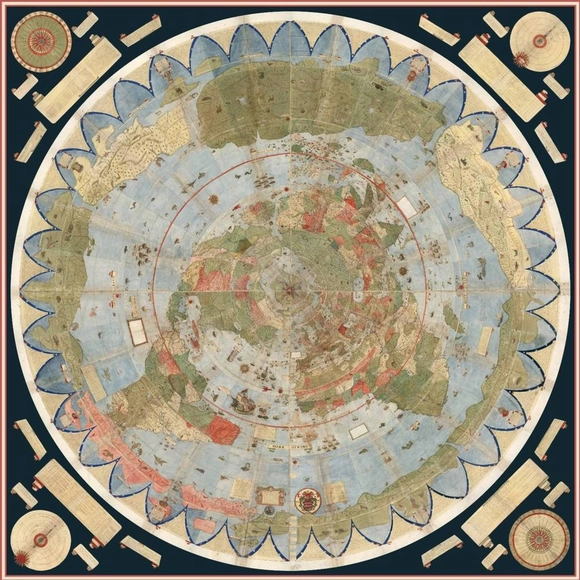
The Urbano Monte World map reconstructed by Stanford University. Image via David Raumsey Map Collection, Stanford University
Stanford University experts digitally assembled what is considered the largest world map produced in the 16th-century. The representation of the world of 1587 by the Milanese cartographer Urbano Monte was divided into 60 pages and published in atlas form, but with clear instructions on how to reassemble it.
David Rumsey, director of the university's historical map collection, acquired the map from a historian in 2017. The publication has only one other handwritten copy in the world and has never been assembled in map form.
A proposal for the 'NaTian' Cup International Design Competition, "The Gentle Giant" from Stefano Corbo Studio acts as a continuation of the existing bridge providing a unique path for the public, as well as a visual link to the surrounding Flower Farm area. The proposed landmark combines the vertical presence of Chinese "Pagodas and Porcelain Towers" with the dynamic geometry of the Great Wall, whose powerful arrangement has a direct relationship to its changing topography.
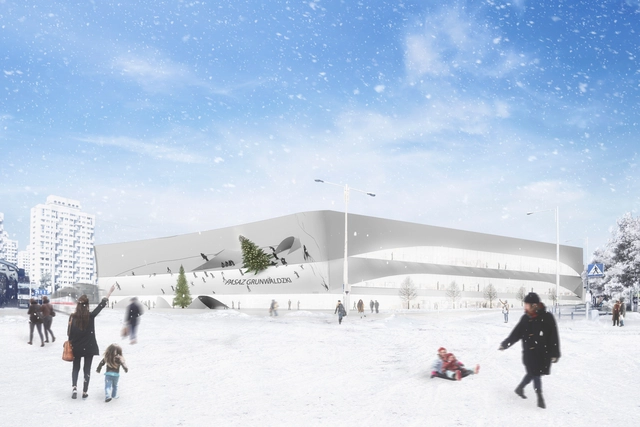
A mirror-clad shopping mall has been awarded the first prize for its innovative materiality and strong connection to the city in the “2017 Unbelievable Challenge” architectural design competition. “Unwrapped”, submitted by Ben Feicht, a recent graduate of the University of Oregon, was chosen as the winner out of the proposals from 22 different countries. Three other projects were awarded as runner-up.
Take a closer look at the winning design, after the break.


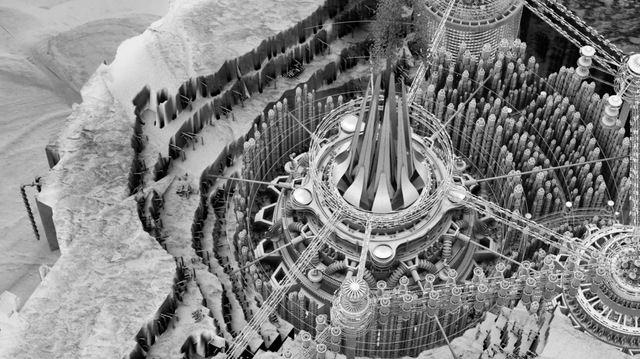
.jpg?1517424651 "SOLAR SPORE, An algae photobioreactor in outer space / Pierre-Jacques Truyman, Alexandre Brassart, Sylve Truyman; France. Image Courtesy of Jacques Rougerie Foundation")
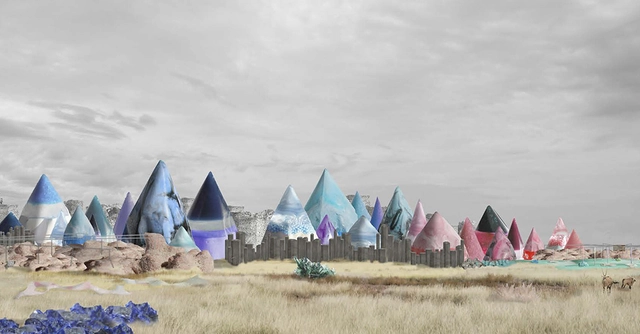
.jpg?1517424637 "Refuge-ground : Towards habitable offshore salt platforms / Lambert David, France. Image Courtesy of Jacques Rougerie Foundation")
.jpg?1517424660 "Currents for Currents, Blue is the new green / Deo Alrashid T. Alam, Robert Andrew P. Galano, Pierre Michael Monjardin; Phillippines. Image Courtesy of Jacques Rougerie Foundation")



_Dean_Kaufman.jpg?1517332084&format=webp&width=640&height=580)
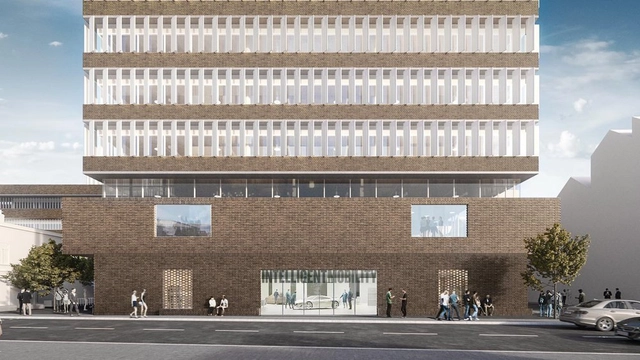
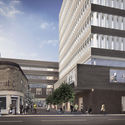
.jpg?1517244654 "© Herzog & de Meuron")