England-based Feilden Clegg Bradley Studios have completed their redesign of the Hayward Gallery which transforms the iconic cultural venue into a modern space which allows Southbank Centre to continue to provide “more access, to more arts, for more people.”
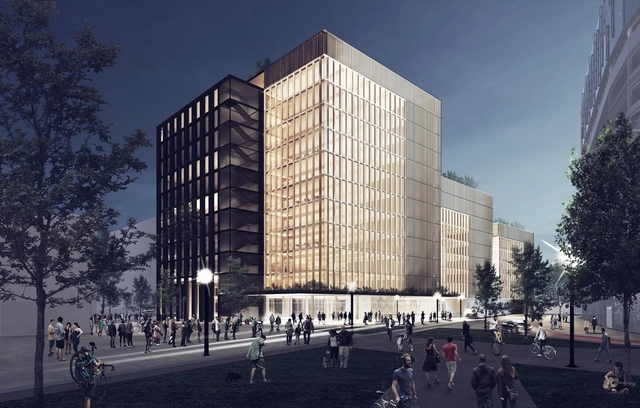
Plans for the United States’ largest mass timber office building in Newark, New Jersey have been revealed by developer Lotus Equity Group and Michael Green Architecture.
A part of the Riverfront Square redevelopment project – which will feature 11.8 acres of mixed-use buildings by TEN Arquitectos, Practice for Architecture and Urbanism (PAU), Minno & Wasko Architects and Planners and Michael Green Architecture and parkland designed by James Corner Field Operations – the Riverfront Square office building will contain up to 500,000 square feet of Class A office space within its cutting-edge timber-framed structural system.
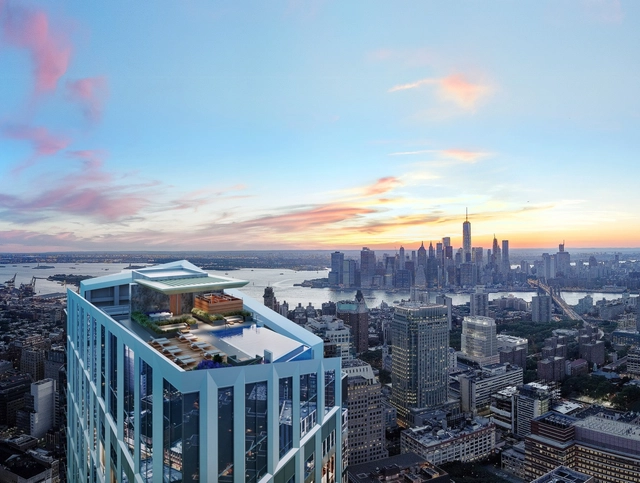
A new infinity pool offering unparalleled views of New York City is to be constructed atop KPF’s upcoming Brooklyn Point tower. At 680 feet above grade – nearly 100 feet higher than the iconic infinity pool at the Marina Bay Sands Hotel in Singapore – when completed the pool will become the “highest residential infinity pool in the Western Hemisphere."
"The Greenest Building is the one that is already built." (Carl Elefante, FAIA)
The world’s urban population will double by 2050, and cities need to come up with sustainable ways to accommodate this mass movement. We often see projects being built as quickly as possible to support growth, but these buildings end up lacking character, and they make the city look altogether generic. A smarter and more sustainable solution is to increase the density of existing centers, as well as to recover existing structures through refurbishment and repurposing.
To turn what is old into something new is a challenging process. It requires a bold vision and a rigorous commitment to design.
The job application process can be an exhausting one, endless cover letters, constant updating of your curriculum vitae, not to mention ensuring your instagram is #onpoint and squeaky clean. And chances are, recruiters and employers will spend all but a few seconds looking at your content. Novorésumé, an online résumé builder, is there to help speed up the process and provide all the tools you need for an employer friendly, well-designed CV.
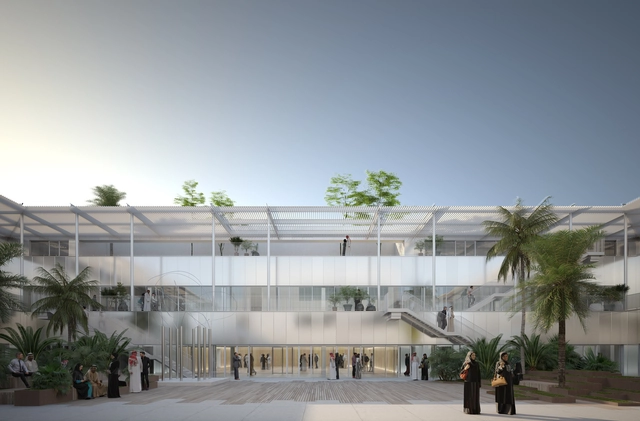
Thanks to Art Jameel, a Middle Eastern non-profit arts organization, a new arts district is taking shape in Jeddah, Saudi Arabia. Since the crowning of Prince Mohammad bin Salman, Saudi Arabia has shifted focus from oil to arts and technology. The new multidisciplinaryart center, named Hayy, is a 17,000 square meter step in the right direction.
Spanish and Mexican architect Félix Candela is widely recognized as one of the most prominent figures in 20th century architecture. His innovative experiments with reinforced concrete produced iconic buildings deemed cascarones, or 'shell structures', such as the Pavilion of Cosmic Rays at UNAM, Mexico City (1951); the Chapel Lomas de Cuernavaca, Cuernavaca (1958); Los Manantiales Restaurant, Xochimilco (1958); and the Palace of Sports for the 1968 Olympic Games in Mexico City.
The Royal Architectural Institute of Canada (RAIC) has selected four architects from around the globe to receive 2018 Honorary Fellowships. This year’s Honorary Fellows inductees demonstrate the diverse ways in which architects contribute exemplary designs to the profession that have a positive impact on society.
The architects receiving the honor are French architect Odile Decq, Burkina Faso native, Diébédo Francis Kéré, and American architects William J. Stanley III and John Sorrenti.
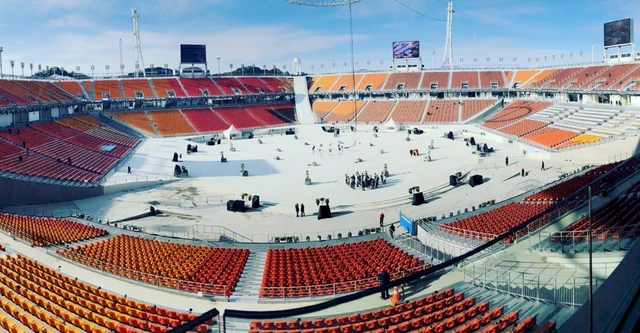
Traditionally, Winter Olympics stadiums have stuck to a design that obscures the sky and protects against the elements in order to keep the guests warm. This year, the Pyeongchang 2018 Winter Olympics organizing team wanted to try something different. Guests will watch the three-hour opening ceremony at the PyeongChang Olympic Main Stadium – and it will be roofless.
Pyeongchang, located not too far from the border of North Korea, is notorious for one of the worst winters in the country. Temperatures in PyeongChang are forecast to reach minus 14 deg C (about 7 deg F), partly due to the powerful, biting winds that barrel down from Siberia and the Manchurian plain. This may be the coldest Olympics since the 1994 Olympics in Lillehammer, Norway. And because of the curious roofless architecture, the roughly 35,000 spectators will be completely exposed.
The Getty Conservation Institute has announced a workshop to address the care and conservation of three museums designed by Le Corbusier. The three museums are the only museums designed by the prolific architect. The workshop will be held in India, where two of the three museums are, with municipal corporations from Ahmedabad and Chandigarh serving as hosts for the event. The Foundation Le Corbusier, located in Paris, will also be assisting with the workshop.
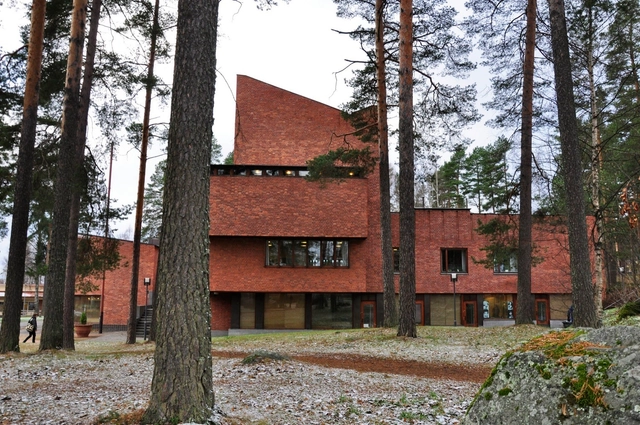
As one of the key figures of midcentury Modernism and perhaps Finland's most celebrated architect, Alvar Aalto (3 February 1898 – 11 May 1976) was known for his humanistic approach to Modernism. For his characteristically Finnish take on architecture, Aalto has become a key reference point for architecture in the Nordic countries, and his commitment to creating a total work of art left many examples of his design genius not only in buildings but also in their interior features, including furniture, lamps, and glassware design.

In response, and coinciding with the 464th anniversary of the city of São Paulo, the offices Brasil Arquitetura and Urbeflux Engenharia Consultiva released an open letter to the city of São Paulo. The letter outlines guidelines for a "necessary change of direction in the management of urban waters," aiming to resolve the impasse over the land's future "for the greater benefit of its citizens and Brazilian culture."
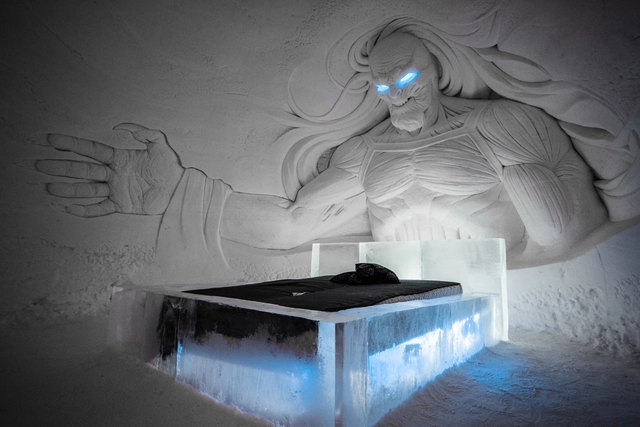
For all those Game of Thrones fans looking to go face to face with a White Walker (or snuggle up like Jon and Dany), here’s your chance: Lapland Hotels Snowvillage in northern Finland has opened its very own Game of Thrones-themed ice hotel, complete with ice-carvings of the show’s best settings and sigils.
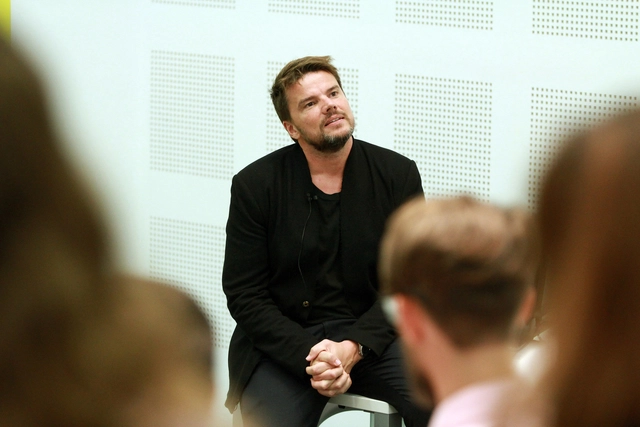
Bjarke Ingels en la pasada edición del Congreso Internacional de Arte, Arquitectura y Diseño UDESIGN 2017. Image Cortesía de UDEM
In just 13 years since its inception, Danish firm BIG has earned world renown for its inventive architecture and its founder, Bjarke Ingels, has become one of the most popular names in the architectural world. However, with success comes criticism; BIG has been called out by some critics for what they believe is the "infantilization of architecture," referring to their designs as isolated, self-admiring and solely photogenic.
On her most recent visit to Spain, Spanish journalist Anatxu Zabalbeascoa spoke with Ingels about the impact of the Danish office on architecture and how their work wavers on a tightrope between "breakthrough projects for the world of the powerful" and "a face for people who are not happy with existing architectural models."
After making a trip to Doha (Qatar), Alejandro Aravena spoke with Chilean newspaper El Mercurio and shared details about this project. "One of the things we set out to do is to make this endure for the next 1,000 years," explains the 2016 Pritzker Prize winner. "When you look at industrial facilities, especially silos, archaeological ruins are the kind of things that remain," he adds.
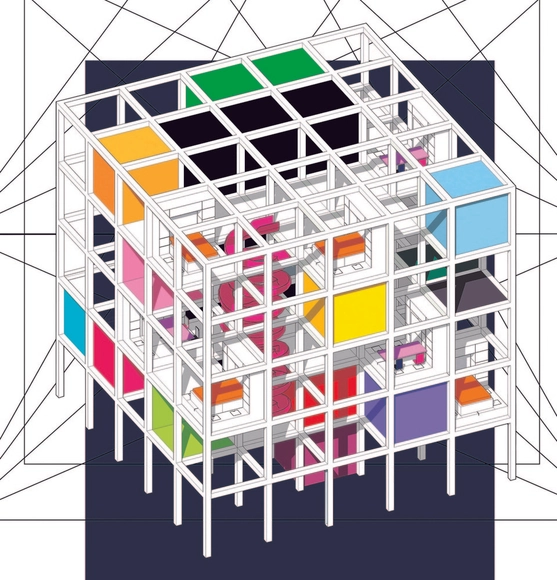
The 21st edition of the student competition was titled Home. The brief challenged participants to design a home for their family in their hometown, with the program, location, and project area decided by the competitors themselves. The competition stands out because participants have only 24 hours between the release of the brief and the project submission. The results were announced on January 30th.
We are our origins transformed by time and life experiences. We are always what is made of us and what we allow to be made of us. We are part of a team, a blood type, and a skin color that we are taught, from an early age, to call family. Over time, we learn to detach from it and let adventure take us far away, to another, less safe place, but full of new experiences. We transform ourselves to relearn everything anew, return to the land that cradled us, and once again be able to call it family. And if all of this can fit inside a house, beyond family, we will have a Home.
.jpg?1517512410&format=webp&width=640&height=580)
.jpg?1517512410 "© Morley Von Sternberg")
.jpg?1517512388 "© Morley Von Sternberg")
.jpg?1517512260 "© Morley Von Sternberg")
.jpg?1517512243 "© Morley Von Sternberg")
.jpg?1517512410)





.jpg?1517463644&format=webp&width=640&height=580)







.jpg?1516989852&format=webp&width=640&height=580)




_Malcolm_Reading_Consultants_and_Elemental.jpg?1517319937&format=webp&width=640&height=580)