1. ArchDaily
  2. Architecture News

Architecture News

Massachusetts' LEED Platinum Award Winning Arena Named US' Most Environmentally Sustainable

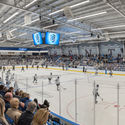
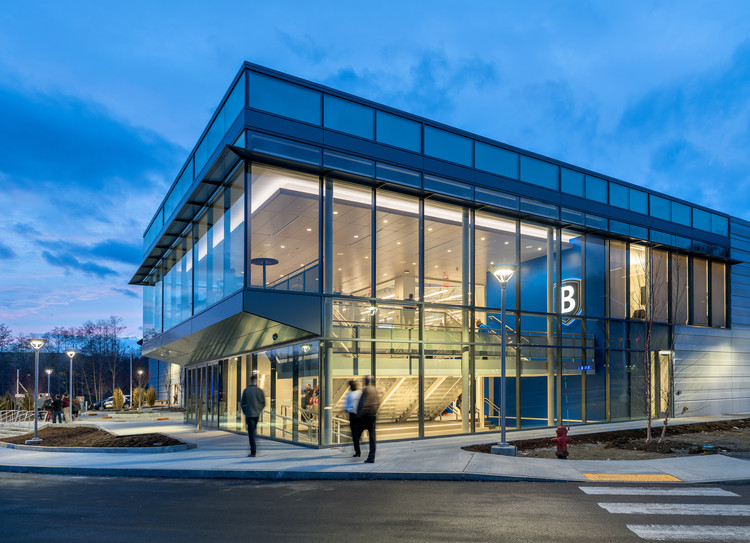
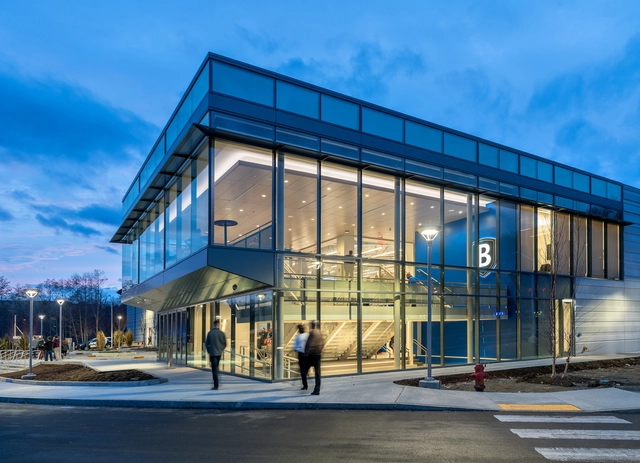
Massachusetts’ Bentley University Arena together with Architectural Resources Cambridge (ARC) have earned the LEED Platinum certification and was named the most environmentally sustainable arena in the United States. The 76,000 square foot arena emphasizes the university’s commitment to sustainability, energy efficiency, and goal to reach carbon neutrality by the year 2030. Bentley Unversity also offers a major in Sustainability Science and a program that will reduce more than 270 tons of material waste per year. This arena hosts several university events such as concerts, alumni events, career fairs, and is home to its NCAA Division I hockey team.
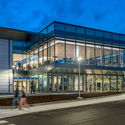
Massachusetts' LEED Platinum Award Winning Arena Named US' Most Environmentally Sustainable - SustainabilityMassachusetts' LEED Platinum Award Winning Arena Named US' Most Environmentally Sustainable - SustainabilityMassachusetts' LEED Platinum Award Winning Arena Named US' Most Environmentally Sustainable - SustainabilityMassachusetts' LEED Platinum Award Winning Arena Named US' Most Environmentally Sustainable - SustainabilityMassachusetts' LEED Platinum Award Winning Arena Named US' Most Environmentally Sustainable - More Images

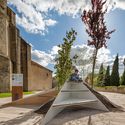
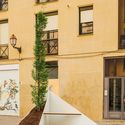
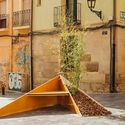
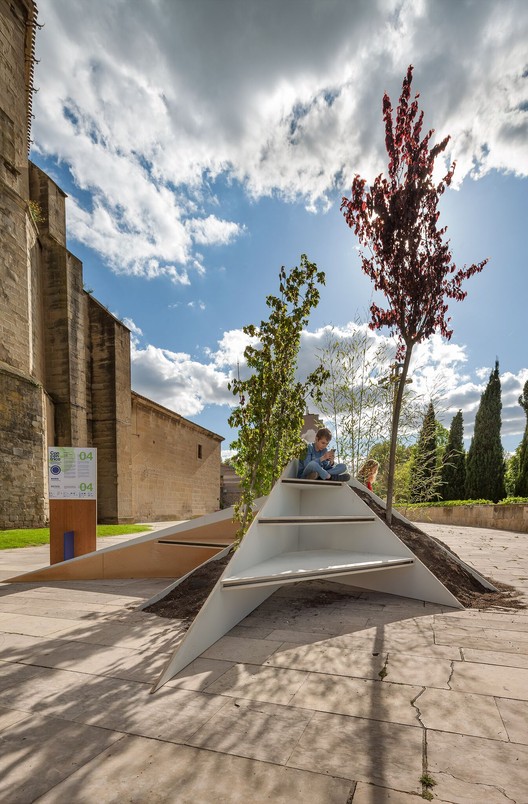
La Plaza / Lucas Sere Peltzer and Sebastián Andrés Podestá (Buenos Aires) for Concéntrico 04

Audio available

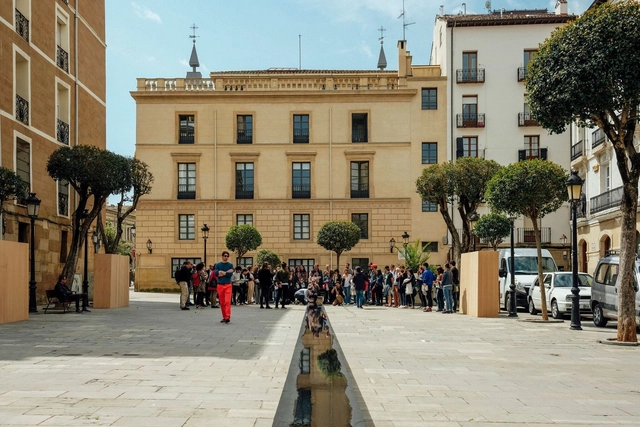
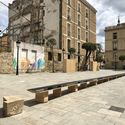
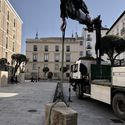
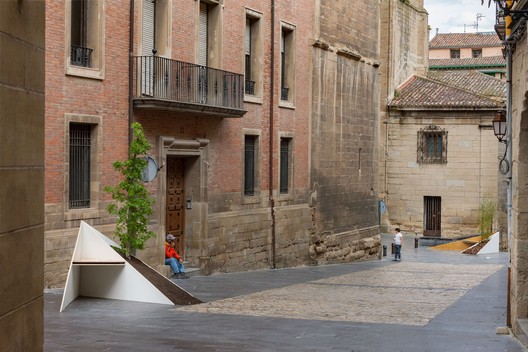
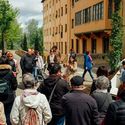
Conéntrico is an International Architecture and Design Festival that invites reflection on the city of Logroño, Spain, through the revitalization of undervalued public spaces. Its latest edition, Conéntrico 04, takes place between April 27 and May 1, 2018, in the Historic Center of Logroño. The Festival invites visitors to explore the city through installations, exhibitions, discussions, activities, and performances that connect venues, plazas, streets, courtyards, and hidden spaces that typically go unnoticed in daily life. Lucas Sere Peltzer and Sebastián Andrés Podestá seek to connect space and people through reflection in the Plaza de San Bartolomé.

La Plaza / Lucas Sere Peltzer and Sebastián Andrés Podestá (Buenos Aires) for Concéntrico 04 - Imagen 1 de 4La Plaza / Lucas Sere Peltzer and Sebastián Andrés Podestá (Buenos Aires) for Concéntrico 04 - Imagen 2 de 4La Plaza / Lucas Sere Peltzer and Sebastián Andrés Podestá (Buenos Aires) for Concéntrico 04 - Imagen 3 de 4La Plaza / Lucas Sere Peltzer and Sebastián Andrés Podestá (Buenos Aires) for Concéntrico 04 - Imagen 4 de 4La Plaza / Lucas Sere Peltzer and Sebastián Andrés Podestá (Buenos Aires) for Concéntrico 04 - More Images+ 23

These BIG-Inspired Posters Highlight the Evolving “Syntax” in Architecture

These BIG-Inspired Posters Highlight the Evolving “Syntax” in Architecture - Image 1 of 4
Courtesy of Giuseppe Gallo via Mirabilia

Bjarke Ingels Group (BIG) has a knack for combatting a variety of complex issues via its step-by-step approach, yielding a design that seems almost inevitable. Ingels has labeled his design strategy as a form of “architectural alchemy." This combines multiple programs or “ingredients” that on their own, would simply be seen as “normal." But in aggregate, you get more out of the mix than you would keeping them separate. The result of this looks something like a waste-to-energy plant topped by a ski-slope, or a parabolic skyscraper with a Copenhagen-style courtyard.

Inspired by BIG’s “will to find new solutions for environmental, social, economic and technological problems”, artist Giuseppe Gallo has designed these 9 posters that evaluate BIG’s unique use of syntax.

More on syntax in architecture and how you can get your own copies of the posters after the break.

Stoss Landscape Urbanism Selected to Design Chouteau Greenway for St. Louis

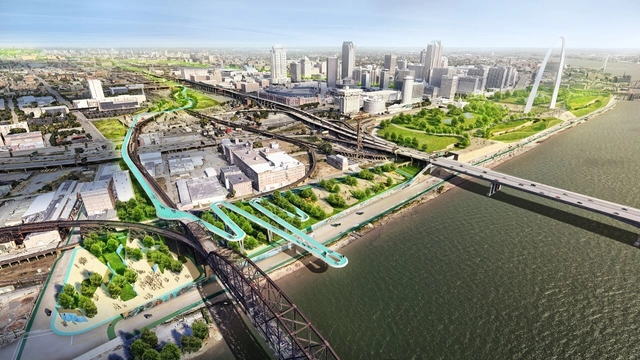
Ever since the City of St. Louis approved a sales tax to fund public greenways in 2000, citizens and planners have imagined a bike and pedestrian path along the city’s main east-west corridor. Last week, that vision was brought to life as Stoss Landscape Urbanism was selected to design the Chouteau Greenway. Their proposed strip of green space and walkways will stretch from the iconic Gateway Arch at the city’s eastern end to downtown, from there extending to Foster Park, which sits adjacent to Washington University in St. Louis on the city’s western edge.

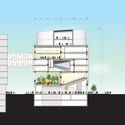
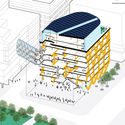
Provencher_Roy Envisions Futureproof Timber Vertical Campus Building For Toronto

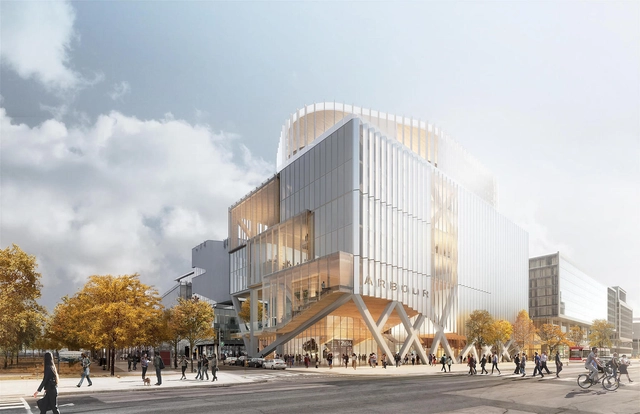
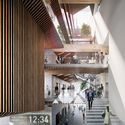
As their entry in a competition for The Arbour, a new academic building for the campus of George Brown College on Toronto’s Lake Ontario waterfront, Montreal-based firm Provencher_Roy have revealed their design for an adaptable mass timber building that could grow and change in time.

Using a staggered truss structural system that divides the building into modular cells measuring 8.4 meters tall, 17.4 meters wide and 40 meters long, the firm explains that the stacked program elements can be reorganized as necessary, with classrooms and double-height auditorium spaces able to be converted to basketball courts or column-free open offices by adjusting the cross-laminated timber flooring, which can be adjusted without compromising the rest of the structure.

Provencher_Roy Envisions Futureproof Timber Vertical Campus Building For Toronto - Image 1 of 4Provencher_Roy Envisions Futureproof Timber Vertical Campus Building For Toronto - Image 2 of 4Provencher_Roy Envisions Futureproof Timber Vertical Campus Building For Toronto - Image 3 of 4Provencher_Roy Envisions Futureproof Timber Vertical Campus Building For Toronto - Image 4 of 4Provencher_Roy Envisions Futureproof Timber Vertical Campus Building For Toronto - More Images+ 2

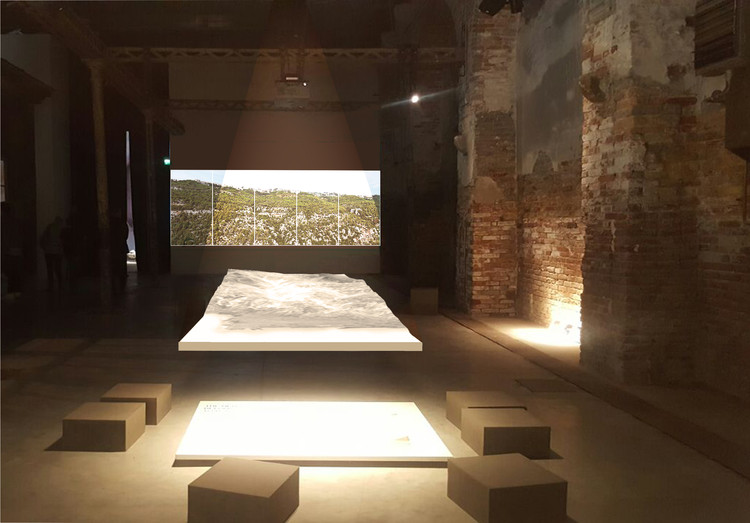
Lebanon Pavilion at 2018 Venice Biennale To Reflect on The Built Environment Through a Reflection on The Unbuilt Land

As part of our 2018 Venice Architecture Biennale coverage we present the proposal for the Lebanon Pavilion. Below, the participants describe their contribution in their own words.

Lebanon is participating for the first time at the 16th International Architecture Exhibition - La Biennale di Venezia under the theme "The Place that Remains." The project has been developed by the curator, Hala Younes, Assistant Professor of Architecture at the Lebanese American University (LAU).

Lebanon Pavilion at 2018 Venice Biennale To Reflect on The Built Environment Through a Reflection on The Unbuilt Land - Films & ArchitectureLebanon Pavilion at 2018 Venice Biennale To Reflect on The Built Environment Through a Reflection on The Unbuilt Land - Films & ArchitectureLebanon Pavilion at 2018 Venice Biennale To Reflect on The Built Environment Through a Reflection on The Unbuilt Land - Films & ArchitectureLebanon Pavilion at 2018 Venice Biennale To Reflect on The Built Environment Through a Reflection on The Unbuilt Land - Films & ArchitectureLebanon Pavilion at 2018 Venice Biennale To Reflect on The Built Environment Through a Reflection on The Unbuilt Land - More Images+ 12

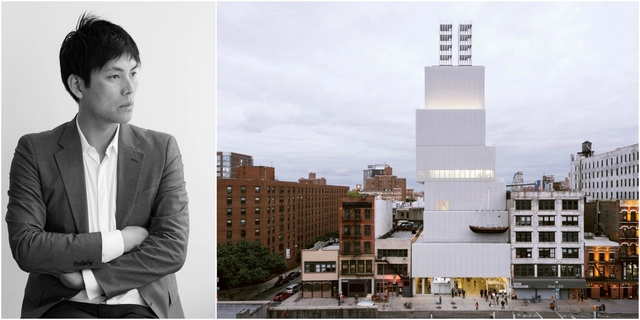
OMA / Shohei Shigematsu: 'We cannot imagine our future city as another version of New York'

The 2018 International Housing Finance Summit, organized by INFONAVIT, brought together experts from various disciplines to discuss the future of cities and the lessons learned to date. Held on May 2 and 3 at the Camino Real in Polanco, the event hosted prominent figures who discussed urban transformation processes to evaluate urban models that could guide us toward a comprehensive master plan.

The event featured Shohei Shigematsu, a partner at OMA, a firm whose global projects have established it as one of the world's leading architecture practices. OMA operates within the traditional boundaries of architecture and urbanism and works in parallel with AMO, a research and design studio that applies architectural thinking to other domains. The firm is led by nine partners—Rem Koolhaas, Ellen van Loon, Reinier de Graaf, Shohei Shigematsu, Iyad Alsaka, David Gianotten, Chris van Duijn, Ippolito Pestellini Laparelli, and Jason Long—and has offices in Rotterdam, New York, Beijing, Hong Kong, Doha, Dubai, and Perth.

Spotlight: Daniel Libeskind

Spotlight: Daniel Libeskind - Image 1 of 4
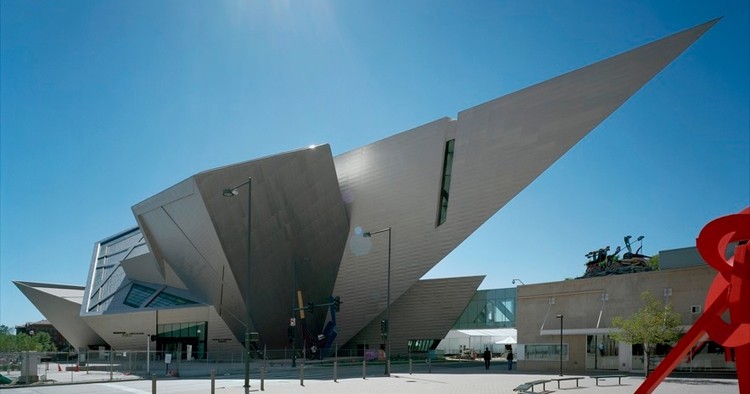
Denver Art Museum. Image © Bitter Brecht

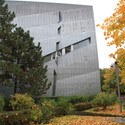
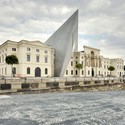
In the architecture world, few designers can claim to have a more clearly-defined style than Daniel Libeskind (born May 12, 1946). Much of Libeskind's work is instantly recognizable for its angular forms, intersecting planes, and frequent use of diagonally-sliced windows, a style that he has used to great effect in museums and memorials—but which he has equally adapted to conference centers, skyscrapers, and shopping malls.

Spotlight: Daniel Libeskind - Image 1 of 4Spotlight: Daniel Libeskind - Image 2 of 4Spotlight: Daniel Libeskind - Image 3 of 4Spotlight: Daniel Libeskind - Image 4 of 4Spotlight: Daniel Libeskind - More Images+ 13

Designs by Adjaye Associates, BIG, DS+R Released for Adelaide Contemporary Museum

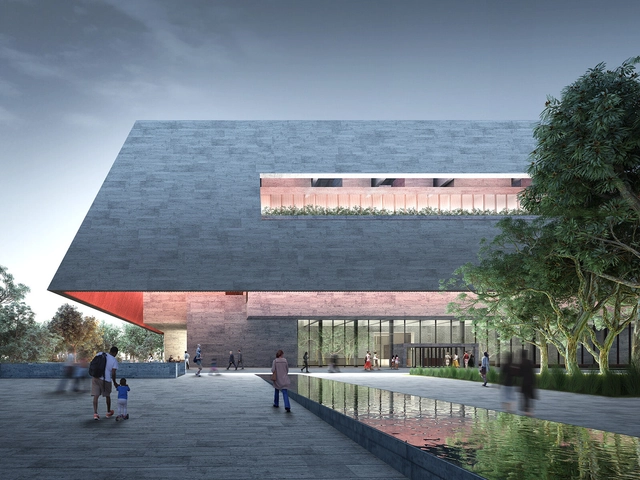
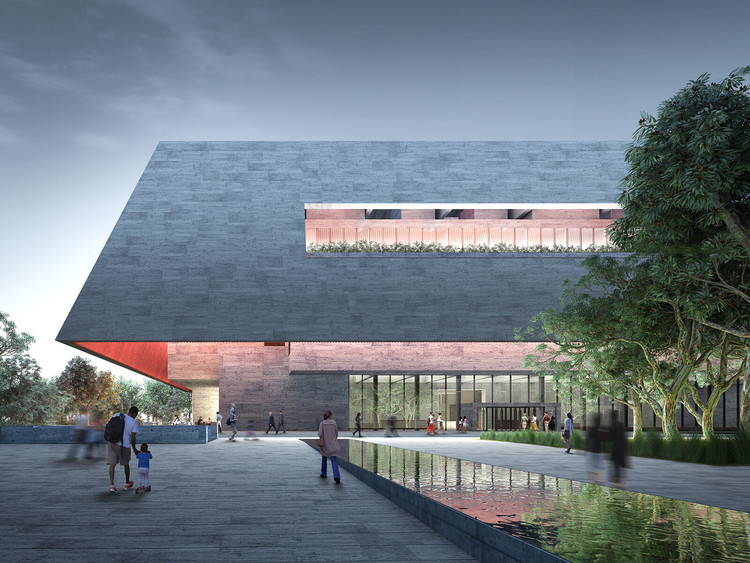
Arts South Australia has unveiled 6 designs shortlisted in a competition for the Adelaide Contemporary, a new cultural destination in Australia's fifth-most populous city. The shortlist, which was announced in January, features a star-studded list of international practices, pairing some of Australia's most famous firms such as Woods Bagot, HASSELL, and Durbach Block Jaggers with international names such as Adjaye Associates, BIG, Diller Scofidio + Renfro, David Chipperfield Architects, and Ryue Nishizawa.

The Adelaide Contemporary is planned to transform the site of the former Royal Adelaide Hospital (oRAH), and will feature exhibition, research, and education spaces situated in a public sculpture park and community meeting place. The museum will also notably host the Gallery of Time, a first-of-its-kind space to exhibit Aboriginal art alongside art from Europe and Asia, inviting visitors to see Australian art in a global context. The six designs are now being displayed in an online gallery created by competition organizer Malcolm Reading Consultants, and in a public exhibition being held in Adelaide at the Art Gallery of South Australia.

Designs by Adjaye Associates, BIG, DS+R Released for Adelaide Contemporary Museum - Image 2 of 4Designs by Adjaye Associates, BIG, DS+R Released for Adelaide Contemporary Museum - Image 10 of 4Designs by Adjaye Associates, BIG, DS+R Released for Adelaide Contemporary Museum - Image 16 of 4Designs by Adjaye Associates, BIG, DS+R Released for Adelaide Contemporary Museum - Image 19 of 4Designs by Adjaye Associates, BIG, DS+R Released for Adelaide Contemporary Museum - More Images+ 20

Assumpció Puig, first female dean of the Architects' Association of Catalonia

Assumpció Puig is set to become the first female dean of the College of Architects of Catalonia (COAC) after leading the Ara, Arquitectes (“Now, Architects”) slate. The winning list received 1,238 votes, defeating the candidacies of Ramon Torra (600 votes) and Enric Mir (385) votes, according to an announcement by the COAC.

The professional association reported that 2,452 members voted, representing 24% of eligible voters—an improvement over the 2015 elections, which saw a 17.3% turnout. Puig will lead the governing board for the 2018–2021 term, alongside Pere Castelltort (secretary), Ione Ruete (treasurer), and board members Josep Ferrando, Guillem Costa, and Duna Bellmunt.

Historic England Celebrates Postmodernism with 17 New Heritage Listings

Historic England Celebrates Postmodernism with 17 New Heritage Listings - Image 2 of 4
Judge Business School / John Outram (Grade II* Listing). Image © Wikimedia user Cmglee licensed under CC BY-SA 3.0

Historic England has given protection to 17 Post-Modern buildings through their new listing publication. The bold, playful examples of a critical reaction to Modernism, designed between 1970 and 1990, have been listed to stem losses for the valued architectural style, following a recommendation from the UK government’s Department for Digital, Culture, Media, and Sport.

The listed schemes vary in terms of location and use, encompassing culture, housing, education, civic, commercial, and law. From Crown Courts in Cornwall and warehouses in Slough to libraries in Cambridge and housing schemes in London, the listings reflect a revived interest in Post-Modernism, which was spurred by the 2011 “Style and Subversion” exhibition at the V&A in London.

A place, a bench, a tree / Blurarquitectura (Logroño) for Concéntrico 04

A place, a bench, a tree / Blurarquitectura (Logroño) for Concéntrico 04 - 10 的图像 4
© Josema Cutillas

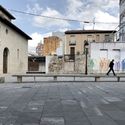
Conéntrico is an International Architecture and Design Festival that proposes reflecting on the city of Logroño (Spain) by revitalizing underutilized public spaces. Its latest edition, Conéntrico 04, takes place between April 27 and May 1, 2018, in Logroño's Historic Center. The festival invites visitors to explore the city through installations, exhibitions, meetings, activities, and performances that connect venues, squares, streets, courtyards, and hidden spaces that typically go unnoticed in daily life. Blurarquitectura intervenes in the Santiago Parish with a bench and a tree, offering a new perspective on the space.

A place, a bench, a tree / Blurarquitectura (Logroño) for Concéntrico 04 - Featured ImageA place, a bench, a tree / Blurarquitectura (Logroño) for Concéntrico 04 - 1 的图像 4A place, a bench, a tree / Blurarquitectura (Logroño) for Concéntrico 04 - 2 的图像 4A place, a bench, a tree / Blurarquitectura (Logroño) for Concéntrico 04 - 3 的图像 4A place, a bench, a tree / Blurarquitectura (Logroño) for Concéntrico 04 - More Images+ 12

Jury Members for the 2018 Venice Biennale Announced

Jury Members for the 2018 Venice Biennale Announced - Featured Image
© Andrea Avezzù

The Board of Directors of La Biennale di Venezia, upon recommendation from 2018 curators Yvonne Farrell and Shelley McNamara of Grafton Architects, have announced the jury for the forthcoming Venice Biennale.

The jury will be responsible for awarding the Golden Lion for Best National Participation, the Golden Lion for Best Participant in the International Exhibition FREESPACE, and the Silver Lion for a Promising Young Participant in the International Exhibition FREESPACE. They will also have the opportunity to award one special mention to National Participations and two special mentions to the participants in the International Exhibition.

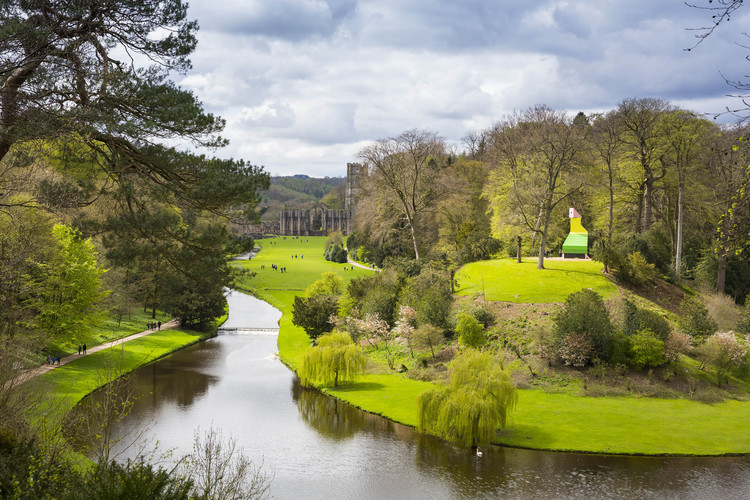
Contemporary Follies Open at Fountains Abbey and Studley Royal Park

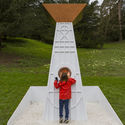
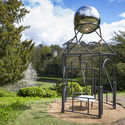
The eighteenth-century English water gardens were often designed with playful intent. Picnicking visitors would be surprised as fountains spouted without notice and perplexed as they stumbled upon mysteriously evocative structures like gazebos and banquet halls. At Fountains Abbey and Studley Royal Park in Yorkshire, home to one of the world’s best-preserved water gardens, these historic botanic and architectural follies—or, impractical, playful forms—were once abundant. Today, they’re being reinterpreted through equally whimsical contemporary art installations.

Contemporary Follies Open at Fountains Abbey and Studley Royal Park - Image 1 of 4Contemporary Follies Open at Fountains Abbey and Studley Royal Park - Image 2 of 4Contemporary Follies Open at Fountains Abbey and Studley Royal Park - Image 3 of 4Contemporary Follies Open at Fountains Abbey and Studley Royal Park - Image 4 of 4Contemporary Follies Open at Fountains Abbey and Studley Royal Park - More Images+ 18

Chinese Pavilion at 2018 Venice Biennale to Investigate "Building a Future Countryside"

As part of our 2018 Venice Architecture Biennale coverage we present the proposal for the Chinese Pavilion. Below, the participants describe their contribution in their own words.

The motivation for this exhibition is more than just xiangchou, a Chinese term that refers to nostalgia for rural lands. We return to the countryside where Chinese culture originated to recover forgotten values and overlooked possibilities; from there, we will build a future countryside.
– Li Xiangning (Curator)

One of the major challenges facing contemporary built environments is the future of rural development. In China, the countryside has become a new frontier for experiments in this area, and the country is developing its countryside at a speed and scale unseen in the West. Drawn by the promise of boundless opportunity, architects, artists, developers—as well as capital flow—are converging in rural areas across the nation.

Chinese Pavilion at 2018 Venice Biennale to Investigate "Building a Future Countryside" - Imagen 1 de 4Chinese Pavilion at 2018 Venice Biennale to Investigate "Building a Future Countryside" - Imagen 2 de 4Chinese Pavilion at 2018 Venice Biennale to Investigate "Building a Future Countryside" - Imagen 3 de 4Chinese Pavilion at 2018 Venice Biennale to Investigate "Building a Future Countryside" - Imagen 4 de 4Chinese Pavilion at 2018 Venice Biennale to Investigate Building a Future Countryside - More Images+ 6

Could These Uber Flying Taxi “Skyports” Be Coming to a City Near You?

Uber has unveiled images of its vision for the future of its revolutionary ride-sharing business. “Uber Elevate” seeks to herald in a new era of “urban aerial ridesharing” beginning in 2023 with customers able to hail a flight on-demand.

As reported by The Verge, this future vision has seen Uber hold a competition inviting architecture firms to speculate on the “Uber Air Skyports” of tomorrow. The Skyports comprise a system of launchpads and landing sites throughout the urban landscape hosting a futuristic “flying taxi” service. At the company’s second annual Elevate conference in Los Angeles in May 2018, Uber revealed the winning designs from six firms, capable of transporting more than 4000 passengers per hour.

Could These Uber Flying Taxi “Skyports” Be Coming to a City Near You? - Image 1 of 4Could These Uber Flying Taxi “Skyports” Be Coming to a City Near You? - Image 2 of 4Could These Uber Flying Taxi “Skyports” Be Coming to a City Near You? - Image 3 of 4Could These Uber Flying Taxi “Skyports” Be Coming to a City Near You? - Image 4 of 4Could These Uber Flying Taxi “Skyports” Be Coming to a City Near You? - More Images+ 2

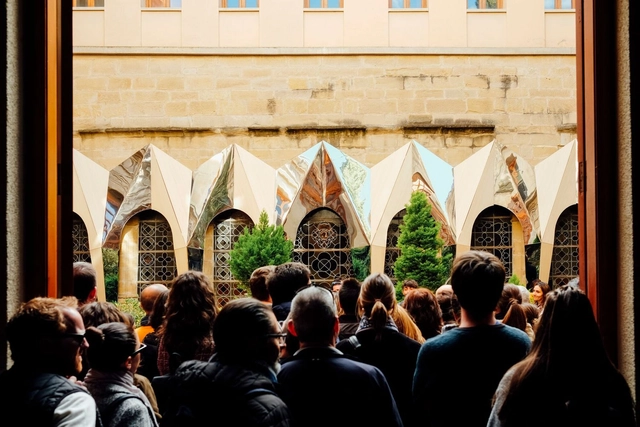
Reflection / Collectif Parenthèse (Paris) for Concéntrico 04

Concéntrico is an International Architecture and Design Festival that proposes to reflect on the city of Logroño (Spain) through the revitalization of undervalued public spaces. Its latest edition, Concéntrico 04, took place between April 27 and May 1, 2018, in Logroño's Historic Center. The festival invites visitors to explore the city through installations, exhibitions, meetings, activities, and performances that establish a connection between the venues, squares, streets, courtyards, and hidden spaces that usually go unnoticed in daily life. Collectif Parenthèse gives a new meaning to the architectural space by reflecting the construction details of the Palacio Church.

Reflection / Collectif Parenthèse (Paris) for Concéntrico 04 - Image 1 of 4Reflection / Collectif Parenthèse (Paris) for Concéntrico 04 - Image 2 of 4Reflection / Collectif Parenthèse (Paris) for Concéntrico 04 - Image 3 of 4Reflection / Collectif Parenthèse (Paris) for Concéntrico 04 - Image 4 of 4Reflection / Collectif Parenthèse (Paris) for Concéntrico 04 - More Images+ 21

Foster + Partners Unveil Images for Towering DJI Robotics Headquarters in Shenzhen

Foster + Partners has unveiled their vision for the headquarters of DJI, the world’s leading robotics company, to be located in the Chinese technological powerhouse of Shenzhen. Symbolizing the “heart of innovation” for the robotics giant, the scheme seeks to alter the traditional concept of office architecture, generating a “creative community in the sky.”

Comprised of two towers, the scheme strikes a balance between research, development, office space and public amenities. The floors comprise floating volumes cantilevered from central cores by steel mega-trusses, ensuring maximum flexibility in large, column-free workspaces.