Videos
Shanghai Planetarium. Image Courtesy of Ennead Architects
Taking to the skies, Ennead Architects have released drone footage of the construction progress on their Shanghai Planetarium project. First revealed back in 2016, the 38,000-square-meter planetarium will be one of the largest in the world. By early June, nearly 85 percent of civil construction has been completed, and a new milestone was reached as temporary braces were removed with the 2,000-ton cantilever structure. The drone footage showcases the museum design and the construction process that's bringing it to life.
The existing Oakland-Alameda County Coliseum. Image Courtesy of BIG
The Oakland Athletics baseball team have hired Bjarke Ingels Group (BIG), James Corner Field Operations, and Gensler to lead the design process for their new ballpark and surrounding development in California. The new stadium will replace the Oakland A’s existing 51-year-old Oakland-Alameda County Coliseum, which the A’s share with the Oakland Raiders football team.
It has been reported by the San Francisco Business Times that BIG will lead the masterplan for the privately-financed ballpark, either at Howard Terminal or near the existing stadium, while Gensler will collaborate on the ballpark design. Field Operations will adopt the role of landscape architect for the development.
https://www.archdaily.com/900688/big-gensler-and-james-corner-field-operations-to-design-new-stadium-for-oakland-athletics-baseball-teamNiall Patrick Walsh
More than 500 years after it was built, Filippo Brunelleschi's dome of Santa Maria del Fiore in Florence, Italy, remains the largest masonry dome ever built. But the dome's construction methods are still a secret, as no plans or sketches have been discovered. The only clue Brunelleschi left behind was a wooden and brick model. While the dome has been plagued by cracks for centuries, new breakthroughs in muon imaging may help preservationists uncover how to save the iconic structure and reveal new ideas on its construction.
The scheme, already under construction, has been described by the incoming president as a “bottomless pit” and that “the plan is to provide the Mexican people all the relevant information, truthfully and objectively, so that we can all decide together on this important matter of national interest.”
https://www.archdaily.com/900642/future-of-foster-plus-partners-mexico-city-international-airport-to-be-decided-by-public-voteNiall Patrick Walsh
Community Performing Arts Center. Image Courtesy of SHoP Architects
The New York practice SHoP Architects has been selected to design the Upper Harbor Terminal Community Performing Arts Center (CPAC) in Minneapolis, Minnesota. Sited on the Mississippi River waterfront, the center will be designed for First Avenue Productions as a year-round epicenter for live music and entertainment. SHoP's design aims to engage the community and its context to embrace the musical and cultural legacy of North Minneapolis.
Nike has announced that it will release a special edition of its Air Max 1 range, inspired by the iconic Centre Georges Pompidou in Paris. The special edition pays tribute to the Richard Rogers and Renzo Piano-designed structure, which is credited by designer Tinker Hatfield as the inspiration behind his original Air Max 1 range.
Two upcoming editions of the Air Max 1 will honor the building, with colored tubes appearing along the seams and lines of the fabric, as well as the sole. A large P logo on the translucent sole offers a further tribute to the controversial structure, opened in 1977.
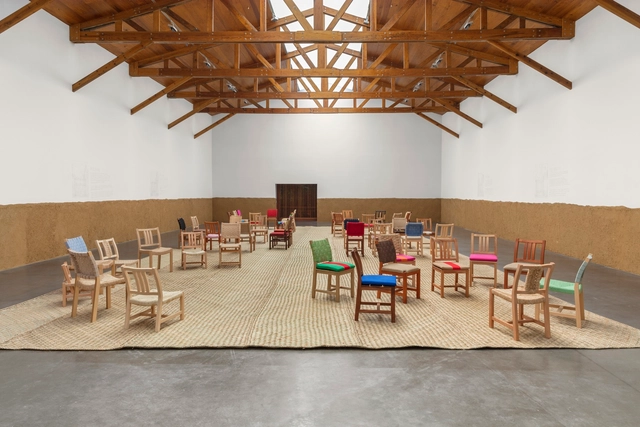
It is an honor to present the exhibition of architect and designer Oscar Hagerman, which highlights the significance of his theoretical, practical, and aesthetic contributions to creating designs rooted in everyday life. As one of the most prominent figures in participatory design and collaborative work with Indigenous communities, this exhibition highlights Hagerman's extensive social work in Mexico's rural communities and the mutual learning fostered through close cooperation with the groups he works with.
I have tried to have the constructions done in a simple way, just as people in the communities know how to do them. When one works this way, what is new harmonizes with what exists and people are happy. - Oscar Hagerman
https://www.archdaily.com/1114881/oscar-hagerman-presents-50-years-of-ergonomic-studies-in-mexicoArchDaily Team
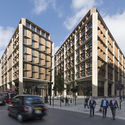
Open House London 2018 has officially released the list of over 800 buildings open to the public this September. Now in its 27th edition, the weekend-long festival offers free guided tours and open doors to buildings and architecture across the city. This year, a range of exciting architecture will be featured, including the new US Embassy by KieranTimberlake, Maggie's Barts by Steven Holl Architects, and Bloomberg European Headquarters by Foster + Partners, the world's most sustainable office building. Find out our list of the top 10 must-see buildings to discover at this year's Open House.
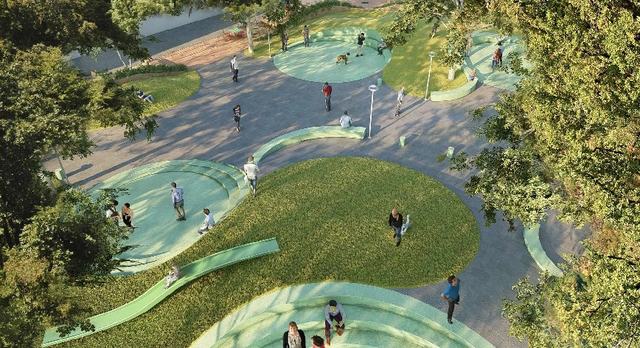
The site where this new plaza will be created is currently underutilized as a public parking lot, failing to leverage the favorable pedestrian conditions of this location, which is surrounded by housing and commerce and strategically located at the intersection of Calle 3 Sur and Av. Del Parque Sur. This gave rise to the National Ideas Competition: Design of Plaza 3 - San Isidro, organized by the College of Architects of Peru alongside the Municipality of San Isidro, with the goal of promoting the development of a reclaimed public space for the benefit of the district's community by creating a welcoming gathering place. At the same time, the urban design proposal is expected to serve as a benchmark for future related competitions.
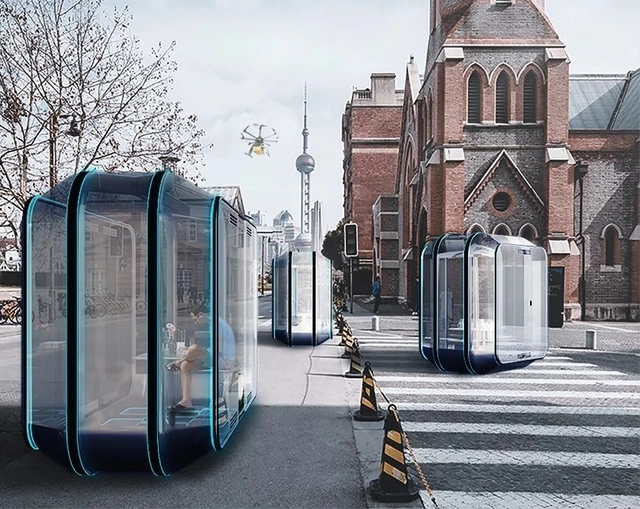
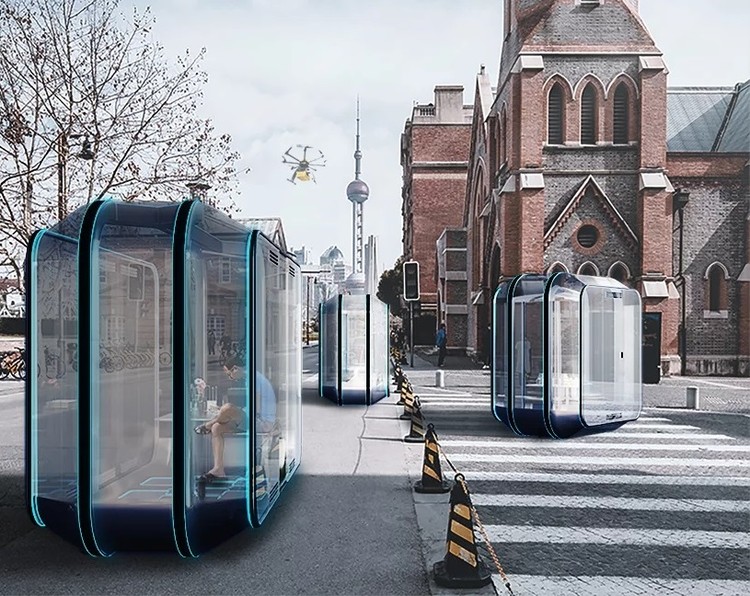
Florian Marquet, an architect based in Shanghai, recently released a proposal to rethink urban life through autonomous mobile living spaces. Dubbed 'the org’, his project aims to reconsider the housing market's status quo and provide a more balanced model for urban living across ages. The modular system would respond to user needs with a range of programs, from green farming and kitchen units to flexible work areas and sleeping quarters. Made for easy fabrication, the units could be ordered instantly via an app.
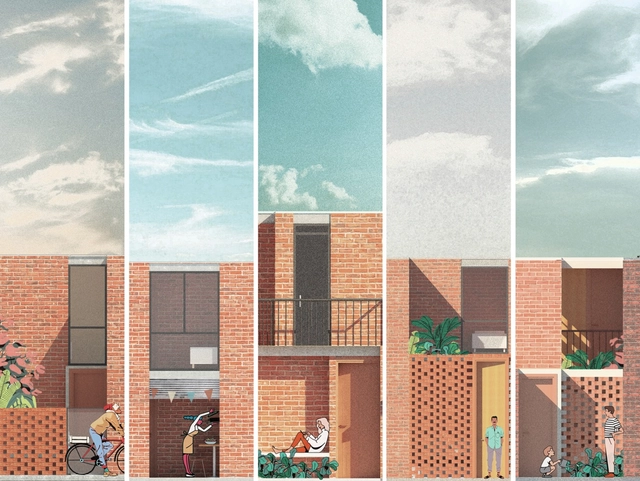
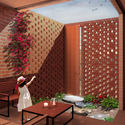
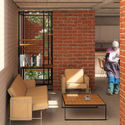
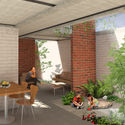
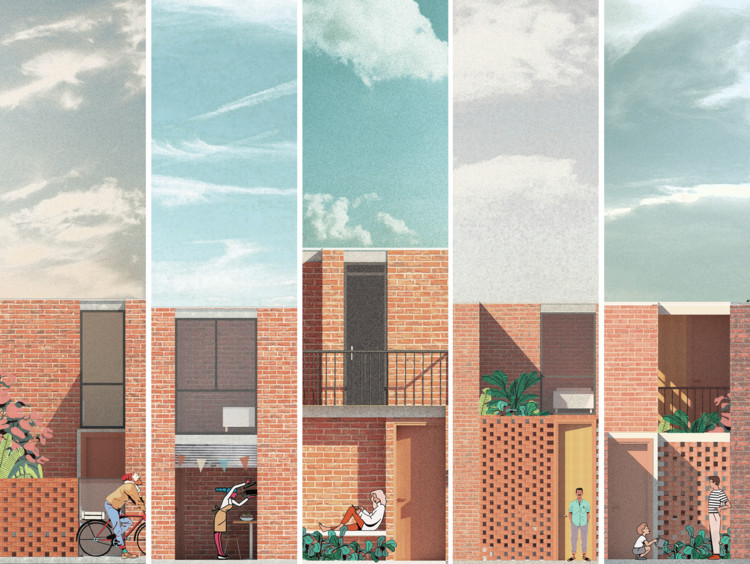
Lima has a strong tradition of courtyard houses, which is why we will always find this typology familiar and captivating. We recognize these courtyards as well-contained and distanced from one another, with each having its own time-space within the home.
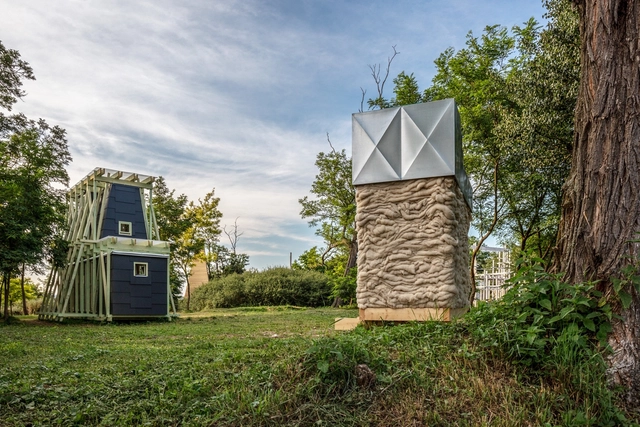
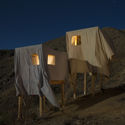
The ninth Hello Wood International Summer University and Festival has taken place at Hello Wood’s campus in the Hungarian countryside. As part of the week-long Cabin Fever program, students from 65 universities around the world were given the opportunity to build seven contemporary timbercabins in a nomadic, lush countryside, mentored by international architects.
As a result of the week-long effort, the rural area was transformed into a cutting-edge working village featuring cabins on wheels, cabins on stilts, and multi-story homes. The festival is dedicated to the Tiny House Movement, which “makes cabins which give urban dwellers the chance to get away from it all for a while.”
https://www.archdaily.com/900571/students-construct-7-innovative-tiny-cabins-at-hello-woods-2018-project-villageNiall Patrick Walsh
Studio Gang has released images of their proposed high-rise MIRA residential scheme in the heart of San Francisco. Currently under construction, the 400-foot-tall tower will contain almost 400 residential units when completed, 40% of which will be below market rate.
The scheme's design is centered on the evolution of the bay window element, a feature common to San Francisco’s early houses. The bay window is reimagined in a high-rise context, twisting across the full height of the tower to offer views across the city.
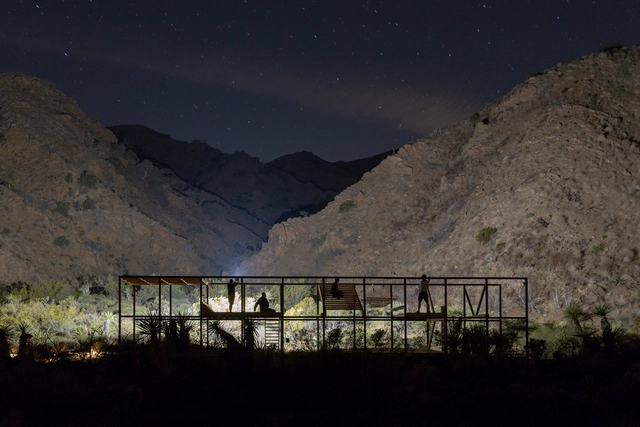
The experimental design group Space Saloon has completed their first workshop, LANDING, to create exploratory projects and installations that rethink design-build and hands-on education. Curated by Danny Wills and Gian Maria Socci, the mobile educational camp investigates perceptions of place to develop projects that make territories and environments legible. Studying material, cultural, and energy-based phenomena, students from the Southern California Institute of Architecture (SCI-Arc) and the International Program in Design and Architecture at Chulalongkorn University in Bangkok (INDA) came together in the high desert of Morongo Valley, California.
The Hungarian government is introducing a new skyscraper ban in the hopes of preserving the Budapest skyline. Gergely Gulyás, minister of the prime minister's office, recently stated that the ban will affect all new buildings in Budapest over 90 meters tall. The ban will not limit projects already approved with planning permission, including Foster + Partners' MOL Campus Tower, a high-rise being built as part of the new headquarters for the MOL Group. The 120 meter tower will be exempt because it has already won planning permission.
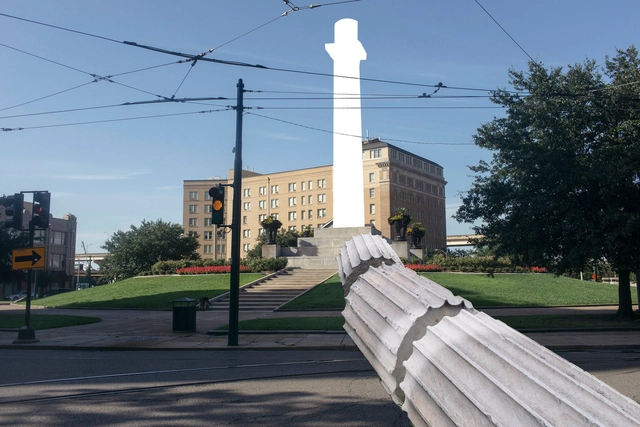
Image via The New York Times. Artwork by Dread Scott; Photograph by Annie Flanagan for The New York Times
In response to the question of how the United States should treat the monuments to Civil War Confederate figures which are dotted throughout the country, The New York Times commissioned six artists to re-imagine what could replace the controversial statues.
The issue of Confederate statues, which many regard as a glorification of those who fought to preserve slavery, has been brought into sharp public focus as of late due to the white nationalist rally in Charlottesville, Virginia in 2017 which resulted in the killing of counter-protester Heather Heyer.
https://www.archdaily.com/900498/six-artistic-visons-for-replacing-confederate-monumentsNiall Patrick Walsh
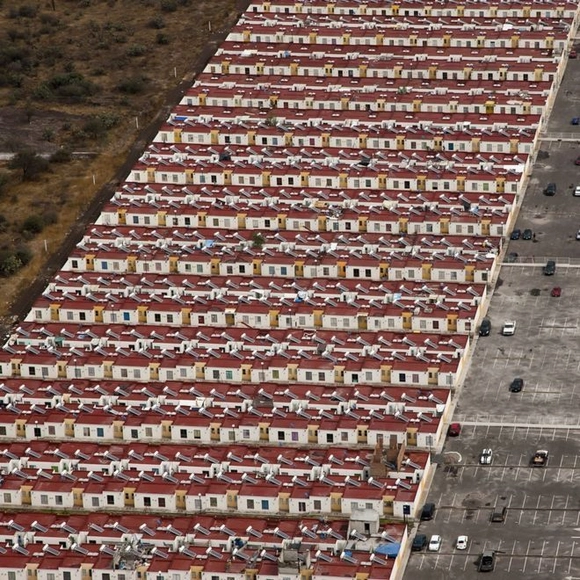
Architects and engineers have launched a call for free technical assistance in the design, renovation, or construction of social housing—already established by a 2008 law—to "be more than a law; to become a State Policy, as part of the social right to housing guaranteed by the Constitution."
The appeal was made at the opening of the Seminar on Technical Assistance for Social Housing, hosted by CAU/BR and the Federal Council of Engineering and Agronomy (CONFEA) in Brasília on the 15th of this month. If the proposal is adopted, Brazil would have the equivalent of a "SUS" (Unified Health System) for social housing. The proposal is part of the "Open Letter to Candidates in the 2018 Elections for the Right to the City," recently released by CAU/BR and the Institute of Architects of Brazil (IAB).