1. ArchDaily
  2. Architecture News

Architecture News

MoMA Releases Opening Date and New Images of Major Diller Scofidio + Renfro Expansion

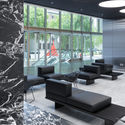
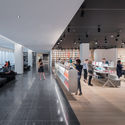
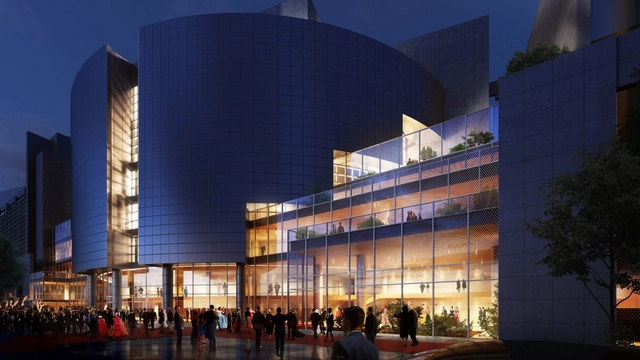
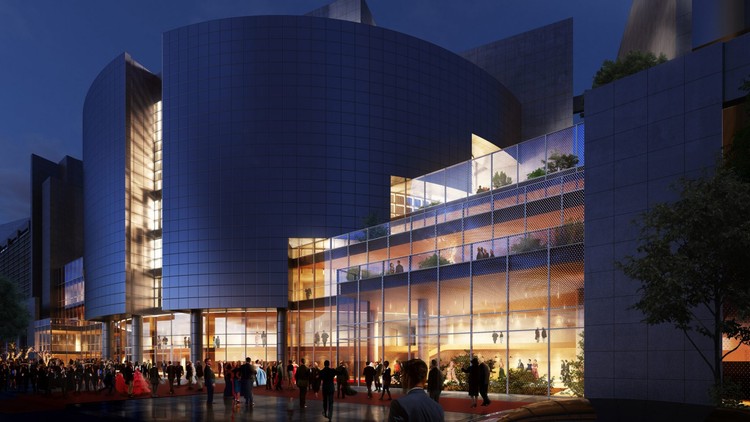
The Museum of Modern Art (MoMA) has announced an October 2019 opening date of its Diller Scofidio + Renfro / Gensler-designed extension, which will offer 40,000 square feet of gallery space for the iconic institution in Midtown Manhattan. The expansion features two key additions, with the Marie-Josée and Henry Kravis Studio creating a double-height space for live and experimental programming, and the Paula and James Crown Platform offering experimental, creative pace to explore ideas, questions, and processes that arise from MoMA’s collection.

The project has not been without controversy, with considerable backlash generated from the decision to demolish the American Folk Art Museum in order to make way for the new expansion. Speaking to the Los Angeles Times in January 2014, DS+R principal Liz Diller embraced the criticism, saying “we would be on the same side if we didn’t know all the details that we know.”
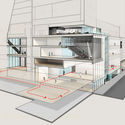
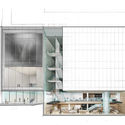
MoMA Releases Opening Date and New Images of Major Diller Scofidio + Renfro Expansion - Image 1 of 4MoMA Releases Opening Date and New Images of Major Diller Scofidio + Renfro Expansion - Image 2 of 4MoMA Releases Opening Date and New Images of Major Diller Scofidio + Renfro Expansion - Image 3 of 4MoMA Releases Opening Date and New Images of Major Diller Scofidio + Renfro Expansion - Image 4 of 4MoMA Releases Opening Date and New Images of Major Diller Scofidio + Renfro Expansion - More Images+ 7

Japan House and São Paulo City Hall launch doghouse design competition

Japan House SP, the City of São Paulo, and FAB LAB LIVRE SP have partnered to launch the competition New Perspectives, New Scales: Your Design for Dog Houses, which will select fifteen architecture and design projects for dog houses.

The initiative complements the exhibition currently on display, Architecture for Dogs, which brought dog house designs developed by Kazuyo Sejima, Toyo Ito, Sou Fujimoto, and FGMF, among other firms, to Japan House São Paulo.

Chicago Architecture Biennial Curators Announce 2019 Theme

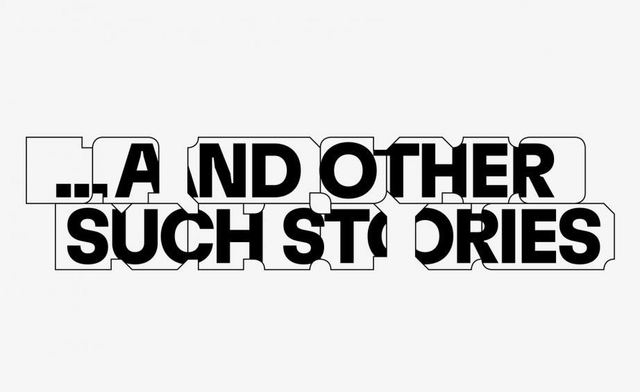
The curatorial team of the Chicago Architecture Biennial has announced the theme of the third edition of the event, to be titled "...and other such stories". The intentionally-broad theme proposes an investigation of architecture / the built environment not just as a form, but as a culmination of the conditions that shape it. ...and other such stories is a collaborative effort between Artistic Director Yesomi Umolu and co-curators Sepake Angiama (a curator focused on education) and Paulo Tavares (a Brazilian architect and academic).

Chicago Architecture Biennial Curators Announce 2019 Theme  - Imagem 1 de 4Chicago Architecture Biennial Curators Announce 2019 Theme  - Imagem 2 de 4Chicago Architecture Biennial Curators Announce 2019 Theme  - Imagem 3 de 4Chicago Architecture Biennial Curators Announce 2019 Theme  - Imagem 4 de 4Chicago Architecture Biennial Curators Announce 2019 Theme  - More Images+ 2

2019 Anthology Architecture and Design Festival Set to Open in Manila

The annual Anthology Architecture & Design Festival will take place in Fort Santiago, Manila. The three-day event showcases architecture and design within the Philippines and the Southeast Asian region and brings together practitioners and stakeholders to increase awareness about the relevance of architecture and design. As an incubator, the overall theme “Impact Architecture” will focus on the role of architects in the development of long-term, sustainable solutions to urban development, social inclusion, and cultural vibrancy.

Henning Larsen Selected to Expand Opéra Bastille in Paris

Henning Larsen has been selected to expand and transform the French Opéra Bastille, the largest opera house in Paris. Designed with collaborators Reichen et Robert & Associés, dUCKS Scéno, Peutz & Associés Acoustic Consultants and CET Ingénierie, the proposal includes a redesigned and extended public foyer that will open to street-level activity, as well as expanded infrastructure and workshop facilities, and the addition of a new 800-seat auditorium for use as rehearsal and performance space.

Henning Larsen Selected to Expand Opéra Bastille in Paris - Image 1 of 4Henning Larsen Selected to Expand Opéra Bastille in Paris - Image 2 of 4Henning Larsen Selected to Expand Opéra Bastille in Paris - Image 3 of 4Henning Larsen Selected to Expand Opéra Bastille in Paris - Image 4 of 4Henning Larsen Selected to Expand Opéra Bastille in Paris - More Images+ 1

ENSSO launch "Scale Ruler Fountain Pen" made from Black Aluminum

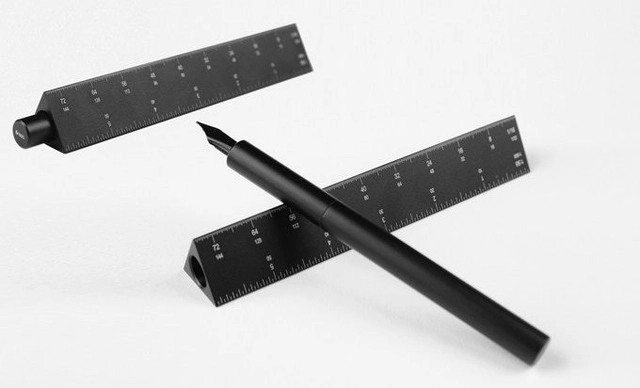
Design group ENSSO has launched a “scale ruler fountain pen” for architects, featuring 12 imperial and metric scales. Having launched on Kickstarter, the pen is now available for pre-order, made from 100% space-grade aluminum.

Laser-engraved into the solid matte black aluminum are 12 scale markings, denoting 1:20, 1:50, 1:100, 1:200, 1:400, and 1:500, as well as 1/32, 1/16, 1/8, 1/4, 1/2, and 1. A German-made nib manufactured by Peter Bock Co. is available in fine, medium, or broad stroke.

ENSSO launch "Scale Ruler Fountain Pen" made from Black Aluminum - Image 1 of 4ENSSO launch "Scale Ruler Fountain Pen" made from Black Aluminum - Image 2 of 4ENSSO launch "Scale Ruler Fountain Pen" made from Black Aluminum - Image 3 of 4ENSSO launch "Scale Ruler Fountain Pen" made from Black Aluminum - Image 4 of 4ENSSO launch Scale Ruler Fountain Pen made from Black Aluminum - More Images+ 1

World Trade Center Site to create Memorial to those affected by 9/11-Related Illnesses

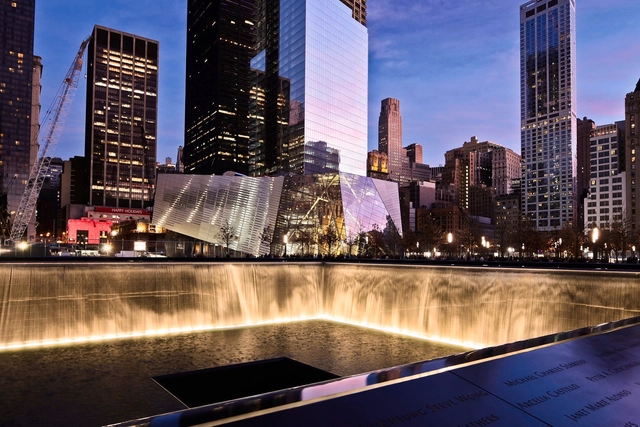
The World Trade Center site is to create a memorial honoring the thousands of people who have been affected by illnesses related to the September 11th, 2001 terror attacks in New York City. As reported by Curbed NY via The New York Post, the Memorial Glade site will honor rescue, recovery, and relief works as well as survivors and downtown residents who got sick or died from 9/11-related illnesses.

The tribute, designed by 9/11 memorial architects Michael Arad and Peter Walker, will include a path lined with six granite slabs pointed towards the sky. According to the museum, the 17.5 ton stone monoliths “are worn, but not beaten, symbolizing strength and determination through adversity.” The pieces will also incorporate steel fragments from the World Trade Center.

GeoSampa Portal offers maps and information about the city of São Paulo

With over 1.3 million visits last year, the GeoSampa platform, an open-format digital map of the city of São Paulo, has expanded its reach since its launch in 2016. These results demonstrate that the portal remains a benchmark for geospatial data in São Paulo, thereby strengthening public sector transparency — one of the guidelines of the Strategic Master Plan.

AI SpaceFactory Builds 3D Printed Mars Prototype for NASA

Architecture and technology company AI SpaceFactory has completed the autonomous construction of MARSHA, a proposal for a Martian surface habitat for NASA. The 3D printed shelter is one of five finalists in an international competition to design and build a habitat for a crew of four astronauts on a mission to Mars. AI SpaceFactory formulated their own material – a “Martian polymer” that can be made from matter found or grown on the planet.

AI SpaceFactory Builds 3D Printed Mars Prototype for NASA - Image 1 of 4AI SpaceFactory Builds 3D Printed Mars Prototype for NASA - Image 2 of 4AI SpaceFactory Builds 3D Printed Mars Prototype for NASA - Image 3 of 4AI SpaceFactory Builds 3D Printed Mars Prototype for NASA - Image 4 of 4AI SpaceFactory Builds 3D Printed Mars Prototype for NASA - More Images+ 7

LA Startup Raises $30 Million to Reimagine How Millennials Live Today

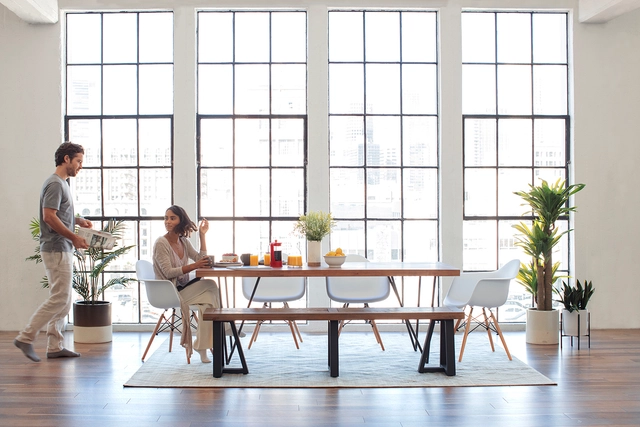
Los Angeles-based startup Fernish has raised $30 million to transform the $100 billion dollar furniture industry and rethink how people live today. The platform-based furniture subscription service allows users to subscribe to an entire room or specific pieces, and they can provide a range of curated designer collections. With trends around mobility and ownership, Fernish was designed for the 25 million young professionals renting their homes and planning to move within the next 12 months.

LA Startup Raises $30 Million to Reimagine How Millennials Live Today - 1 的图像 4LA Startup Raises $30 Million to Reimagine How Millennials Live Today - 2 的图像 4LA Startup Raises $30 Million to Reimagine How Millennials Live Today - 3 的图像 4LA Startup Raises $30 Million to Reimagine How Millennials Live Today - 4 的图像 4LA Startup Raises $30 Million to Reimagine How Millennials Live Today - More Images

43 Cities Hosting the 2019 Open House Festival

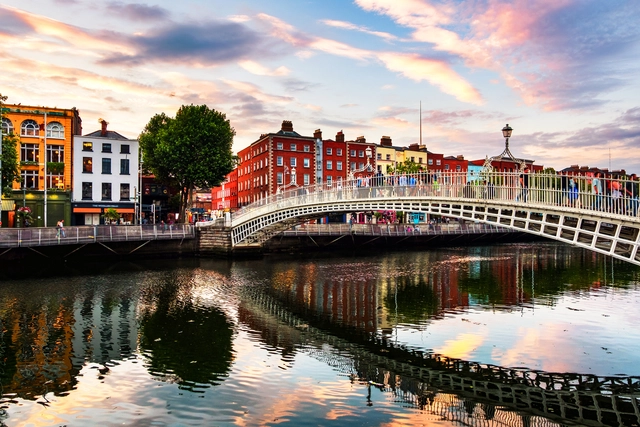
Open House Worldwide has published their 2019 calendar, detailing the 43 cities set to take part in the international event. The festival, founded in 1992, is the world’s longest-established, largest, and fastest-growing network of urban architecture festivals for the public. Open House offers a simple yet powerful concept: to democratize urban architecture through free access to public and private buildings over a 48-hour period.

Newcomers to the 2019 family include Brno (Czech Republic), Tallinn (Estonia), Valencia (Spain), and Naples (Italy). By 2020, it is anticipated that 50 cities will take part in the event, which reaches nearly one million people globally each year. Previously, ArchDaily has attended and covered Open House events in London, Dublin, and Belfast, all of which are returning for the 2019 edition.

Studio Gang and SCAPE Reveal Plans for Tom Lee Park on the Memphis Waterfront

Studio Gang and SCAPE has unveiled further details of their plans to transform the Memphis waterfront with the new Tom Lee Park. One of five zones included in Studio Gang's six-mile masterplan for the riverfront, the park has been developed with input from over 4,000 people, including community groups, stakeholders, and local students from North and South Memphis.

The proposal for Tom Lee Park draws inspiration from the Mississippi River, “reimagined as a vibrant and dynamic civic space that fosters positive encounters and civic pride, restores natural ecology and conditions, and better connects the city to the river.” New architecture floating above the landscape is inspired by historic structures that once dotted the riverfront, such as terminal buildings, grain elevators, and barges.

Studio Gang and SCAPE Reveal Plans for Tom Lee Park on the Memphis Waterfront  - Image 1 of 4Studio Gang and SCAPE Reveal Plans for Tom Lee Park on the Memphis Waterfront  - Image 2 of 4Studio Gang and SCAPE Reveal Plans for Tom Lee Park on the Memphis Waterfront  - Image 3 of 4Studio Gang and SCAPE Reveal Plans for Tom Lee Park on the Memphis Waterfront  - Image 4 of 4Studio Gang and SCAPE Reveal Plans for Tom Lee Park on the Memphis Waterfront  - More Images+ 1

The Trends that Will Influence Architecture in 2019

It is, once again, the time of year where we look towards the future to define the goals and approaches that we will take for our careers throughout the upcoming year. To help the millions of architects who visit ArchDaily every day from all over the world, we compiled a list of the most popular ideas of 2018, which will continue to be developed and consolidated throughout 2019.

Over 130 million users discovered new references, materials, and tools in 2018 alone, infusing their practice of architecture with the means to improve the quality of life for our cities and built spaces. As users demonstrated certain affinities and/or demonstrated greater interest in particular topics, these emerged as trends. 

Flexform Explores 'Good Design' with the Best Furniture Designs of 2018

 | Sponsored Content

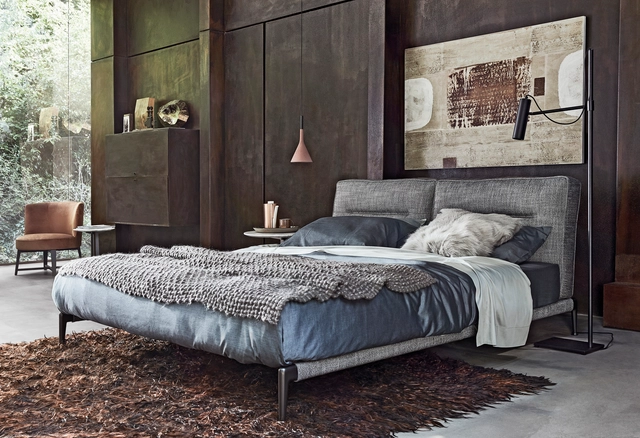
Interior spaces are a constellation of multiple elements framed by a building’s architecture. Furniture, in particular, plays a key role in defining a space, affecting the uses, comfort level, and feel of the space. Creating a coherent design that maximizes function and activates a living space requires furniture pieces that are not only aesthetically pleasing to begin but are also timeless - creating a dialogue between furniture and architecture.

A furniture piece can be described as an extension of architecture, creating a direct connection between structure and inhabitants. The piece's geometries must mimic or complement the proportions and shapes incorporated into the architecture while accommodating the physical needs of the individual. A notable Italian furniture design company, Flexform, has utilized many of these design principles in the company’s portfolio of contemporary style furniture. Originally the handmade crafts of the Galimberti brothers in 1959, ‘Flexform di Galimberti’s’ early success led the company to expand and grow - allowing many of timeless pieces to be incorporated into the fabric of international architecture.

Foster's Norton Museum Expansion Celebrates Grand Opening

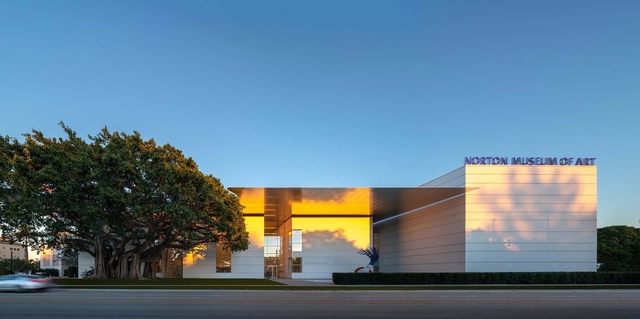
The new Norton Museum of Art expansion by Foster + Partners will celebrate its grand opening this weekend in West Palm Beach, Florida. Two years after the ceremonial groundbreaking, the museum will open its doors to the public and showcase a new street frontage with a transparent entrance lobby. The plan preserves the institution's original 1941 east wing and the logic of architect Marion Sims Wyeth's initial plan. The project aimed to transform the existing buildings into a world-class cultural destination within a sub-tropical garden.

Foster's Norton Museum Expansion Celebrates Grand Opening - Image 1 of 4Foster's Norton Museum Expansion Celebrates Grand Opening - Image 2 of 4Foster's Norton Museum Expansion Celebrates Grand Opening - Image 3 of 4Foster's Norton Museum Expansion Celebrates Grand Opening - Image 4 of 4Foster's Norton Museum Expansion Celebrates Grand Opening - More Images+ 2

STVX + María Eizayaga + Emilio López Win First Place in the Open International Competition for Alternative Layout Design in Standard Housing

STVX + María Eizayaga + Emilio López Win First Place in the Open International Competition for Alternative Layout Design in Standard Housing - Image 1 of 4STVX + María Eizayaga + Emilio López Win First Place in the Open International Competition for Alternative Layout Design in Standard Housing - Image 2 of 4STVX + María Eizayaga + Emilio López Win First Place in the Open International Competition for Alternative Layout Design in Standard Housing - Image 3 of 4STVX + María Eizayaga + Emilio López Win First Place in the Open International Competition for Alternative Layout Design in Standard Housing - Image 4 of 4STVX + María Eizayaga + Emilio López Win First Place in the Open International Competition for Alternative Layout Design in Standard Housing - More Images+ 16

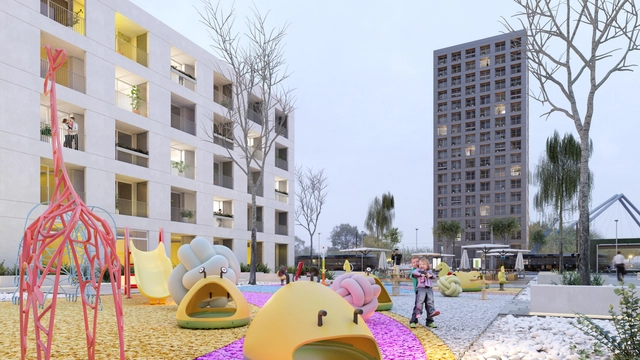
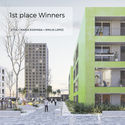
The design team composed of the architecture office STVX (Aguascalientes, Mexico) in partnership with María Eizayaga (Buenos Aires, Argentina) and Emilio López (Aguascalientes, Mexico) has been announced as a First Place winner (one of five awarded) in an open international architecture competition launched by the Russian Federal Government and organized by DOM.RF and Strelka-KB.

The Open International Competition for Alternative Layout Design in Standard Housing is designed as a testing ground for creating the apartments of the future. The requirements for submissions reflect the principles that define standard housing, including flexibility, usability, and stability. The goal is for the proposed planning solutions to help meet modern citizens' needs for comfort, communication, and personal fulfillment.

Have Sweet Bauhaus Dreams in BauhausLand

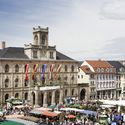
If you’re looking for a way to celebrate the Bauhaus centennial and you’re also in need of a vacation, you can accomplish both this year by visiting BauhausLand. goBauhaus is ready to help you plan your next trip to the Saxony-Anhalt and Thuringia regions of Germany, otherwise known as BauhausLand. The region that witnessed the beginnings of the Bauhaus movement is home to many buildings influenced by its revolutionary style. In celebration of the school’s centennial, goBauhaus has compiled a list of notable Bauhaus-y places where visitors can stay overnight to immerse themselves in the experience. So if you’ve always wanted to make an architectural pilgrimage to pay homage to Gropius and his pals, 2019 is the time!

See the list below and start planning your excursion!

Have Sweet Bauhaus Dreams in BauhausLand - Image 1 of 4Have Sweet Bauhaus Dreams in BauhausLand - Image 2 of 4Have Sweet Bauhaus Dreams in BauhausLand - Image 3 of 4Have Sweet Bauhaus Dreams in BauhausLand - Image 4 of 4Have Sweet Bauhaus Dreams in BauhausLand - More Images+ 4

AIA Selects 2019 Institute Honor Awards for Architecture

AIA Selects 2019 Institute Honor Awards for Architecture - Image 6 of 4
Confluence Park. Image © Casey Dunn

The American Institute of Architects has selected nine projects for its 2019 Institute Honor Awards for Architecture. The award program celebrates the best contemporary architecture and highlights the many ways buildings and spaces can improve lives. AIA’s five-member jury selects submissions that demonstrate design achievement, including a sense of place and purpose, ecology, environmental sustainability and history.

AIA Selects 2019 Institute Honor Awards for Architecture - Image 1 of 4AIA Selects 2019 Institute Honor Awards for Architecture - Image 2 of 4AIA Selects 2019 Institute Honor Awards for Architecture - Image 3 of 4AIA Selects 2019 Institute Honor Awards for Architecture - Image 4 of 4AIA Selects 2019 Institute Honor Awards for Architecture - More Images+ 13