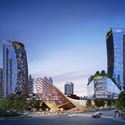
Canadian architecture practice Henriquez Partners has designed a series of ten towers for a new suburban development in Vancouver. The mixed-use project was made for developer Westbank to create a new 4.5 million-square-foot residential community for the city. Dubbed Oakridge, the towers will include housing, office and retail as a contemporary architecture for the Pacific Northwest.
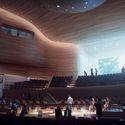
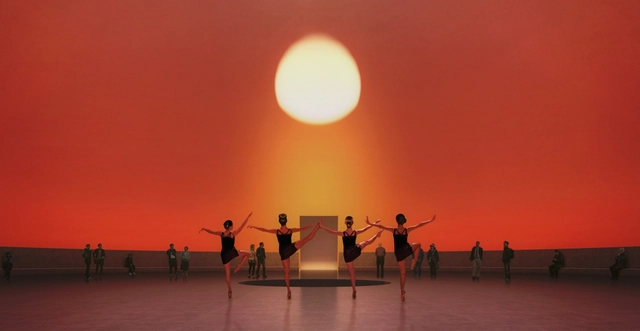
Ostrava Concert Hall. Image Courtesy of Henning Larsen
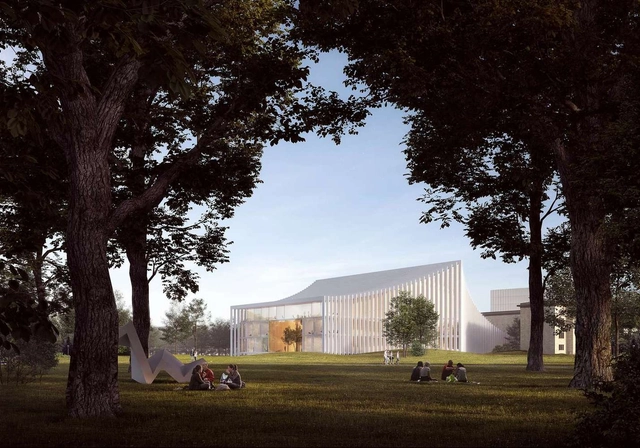
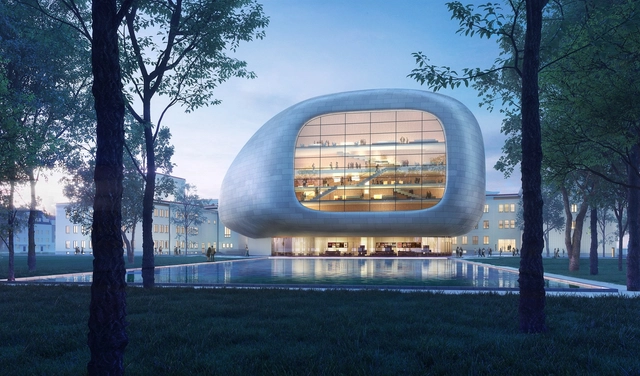
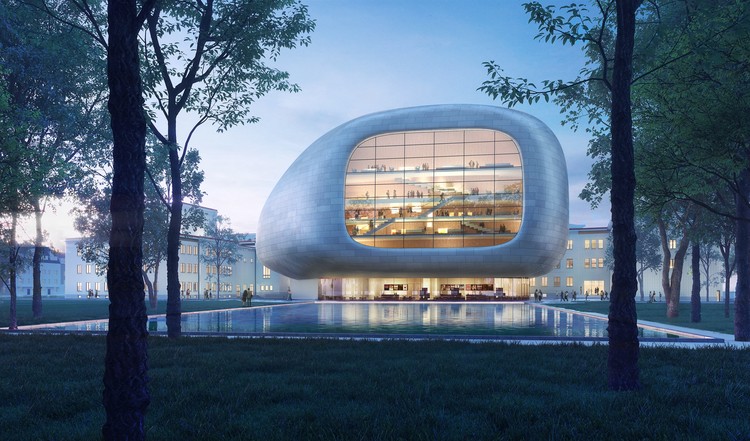
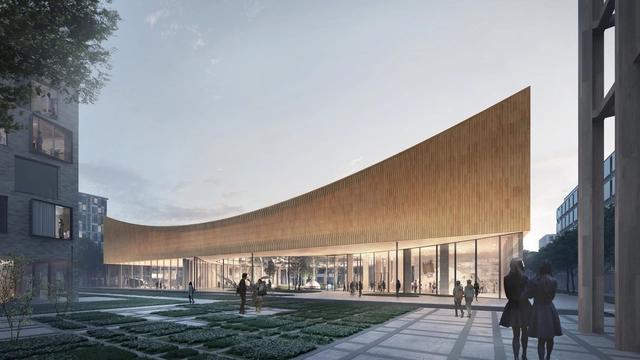
Danish architecture firm Henning Larsen created a new proposal for the Ostrava House of Culture in the Czech Republic. As the the second place winner in an international competition, the project's offset concrete frames set up the form of the new Ostrava Concert Hall as they join together with the existing structure. The design emphasizes openness and connection to the outdoors in the midcentury campus to craft a quiet icon for the city.
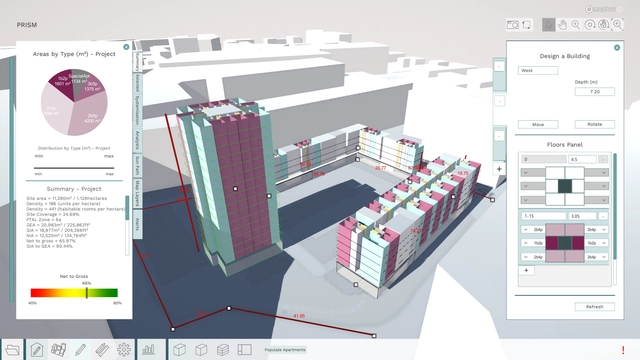
Bryden Wood, Cast, and the Mayor of London have launched a new app to speed up the capital’s home building. The freely-available app, titled PRISM, is aimed at the design and construction of high-quality, factory-built homes to address the current demand of 50,000+ houses per year.
https://www.archdaily.com/920962/london-launches-open-source-app-for-homebuildingNiall Patrick Walsh
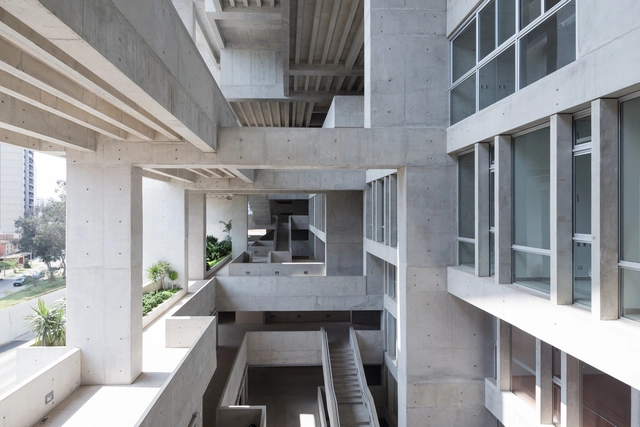
UTEC - Universidad de Ingenieria y Tecnologia by Grafton Architects. Image
The Royal Institute of British Architects has announced the launch of the RIBA International Awards 2020 to recognize architecture outside of the United Kingdom. Now open for entries, the awards are open to any qualified architect in the world for a building outside of the UK, of any size and budget. The biennial awards celebrate buildings that exemplify design innovation, embrace sustainable technologies and deliver meaningful social impact.
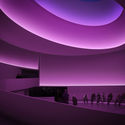
As part of the Museo Jumex’s fall programming in Mexico City, internationally acclaimed artist James Turrell will illuminate two of its galleries with immersive installations from his new body of work—one of the most significant series of his career—which engages viewers with the limits of human perception. These two installations will offer contrasting experiences, transforming the spaces to blur the boundaries of the horizon in both light and darkness.
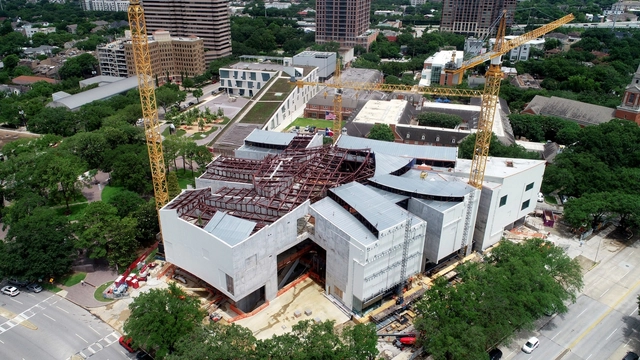
Architects CHYBIK + KRISTOF have broken ground on a new modular architecture research center in the Czech Republic. Partnering with Czech module manufacturer KOMA MODULAR, the project was made to introduce a new system of modular construction. The design celebrates architecture and organic shapes through the vacancies between each element in modular construction.
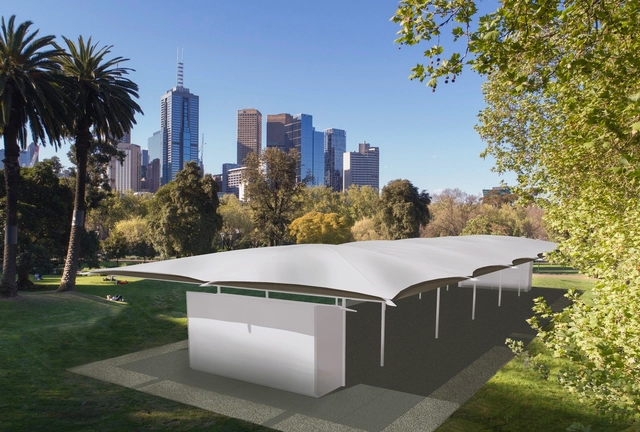
Glenn Murcutt’s design for the MPavilion 2019 has been revealed. The scheme relays Murcutt’s longstanding interest in buildings that make efficient use of the researched site and climatic conditions that relate to the Australian landscape. The scheme will strike a white, refined, minimalist design, and will be a milestone summer attraction for Melbourne’s Queen Victoria Gardens.
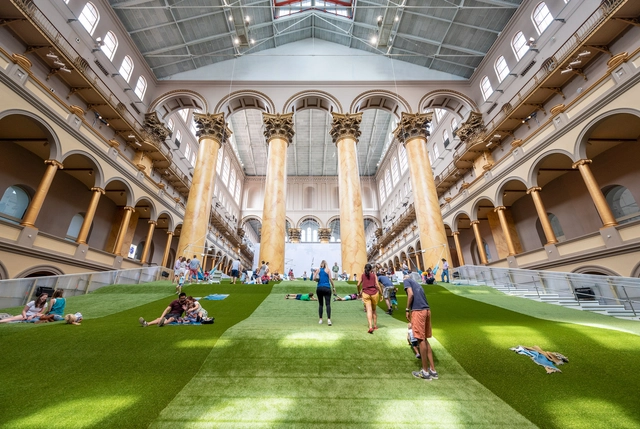
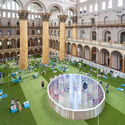
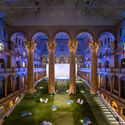
The LAB at Rockwell Group has partnered with The National Building Museum to present the 2019 Summer Block Party installation LAWN. Designed to be an immersive installation taking up the entirety of the Museum’s Great Hall, the project presents a series of interactive experiences for all ages. The lawn itself is programmed with summer entertainment and activities, including movie nights, yoga, and meditation. By creating custom software, the LAB also developed an Augmented Reality game alongside the installation.
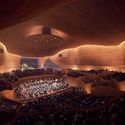
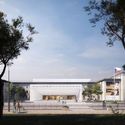
Steven Holl Architects and Architecture Acts has won an international competition for the design of a concert hall in Ostrava, Czech Republic. Chosen by six of the seven-person jury, the new 1,300-seat concert hall is situated next to the existing House of Culture, and is designed as “a perfect acoustic instrument in its case.”
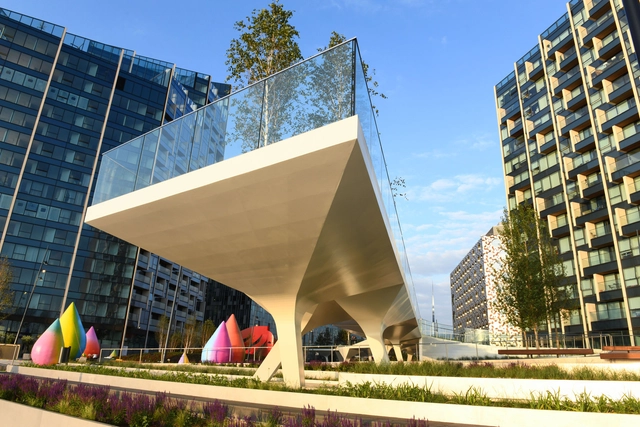
The initial phase of London’s first linear culture park has opened to the public along the Thames. Designed by Diller Scofidio + Renfro and Neiheiser Argyros, the project is sited on the Greenwich Peninsula as a new outdoor destination for the city. Called The Tide, the park offers free-to-view public art by emerging and world-renowned artists and includes a landscaped route for running, walking and meditation that is freely accessible to all.
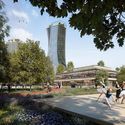
JDS Architects have won the competition to design a new residential tower and mixed-use development in France. Located in Rennes, the project will include new buildings on the Blériot-Féval site to generate an inclusive neighborhood within the Eurorennes development. As the master plan's geographic centerpiece, the new Féval Tower will offer 188 new apartments to the city.
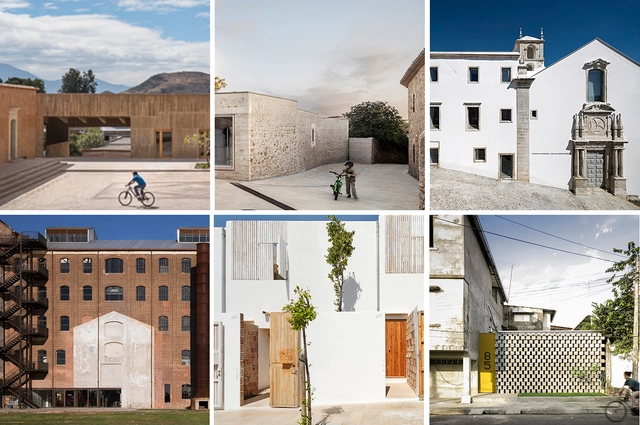
The open call for the Panorama of Works section sought architecture and urban planning projects built in Ibero-America by architects, either individually or in teams, completed between January 1, 2016, and December 31, 2018, that had not been submitted in previous editions.
Danish architecture firm COBE has won an international competition for a new science museum in the Swedish university city of Lund. The museum will be sited in the middle of the new urban district around Science Village Scandinavia, which is an international research environment dating back to the tenth century. The new science center will be fully CO2-neutral and aims to become an icon of sustainability.
The architect Rafał Barnaś, the owner of Unique Vision Studio, a company that specializes in audiovisual arts, architectural visualization, animation, and film, would like to present a trailer of his original project. ArchiPaper is a non-commercial, experimental, short animated film that tells a story about architecture in an unconventional way. The basis and starting point for this work was a physical model of a house designed by BXB Studio. The model was photographed and transformed into an image that teems with life, creating a leisurely-paced, surrealist story immersed in an abstract world, built solely out of paper elements.
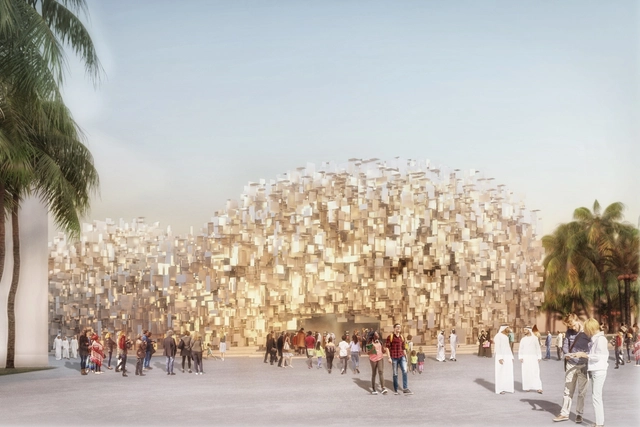
PARTISANS, in collaboration with HXouse and Besix, have unveiled their proposal for the Expo 2020Canada Pavilion, titled “Portal.” The pavilion seeks to create an “alluring architectural invitation to step inside the Canadian identity.” Visitors to the scheme experience the diverse social framework that makes Canada a model for the world, using data collection and AI to reconceive the country’s diverse population as a crystalline AI-generated interactive cloud.
Jönköping Bathhouse. Image Courtesy of White Arkitekter
Scandinavian practice White Arkitekter has won the architectural competition for Jönköping Bathhouse in southern Sweden. Designed to be an all-season bathhouse on the shores of Lake Vättern, the project takes advantage of different conditions in the cardinal directions to create an all-year bathing experience. Built entirely from wood, the bathhouse is designed to create a contemplative setting, immersing the bather in tranquil, natural surroundings.








.jpg?1562775306&format=webp&width=640&height=580)








.jpg?1562688810)

.jpg?1562688790 "Féval Tower. Image © JDS Architects")
.jpg?1562688739 "Féval Tower. Image © JDS Architects")






.jpg?1562592912&format=webp&width=640&height=580)