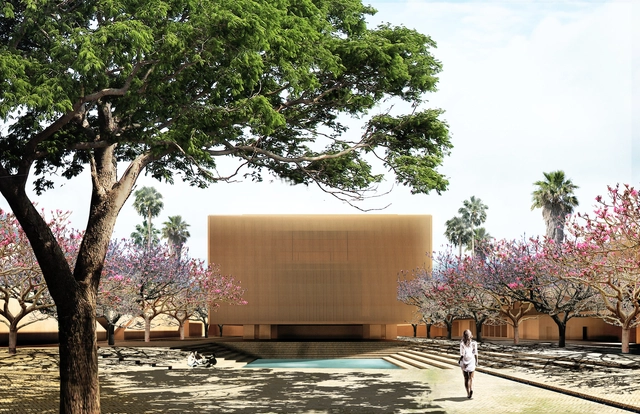
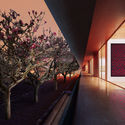
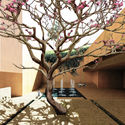
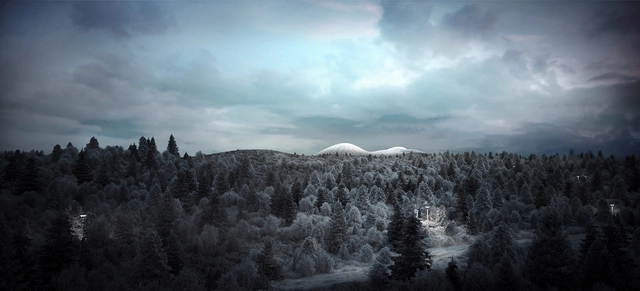
Bee Breeders has announced the winners of the Abu Dhabi Flamingo Observation Tower competition. Situated in the Al Wathba Reserve, 40 kilometers southeast of Abu Dhabi, the competition site oversees five square kilometers of wetlands, salt flats, and fossilized sands and dunes.
https://www.archdaily.com/921556/winning-designs-for-abu-dhabi-flamingo-observation-towerNiall Patrick Walsh
With the popularization of virtual reality and augmented reality, new ways of exploring architectural representations have become available to professionals and students. Immersion in three-dimensional digital models is increasingly common, whether through a computer screen, smartphone or VR headsets. In light of this reality, which seemed overly futuristic up until a few years ago, the online platform Tour Fácil has launched a free plugin that can view exported 360-degree images from SketchUp in virtual or augmented reality.
This month we presented a grim future for the world's urban centers: the temperature increase of 520 cities by 2050. The warning that "Madrid's climate will resemble Marrakech's today" highlights not only a major concern but an urgent call to action, especially for designers of the built environment.
In a timely response, the Higher Council of the Colleges of Architects of Spain (CSCAE) issued an institutional declaration of climate and environmental emergency, committing to establish and reinforce measures to halt global warming and transition the country to a low-environmental-impact economy.
The following is an overview of the declaration issued by the CSCAE.
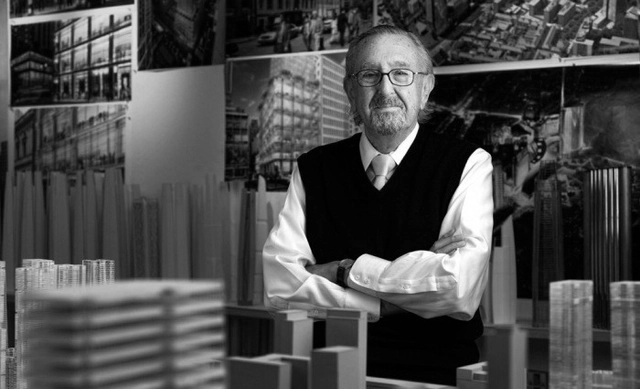
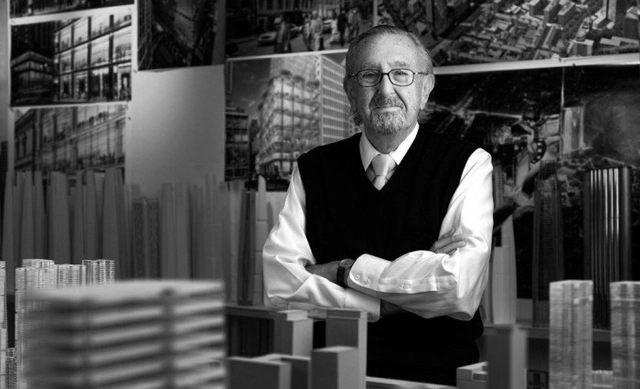
Argentine-American architect César Pelli, known for designing some of the tallest buildings in the world, such as the Petronas Towers in Kuala Lumpur, the Torre de Cristal in Madrid, and the Costanera Center Building in Santiago de Chile, died today at the age of 92 years, according to Juan Manzurel, governor of the province of Tucumán.
https://www.archdaily.com/921522/cesar-pelli-dies-aged-92Niall Patrick Walsh
Argentine architect César Pelli, known for designing some of the world's tallest buildings, such as the Petronas Towers in Kuala Lumpur, the Torre de Cristal in Madrid, and the Costanera Center building in Santiago, Chile, passed away today at the age of 92, as confirmed on social media by Juan Manzur, governor of the province of Tucumán.
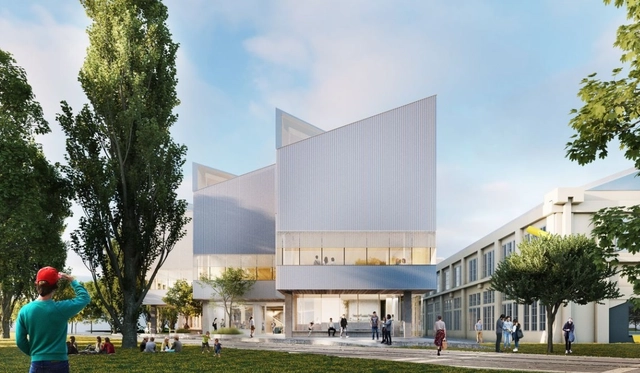
John Wardle Architects has unveiled the design for the first building of the University of Tasmania's new $334 million Northern Transformation Project. Located at the university's Inveresk campus in Launceston, Tasmania, the project will include a library and student experience building as the centerpiece of the precinct plan. Working with Tasmanian practice 1+2 Architecture, the design will feature a sawtooth roof to reference the area's industrial heritage.
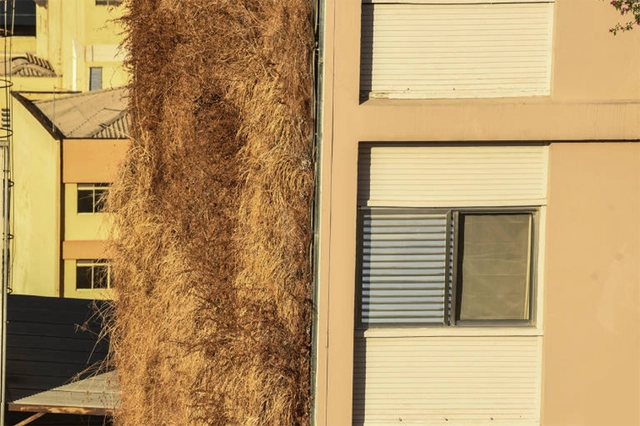
Installed about three years ago, the vertical gardens occupying the blind walls of several buildings near the Minhocão have lacked maintenance for over a year and have become a nuisance for residents. According to an article published in Folha de S. Paulo, the green walls went from being an attraction to a liability for the buildings that chose to adopt the system.
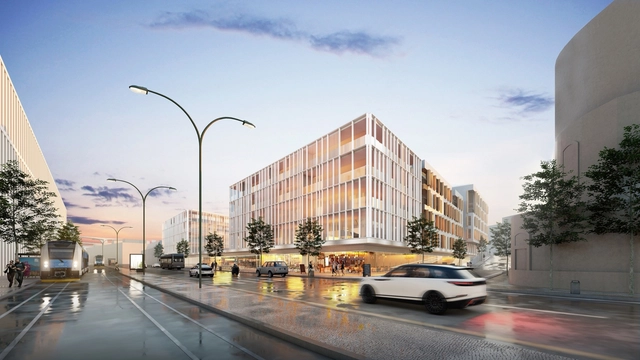
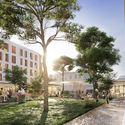
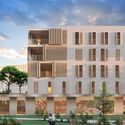
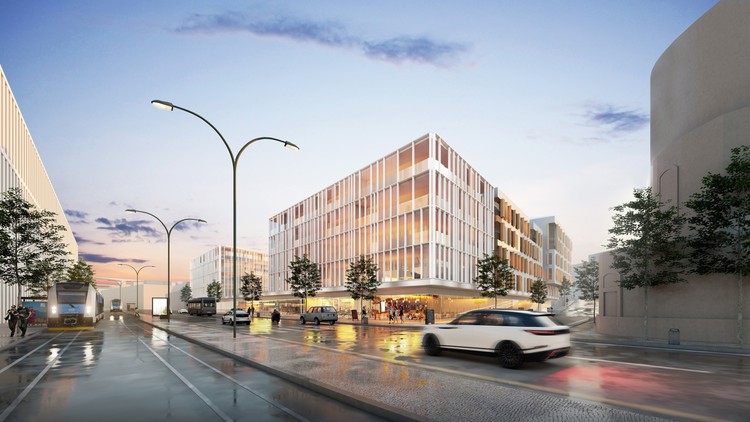
EAA-Emre Arolat Architecture has revealed their design for Alcantara Gardens in Lisbon, Portugal. The 23,000-square-meter scheme contains residential, apartments, office spaces, and public amenities behind facades inspired by vernacular design.
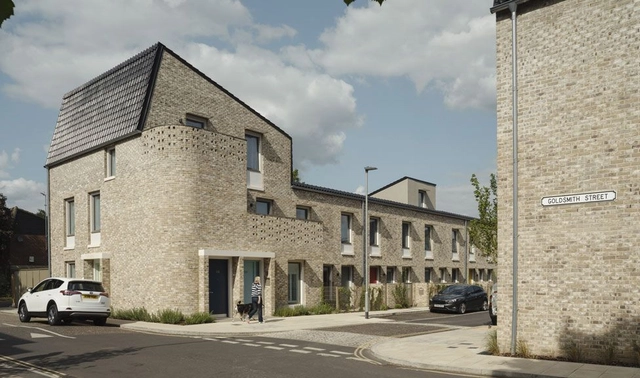
The Royal Institute of British Architects has published the 2019 Stirling Prize shortlist for the UK’s best new building. This year’s shortlist features six projects that vary vastly in type, scale, budget, and location, from a Scottish whisky distillery to a major London transport hub.
https://www.archdaily.com/921470/riba-reveals-2019-stirling-prize-shortlistNiall Patrick Walsh
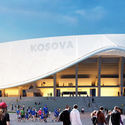
Kosovo Stadium. Image Courtesy of Tabanlioglu Architects
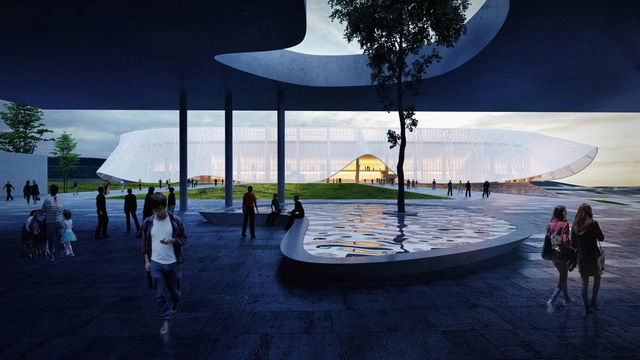
Istanbul based Tabanlioglu Architects have designed a new national stadium for Kosovo. Located in Drenas, the 30,000-seat stadium will be built 12 miles from the country's capital of Pristina and become the new home for the Kosovo national football team. Made to bring people together, the urban project aims to reflect the contemporary culture and multi-ethnic identity of Kosovo.
First image Alejandro Rogelis Arquitectura, second image Arquitectura en Estudio, and third image Pacheco Estudio de Arquitectura
In Bogotá, the mayor's office has launched an initiative to build seven public Happiness Centers (CEFE), where residents of each sector of the city will have access to cultural spaces, Olympic and recreational pools, gyms, and leisure areas. The competitions have been managed through the Colombian Association of Architects (SCA). The CEFE Chapinero—named after the locality where it will be built—will be located in the El Retiro neighborhood.
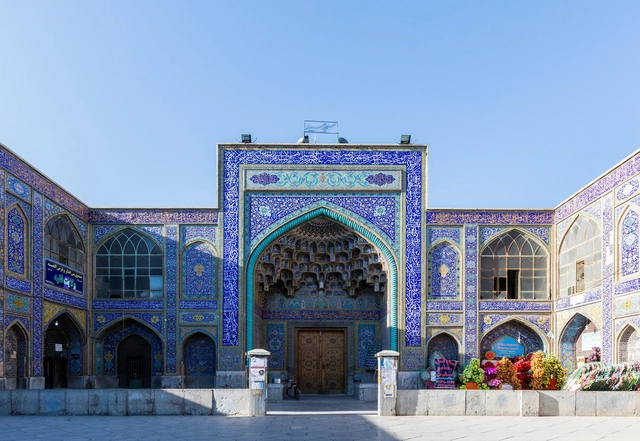
A group of Iranian architects have come together to announce the inaugural Isfahan Prize and Architect of the Year in Iran. Designed to recognize young architects 40 years old or younger, the prize competition aims to bring awareness to those who are positively impacting architecture, Isfahan and the natural environment. It explores how Isfahan and its built environment have become grounds for contemporary architecture and design.
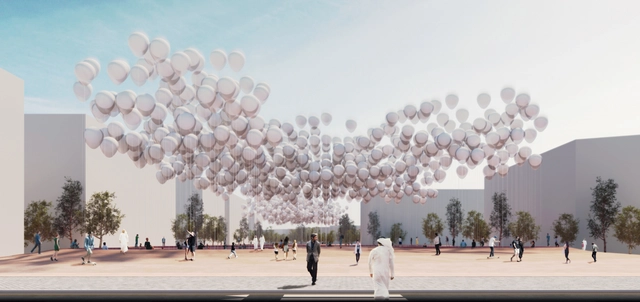
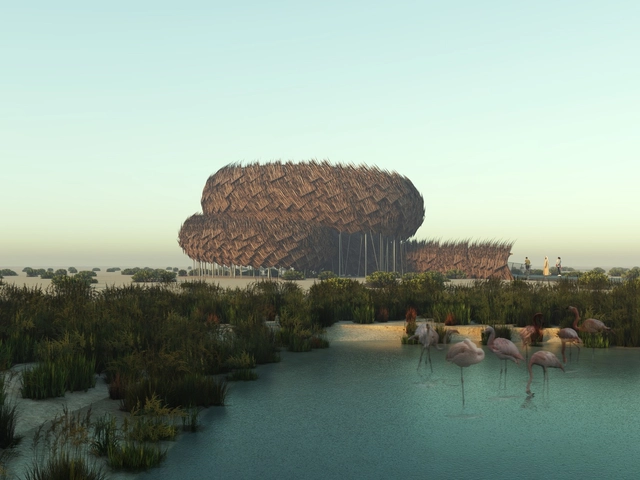
Superspace has designed a system of energy-harvesting balloons for Abu Dhabi. The project, titled “solarCLOUD” formed part of the LandArt generator competition and is intended as the city portal of Masdar City. The system consists of a group of solar balloons woven with solar fabric, creating a shaded park during the day while tracking and harvesting solar energy. At night, the system settles down to become a kinetic light art show.
https://www.archdaily.com/921366/superspace-designs-energy-harvesting-balloons-for-abu-dhabiNiall Patrick Walsh
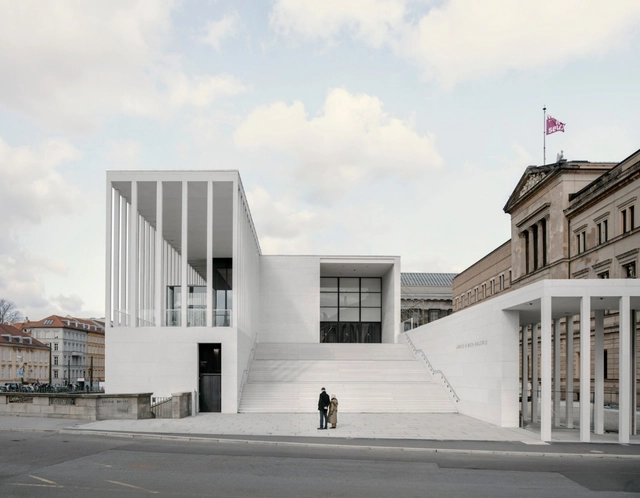
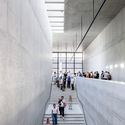
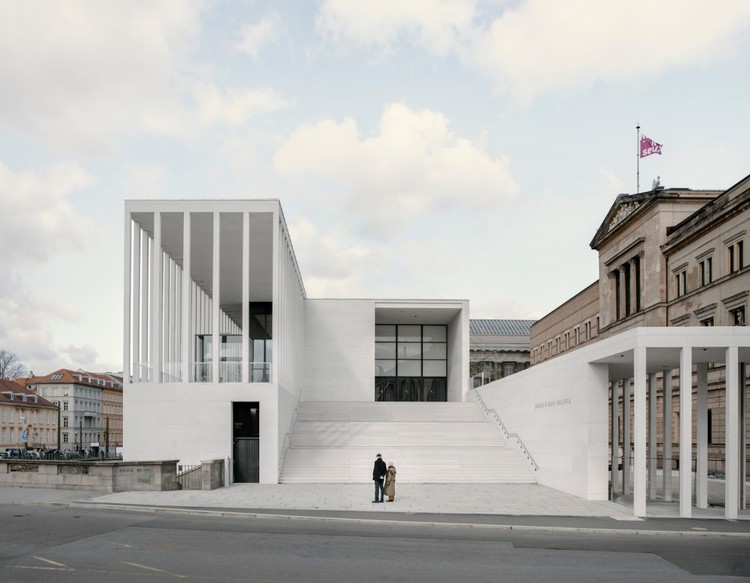
David Chipperfield's James-Simon-Galerie has opened on Museum Island in Berlin. The project serves as a new entrance between the Kupfergraben canal and the Neues Museum. The design was made to welcome large numbers of visitors while housing all the additional facilities needed by the museum. Featuring an iconic colonnade above a stone plinth, the project was made to express a classical piano nobile.
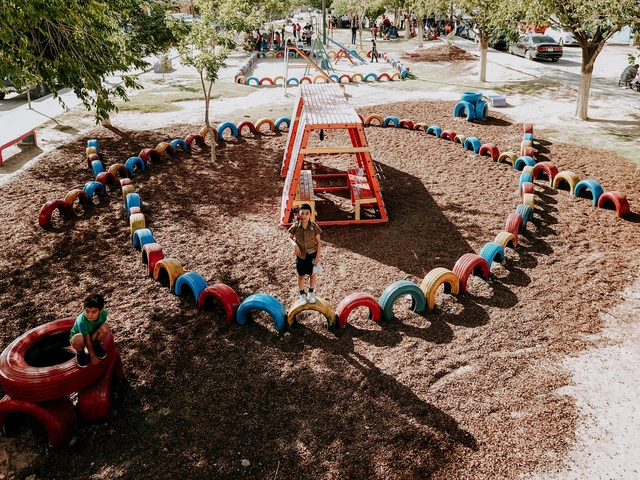
In 2014, a group of friends from Ciudad Juárez, Chihuahua, eager to contribute to their city's resilience and recovery process, came together to discuss and share ideas for reclaiming streets, plazas, and parks through sociocultural projects and urban interventions in public spaces. This is how Nómada Laboratorio Urbano was born. Ciudad Juárez is an industrial city located on the northern border with the United States, directly across from El Paso, Texas. Over the years, Juárez has been economically dominated by the “maquiladora” manufacturing industry and was once considered one of the most violent cities in the world due to a wave of crime between 2008 and 2012.
WilkinsonEyre has gained planning permission for a major biodome complex in the Reykjavik region of Iceland, designed in collaboration with a local design team. The Aldin Biodomes consist of a Main Nature Dome and Tropical Dome, showcasing exotic plants from environments around the world, and the Farm Lab; an educational environment for local food production.
https://www.archdaily.com/921305/wilkinsoneyre-design-tropical-biodome-in-icelandNiall Patrick Walsh
Today the President of La Biennale di Venezia Paolo Baratta and the appointed Curator of the 17th International Exhibition Hashim Sarkis introduced the theme of the next year’s event “How will we live together?”. La Biennale Architettura 2020 will take place at Venice’s Giardini and Arsenale from May 23 to November 29, 2020.
“We need a new spatial contract. In the context of widening political divides and growing economic inequalities, we call on architects to imagine spaces in which we can generously live together,” reads Sarkis’ Statement. The theme that explores architecture as material, spatial, and cultural field, encourages the participating architects to engage other professionals in their research — inviting artists, builders, politicians, social scientists, and everyday citizens the Curator demands the society to acknowledge the role of the architect “as both cordial convener and custodian of the spatial contract”.

.jpg?1563469230&format=webp&width=640&height=580)