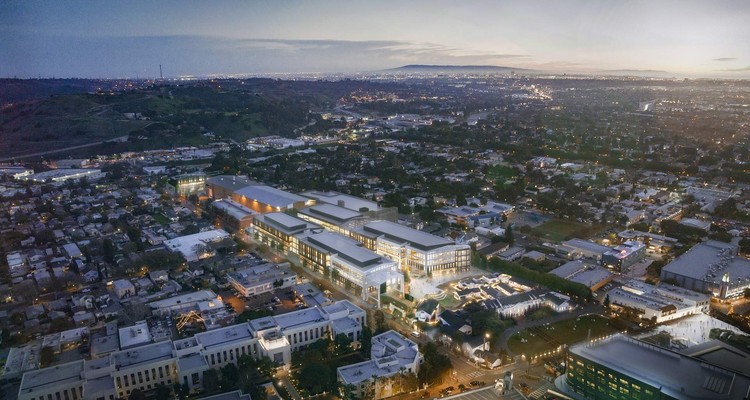
Amazon Expansion at The Culver Studios. Image Courtesy of Gensler
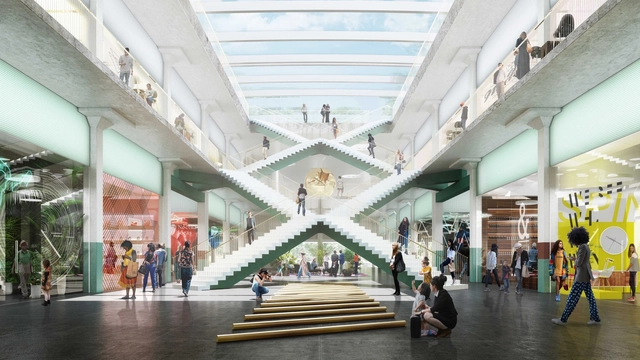
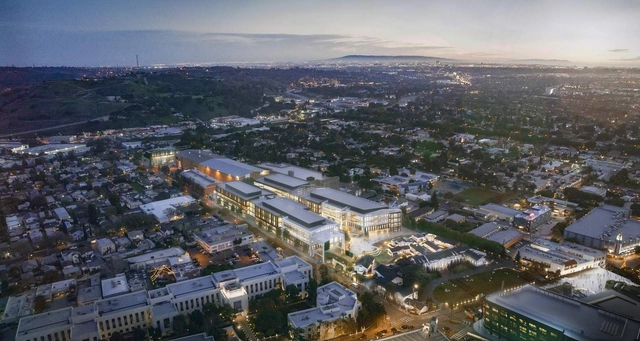
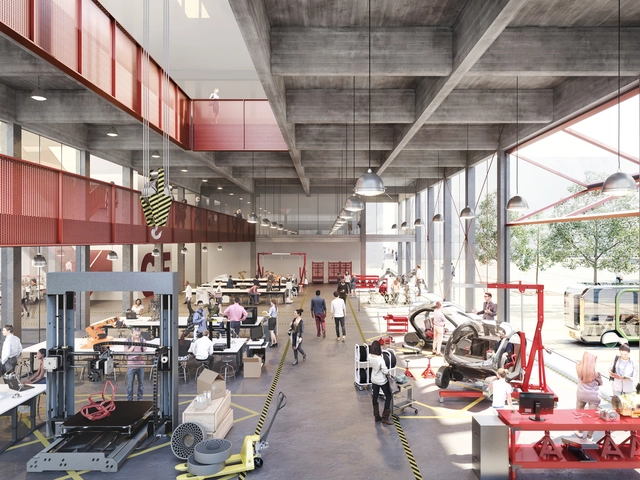
Amazon has revealed more details of its new $620-million expansion in Culver City, California. Designed by Gensler to rethink the The Culver Studios, a 100-year-old film studio in Downtown, the project will become the new home of Amazon's Los Angeles area operations. Made for Hackman Capital Partners, the expansion broke ground last year building upon the film studio typology.
Courtesy of Malcolm Reading Consultants / Hawkins\Brown
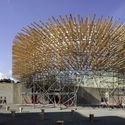
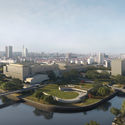
Five finalist teams have been selected in the MK:U International Design Competition to create alternative masterplan visions for a proposed new model university in the United Kingdom. The proposed new university, will focus on digital economy skills and practical, business-oriented courses; it also plans to offer fast-track two-year degrees. MK:U, a partnership between MKC and Cranfield University, will use the new University Quarter and the wider city as a ‘living lab’ to test out new concepts and ideas while inspiring students and citizens.
Architects grapple with some of the world’s most pressing challenges in the twelfth edition of the World Architecture Festival, the world’s biggest architectural awards programme, which announces its shortlist today.
Following the establishment of ‘Architects Declare’ a collective of some of the most renowned practices who have come together to announce a state of climate emergency, this year’s World Architecture Festival shortlisted entries include designs that demonstrate how buildings can play a major role in a more sustainable future.
Architectural Record has released the 2019 edition of its annual list of the Top 300 Architecture Firms in the United States. Compiled by the publication’s sister site Engineering News-Record, the list ranks firms based on architectural revenue from services performed in 2018. Gensler remains at the top for the eighth consecutive year. For more insight and comments from the leading firms, see the Architectural Record's announcement.
https://www.archdaily.com/920391/top-300-architecture-firms-in-the-usa-for-2019Niall Patrick Walsh
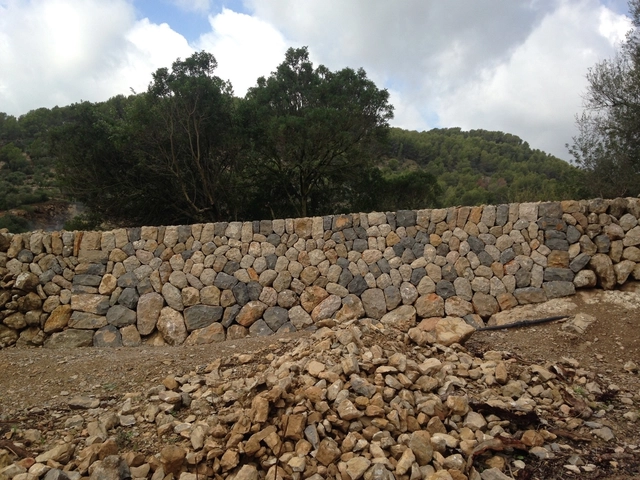
The winners of the Richard H. Driehaus Building Arts Awards, presented annually to four master craftspeople in various traditional building trades in Spain, have been announced.
The UNESCO World Heritage Committee has decided to remove the Humberstone and Santa Laura Saltpeter Works in northern Chile from the List of World Heritage in Danger, a status they had held since 2005.
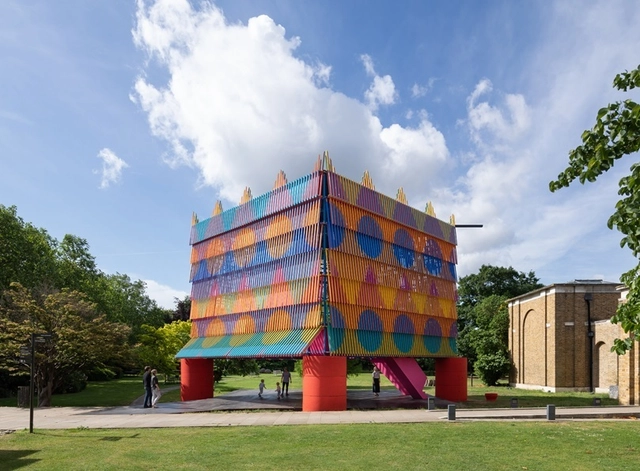
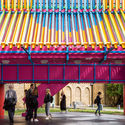
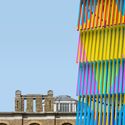
2019 Dulwich Pavilion. Image Courtesy of Dulwich Picture Gallery, Pricegore and Yinka Ilori
The 2019 Dulwich Pavilion by Pricegore and Yinka Ilori has opened in London this June. Dubbed the “The Colour Palace”, the project was made for the Dulwich Picture Gallery as a a celebration of color, pattern, and light, drawing from European and African cultural traditions. Now you can step inside the pavilion with a 360° virtual tour by Nikhilesh Haval.
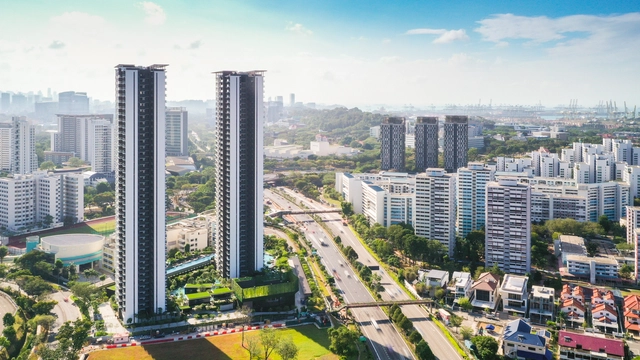
Construction company Bouygues Batiment International, in collaboration with their modular construction laboratory Dragages Singapore, has celebrated the completion of the tallest building tower ever built from modular construction, the Clement Canopy buildings in Singapore.
https://www.archdaily.com/920329/worlds-tallest-modular-buildings-completedNiall Patrick Walsh
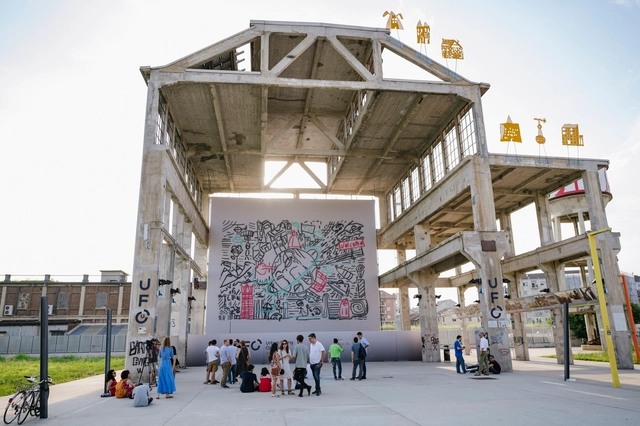
Carlo Ratti Associati has unveiled the world’s first crowdsourced graffiti, designed by thousands of people and painted by a swarm of drones in the city of Torino, Italy. The UFO-Urban Flying Opera project was created by four UAVs flying simultaneously over two consecutive days. Each drone carried a tank of sustainable spray paint and sketched the individual designs on the canvas. The final painting was divided into three layers: a grey one to set the story, magenta one to represent Torino’s communities, and a light blue one to visually wrap the story.
https://www.archdaily.com/920311/carlo-ratti-associati-unveils-worlds-first-crowdsourced-graffitiNiall Patrick Walsh
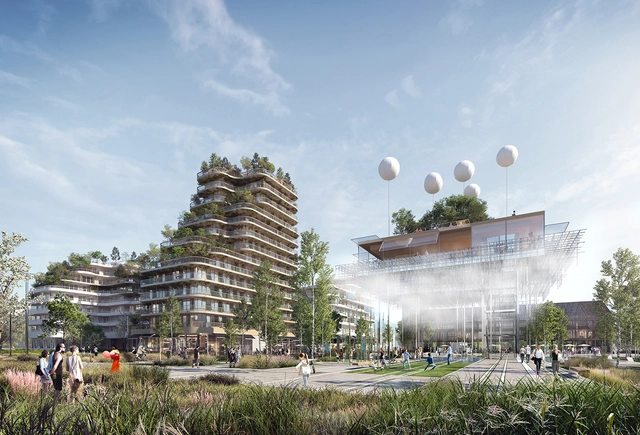
Architecture practice Hamonic+Masson & Associés have designed a new neighborhood development to reimagine suburban Paris. As the winning entry in the Inventons la Métropole du Grand Paris 2 competition, the "High Garden" project was made to propose a metropolitan-scaled architecture on one of the sites proposed within the greater city limits. Responding to the brief, it was designed to be a dynamic and attractive neighborhood in a new eco-district.
Last month, the city of Cuiabá inaugurated its first bus shelter built by repurposing shipping containers. The shelter was developed under a public-private partnership model, in which the companies Pantanal Shopping and Edificatto Arquitetura provided the bus stop to the city in exchange for advertising rights.
https://www.archdaily.com/1122460/cuiaba-to-get-82-shipping-container-bus-stops-with-solar-power-and-rooftop-gardensMayra Rosa
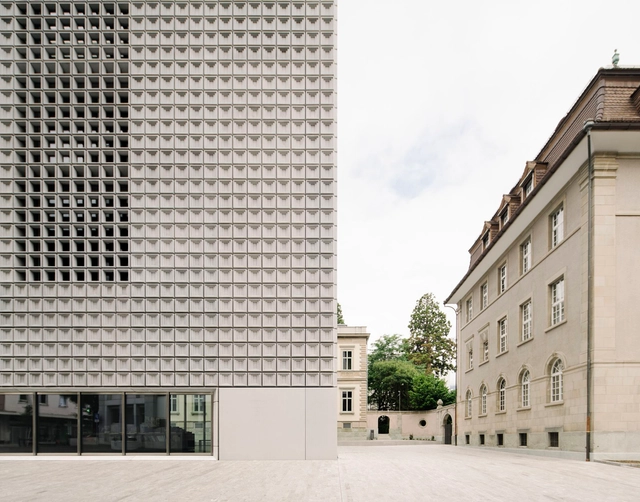
Álvaro Siza and Carlos Castanheira have announced a new project for the Haishang Museum in the Jiading district of Shanghai. The proposal includes a building for the museum and three other smaller structures; a pavilion, a tea house and a bridge. As Castanheira says, the project will be many projects within one.
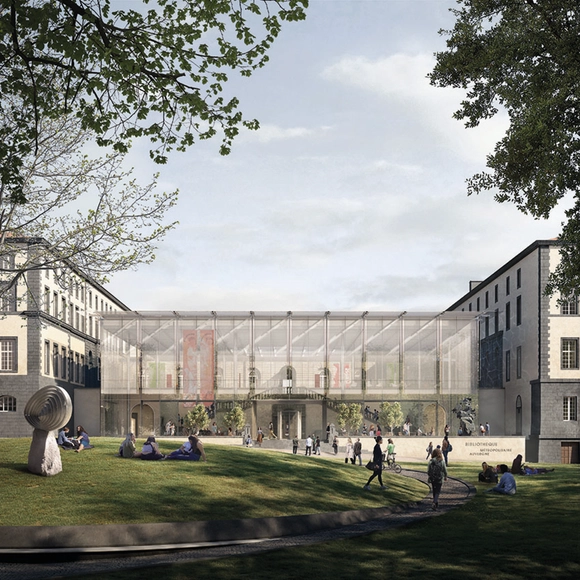
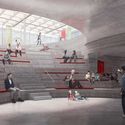
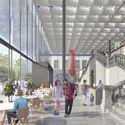
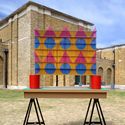
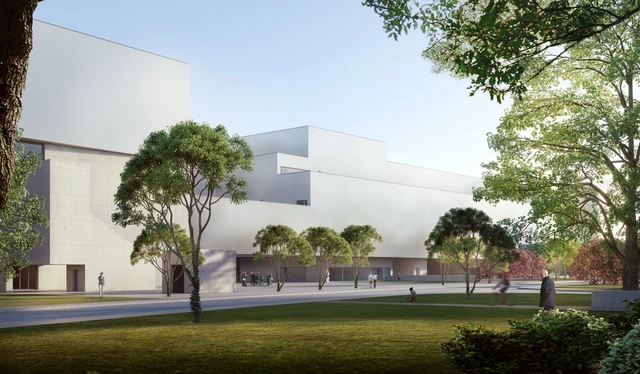
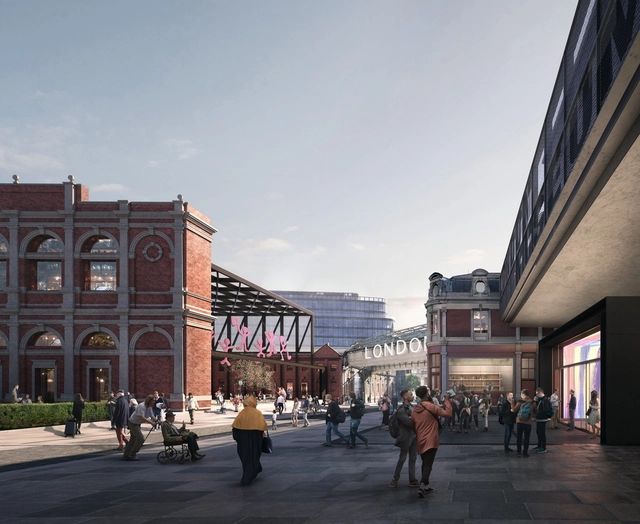
The Museum of London has unveiled the design for their new West Smithfield home. Designed by Stanton Williams, Asif Khan, and Julian Harrap Architects, the plans showcase the transformation of a campus of beautiful yet dilapidated market buildings into a 24-hour cultural destination. The scheme celebrates the historic buildings of West Smithfield, while creating a unique, memorable visitor experience.
"Hórama Rama" by Pedro & Juana (Ana Paula Ruiz Galindo & Mecky Reuss) has been inaugurated as part of The Museum of Modern Art and MoMAPS1’s 20th annual Young Architects Program. This year’s architectural installation is an immersive junglescape set within a large-scale cyclorama that sits atop MoMAPS1’s courtyard walls. Selected from among five finalists, Hórama Rama will be on view through the summer, serving as a temporary built environment for MoMAPS1’s pioneering outdoor music series Warm Up.
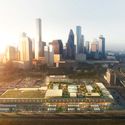
OMA Partner Jason Long has designed a new redevelopment of the historic Barbara Jordan Post Office in downtown Houston. Dubbed POST Houston, the 550,000 sf project will be re-used as a mixed-use cultural and commercial hub. Created for Lovett Commercial, the redevelopment rethinks the post building that was in use by the US government from 1936-2014. The new design aims to reinvigorate the city’s north downtown neighborhoods.
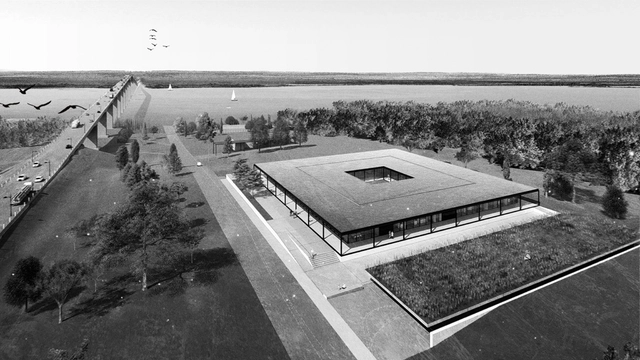
Primer premio. Image Cortesía de Gualano+Gualano Arquitectos
On May 28, the winners of the Binational Public Competition for Preliminary Architectural Projects, organized by the Administrative Commission of the Uruguay River (CARU), were announced. The competition was open to architects from both Argentina and Uruguay, with the support of the Association of Architects of Uruguay (SAU), the Association of Architects of the Province of Entre Ríos (CAPER), and the sponsorship of the Argentine Federation of Architectural Organizations (FADEA).
The project called for the construction of a Control Laboratory for the environmental analysis of the Uruguay River, to be located adjacent to the head of the Libertador San Martín International Bridge, on the eastern bank of the river, in the city of Fray Bentos, Uruguay.














.jpg?1561996559&format=webp&width=640&height=580)



_Asif_Khan.jpg?1562074898 "© Asif Khan")