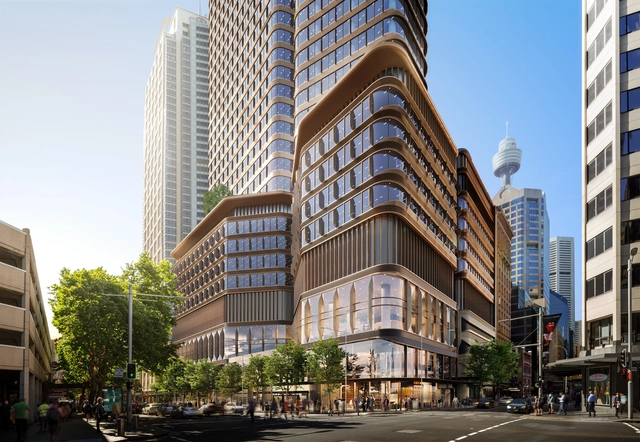
Pitt Street Over Station Development, Sydney. Image Courtesy of Foster + Partners
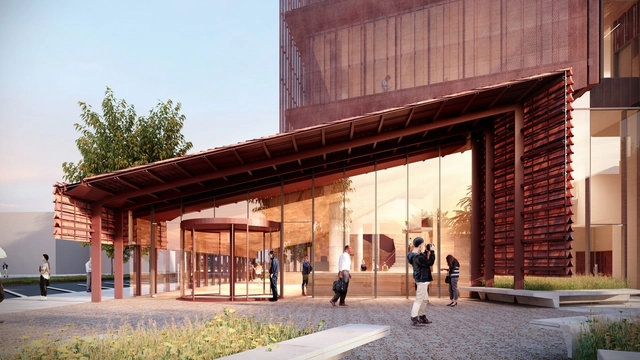
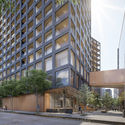
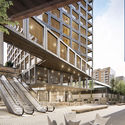
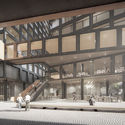
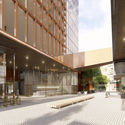
Foster + Partners has revealed visuals for its Pitt Street OSD and metro station design in Sydney, Australia. Stretching out underground across an entire city block, the over station development in the center of the city puts in place a 39-story office building and “creates a vibrant mixed-use hub offering flexible space with an elevated lobby and retail plaza in the heart of Sydney’s retail, dining, and entertainment precinct”.
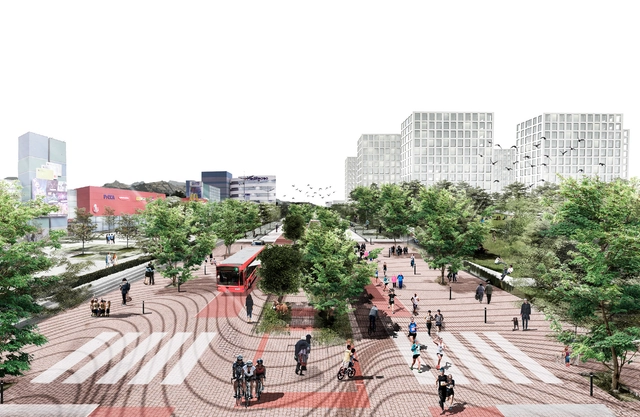
The public ideas and preliminary draft competition for the Quito Metropolitan Corridor, organized by the Municipality of the Metropolitan District of the city (MDMQ), invited professionals to submit urban and architectural proposals for the comprehensive reconfiguration of a 55-kilometer corridor. This axis integrates the Panamericana Sur, Pedro Vicente Maldonado, Guayaquil, 10 de Agosto, Galo Plaza Lasso, and Panamericana Norte highways, connecting and articulating the entire city from south to north. This reconfiguration aimed to incentivize planned growth in the sector, reinspiring its inhabitants and improving their quality of life through an accessible, equitable, resilient, and environmentally sensitive city that restores vitality to avenues, buildings, and public spaces. The winning proposal was submitted by the team led by Grace Yépez, with the participation of a large number of interdisciplinary collaborators and advisors from YES Innovation, Rama Estudio, Raíz Estudio, GMG diseño y construcción, Gabriela Naranjo, Universidad Central del Ecuador, Ziette Diseño, and UrbanaData.
Hungarian architect Tamás Nagy, Head of the department of architecture at the Moholy-Nagy University of Art and Design, has passed away at 69 years old. Born in Csorna in 1951, he worked as an architect in Budapest and New York before establishing his own architectural office. In this tribute, architect Steven Holl remembers the work and life of Tamás.
After the original dome of the building designed by German architect Karl Trambauer—located in the Old Town of Montevideo, Uruguay—partially collapsed, the void was occupied by a temporary new dome. This symbiotic architecture sought to fill the building's physical gaps while raising awareness of the systematic destruction suffered by structures in Ciudad Vieja. It served as both a provocative object and a restorative organism, experimentally intervening in the building's visible void.
The Institutional Security Office (GSI) has signed a R$ 2.49 million contract for a drone detection and "neutralization" system that includes installing antennas up to 20 meters tall atop the Planalto, Alvorada, and Jaburu Palaces to protect the President of the Republic and the executive branch leadership. However, despite the urgency claimed for the project by the agency led by General Augusto Heleno, the National Institute of Historic and Artistic Heritage (IPHAN) is blocking the work.
In one of the country's hardest-hit cities by the Covid-19 pandemic – São Paulo – and in the face of the suffocating socio-environmental crisis plaguing our world and our time, how can architects and urban planners take a stand and effectively act against widespread asphyxiation and for the fundamental right to breathe, to exist, and to inhabit the Earth?
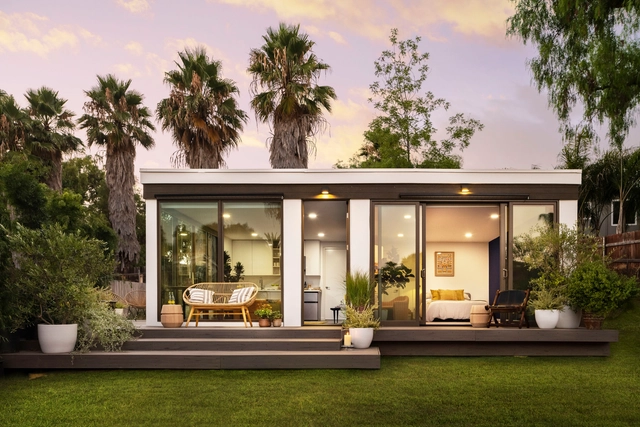
Construction technology company Mighty Buildings has completed a new 3D-printed Accessory Dwelling Unit in San Diego, California. The company recently launched with the aim of using 3D printing and robotic automation to build more affordable and sustainable homes. Their pilot project, the Mighty Duo B, comprises two modular units that took eight total weeks from fabrication to assembly on site.
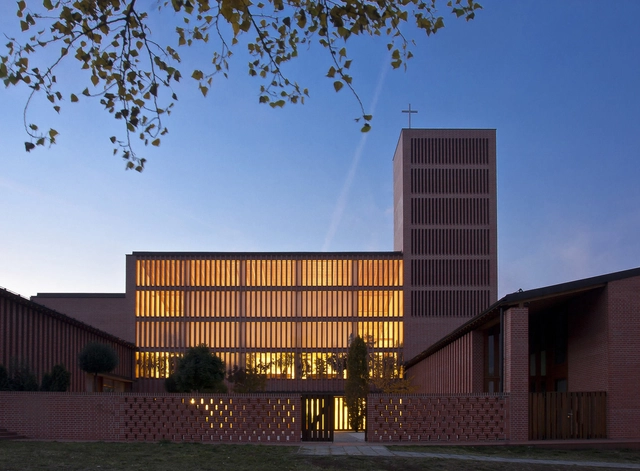
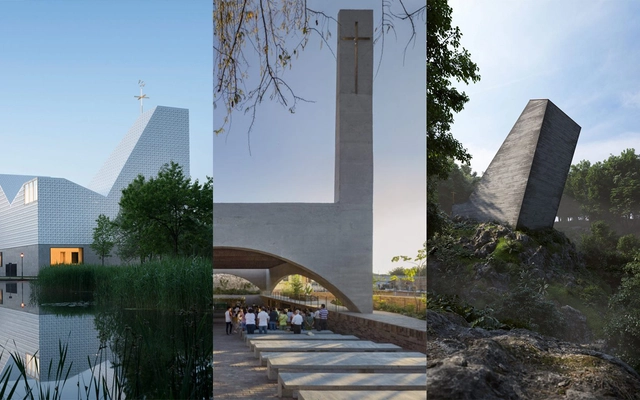
For the seventh time, the Frate Sole Foundation has launched the 2020 edition of the International Sacred Architecture Award, open to all professionals who have designed a church over the last decade (since October 4, 2010) within Christian denominations.
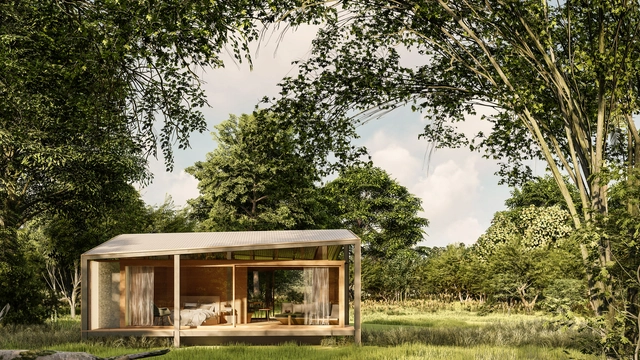
Bali-based Stilt Studios has begun construction on a new prefabricated tiny house made out of recycled Tetra Pak cartons. The team has also launched a Kickstarter campaign to create awareness for the use of recycled materials. Designed to promote local, circular economies, the first prototype is now being built and sales of the tiny house will commence in October this year.
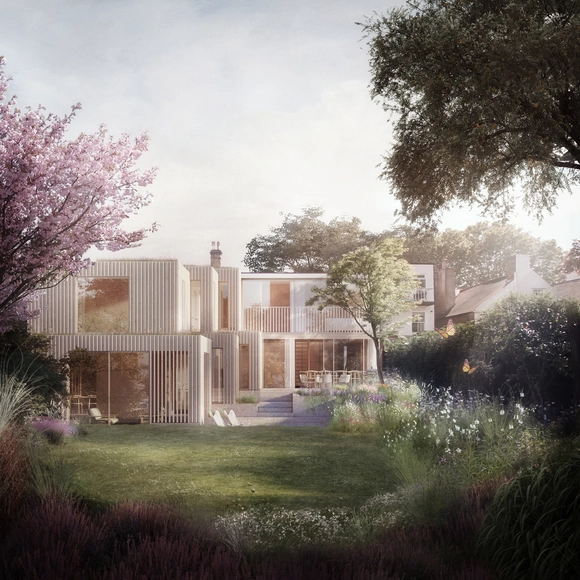
Morris + Company has just received planning approval to create a timber extension to Walter Segal’s Highgate residence in London. The transformation aims to revive the original architecture of the house, built by the architect himself in 1965 and introduces a contemporary intervention to the iconic village home.
John Wardle Architects have designed the new Bendigo Law Courts in Australia, and the team's proposal is currently on public exhibition. The project will be the first in Victoria to feature multiple specialist courts in one location. The city's future law building aims to transform the delivery of justice in Bendigo and Loddon Mallee, an area extending from Kyneton to Mildura throughout the north-west of Victoria.
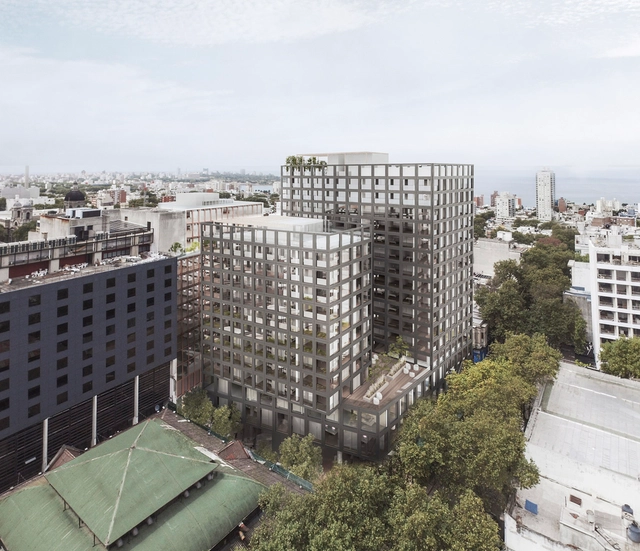
The architecture firm Hauser (Argentina), alongside architects Mathías Klotz (Chile) and Edgardo Minond (Argentina), has presented its project 'BRUSCO,' a large-scale mixed-use development with a significant urban impact. Located opposite Montevideo's City Hall, the complex will integrate diverse programs, including an open-air retail promenade, a city hotel, public and private parking, residential units, and offices. The project is already under construction and aims to become a transformative landmark that revitalizes the surrounding area, ensuring both day and night activity by coordinating and integrating the schedules of its various functions.
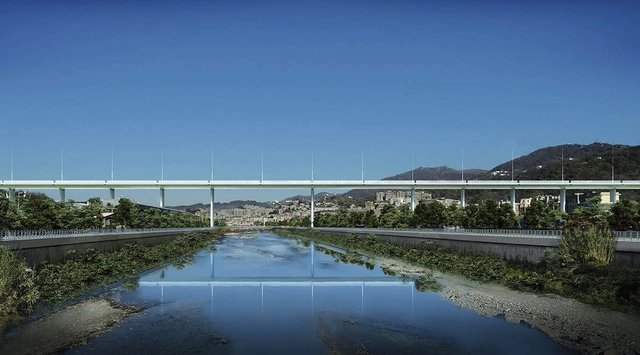
Designed by Renzo Piano, Genova San Giorgio, the new viaduct over the Polcevera has been inaugurated. Created after the tragic collapse of the Morandi Bridge in 2018, the new bridge in place will be open to traffic starting August 5, 2020.
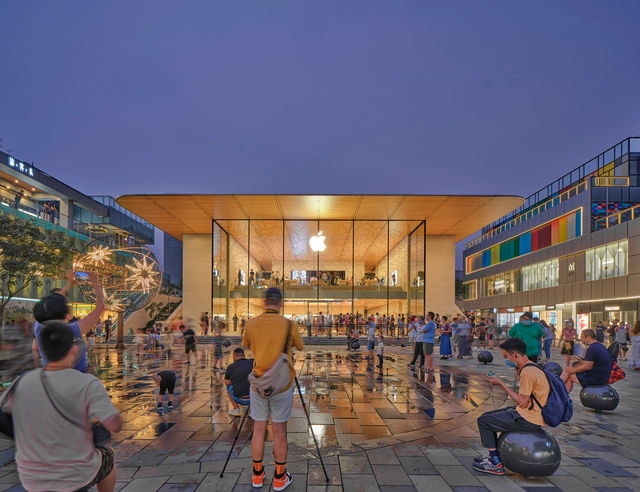
Foster + Partners has completed and reimagined the Apple store in Sanlitun, an urban quarter in Beijing, China. Originally built in 2008, Apple’s first store in China has relocated, in proximity to the older building, taking on more social aspects, and generating a “new dialogue with the surrounding pedestrian streets, addressing the large open square that is a social focus for the district”.
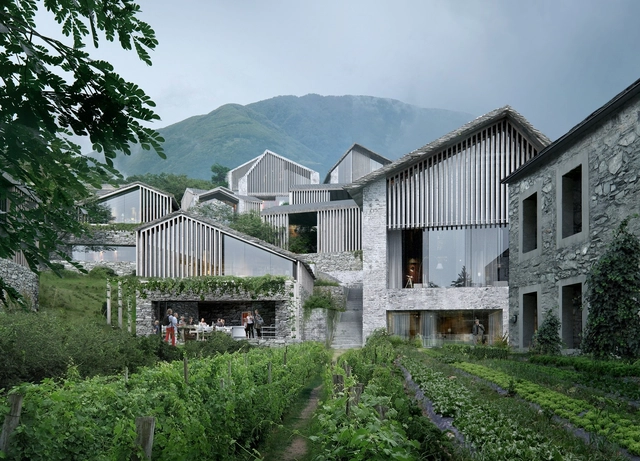
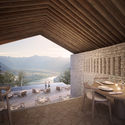
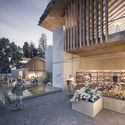
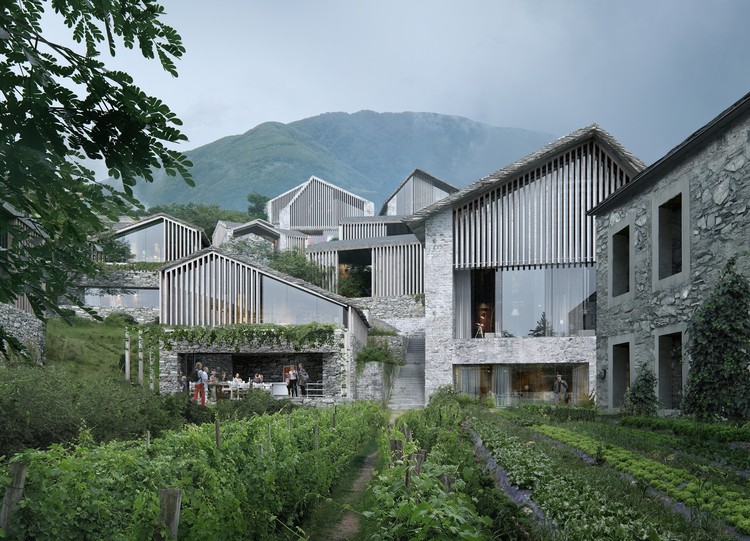
Oppenheim Architecture has completed the design for a resort in Ticino, southern Switzerland. Overlooking Lago Maggiore, the resort arises from the varied landscape of Alpine peaks and dense forests. Comprising over 100 private residences, a boutique hotel, and spa and wellness environment, the design embraces the region's unique landscapes and ecologies across three sites.
The Lisbon Architecture Triennale has announced the appointed Chief Curators for their 6th edition, which will take place in 2022. The architects Cristina Veríssimo and Diogo Burnay were chosen given their great professional experience in the various aspects of the discipline that includes education, academic, and project activity in Portugal and abroad. The duo will be dedicating three years to preparing the Triennale 2022, beginning with an exploratory period for research, a team definition phase, a phase of structuring the programme design, ending with its implementation.
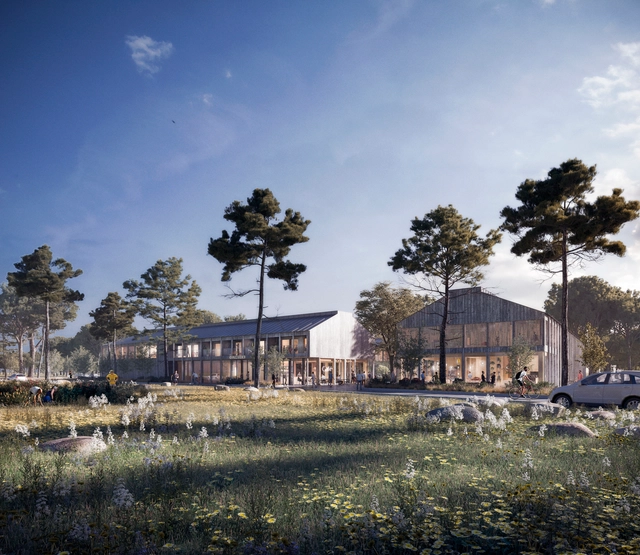
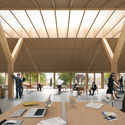
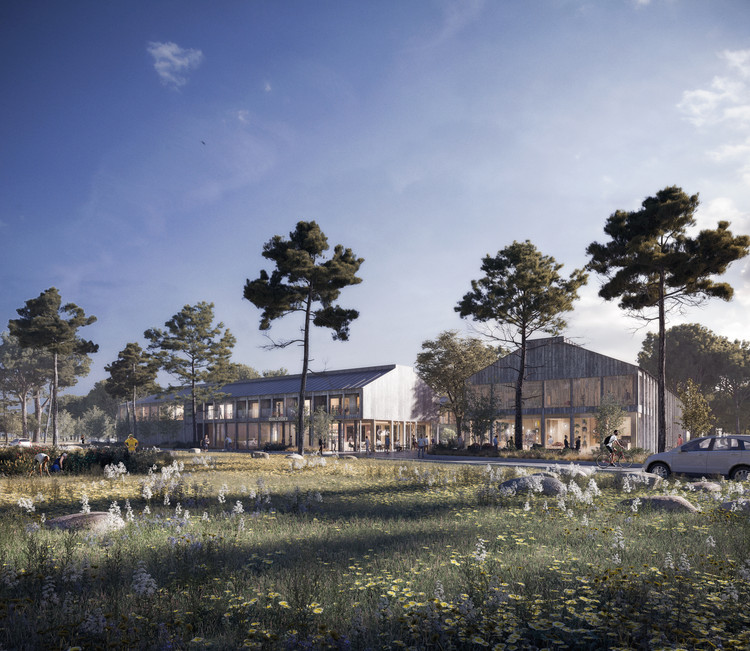
Waugh Thistleton Architects or WTA has won an international design competition in collaboration with In Praise of Shadows and Land Arkitektur, to deliver the new head office of Gotlandshem, the national housing association of the Swedish island of Gotland in Visby, Sweden. The project, low carbon, and low impact building will be a multifunctional place, providing a healthy hub for businesses, accessible by the whole community.
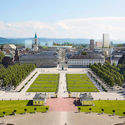
Proposing a reflective “floating garden” to counterpoint the existing absolutist castle, MVRDV has won the competition for the masterplan of the Ettlinger Tor area in Karlsruhe, Germany, taking joint-first place alongside Max Dudler Architekten. Inspired by the historical fabric of the city, the project imagines a new composition, blurring divisions, and bringing more greenery to the area.
























.jpg?1596440556&format=webp&width=640&height=580)
.jpg?1596440410 "Courtesy of MVRDV")
.jpg?1596440577 "Courtesy of MVRDV")
.jpg?1596440379 "Courtesy of MVRDV")
.jpg?1596440556)