
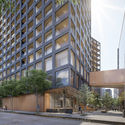
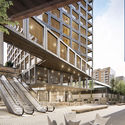
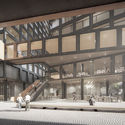
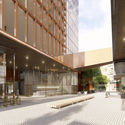

The architecture firm Hauser (Argentina), alongside architects Mathías Klotz (Chile) and Edgardo Minond (Argentina), has presented its project 'BRUSCO,' a large-scale mixed-use development with a significant urban impact. Located opposite Montevideo's City Hall, the complex will integrate diverse programs, including an open-air retail promenade, a city hotel, public and private parking, residential units, and offices. The project is already under construction and aims to become a transformative landmark that revitalizes the surrounding area, ensuring both day and night activity by coordinating and integrating the schedules of its various functions.

Project description courtesy of the design team:
The project faces Ejido, Soriano, and Aquiles Lanza streets, as well as the Julio Castro Passage. This unique site condition, combined with the decision to keep the ground floor open, allows for a pedestrian-friendly building that can be crossed in multiple directions, introducing a high-quality urban space to downtown Montevideo. The development features a mix of uses tailored to the area's identified needs, highlighted by the following components:
Open-Air Promenade: The ground floor and mezzanine feature an open-air retail promenade, alongside access points to the different areas of the complex. This pathway integrates with the Mercado de la Abundancia, which will benefit from a prominent new entrance on the Julio Castro Passage.

Hotel: A city hotel is planned for the second level, benefiting from the shared services and amenities of the entire complex.

Parking: Private and public parking areas are proposed. These spaces will not only accommodate the demand generated by the building itself but will also serve visitors of the Mercado de la Abundancia and address general parking needs in the area.

Housing: The complex offers 1-, 2-, and 3-bedroom residential units distributed across two blocks, each with its own independent entrance.

Offices: Open-plan offices are designed along Ejido Street to meet the demands of both the public and private sectors.

The project aims to enhance urban life by integrating these diverse proposed uses. This mix of programs ensures round-the-clock activity in the area, driven by the complementary schedules of the complex's various functions.

- Project Name: BRUSCO
- Architecture Office: Mathias Klotz (Chile),Hauser oficina de arquitectura (Argentina), Minond (Argentina)
- Lead Architects: Arch. Mathias Klotz, Arch. Edgardo Minond, Arch. Germán Hauser
- Project Team: Arch. Nicolas Reitze, Arch. Alan Revale, Arch. Luis Mendoza, Arch. Patricia Verapaparoni, Arch. Miguel Minond, Arch. Daniel Nazareno, Arch. Nicolas Reitze
- Gross Built Area: 39,420 m2
- Project Location: Centro, Montevideo, Uruguay
- Media Provider: Mathias Klotz, BABA estudio
- Clients: IXOU
- Executive Project: MPR Project Management
- Project Management + Construction Administration: MPR Project Management
- Structural Engineering: Eng. Magnone, Eng. Pollio
- Sanitary Engineering: Eng. Pittamiglio
- Electrical Installation and Lighting: Eng. Ricardo Hofstadter
- HVAC Installation: Eng. Octavio Rocha
- Fire Protection Installation: Eng. Otto Vicente
- Construction Company: Excavaciónes Pinsey.
This article was written by Belén Maiztegui. The translation is powered by AI.


