1. ArchDaily
  2. Architecture News

Architecture News

Welcome Designboom! Introducing DAAily Platforms

Welcome Designboom! Introducing DAAily Platforms - Image 1 of 4
Courtesy of DAAily Platforms

Today we are happy to share with you the next step into the process that we started in 2020 as Architonic ArchDaily, welcoming Designboom to our group.

When we decided to join Architonic, we saw a big opportunity to combine our expertise on curating projects and products, enriching the quality of the content we deliver to millions of professionals and enthusiasts around the world, with one vision: to help everybody who is part of architecture to do a better job, having a positive impact in our environment.

As complementary platforms we look at this big challenge from each one's lenses: project inspiration, materials knowledge, product research and specification. 
MAD Architects Wins Competition to Design International Cruise Centre in China

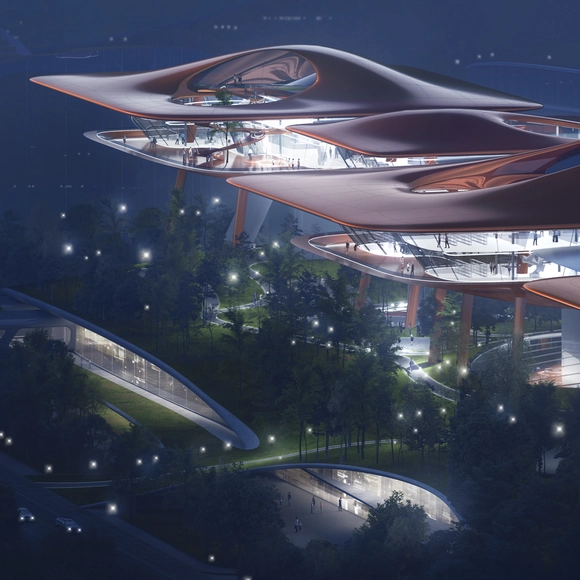
Led by Ma Yansong, MAD Architects and the China Academy of Building Research (CASR) have won an international competition to design the Cuntan International Cruise Center in Chongqing, China. Currently a cargo terminal, Gantry Crane will become a 65,000 sqm international cruise terminal and city complex, featuring a 15,000 sqm cruise port and over 50,000 sqm of commercial spaces.
MAD Architects Wins Competition to Design International Cruise Centre in China - Imagem 1 de 4MAD Architects Wins Competition to Design International Cruise Centre in China - Imagem 2 de 4MAD Architects Wins Competition to Design International Cruise Centre in China - Imagem 3 de 4MAD Architects Wins Competition to Design International Cruise Centre in China - Imagem 4 de 4MAD Architects Wins Competition to Design International Cruise Centre in China - More Images+ 17

BIG, Adjaye Associates, Diller Scofidio + Renfro, Asif Khan Studio Are Among the Shortlisted Practices for Barbican Centre's Refurbishment

BIG, Adjaye Associates, Diller Scofidio + Renfro, Asif Khan Studio Are Among the Shortlisted Practices for Barbican Centre's Refurbishment  - Featured Image
© Max Colson Courtesy of Barbican Centre

The Barbican Centre is up for a substantial renovation, and the City of London Corporation revealed the five shortlisted teams for the refurbishment of the Brutalist icon, among which are practices like BIG, Diller Scofidio + Renfro, Adjaye Associates or Asif Khan Studio. The cultural venue at the heart of the eponymous post-war housing estate in central London was the subject of an international competition aiming to preserve its heritage while upgrading the ageing structure to contemporary requirements and artistic aspirations.

BIG, Adjaye Associates, Diller Scofidio + Renfro, Asif Khan Studio Are Among the Shortlisted Practices for Barbican Centre's Refurbishment  - Image 1 of 4BIG, Adjaye Associates, Diller Scofidio + Renfro, Asif Khan Studio Are Among the Shortlisted Practices for Barbican Centre's Refurbishment  - Image 2 of 4BIG, Adjaye Associates, Diller Scofidio + Renfro, Asif Khan Studio Are Among the Shortlisted Practices for Barbican Centre's Refurbishment  - Image 3 of 4BIG, Adjaye Associates, Diller Scofidio + Renfro, Asif Khan Studio Are Among the Shortlisted Practices for Barbican Centre's Refurbishment  - Image 4 of 4BIG, Adjaye Associates, Diller Scofidio + Renfro, Asif Khan Studio Are Among the Shortlisted Practices for Barbican Centre's Refurbishment  - More Images

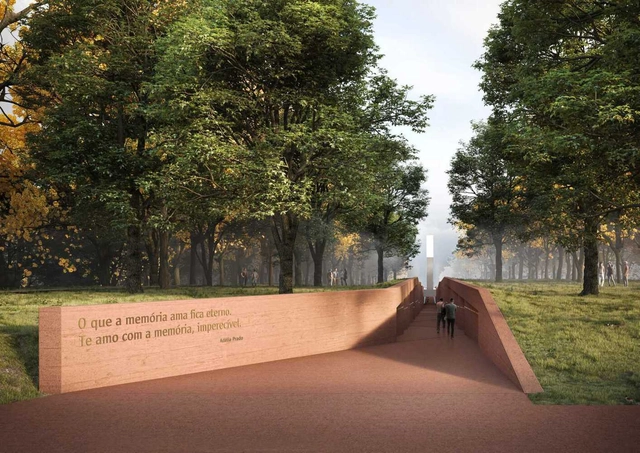
Memorial honoring the victims of Brumadinho is already under construction

The Brumadinho Memorial, designed by the firm GPA&A and led by architect Gustavo Penna, is already under construction. Designed to honor the victims of the dam collapse on January 25, 2019, the project involved the entire local community to create a space of belonging, identity, and collective interest.

Construction is underway, and earthmoving works have already been completed. The memorial is scheduled to open in January 2023.

MVRDV Unveils its Vision for a Self-Sufficient Valley in Armenia

MVRDV has been commissioned by the Armenian non-profit organization DAR Foundation for Regional Development and Competitiveness to develop a masterplan that will transform Gagarin Valley's 34,000-hectare area into a more sustainable and ecologically diverse land. With the help of over 10,000 plant species, innovative facilities, and additional 12,000 housing units, the valley is set to become an ideal community for sustainable agriculture and ecotourism.

MVRDV Unveils its Vision for a Self-Sufficient Valley in Armenia - Image 1 of 4MVRDV Unveils its Vision for a Self-Sufficient Valley in Armenia - Featured ImageMVRDV Unveils its Vision for a Self-Sufficient Valley in Armenia - Image 2 of 4MVRDV Unveils its Vision for a Self-Sufficient Valley in Armenia - Image 3 of 4MVRDV Unveils its Vision for a Self-Sufficient Valley in Armenia - More Images+ 16

9 Newly Opened Museums Enriching the Arts and Culture Scene

9 Newly Opened Museums Enriching the Arts and Culture Scene - Featured Image
© Staatliche Museen zu Berlin, Nationalgalerie / Reinhard Friedrich

Last year, a series of new museums, expansions and several museum renovations have opened their doors to the public, adding a new dimension to the cultural landscape around the world. From the long-awaited re-opening of the Neue Nationalgalerie in Berlin, to Ryue Nishizawa's Jining Art Museum merging with the landscape, and MVRDV's reflective Art Depot, discover the architecture of the latest venues of art and culture.

9 Newly Opened Museums Enriching the Arts and Culture Scene - Image 1 of 49 Newly Opened Museums Enriching the Arts and Culture Scene - Image 2 of 49 Newly Opened Museums Enriching the Arts and Culture Scene - Image 3 of 49 Newly Opened Museums Enriching the Arts and Culture Scene - Image 4 of 49 Newly Opened Museums Enriching the Arts and Culture Scene - More Images+ 5

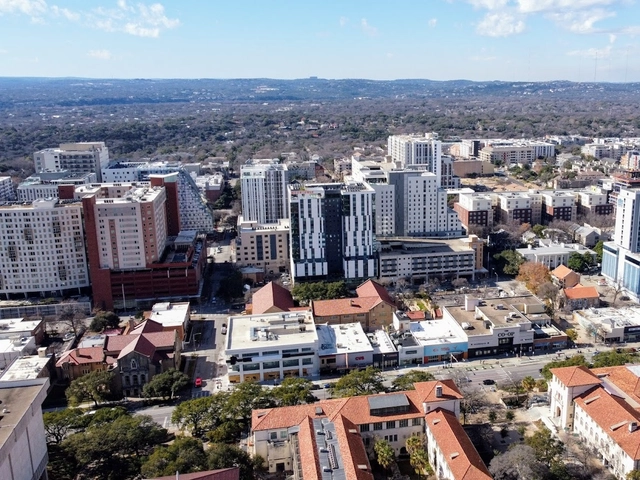
The Dark Side of Density: The Tragic Emergence of Windowless Bedrooms in the U.S.

Juan Miró, co-founder of Miró Rivera Architects reflects in an opinion piece on the student housing situation in the United States. The architect explores different dormitory conditions across the country and questions whether these leading public universities "enthusiastically endorse the idea of putting thousands of its students in windowless rooms in the name of density and efficiency".

The Dark Side of Density: The Tragic Emergence of Windowless Bedrooms in the U.S. - Imagem 1 de 4The Dark Side of Density: The Tragic Emergence of Windowless Bedrooms in the U.S. - Imagem 2 de 4The Dark Side of Density: The Tragic Emergence of Windowless Bedrooms in the U.S. - Imagem 3 de 4The Dark Side of Density: The Tragic Emergence of Windowless Bedrooms in the U.S. - Imagem 4 de 4The Dark Side of Density: The Tragic Emergence of Windowless Bedrooms in the U.S. - More Images+ 2

Milan to Introduce "Super-Cycle" Corridors Across City by 2035

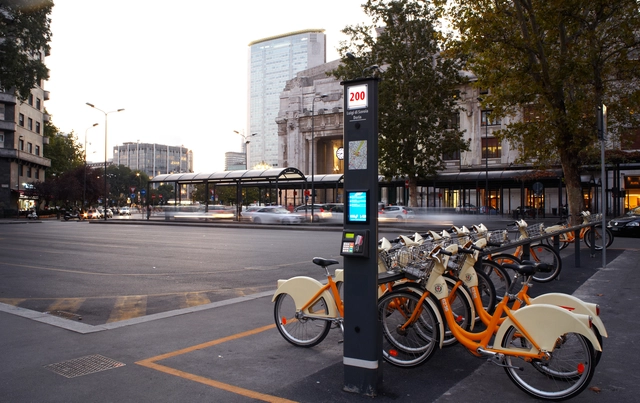
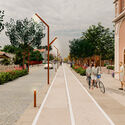
As part of Milan's ongoing vision of bicycle-friendly highways, the Metropolitan Council of Milan has approved its Biciplan “Cambio” project, a new transportation system that introduces "super-cycle" corridors across the urban fabric, prioritizing cycling, environmental protection, safety, and wellbeing. The project aims to compliment existing cycle paths with 750 kilometers of new corridors that will connect the city's 133 communes with its wider metropolitan area, and increase the amount of bicycle trips and reach by 10% internally and 20% on a greater scale.

Milan to Introduce "Super-Cycle" Corridors Across City by 2035 - Image 1 of 4Milan to Introduce "Super-Cycle" Corridors Across City by 2035 - Image 2 of 4Milan to Introduce "Super-Cycle" Corridors Across City by 2035 - Image 3 of 4Milan to Introduce "Super-Cycle" Corridors Across City by 2035 - Featured ImageMilan to Introduce Super-Cycle Corridors Across City by 2035 - More Images

7 Stories About NFTs Entering the Realm of Architecture

7 Stories About NFTs Entering the Realm of Architecture - Featured Image
© JOURNEE

Over the past year, NFTs have entered the realm of architecture, prompting conversations over the role of the profession in the future digital economy. From the design of digital real-estate to exhibitions and architecture events exploring its value for the practice and established architecture firms embracing the new medium, NFTs have been embraced by the profession as the promise of a new form of creative production. Discover a round-up of architecture's experiments with NFTs so far, together with a series of Archdaily articles shedding light on the topic.

7 Stories About NFTs Entering the Realm of Architecture - Image 1 of 47 Stories About NFTs Entering the Realm of Architecture - Image 2 of 47 Stories About NFTs Entering the Realm of Architecture - Image 3 of 47 Stories About NFTs Entering the Realm of Architecture - Image 4 of 47 Stories About NFTs Entering the Realm of Architecture - More Images+ 3

2021 Prix Versailles Awards Global Winners Announced

After the announcement of the selected projects in the categories of Airports, Campus, Railway Stations and Sports, followed by the announcement of the 70 Continental Winning Projects of the Prix Versailles 2021 in the categories of Shops, Shopping Centres, Hotels and Restaurants, there turned out to be a total of 94 new projects competing in the 2021 Prix Versailles World Final.

David Chipperfield's Geometric Kunsthaus Zürich Museum Extension Explored in Short Film

Architectural filmographers 9sekunden have collaborated with David Chipperfield architects to create a short film about the extension the Kunsthaus Museum extension in Zurich, Switzerland. The feature shows visitors' journey through the new building, coming across the interactive installation "The Sense of Things" by renowned choreographer William Forsythe. Walking through the architecture, paired with the curiosity of the people entering the space, the film highlights the interplay of culture, urbanity, and the built environment of the city of Zurich.

David Chipperfield's Geometric Kunsthaus Zürich Museum Extension Explored in Short Film - Image 1 of 4David Chipperfield's Geometric Kunsthaus Zürich Museum Extension Explored in Short Film - Image 2 of 4David Chipperfield's Geometric Kunsthaus Zürich Museum Extension Explored in Short Film - Image 3 of 4David Chipperfield's Geometric Kunsthaus Zürich Museum Extension Explored in Short Film - Image 4 of 4David Chipperfield's Geometric Kunsthaus Zürich Museum Extension Explored in Short Film - More Images+ 4

Ronald Lu & Partners' Competition Winning Design Re-imagines the Workplace

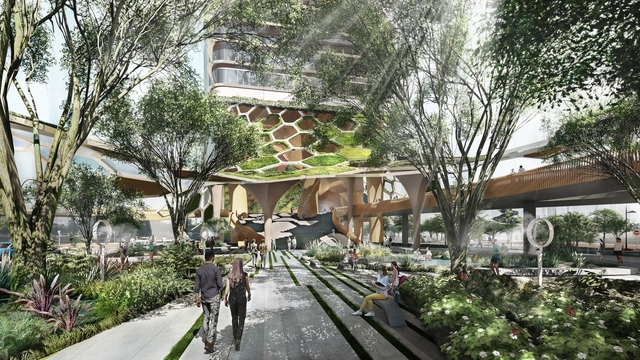
Ronald Lu &Partners revealed their new workplace concept, "Treehouse", an "eco-conscious integrated system" featuring biophilic elements, which capitalizes on wellness and aims to reconnect users with nature. The project is a response to contemporary workplace needs, as well as to current climate challenges, promoting carbon-positivity and net-zero operations through a blend of design, technology and smart management.

Results of the 6th {CURA} Award - Intervention on the Work of Lina Bo Bardi

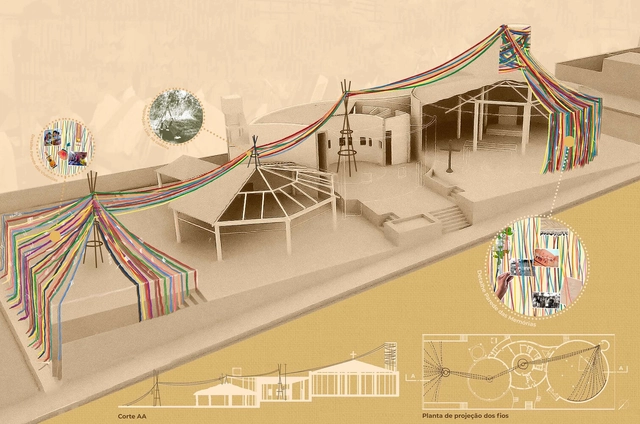
The 6th {CURA} Award has announced the results of its competition for students and young architects. In this edition, participants were invited to propose temporary interventions in works by Lina Bo Bardi. The proposal could be sited in any city in Brazil, provided it was an intervention in a work by the architect.

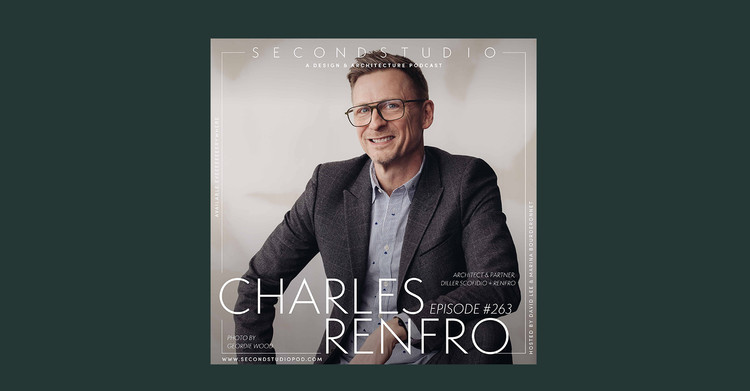
The Second Studio Podcast: Interview with Charles Renfro

The Second Studio (formerly The Midnight Charette) is an explicit podcast about design, architecture, and the everyday. Hosted by Architects David Lee and Marina Bourderonnet, it features different creative professionals in unscripted conversations that allow for thoughtful takes and personal discussions.

A variety of subjects are covered with honesty and humor: some episodes are interviews, while others are tips for fellow designers, reviews of buildings and other projects, or casual explorations of everyday life and design. The Second Studio is also available on iTunes, Spotify, and YouTube.

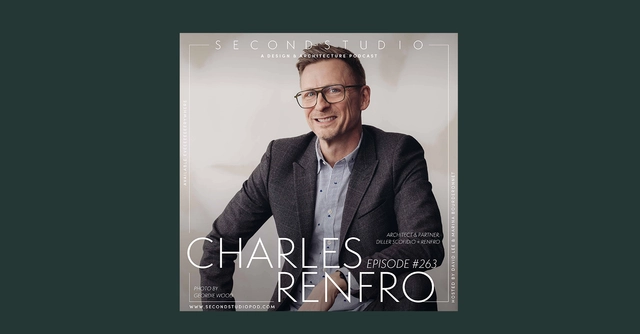
This week David and Marina are joined by Charles Renfro, Partner at Diller Scofidio + Renfro, to discuss Charles’ childhood and early interests in architecture, his education and linking ideas of sexual freedom with architecture, joining Elizabeth Diller and Ricardo Scofidio, becoming a partner at his office, his design philosophy, how New York has changed, and more.

The Second Studio Podcast: Interview with Charles Renfro - Image 1 of 4The Second Studio Podcast: Interview with Charles Renfro - Image 2 of 4The Second Studio Podcast: Interview with Charles Renfro - Image 3 of 4The Second Studio Podcast: Interview with Charles Renfro - Image 4 of 4The Second Studio Podcast: Interview with Charles Renfro - More Images+ 5

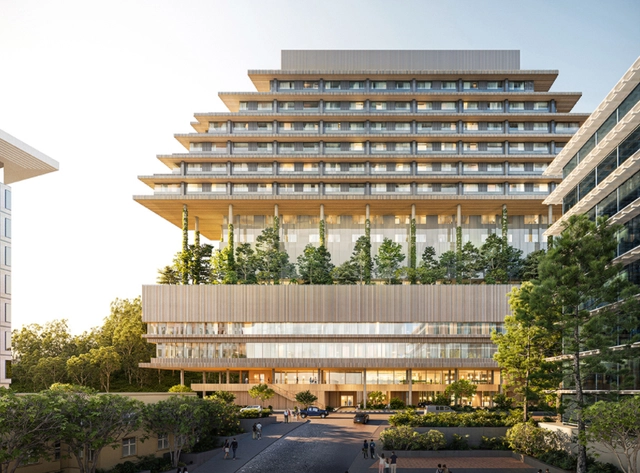
Herzog & de Meuron Reveal Images of UCSF's Helen Diller Medical Center

After being selected by the University of California San Francisco (UCSF) to design the new hospital of its Helen Diller Medical Center at Parnassus Heights in 2020, Herzog & de Meuron and HDR revealed new images of their design, featuring a 15-storey structure clad with terracotta across a 84,000 sqm plot. The proposed design aims to change the traditional concept of hospitals and provide members of the community with a healing space that puts in place “a holistic healthcare environment that fosters wellness and recovery by combining efficient facilities with human experiences, connected to nature and the community”.

Herzog & de Meuron Reveal Images of UCSF's Helen Diller Medical Center - Image 1 of 4Herzog & de Meuron Reveal Images of UCSF's Helen Diller Medical Center - Image 2 of 4Herzog & de Meuron Reveal Images of UCSF's Helen Diller Medical Center - Image 3 of 4Herzog & de Meuron Reveal Images of UCSF's Helen Diller Medical Center - Image 4 of 4Herzog & de Meuron Reveal Images of UCSF's Helen Diller Medical Center - More Images

EU Prioritizes Sustainable Urban Mobility in New Proposals Set to Reduce Transportation Carbon Emissions by 90%

EU Prioritizes Sustainable Urban Mobility in New Proposals Set to Reduce Transportation Carbon Emissions by 90% - Featured Image
Utrecht Central Station / Benthem Crouwel Architects. Image © Jannes Linders

In December, the European Commission adopted several proposals that put the transport sector on track for a 90% reduction in carbon emissions, moving a step further in implementing the European Green Deal. The initiatives seek to increase rail transport, encouraging long-distance and cross-border rail travel, support the roll-out of charging points for electric vehicles and alternative refuelling infrastructure and further develop multimodality.

EU Prioritizes Sustainable Urban Mobility in New Proposals Set to Reduce Transportation Carbon Emissions by 90% - Image 1 of 4EU Prioritizes Sustainable Urban Mobility in New Proposals Set to Reduce Transportation Carbon Emissions by 90% - Image 2 of 4EU Prioritizes Sustainable Urban Mobility in New Proposals Set to Reduce Transportation Carbon Emissions by 90% - Image 3 of 4EU Prioritizes Sustainable Urban Mobility in New Proposals Set to Reduce Transportation Carbon Emissions by 90% - Image 4 of 4EU Prioritizes Sustainable Urban Mobility in New Proposals Set to Reduce Transportation Carbon Emissions by 90% - More Images

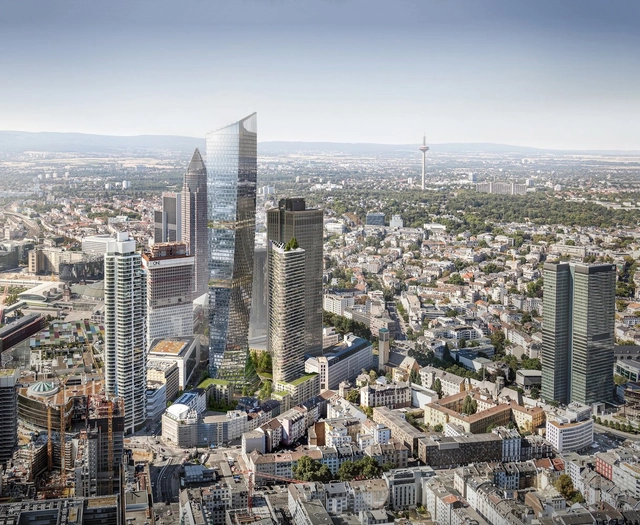
Ferdinand Heide Architekt Selected to Design Tallest Building in Frankfurt

Ferdinand Heide Architekt have been selected to develop a high-rise complex in Frankfurt, Germany, following an international design competition. Titled “Millennium Areal”, the winning proposal features two twisted glass towers with a large public space at the ground level, responding to the particularities of the dense site, which include maximization of green areas and unobstructed views for apartments and offices. The project is expected to be complete in 2030 and upon completion, will be Frankfurt's tallest structure.

Ferdinand Heide Architekt Selected to Design Tallest Building in Frankfurt - Image 1 of 4Ferdinand Heide Architekt Selected to Design Tallest Building in Frankfurt - Image 2 of 4Ferdinand Heide Architekt Selected to Design Tallest Building in Frankfurt - Image 3 of 4Ferdinand Heide Architekt Selected to Design Tallest Building in Frankfurt - Image 4 of 4Ferdinand Heide Architekt Selected to Design Tallest Building in Frankfurt - More Images+ 9

Alexandre Furcolin Paisagismo Wins Competition for the Casarão Gallotti Historic Center in Tijucas

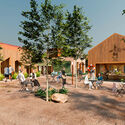
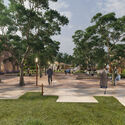
The firm Alexandre Furcolin Paisagismo has been selected as the winner of the national design competition for the Historic Center of Casarão Gallotti in Tijucas, Santa Catarina. Organized by the Institute of Architects of Brazil – Santa Catarina Department and the Tijucas Municipal Department of Culture, Youth, and Tourism, the competition aimed to "stimulate the preservation of the landscape and urban heritage of the city" and "humanize the open spaces of the historic center."

Below, see the winning proposal, accompanied by the project description provided by the design team.

Alexandre Furcolin Paisagismo Wins Competition for the Casarão Gallotti Historic Center in Tijucas - Image 1 of 4Alexandre Furcolin Paisagismo Wins Competition for the Casarão Gallotti Historic Center in Tijucas - Image 2 of 4Alexandre Furcolin Paisagismo Wins Competition for the Casarão Gallotti Historic Center in Tijucas - Image 3 of 4Alexandre Furcolin Paisagismo Wins Competition for the Casarão Gallotti Historic Center in Tijucas - Image 4 of 4Alexandre Furcolin Paisagismo Wins Competition for the Casarão Gallotti Historic Center in Tijucas - More Images+ 6