Interested in working in social housing? Until July 13, the CAU/SP will accept proposals for the development and implementation of projects supporting Technical Assistance for Social Interest Housing (ATHIS) through partnerships with Civil Society Organizations (CSOs).
The Council has allocated a total of R$ 803,900 to be distributed across two public calls. This represents a unique opportunity to develop initiatives aimed at improving the housing and quality of life for populations with monthly incomes under three minimum wages.
The National Institute of Historic and Artistic Heritage (Iphan) is taking a major step to strengthen the preservation of the country's tangible cultural heritage, relying on the participation of society as a whole. Opening a direct channel with the public, the Public Consultation on the Tangible Heritage Policy has been available on the institution's website since March 1. The document consolidates principles, premises, objectives, procedures, and concepts for preserving Brazil's tangible cultural heritage, which have been shaped and modified over the decades.
The results of the Saint-Gobain Architecture Award – Sustainable Habitat have just been announced. The award is one of the most prestigious in the Brazilian construction industry, having recognized over 150 projects for excellence in comfort, innovation, and sustainability. A total of 25 awards were presented across the "Professional" and "Student" categories, in addition to highlights in "Comfort," "Innovation," and "Sustainability." The Best Project award of this edition was presented by Saint-Gobain's global CEO, Pierre-André de Chalendar, and awarded to the Children's Villages project by Rosenbaum® and Aleph Zero. Dal Pian Arquitetos, Vigliecca e Associados, and Estúdio 41 Arquitetura were highlighted in Comfort, Innovation, and Sustainability, respectively.
"The Award is already a benchmark in the Brazilian architecture market, having highlighted hundreds of projects by students and professionals who, in line with Saint-Gobain's values, promote sustainability and respect for the environment," said Thierry Fournier, CEO of Saint-Gobain for Brazil, Chile, and Argentina. "Through this award, we encourage the market to increasingly prioritize the concepts of comfort and people's well-being in buildings," the executive concluded.
Discover the winning projects of the 5th Saint-Gobain Architecture Award – Sustainable Habitat below:
Encouraging and valuing those who work to preserve the country's cultural heritage is also one of the core missions of the National Institute of Historic and Artistic Heritage (Iphan). With this in mind, one of Iphan's main initiatives to recognize efforts to preserve Brazilian Cultural Heritage is the Rodrigo Melo Franco de Andrade Award, which is now open for applications. Established in 1987 to recognize actions to protect, preserve, and promote Brazilian Cultural Heritage, the award is now in its 31st edition and was named in honor of the institution's first director.
Spanish architect Ángela García de Paredes, of the firm Paredes Pedrosa Arquitectos, has been shortlisted for the Women in Architecture 2018 award. Also nominated are Sandra Barclay of Barclay & Crousse (Peru), Biba Dow of Dow Jones (UK), and Stephanie Macdonald of 6a Architects (UK).
Created in partnership with The Architectural Review and The Architects’ Journal, the award aims to recognize and reward the work and designs of women architects worldwide, promoting role models who inspire other professionals.
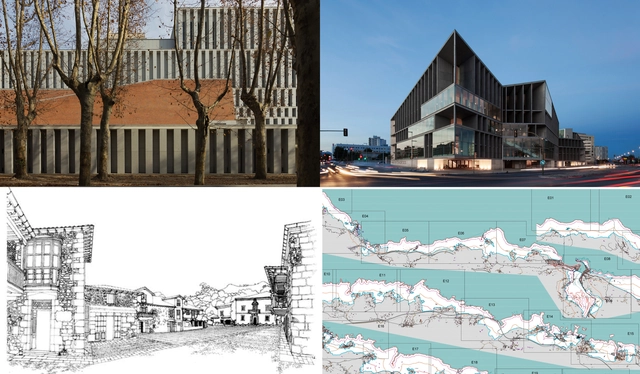
Below are the projects for which these four architects are nominated for this prestigious award:
https://www.archdaily.com/1114523/angela-garcia-de-paredes-and-sandra-barclay-the-spanish-speaking-nominees-for-women-in-architecture-2018Javier García Librero
What are the exact dimensions of the Royal Palace of Madrid? How many rooms does it have? How many doors and windows? These questions stem from a need for definitive answers. This is exactly what Patrimonio Nacional—the Spanish state institution responsible for managing and preserving its historic buildings—set out to do: create an accurate 3D model of the palace to produce a unified digital record of the building's interior and exterior.
Using Leica Geosystems technology, an "almost millimeter-accurate" model of its interior spaces, facades, and roofs was created, mapping every corner of the building's two basements and six floors—totaling approximately 137,500 square meters of built area that required more than 2,500 scans.
Videos
Ganadores del PAE y PUE 2017. Image Cortesía de CSCAE
On May 18, the Superior Council of the Colleges of Architects of Spain presented the Spanish Architecture Awards (PAE) and Spanish Urbanism Awards (PUE), which were decided in October 2017. Along with the Gold Medal, both awards are among the most prestigious honors in the Spanish architecture sector. Through these accolades, the CSCAE recognizes architectural and urban excellence, as well as the determination and perseverance of institutions in promoting high-quality work despite the severe economic crisis of recent years.
The awards ceremony, attended by more than 400 people, was held at the recently opened Wanda Metropolitano stadium. Designed by Seville-based Cruz y Ortiz Architects, the venue served as the home of architecture and Spanish architects for the evening.
Three architecture projects are among the 104 winners of the 2019 competition of the Directorate of Cultural Affairs (Dirac) of the Ministry of Foreign Affairs in Chile.
Now in its ninth year, the call aims to promote the internationalization of Chilean artists and creators across a wide range of artistic disciplines. "Our mission is to strengthen and support Chile's foreign policy and our embassies and missions through high-quality artistic projects that foster the participation of our creators and artists," said Maritza Parada, Director of Cultural Affairs.
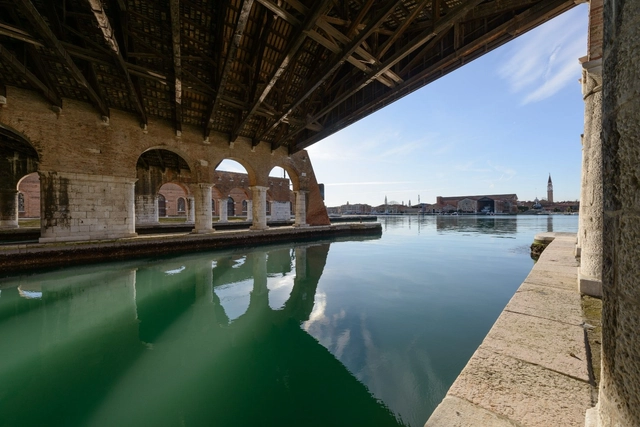
Founded in 1895 as an international art exhibition, the Venice Biennale is currently one of the most prestigious cultural events, aiming to promote contemporary art through events and exhibitions across various disciplines, including visual arts, cinema, dance, music, and theater. The International Art Exhibition and the International Architecture Exhibition alternate every two years. Since 1998, these exhibitions have been organized around three main pillars:
Around 90 countries participate in this exhibition with national pavilions displaying each nation's most outstanding works. The Biennale presents awards in the following categories:
Cube Design has won the international design competition for the Dalang Sports Center and Culture and Art Center, securing the first-place bid. The winning proposal focuses on the relationship between architecture and the city, exploring everyday user scenarios to create a public space integrated into community life. With a clear strategy and a clean, concise design language, the scheme successfully balances the building's various urban interfaces while organizing and distributing diverse public activity areas under high-density requirements. Spanning an area of 58,500 square meters, the project is set to become an influential civic hub and landmark in Shenzhen's Longhua District, representing a key cultural milestone for the area.
https://www.archdaily.com/1114512/cube-design-wins-international-competition-for-dalang-culture-and-sports-center-the-eye-of-dalang-reconfigures-vertical-urban-public-space韩爽 - HAN Shuang
A field is a mapping from one vector to another; some experts believe that momentum should exist within the field. The architectural field, however, represents the holistic concept of architecture. Architecture exists within the field, which serves as the map, result, and answer for the exchange, dialogue, and intertextuality between interior and exterior spaces. Burdened by material things and troubled by emotions, yet integrated with the physical world, it ultimately achieves its own depth.
On the afternoon of December 14, 2018, a forum titled ‘Creating the Field: Villa District · Art · Design’ was held with great enthusiasm at the Beijing Youan Mansion Sales Center. Co-hosted by Youan Mansion and Designwire, the event invited the project's lead designers to explore the “field” created by Youan Mansion. Starting from the villa-centric nature of the project and extending to the dimensions of art and lifestyle, the panel discussed the relationships between theory and design, philosophy and aesthetics.
https://www.archdaily.com/1114513/with-beijing-youanfu-as-a-starting-point-several-architects-explore-field-making-in-architecture韩爽 - HAN Shuang
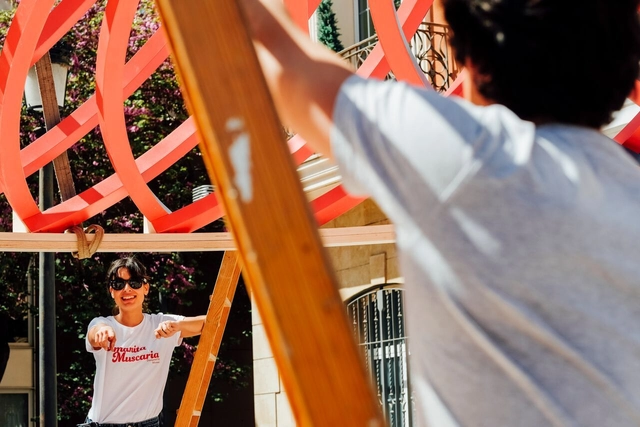
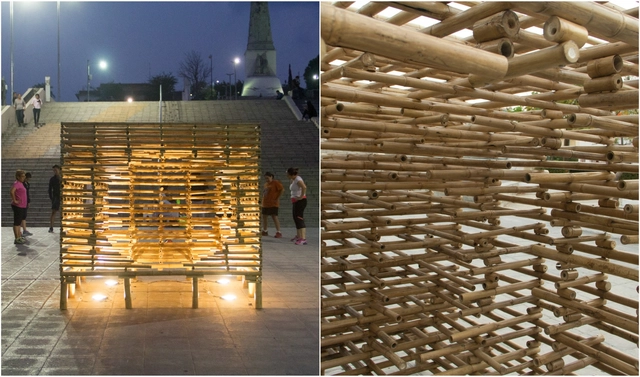
This week, the latest edition of Concéntrico, the Logroño Architecture and Design Festival in Spain, came to a close. For the second consecutive year, we have participated in this initiative, which invites residents and visitors to discover and rediscover spaces of interest in the city's historic center. Over five days, a series of temporary installations by creators from around the world became resting places for pilgrims, urban stages for enjoying a glass of wine, and adventure playgrounds for local children.
https://www.archdaily.com/1114511/this-is-how-the-latest-edition-of-the-logrono-design-and-architecture-festival-number-concentrico-was-experiencedPola Mora
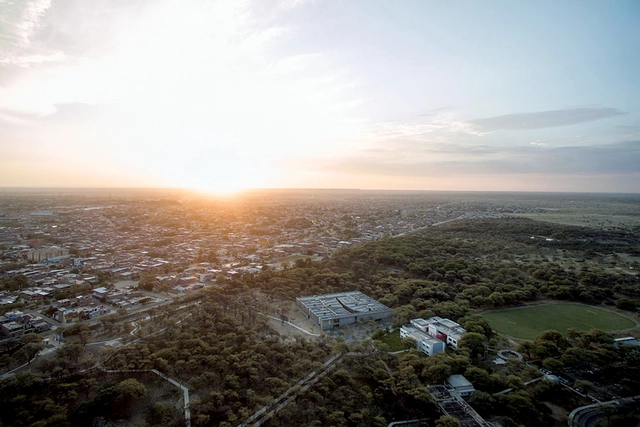
To start at the end: last Saturday, September 8, 2018, the award ceremony was held for theXVIII National Biennial of Architecture and Reconciliation “Rethinking the Territory”, an event co-organized by the Architects' Association of Peru - La Libertad Region, and the Architects' Association of Peru. This concluded a three-day series of events designed to foster reflection and showcase the work produced in Peruvian architecture over the last two years. We attended the biennial in the city of Trujillo, where its decentralization, return to long-forgotten values, and rethinking of the territory invite deep reflection—points we will return to later. For now, we focus on presenting the results.
The 21st edition of the student competition was titled Home. The brief challenged participants to design a home for their family in their hometown, with the program, location, and project area decided by the competitors themselves. The competition stands out because participants have only 24 hours between the release of the brief and the project submission. The results were announced on January 30th.
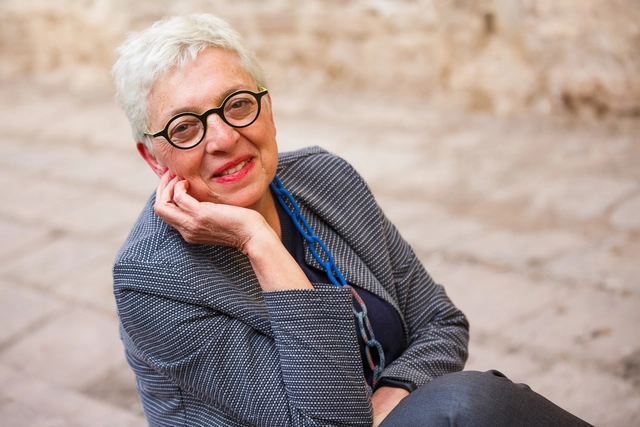
Assumpció Puig is set to become the first female dean of the College of Architects of Catalonia (COAC) after leading the Ara, Arquitectes (“Now, Architects”) slate. The winning list received 1,238 votes, defeating the candidacies of Ramon Torra (600 votes) and Enric Mir (385) votes, according to an announcement by the COAC.
The professional association reported that 2,452 members voted, representing 24% of eligible voters—an improvement over the 2015 elections, which saw a 17.3% turnout. Puig will lead the governing board for the 2018–2021 term, alongside Pere Castelltort (secretary), Ione Ruete (treasurer), and board members Josep Ferrando, Guillem Costa, and Duna Bellmunt.
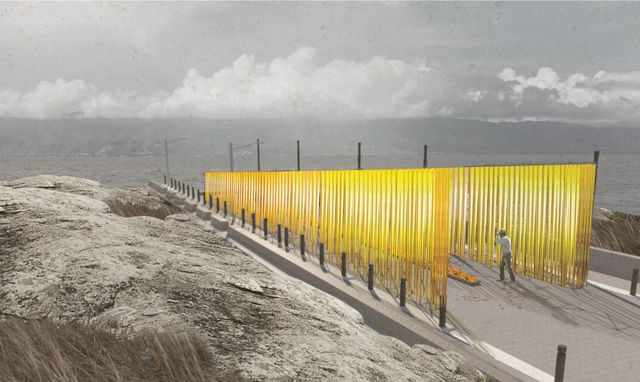
The Urban Space Intervention Competition was created to establish a tradition of developing innovative ideas on contemporary themes through temporary installations in the city of Tuxtla Gutiérrez, Mexico, as part of the Provincia Festival in April 2018.
The initiative aims to offer local residents, domestic visitors, and foreign tourists opportunities for new experiences and ways of viewing and reflecting on their daily surroundings. It also challenges designers to move beyond purely formal and aesthetic concerns, prompting them to address urban social realities and consider how the city itself can help achieve the program's objectives.
On Wednesday, November 21, the winners of the XXI Pan-American Architecture Biennial of Quito (BAQ2018) were announced in Ecuador.
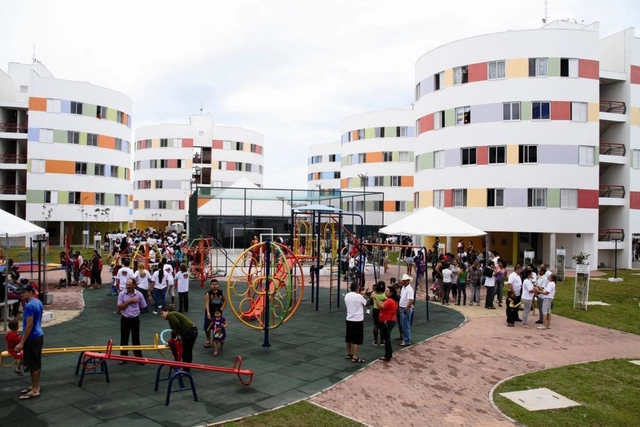
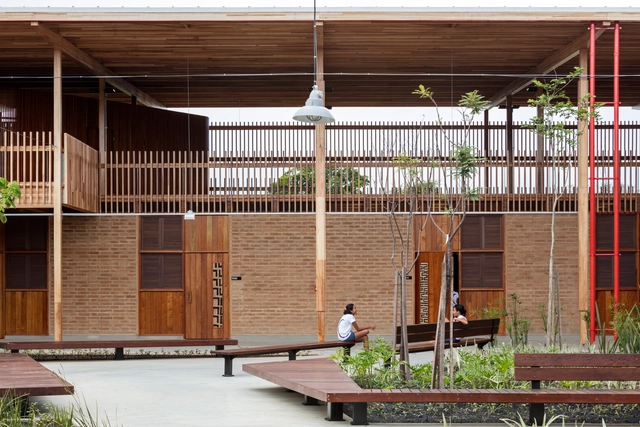
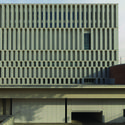
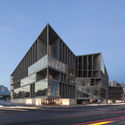
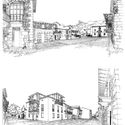
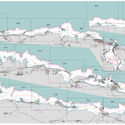
Divided into six participation categories, the juries selected a series of projects and publications that stand out as meaningful contributions to their respective fields, offering relevant lessons for our discipline. The following are the winners in Category A (Architectural Design), Category B (Urban Design and Landscape Architecture), Category C (Social Habitat and Development), and Category D (Architectural Rehabilitation).



.jpg?1543936824&format=webp&width=640&height=580)
.jpg?1543936322 "Representación de los diferentes puntos donde se posicionaron el BLK360 y el P40 para realizar los escaneos del Palacio Real de Madrid. Image Cortesía de Leica Geosystems")
.jpg?1543936297 "Nube de puntos del Museo de La Real Armería en el Palacio Real de Madrid con BLK360 y P40. Image Cortesía de Leica Geosystems")
.jpg?1543935814 "Nube de puntos del Museo de La Real Armería en el Palacio Real de Madrid con BLK360 y P40. Image Cortesía de Leica Geosystems")
.jpg?1543935832 "Leica BLK360 en el exterior del Palacio Real de Madrid. Image Cortesía de Leica Geosystems")
.jpg?1543936824)

.jpg?1544643253&format=webp&width=640&height=580)