Courtesy of Plomp, Rendering Courtesy of Tod Williams Billie Tsien Architects | Partners
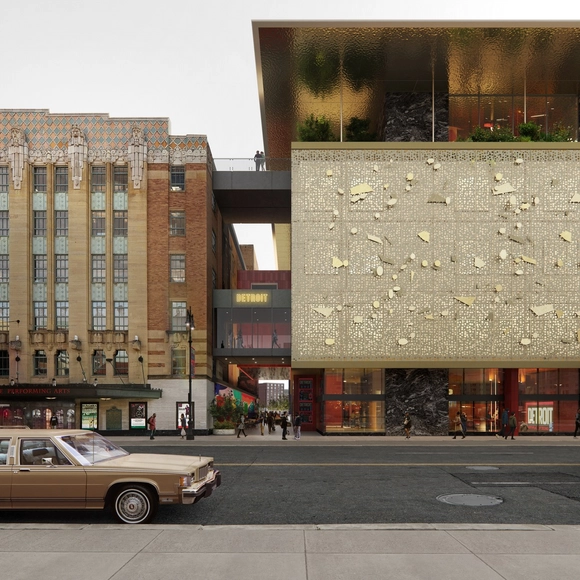
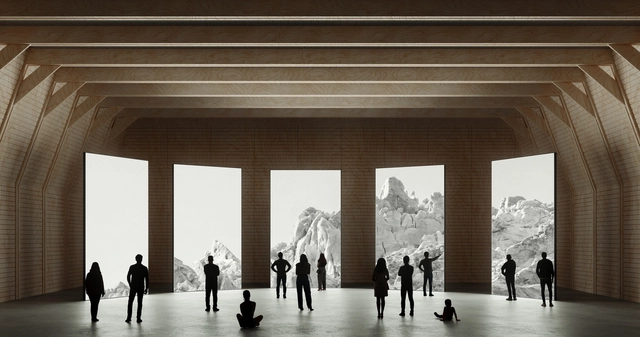
The DetroitMusic Hall has just announced an expansion project designed by Tod Williams Billie Tsien Architects. As a cherished cultural institution in the heart of Detroit’s vibrant performing arts community, the project aims to become a central and accessible hub for music programming, production, and education. Ushering a new era of cultural enrichment, the project is focused on revitalizing downtown Detroit and the surrounding area.
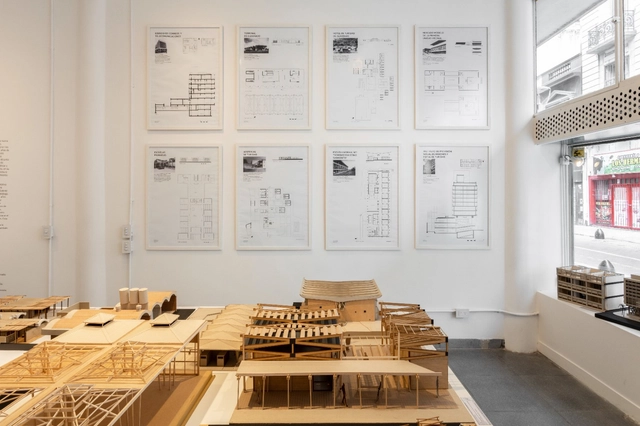
Co-organized by Bisman Ediciones and the Catholic University of Santa Fe (Santos Mártires campus, Posadas, Misiones), the exhibition “Misiones Moderna” focuses on the province's public architecture between 1955 and 1965, a period fostered by the Provincialization Law of 1953. Running until November 30, 2023, at the Casa de Misiones in the Autonomous City of Buenos Aires, the exhibition has also been on display at the Bisman Ediciones Gallery and Architecture Residency inside the “Artists' Studios Building” by Antonio Bonet, Horacio Vera Barros, and Abel López Chas.
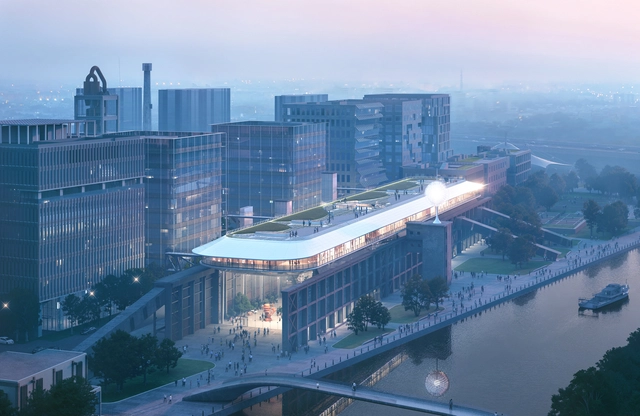
MAD Architects has unveiled the project for the renovation of the "Wanmicang" warehouse on the southside of the Shanghai Zhangjiang CementFactory. The building is set to be transformed into a multifunctional public waterfront space for culture, creativity, and commerce. The project maintains the character of the former industrial site but introduces a new addition in the form of an ark-like metal 'floating' volume, creating a stark contrast between the old and new structures. The project is scheduled for completion by 2026.
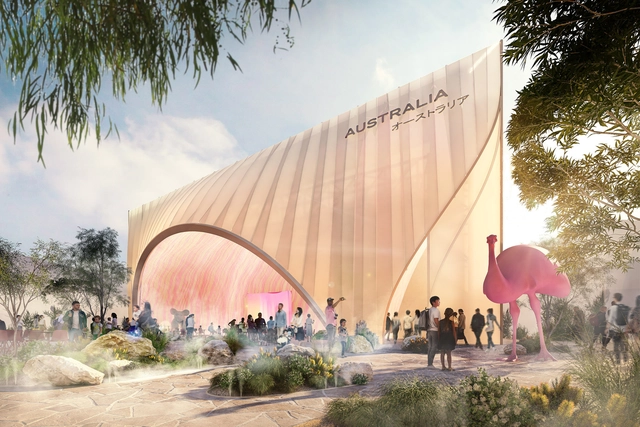
The designs for the Australian Pavilion at Expo 2025 in Osaka, Japan, have been unveiled by Australia’s Minister for Trade and Tourism. Designed by global firm Buchan, the scheme celebrates Australia’s natural beauty. Under the theme “Chasing the Sun,” the pavilion is aligned with Expo's larger theme: developing and adopting the best practices to drive sustainable co-creation. In essence, the theme is meant to capture the confident optimism the nation possesses, inspiring creative solutions and international cooperation.
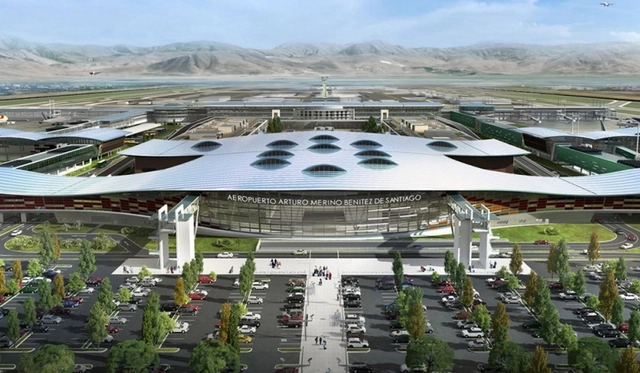
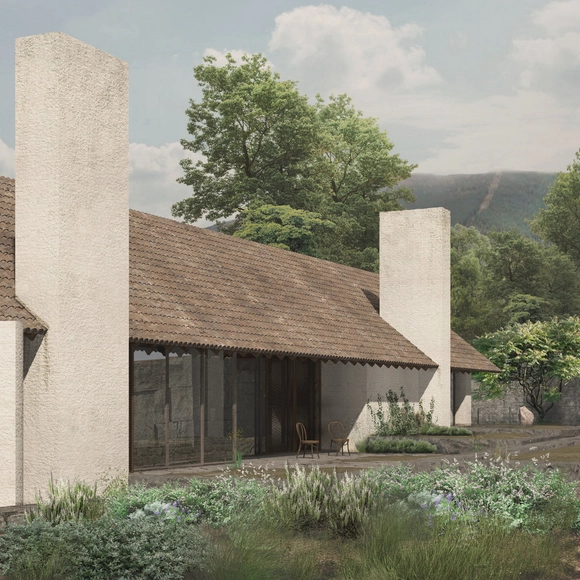
Courtesy of Nuevo Pudahuel. At the time, the project was included in ArchDaily's selection of the 22 most anticipated projects of 2022.
Granted annually at UNESCO since 2015, the Prix Versailles consists of architecture awards that showcase the finest contemporary achievements worldwide. Today, alongside the announcement of the World Selections in the categories of airports, campuses, passenger stations, and sports spaces, the 2023 edition is officially inaugurated.
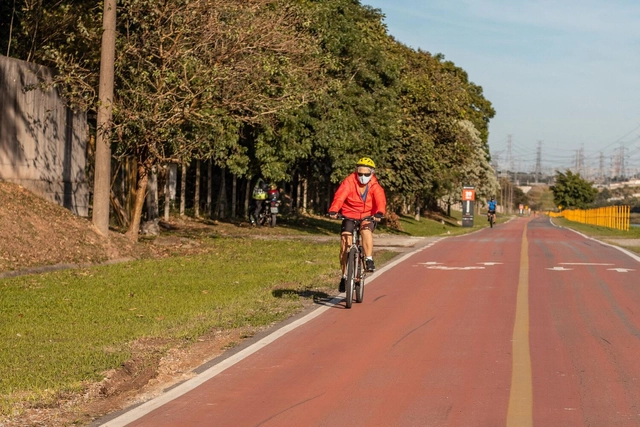
Gympass has announced a partnership with Tembici to promote the bicycle as a healthy means of transportation. Gympass users in Brazil can now make up to eight trips per month using Tembici's shared bikes in several Brazilian cities, including São Paulo, Rio de Janeiro, and Brasília, among others.
https://www.archdaily.com/1135968/gympass-partners-with-tembici-and-includes-bicycle-access-to-promote-active-mobilityArchDaily Team
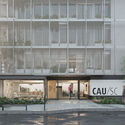
1º Lugar - Estúdio 41 Arquitetura. Image Cortesia de CAU/SC
The Council of Architecture and Urbanism of Santa Catarina (CAU/SC) has announced the results of the design competition for the partial renovation of its headquarters. Acquired last year, the six-story building is located on Rio Branco Avenue in Florianópolis, and its main spaces—such as the atrium, reception, and facade—will be renovated according to the winning design.
The Viva o Verde SP initiative, a partnership between the United Nations Human Settlements Programme (UN-Habitat) and the Municipal Secretariat for the Green and the Environment (SVMA) of the City of São Paulo, has officially launched assessment activities for over one hundred parks across the city.
The initiative involves implementing the City-Wide Public Space Assessment, a tool developed by UN-Habitat's Global Public Space Programme. From October to December, researchers will visit more than one hundred urban, linear, waterfront, and natural parks to conduct detailed structural assessments of each location.
https://www.archdaily.com/1135974/viva-o-verde-sp-un-habitat-and-svma-begin-assessment-of-sao-paulos-parksArchDaily Team
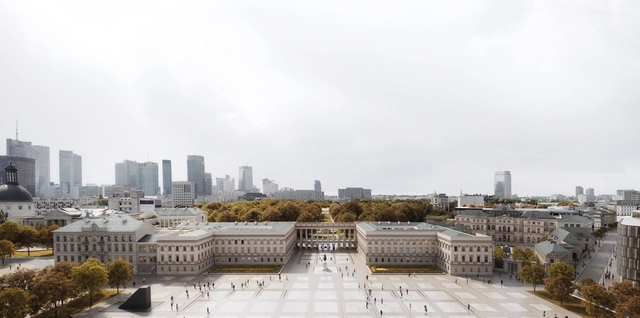
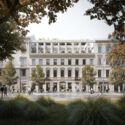
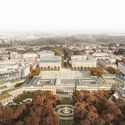
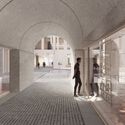
WXCA Architectural Design Studio has won the international competition for the reconstruction of the Saxon Palace, a heritage site located in the historical city center of Warsaw, Poland, that was significantly damaged during the Second World War. The competition, organized by the Polish Ministry of Culture and National Heritage in cooperation with the Association of Polish Architects, aimed to create a concept for the restoration of the monument, which is set to be rebuilt in its external Neoclassicist form of 1939.
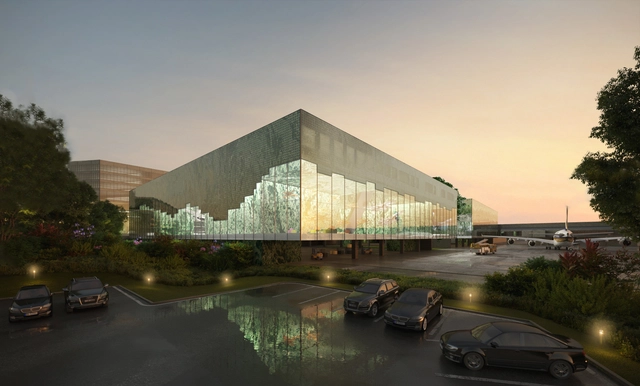
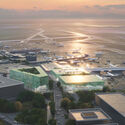
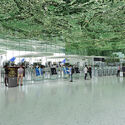
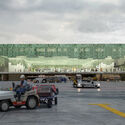
MVRDV has been selected as the winner of a competition to design three new buildings at Václav Havel AirportPrague. In collaboration with NACO (Netherlands Airport Consultants), the project will be the largest airport in Prague and the Czech Republic. The expansion of Terminal 1 will house a central security facility, business and VIP lounges, and a vertiport. Referred to as “Czech Lanterns,” the exteriors are illuminated with programmable satellite images of the Czech Republic.
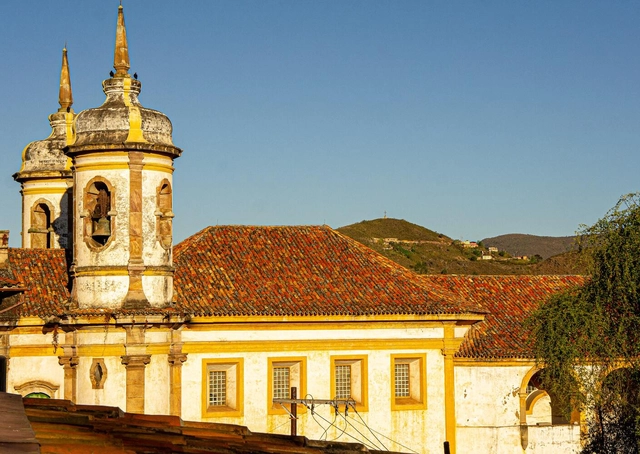
Church of Saint Francis of Assisi in Ouro Preto, MG. Photo by Lucia Barreiros Silva
Earlier this month, the National Institute of Historic and Artistic Heritage (Iphan) launched a public call to select architectural and engineering projects dedicated to preserving Brazil's Cultural Heritage. This initiative is part of the Federal Government's New Growth Acceleration Program (Novo PAC) and aims to select up to 100 new projects for the restoration, conservation, and promotion of Brazilian cultural heritage sites. The deadline for applications is November 10, 2023, and submissions must be made through the TransfereGov platform.
https://www.archdaily.com/1135886/new-pac-iphan-will-select-up-to-100-new-cultural-heritage-preservation-projectsArchDaily Team
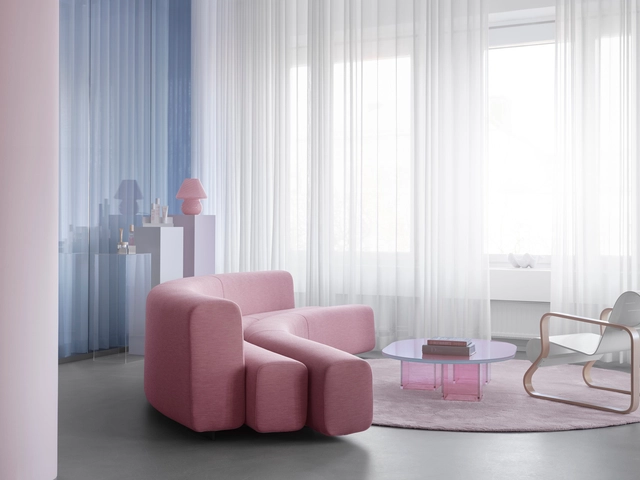
The year 2024 brings forth an intriguing array of Color of the Year selections from renowned paint manufacturers, each offering a unique perspective on the hues that will influence our living spaces. Striving to capture the moods and aspirations of the coming year, color experts have veered towards soft and calming shades, hoping to bring a sense of serenity to counter the hectic and tumulus passing year. Countering the bold color chosen by Pantone in 2023 as their previous Color of the Year, Benjamin Moore embraces a softly saturated and nuanced shade, AkzoNobel emphasizes calmness and stability, Sherwin Williams aims to inspire mindfulness, Graham & Brown fosters warmth and tranquility, and C2 Paint focuses on freshness and sustainability.
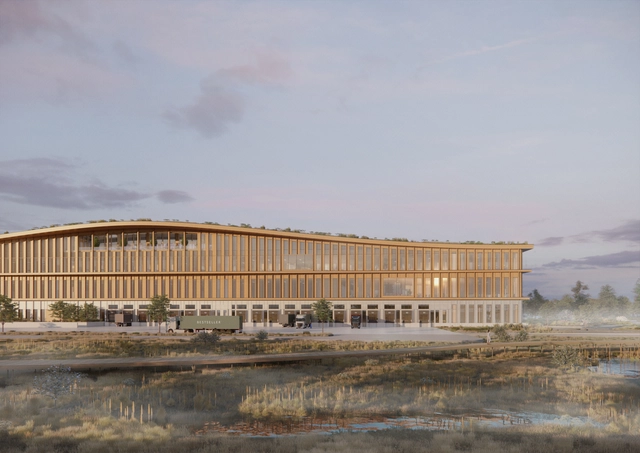
Henning Larsen has revealed the designs for Europe’s largest timber logistics center. Located in Lelystad, on the Dutch island of Flevopolder, the center is a testament to the future of timber structures. Serving as Bestseller’s new 155,000 sqm Logistics Center, the design is committed to reduced emissions, fair working conditions, and following circular design principles in order to minimize waste.
Following an international competition, AMDL CIRCLE has been selected to create the pavilion which will represent the spirit and vision of the Nordic Countries at the Expo Osaka in 2025. Their proposal takes a sustainable and circular approach, as the structure is purposely designed for disassembly and reuse. Technically developed and engineered by Rimond and conceived by AMDL CIRCLE, the pavilion aims to showcase the Nordic people’s respect and connection with the environment while offering ample space for the display of technological innovations.
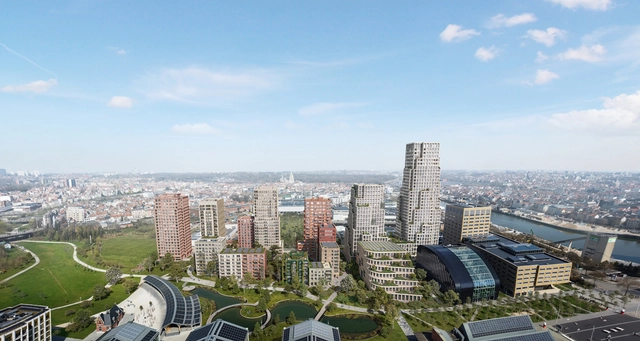
Seven architecture studios, including MVRDV, have designed separate buildings in the long-anticipated master plan for the Lake Side development in Brussels. To introduce diversity, the master plan has been designed by MVRDV and aims to bring about a denser and more vibrant life on the Tour & Taxis side, offering various amenities for its residents. The newly designed site also includes different workspaces and a nine-hectare park that promotes a more car-free communal environment. The project’s entirety is supervised by MVRDV, who also designs one of the 17 buildings within the new master plan.
From October 20 to 22, 2023, Seville hosted the second edition of the international architecture festival Open House. Aimed at fostering knowledge of the city and highlighting the value of urban space, architecture, and design, the event opened the doors of more than 50 spaces, including buildings and architecture studios, free of charge.
Among the highlights of this edition were the Sevilla Tower by César Pelli, the San Telmo Palace, and the Palacio de las Dueñas. Alongside the guided city tours, the program also featured pottery demonstrations by Taller Barrería San Mateo and live applications of lime mortar.
This October marked the fourth edition of the Peña Ganchegui Award for Young Basque Architecture, established in 2017 by the Peña Ganchegui Archive and the Basque Government's Housing Department.The award aims to bring visibility to architects who either trained in or practice in the Basque Autonomous Community, have less than 10 years of professional experience, and promote, develop, and strengthen a high-quality architectural culture.
The award ceremony took place atthe Basque Country Architecture Institute, located in San Sebastián's Old Town, and was presented by Pablo García Astrain, Director of Housing, Land, and Architecture of the Basque Government. Jurors María Langarita, Fernando Márquez Cecilia, and António Cruz highlighted Ortega Diago's exercise in spatial synthesis, the singularity of their programmatic solutions, their delicate treatment of materials, their emphasis on transparency, and their focus on fluid circulation. These qualities were evident both in their interior design work—ranging from residential renovations to commercial and workspace fit-outs—and in their unbuilt projects.
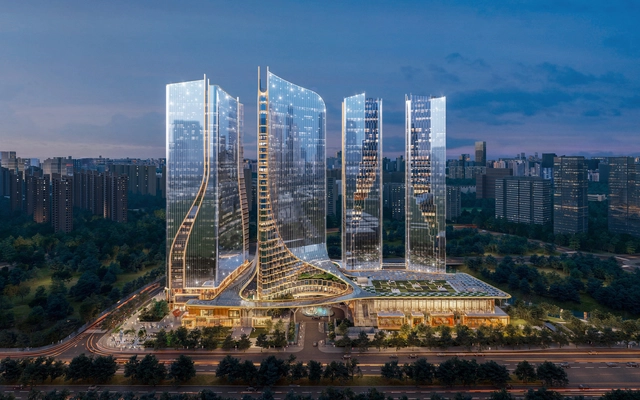
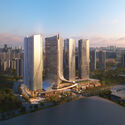
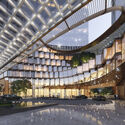
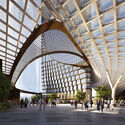
On a site that also hosts the Olympic Sports Centre, the 2023 Asian Games complex, UNStudio has unveiled the design of the new Hiwell Amber Centre, a complex of four high-rise towers planned to add a mix of offices, apartments, hotels, art spaces and retail to the city center of Hangzhou, China. Responding to the area’s rapid economic and cultural growth, the new development aims to provide a wide range of services to residents and visitors alike. To open up towards the city, the smooth glass curtain wall of the towers peels apart to reveal a tapestry-like facade that envelops the main plazas and civic spaces, creating an ‘urban living room.’