This guide covers a workflow that moves from project parameters to generated floor plans, 3D perspective views, exterior design exploration, and site context visualization, using AI tools in place of preliminary CAD and rendering work.
This guide covers a workflow that moves from project parameters to generated floor plans, 3D perspective views, exterior design exploration, and site context visualization, using AI tools in place of preliminary CAD and rendering work.
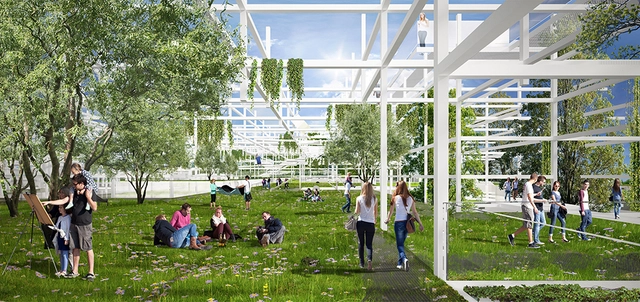
OVO Grąbczewscy Architekci's stacked garden-like proposal has been awarded third place in a competition for the new Małopolska Science Center in Krakow, Poland. The competition brief asked for the design of an innovative cultural institution with an iconic architectural form that would represent creativity, openness and independent thinking. As a reflection of both the city and the region, the center is also intended to provide a model for sustainable construction, energy efficiency, and education that inspires immersive visitor engagement.
See the complete design below.
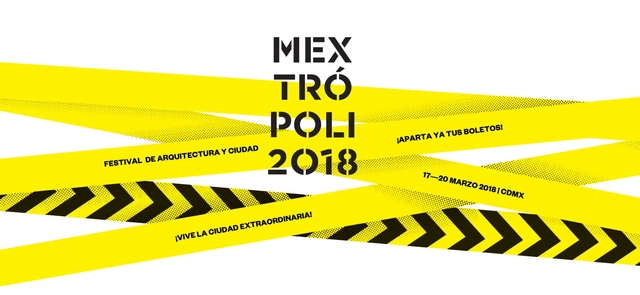
The Mextrópoli Architecture and City Festival will hold its fifth edition in 2018, consolidating its position as a benchmark event on Mexico City's cultural calendar and a point of global interest for specialized architecture events. Maintaining a high curatorial standard, MEXTRÓPOLI brings to the public the voices of globally recognized architects, artists, mayors, and humanists. It is a platform for experiencing the city and reflecting on its political, social, and aesthetic aspects.
For the third time, the Arquine Competition will build a pavilion in Alameda Central, serving as a playful installation to activate social relations in public space. A Brazilian team, composed of Vitor Pissaia, Thiago Benucci, Guilherme Paschoal, and Camila Farah, took second place in the competition. Additionally, more than 20 public space installations will be presented, designed by institutions such as UNAM, Ibero Puebla, Anáhuac University, Querétaro, Sci-Arc (Los Angeles), and Maristas (Mérida).
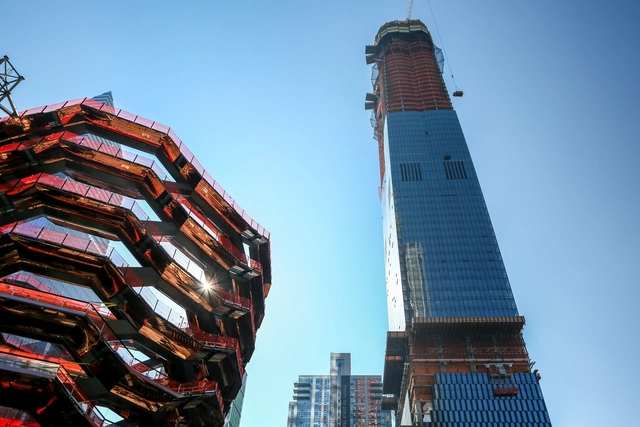
Hudson Yards’ first condominium tower, 15 Hudson Yards, has topped out at its full architectural height of 914 feet, with exterior cladding also more than halfway complete. Designed by Diller Scofidio + Renfro (the firm’s first true skyscraper) in collaboration with Rockwell Group and executive architects Ismael Leyva Architects, the tower will contain a total of 285 residences, half of which have already been sold.
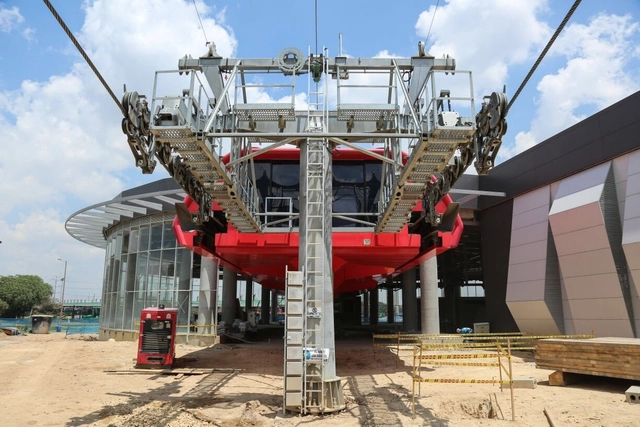
On February 9, residents of Ciudad Bolívar (Bogotá) were able to see the progress of TransMiCable, the Colombian capital's first cable car line, in the sky: two cabins traveling between the future Juan Pablo II and El Tunal stations.
This was one of the technical tests that are part of the verification work led by the Institute of Urban Development (IDU), supervising “the proper functioning of the pulleys, sensors, grips, and the nearly 8-kilometer-long steel cable,” according to the Mayor's Office of Bogotá. Each cabin will have a capacity of 10 people, moving 3,600 passengers per hour over a route of nearly 4 kilometers. Traveling at a speed of 20 km/h, TransMiCable will reduce the current 50-minute travel time to just 14.
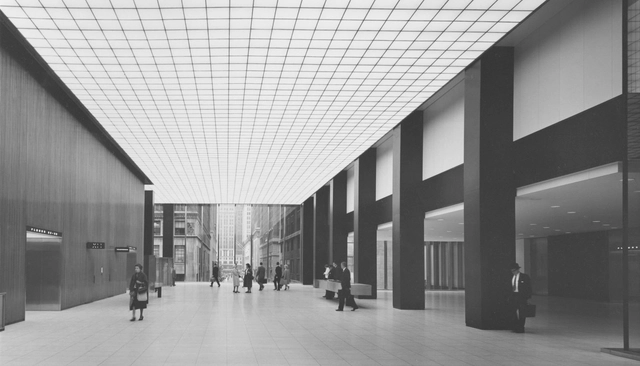
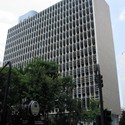
Following last week’s announcement of JPMorgan Chase’s plans to demolition the historically significant modernist masterwork 270 Park (formerly known as the Union Carbide Building), the US chapter of international non-profit Modernist architecture advocate Docomomo has penned a letter to New York City Landmarks Preservation Committee chair Meenakshi Srinivasan arguing for the structure’s preservation.
In the letter, Docomomo US President Theodore H.M. Prudon and Docomomo US NY/Tri-State President John Arbuckle highlight the structure’s critical acclaim and essential place within Modernist architectural history, urging the Commission to calendar the building for designation as quickly as possible.
Find the letter reprinted in full, below.
.jpg?1517410628&format=webp&width=640&height=580)
The iD Town in Shenzhen, Guangdong, China, is a project with many charms. The building itself has a distinctive history: in its prime, it used to be the Honghua Dyeing factory, but then was abandoned. Topographically, too, this building occupies a unique place, perched on a hilltop and surrounded by the mountains and the coast of the Southern Chinese Sea.
With minimal interventions, O-OFFICE architects have managed to refurbish this 8-hectare factory in Shenzhen into a thriving cultural and community center. The original ground floor was converted to form a large open concrete pavilion. What was once a workshop for purifying rough cloth was turned into a reception center – the Z gallery – with 7 individual artist studios, exhibition and meeting rooms and a café. Rotating wall-doors and sliding glass doors help the gallery take on different expressions during different events or in different seasons.
.jpg?1519827682&format=webp&width=640&height=580)
Global higher education analysis firm Quacquarelli Symonds (QS) has revealed its rankings of the world’s top universities for the study of Architecture / Built Environment for 2018. The eight edition of the survey compared 2,122 institutions across the globe offering courses in architecture or the built environment, narrowing down the list based on criteria including academic and employer reputation.
For the fourth straight year, MIT has topped the rankings, once again coming out ahead of the Bartlett School of Architecture and the Delft University of Technology (TU Delft) in 2nd and 3rd respectively. Read on for the full rankings.
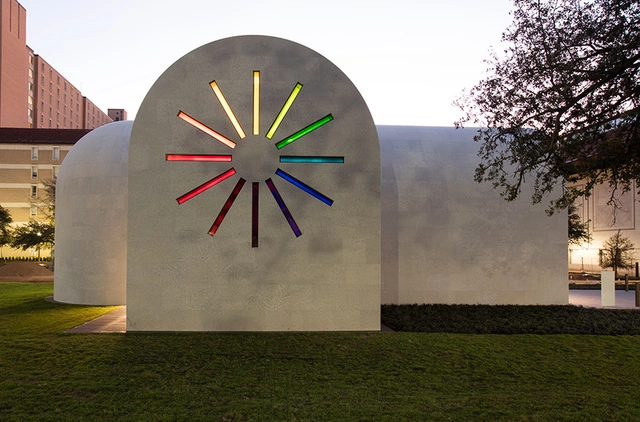
This article was originally published on Metropolis Magazine as "Ellsworth Kelly’s Last Artwork Was a Building."
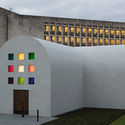
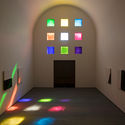
Ellsworth Kelly died in December 2015 at the age of 92, less than a year after he announced a gift of one of his most lasting creative contributions: plans for the artist’s only building, which had been sitting in his New York studio since 1986.
Titled Austin, this 2,715-square-foot work on the grounds of the Blanton Museum of Art on the University of Texas at Austin campus would be his final—and perhaps greatest—effort, an immersive space whose artistic value matches that of the marble panels and sculpture within. Unlike the Rothko Chapel in Houston, in Austin the artist and architect are one, says Carter E. Foster, the Blanton’s deputy director for curatorial affairs.

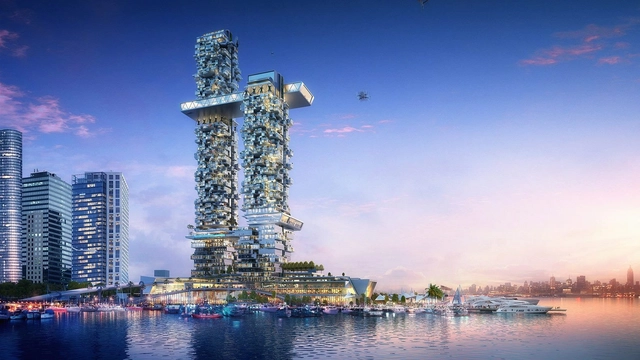
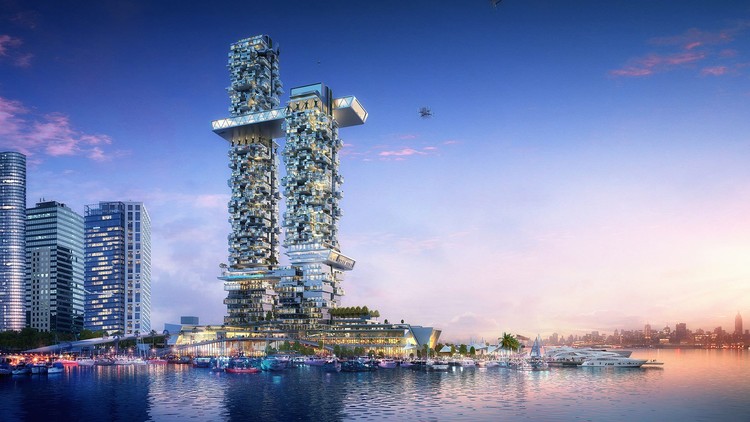
Humphreys and Partners, a Dallas-based architecture firm, presented a vision of future residential living at the 2018 International Builders’ Show earlier this year. Tackling current issues of affordable housing, sustainable design and how technology is changing the way we live, their futuristic vision Pier 2: Apartment of the Future consists of two soaring skyscrapers on the Manhattan waterfront.
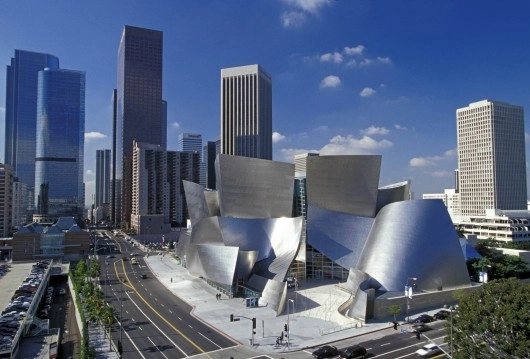
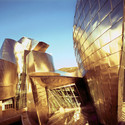
Internationally acclaimed architect Frank Gehry (born 28 February 1929) has been headlining architectural news platforms since he established his Los Angeles practice in 1962 and remodeled his home in Santa Monica. Notorious for his expressive use of form (and its-sometimes inflationary effect on project budgets), Gehry is best known for the Guggenheim Museum in Bilbao, which fellow architect Philip Johnson once dubbed “the greatest building of our time.”
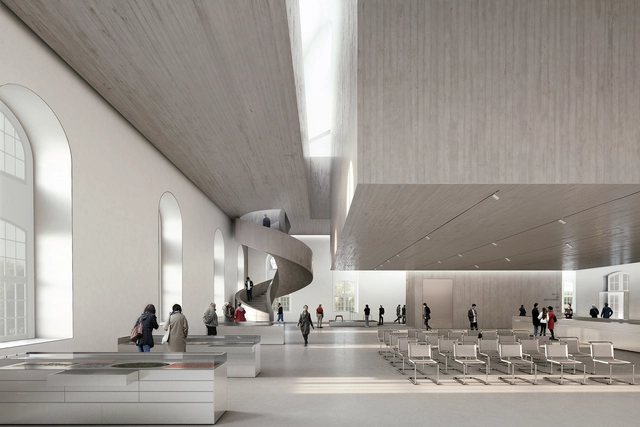
Spanish firm Nieto Sobejano Arquitectos has been awarded the design of the Archive of the Avant-Gardes headquarters in Dresden, Germany, after winning first place in the international competition. The project will rehabilitate and expand the historic Baroque Blockhaus building to house the archive donated in 2016 by Italian-German collector Egidio Marzona.
The competition jury, organized by the State of Saxony (Land), selected Nieto Sobejano's proposal from 28 finalists, following an initial selection of 103 European architects. Second and third place went to projects by Schulz & Schulz and Wandel Lorch, respectively. Honorable mentions were awarded to Diener & Diener, Rohdecan, and Riegler Riewe.
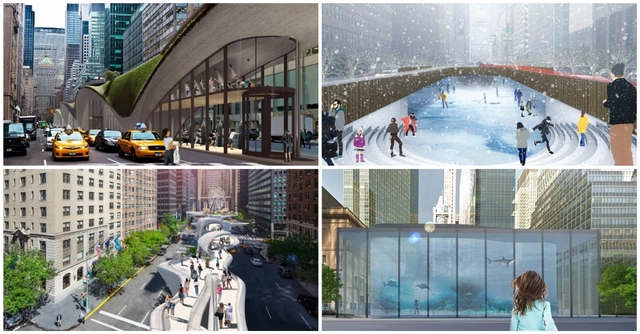
Seventeen entries have been selected as finalists in the “Beyond the Centerline” competition, which is seeking ideas for how to “re-envision and enliven the traditional traffic medians of the Park Avenue commercial district between 46th and 57th Streets."
Organized by development company Fisher Brothers, the ideas competition asked architects to submit their “most ambitious and creative visions unencumbered by zoning code, cost, weight limit, or other restrictions.”

Despite being heralded as services that will reduce congestion on our streets, ride-hailing companies like Uber and Lyft actually are making traffic problems worse, a new study from Boston’s Northeastern University has revealed.
.jpg?1519749758&format=webp&width=640&height=580)
Seattle’s historic KeyArena is set to receive a $600 million renovation that will transform the venue into the region’s “premier sports and entertainment destination” as part of plans to launch the city’s first-ever NHL team.
Designed by Populous, the renovation will open up the arena to its surroundings, specifically the 72-acre Seattle Center, site of the 1962 World’s Fair and home to the currently under-renovation Seattle Space Needle. As part of the project, the sports venue will be rebranded as “The Arena at Seattle Center.”
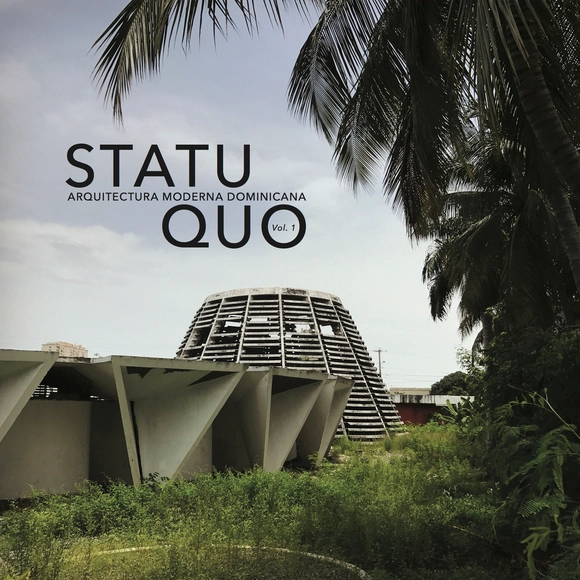
Since 2014, the School of Architecture at the Universidad Iberoamericana (UNIBE) in the Dominican Republic has developed several editorial projects. For this fourth initiative, students, alongside professor and architect Alex Martínez, have produced the inaugural edition of 'Statu Quo,' a publication examining the advanced deterioration of the country's modern heritage buildings.
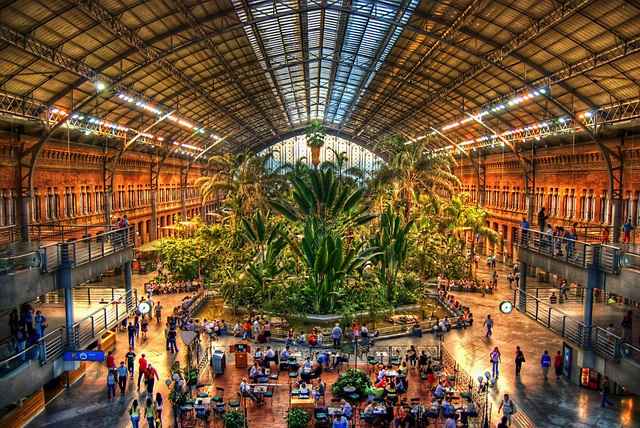
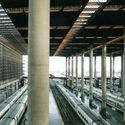
Spanish architect Rafael Moneo, winner of the 1996 Pritzker Prize, will design the new expansion of Madrid's Atocha railway station, as confirmed to the Spanish media by the Minister of Public Works, Íñigo de la Serna.
This latest expansion includes new platforms for the AVE—the high-speed rail network operated by the state-owned company Renfe—and will mark Moneo’s third intervention at the Spanish capital’s main railway station.
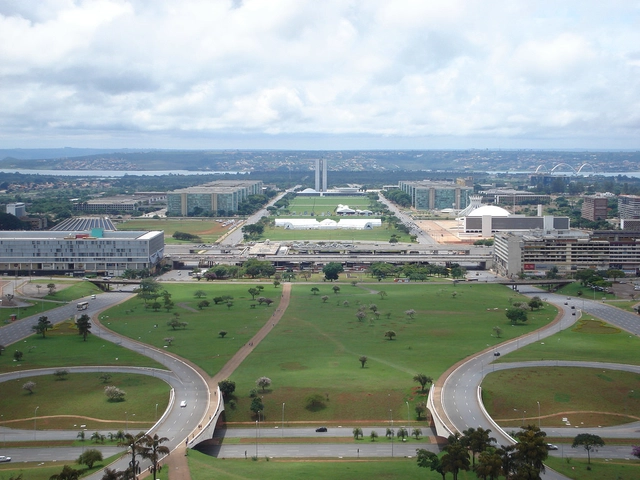
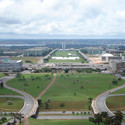
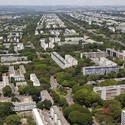
Brazilian planner, preservationist and modernist thinker Lúcio Costa (27 Feburary 1902 – 13 June 1998) is best known for his 1957 plan of Brasília that shaped the Brazilian capital into a monument to utopian modernism. A resolute and often controversial figure in the Brazilian establishment, Costa’s contributions to Brazilian architecture helped to shape the distinctive modernism that was practically Brazil’s official style until the 1980s.
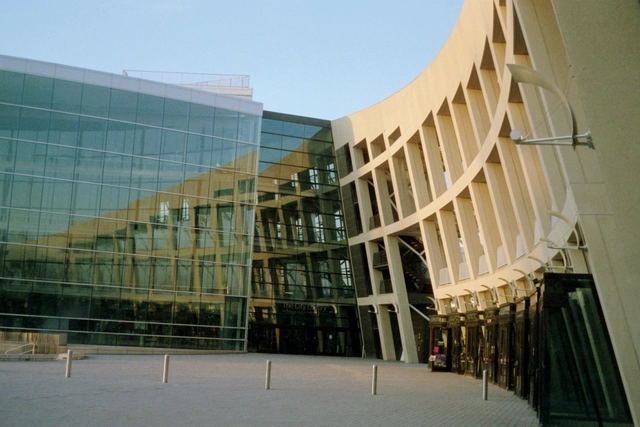
Last week, Boise City Council unanimously approved world-renowned Safdie Architects to lead the local design team for the new cultural and civic center in downtown Boise. The center will expand the main library and bring it into the 21st century as well as becoming the new home for Boise Department of Arts & History that will house a performing arts venue for 400 capacity, gallery, and retail space.

Description provided by the design team:
Ten pieces made of different materials challenge the laws of balance. Using the same typology at different scales, each composition in the Balance collection explores the equilibrium between technique, people, and the ideas that inspire us. Each piece was produced using various traditional crafts, artisanal techniques, and Mexican industrial technologies that Joel has explored at different points in his career.
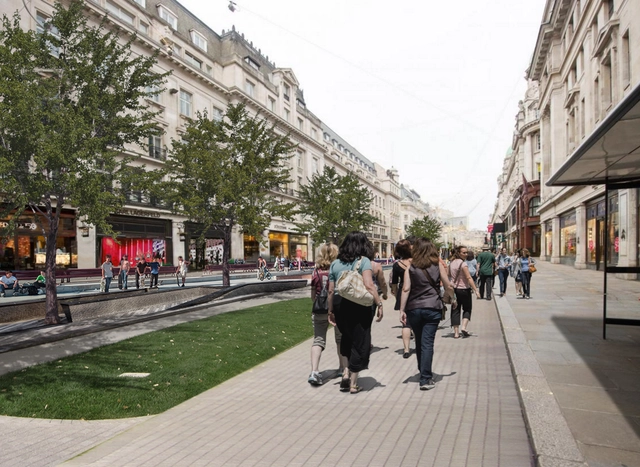
Zaha Hadid Architects has revealed a proposal for the pedestrianization of their home city, London, that would gradually transform the city into an interconnected system of walkable roads.
Named Walkable London, the research proposal has identified the arteries and areas of the city that would most benefit from pedestrianization. The transformation would be implemented over three phases: primary avenues, secondary avenues, and finally, entire districts. Notable avenues marked for alteration include Upper Street, Oxford Street and Regent Street.
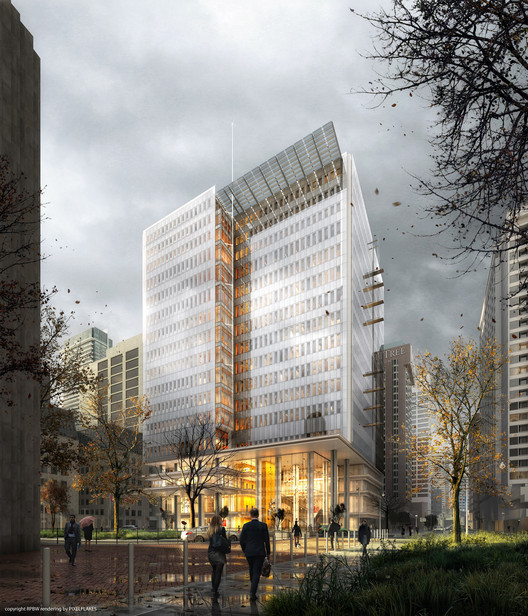
Renzo Piano Building Workshop, in partnership with NORR Architects & Engineers, has been selected to design the new Toronto Courthouse, to be located adjacent to Nathan Phillips Square and Toronto City Hall in the city’s downtown civic core. When finished, it will be Piano’s first competed project in Canada.
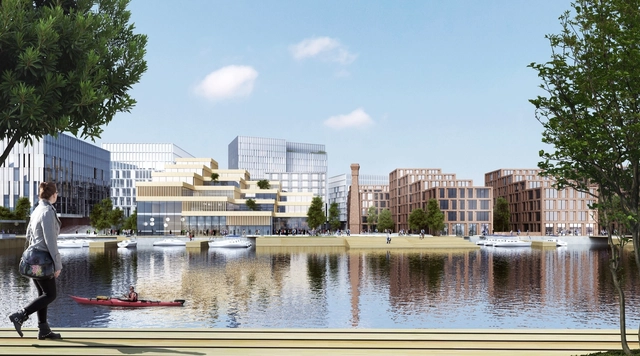
Henning Larsen Architects has revealed plans for a £400 million development that will transform the waterfront of Belfast. At 16 acres, the master plan constitutes the Northern Irish capital’s largest single ground-up development in recent history.
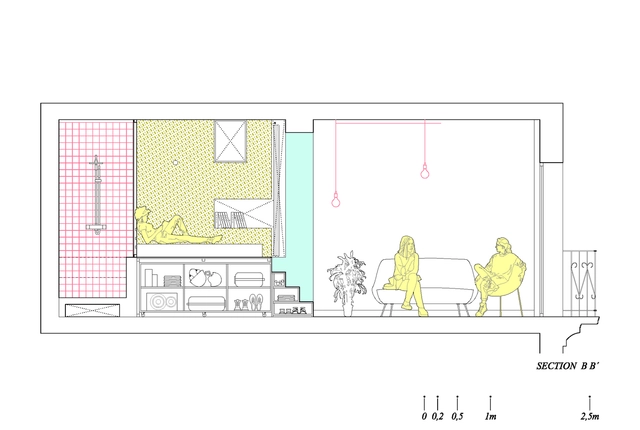
2017 is in the past. Nevertheless, the year has left us a series of lessons, new wisdom and better tools to help us face the challenges of 2018. What surprises will this year bring us?
We asked our editors at Plataforma Arquitectura (ArchDaily's Spanish arm) to make predictions based on what they've learnt in 2017, and to share with readers the topics they expect to be in the limelight in 2018.
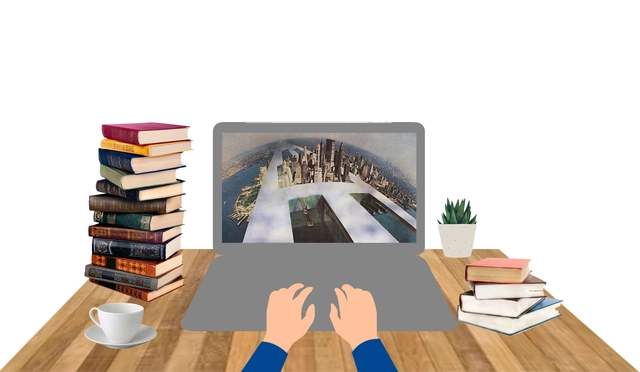
Everyone knows that becoming an architect translates to a lot of time in front of a computer screen, or on-site or in the model shop—or waiting for renders to finish. But we also know that being a good architect is about much more; truly savvy architects and really thoughtful projects often spring from strong theoretical, philosophical or practical trains of thought (and they are not always directly inspired by architecture itself!).




.jpg?1517410032 "© Laurian Ghinitoiu")
.jpg?1517409890 "© Laurian Ghinitoiu")
.jpg?1517409616 "© Laurian Ghinitoiu")
.jpg?1517410674 "© Laurian Ghinitoiu")
.jpg?1517410628)






.jpg?1519749538 "Courtesy of Populous")
.jpg?1519749770 "Courtesy of Populous")
.jpg?1519749555 "Courtesy of Populous")
.jpg?1519749669 "Courtesy of Populous")
.jpg?1519749758)