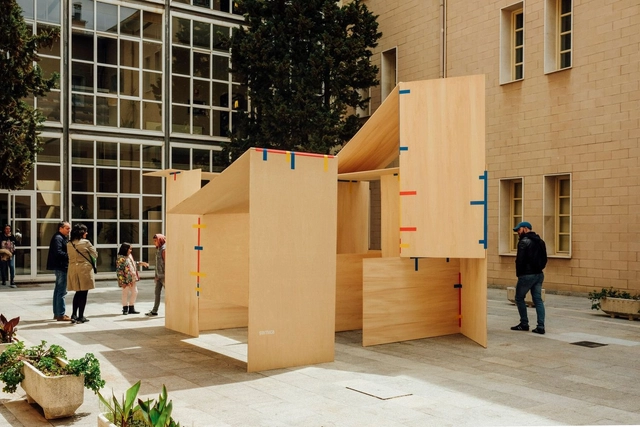
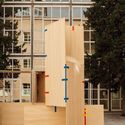
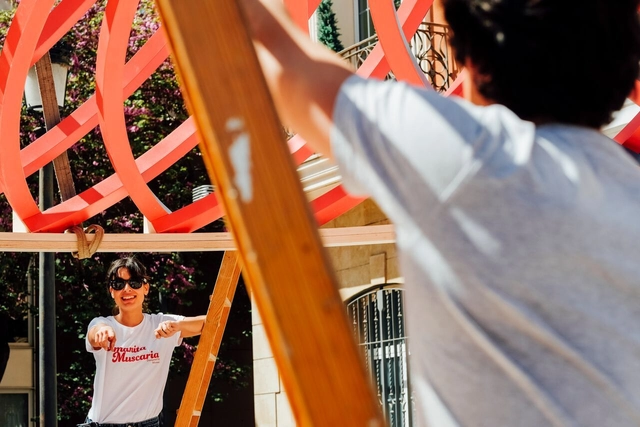
Concéntrico is an International Architecture and Design Festival that proposes to reflect on the city of Logroño (Spain) through the revitalization of undervalued public spaces. Its latest edition, Concéntrico 04, takes place between April 27 and May 1, 2018, in the Historic Center of Logroño. The festival invites visitors to explore the city through installations, exhibitions, meetings, activities, and performances that connect the venues, plazas, streets, courtyards, and hidden spaces that usually go unnoticed in daily life. Jorge Penadés creates "Chabola" spaces, exploring how to minimize intervention using wooden boards and adhesive tape.
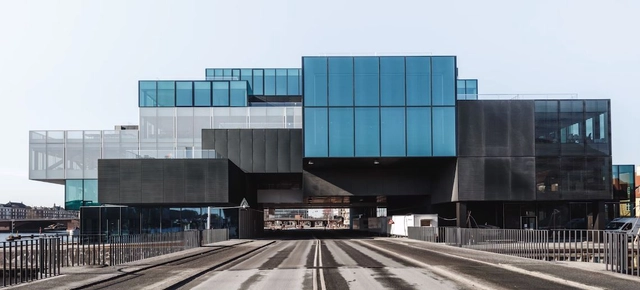
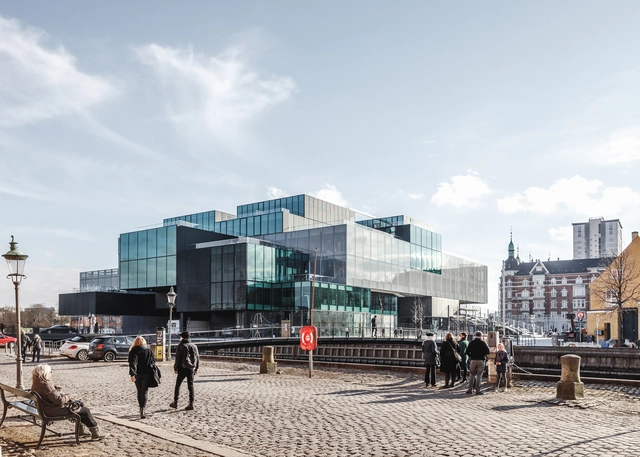
On Saturday, at the opening of her latest building, Ellen van Loon sat on the terrace of BLOX in Copenhagen exuding the satisfaction and fulfillment that comes with finishing a major public building. A day of opening activities concluded, van Loon spoke with ArchDaily about the 27,000-square-meter mixed-use building. Built for client Realdania, it’s the Danish Architecture Center’s new home on the edge of the harbor, located on an incredibly challenging site that is bifurcated by a busy street.
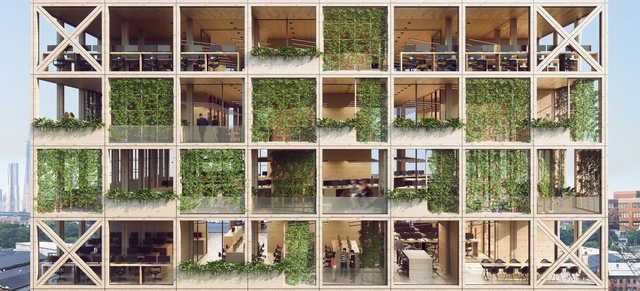
Recently shortlisted for the 2018 Design Challenge "Design the Next-Generation Facade" by Metals in Construction Magazine, this "Pixel Facade" system is an adaptive, scalable and repeatable building system that can be applied to various building typologies. The system draws inspiration from our innate desire for nature, also known as "biophilia." The "Pixel Facade" system merges a contemporary office environment with biophilic environments to create the next generation of office design.
Encouraging and valuing those who work to preserve the country's cultural heritage is also one of the core missions of the National Institute of Historic and Artistic Heritage (Iphan). With this in mind, one of Iphan's main initiatives to recognize efforts to preserve Brazilian Cultural Heritage is the Rodrigo Melo Franco de Andrade Award, which is now open for applications. Established in 1987 to recognize actions to protect, preserve, and promote Brazilian Cultural Heritage, the award is now in its 31st edition and was named in honor of the institution's first director.
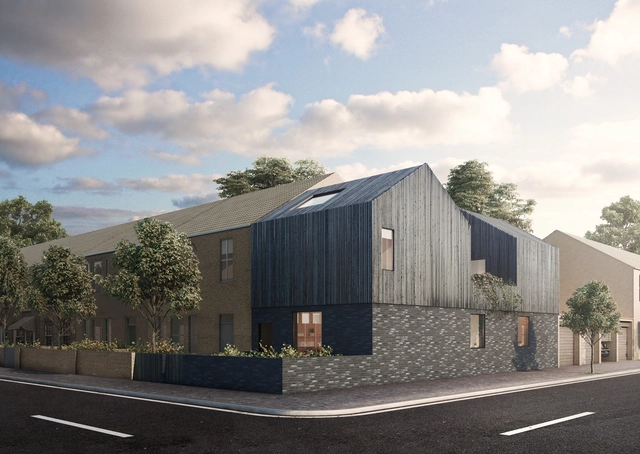
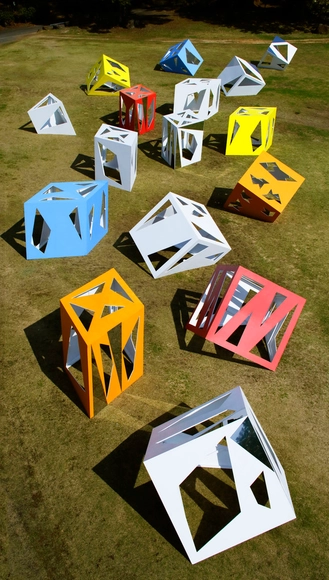
A new property startup named Cube Haus is looking to alter the existing housing market, offering high-value homes at reasonable prices "that can be configured to fit small and awkward urban sites." To do this, Cube Haus is commissioning a team of Britain's top architects and designers: Adjaye Associates, Faye Toogood, Carl Turner Architects and Skene Catling de la Peña. The team will create a series of customizable modular homes with a focus on outstanding design.
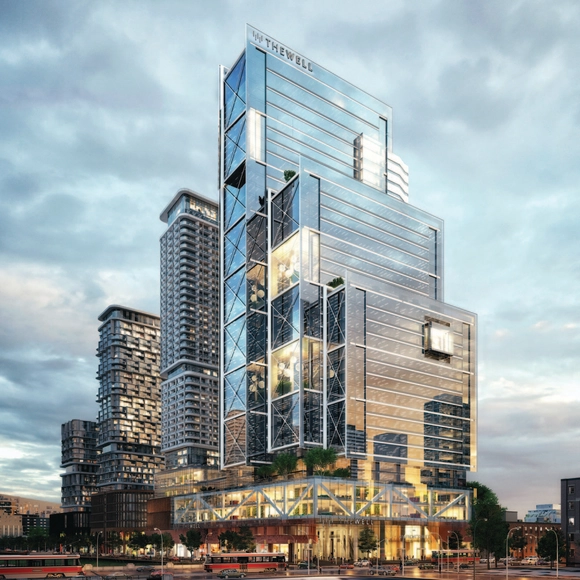
Courtesy of RioCan REIT and Allied Properties REIT
"The Well" is set to be one of the most ambitious urban developments Toronto has seen. Estimated to host nearly 10,000 people living and working daily, "The Well" includes over 1.5 million square feet of retail, office space and food services, as well as 1,800 residential units all spread throughout seven buildings flanked by Front, Spadina and Wellington in downtown Toronto.
Arquitetura Soteropolitana is an open course of on-site architectural experiences led by the projects' designers, exploring the architectural production of the last 20 years in Salvador, Bahia. Organized by architectural photographer Manuel Sá, the course invites architects from the Bahian capital to discuss some of the city's most iconic and significant works built over the past two decades.
Japan-based Moriyuki Ochiai Architects have designed a cluster of tea rooms located in a rural area known as Bisei, in the Okayama Prefecture. This town is known as both the place where green tea was introduced to Japan and as a "sanctuary for stargazing", which inspired the firm's design to create a strong connection between the tea rooms and the surrounding scenery.
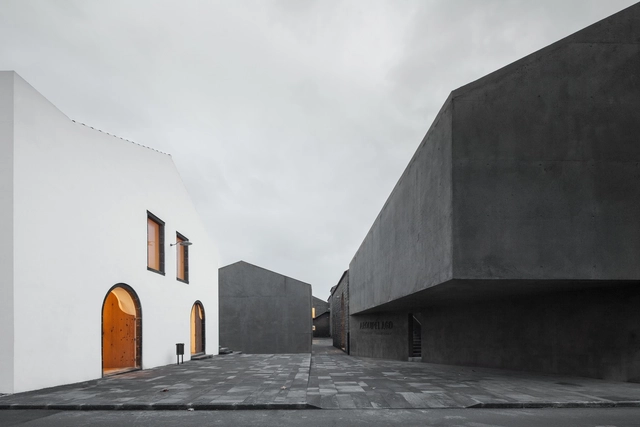
As part of our 2018 Venice Architecture Biennale coverage we present Public Without Rhetoric the proposal for the Portuguese Pavilion. Below, curators Nuno Brandão Costa and Sérgio Mah describe their contribution in their own words.
Public Without Rhetoric is the project selected to represent Portugal at the 16th International Architecture Exhibition of La Biennale di Venezia. The curators Nuno Brandão Costa and Sérgio Mah propose a tour of the “Public Building” of Portuguese origin through 12 works created at a time when Western Europe is confronted with its limits and possibilities and as architecture manifests its nonconformist nature in reinforcing its role in political and social intervention.
This week, the latest edition of Concéntrico, the Logroño Architecture and Design Festival in Spain, came to a close. For the second consecutive year, we have participated in this initiative, which invites residents and visitors to discover and rediscover spaces of interest in the city's historic center. Over five days, a series of temporary installations by creators from around the world became resting places for pilgrims, urban stages for enjoying a glass of wine, and adventure playgrounds for local children.
https://www.archdaily.com/1114511/this-is-how-the-latest-edition-of-the-logrono-design-and-architecture-festival-number-concentrico-was-experiencedPola Mora
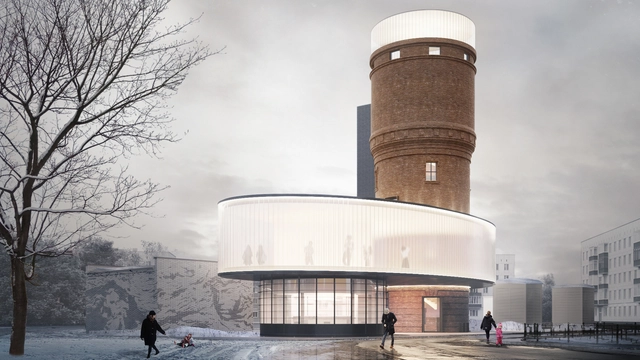
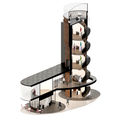
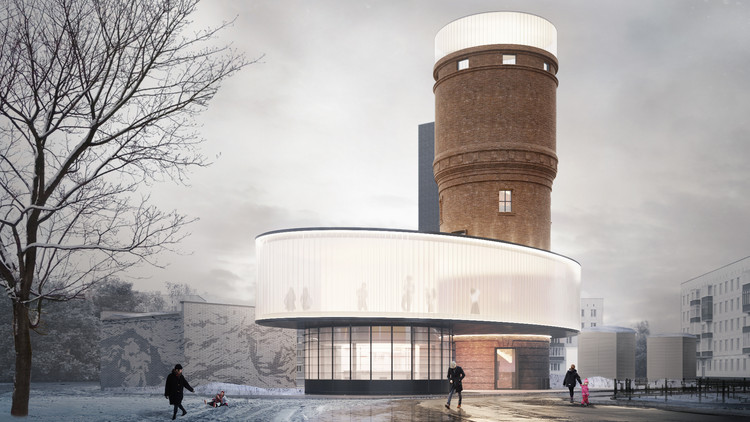
IND Architects has plans to transform the symbolic Shcherbinka water tower in Moscow, Russia into a revitalized area for residents to socialize. Since the water tower has been only slightly altered over time with the overall form and silhouette remaining the same, the design team has decided to create a place that will both aim to recall old memories and create new ones.
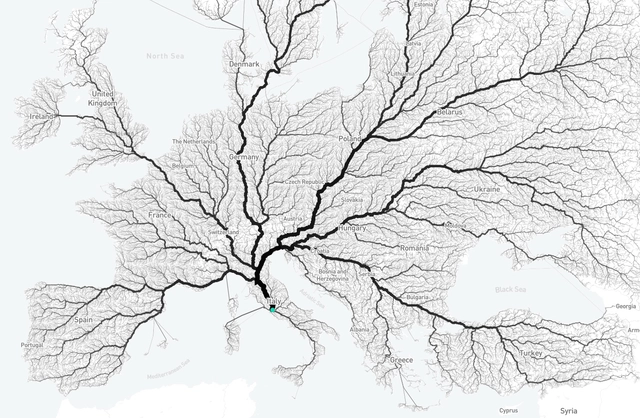
The well-known saying “all roads lead to Rome” seems to be true--at least, that’s what Moovel Lab, a team from Stuttgart dedicated to urban mobility research, points out. Titled "Roads to Rome," the project has mapped out over-land routes across Europe that converge to the city.
From a grid of 26,503,452 square kilometers covering all of Europe, the researchers defined 486,713 starting points that were superimposed on the continent's street map. Then an algorithm was developed for the project that calculated the shortest route between each of the points and the Italian capital.
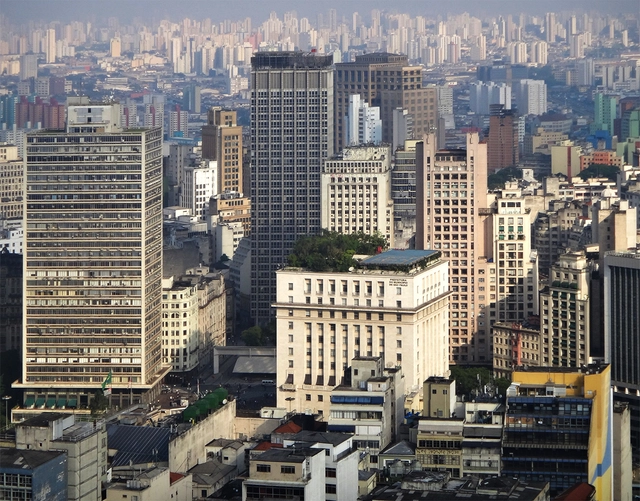
The tragedy of the fire and collapse of the Wilton Paes de Almeida building in downtown São Paulo prompts this statement from the Council of Architecture and Urbanism of Brazil on the social and urban challenges affecting not only the state capital but most of the country's major cities.
At the core of this tragedy is the social drama of the victims' families and the thousands of people living in other occupied buildings under precarious conditions across major Brazilian urban centers. The loss of a modernist building of cultural value adds another layer of loss.
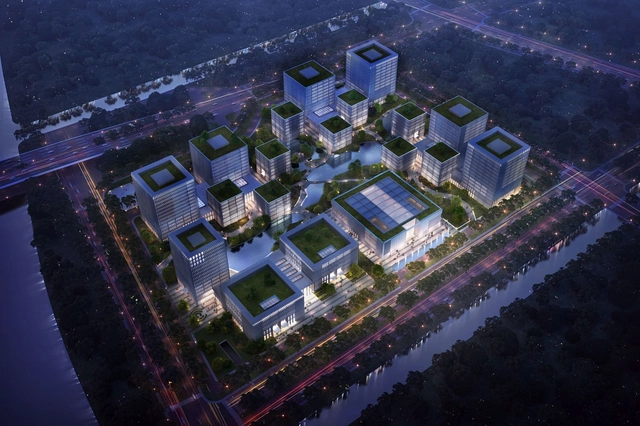
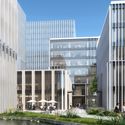
By 2020, an innovation campus with offices and laboratories for young companies in the high-tech field will be developed in Suzhou, the eastern Chinese metropolis. The total of 330,000 square meters of gross floor area is provided in five building clusters of different sizes, which are arranged offset from each other around a park and lake landscape. In the spring of 2018, the design by Architects von Gerkan, Marg and Partners (gmp) and WES landscape architects won first prize in the competition for the project.
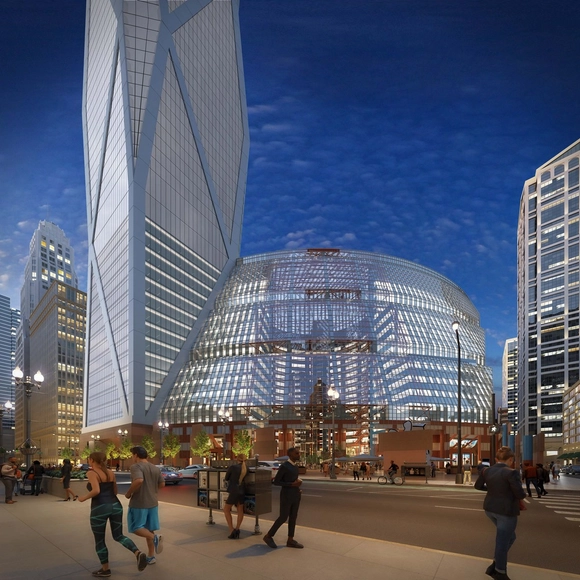
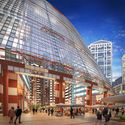
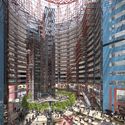
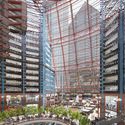
Landmarks Illinois has released new images of a proposed radical extension to the James R, Thompson Center in Chicago. The images seek to portray the building’s versatility to be privately redeveloped as a mixed-use hub, featuring an eye-catching “super tower” at the southwest corner of the site, as proposed by the scheme’s original architect Helmut Jahn.
Last Thursday, Iphan—the National Institute of Historic and Artistic Heritage—announced the third public competition for permanent positions in the institution's history. Authorized by the Ministry of Planning, Budget, and Management, the competition will fill 411 permanent positions nationwide: 104 for Analyst I, 176 for Technician I, and 131 for Institutional Assistant I.
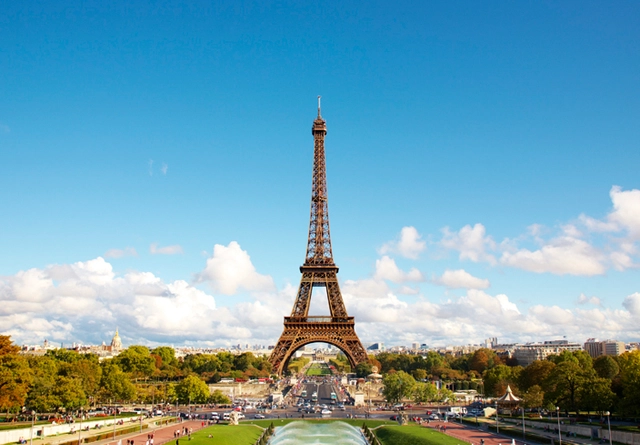
Amanda Levete is among one of four teams to be shortlisted for a competition to reimagine the visitor experience for the famous Eiffel Tower in Paris. The four teams, chosen from 42 entries, will be tasked with rethinking the ways in which people discover and interact with the tower, working in collaboration with the City of Paris government.
Titled “Discover, Approach, Visit,” the competition site covers 54 hectares of land on both sides of the River Seine, with the Eiffel Tower site located at the center. In preparation for Paris’ hosting of the 2024 Olympic Games, the competition asks teams to spend 10 months exploring how to enhance the visitor experience at the base of the tower, strengthen existing connections across the site, reconfigure public transport routes.
https://www.archdaily.com/893829/shortlist-announced-for-competition-to-redesign-the-eiffel-tower-visitor-experienceNiall Patrick Walsh
The Maison d'Architecture of Geneva is celebrating ten years of activity, and to mark the occasion, it has organized a lecture series titled "10 Years/10 Perspectives" running from 2017 to the present. Renowned architects such as Steven Holl, Kengo Kuma, and Elizabeth Diller were part of the select panel of speakers.
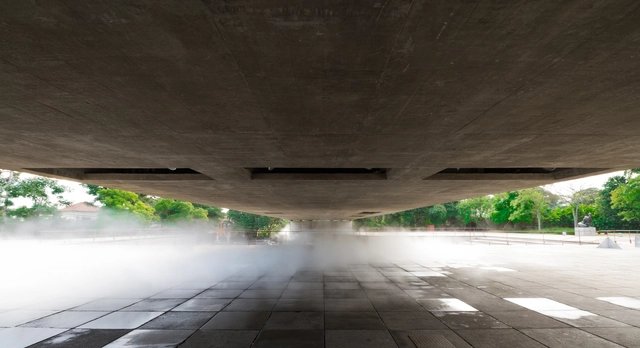
To conclude the celebrations, a previously unseen and exclusive exhibition of the work of Brazilian architect Paulo Mendes da Rocha will be held with the support of the Brazilian Consulate in Geneva.
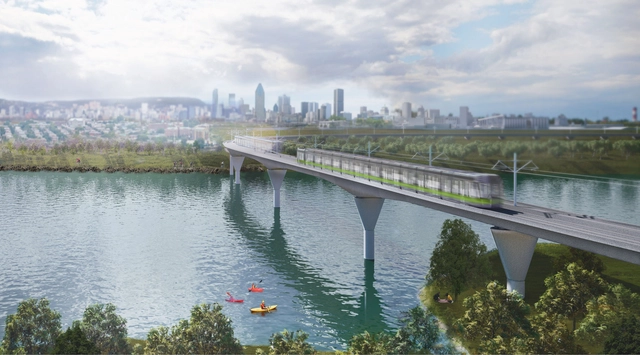
Three award-winning architecture firms, Lemay, Perkins+Will, and Bisson Fortin, will design a new 67-km sustainable system of light-rail train stations for one of North America’s largest public transportation projects, the Réseau Express Métropolitain (REM) in Montreal. This system of train stations will be designed as part of NouvLR General Partnership’s recently won contract and will connect Montréal-Trudeau International Airport with the city’s downtown area, as well as the north and south shores of the region.
German architecture firms Johannes Kappler Architektur und Städtebau, Super Future Collective, and Topotek 1 Architektur have released images of a competition-winning design for a new Concert Hall in Nuremberg. Designed as an addition to the ensemble of the Meistersingerhalle, the hall engages the existing infrastructure and context to create a connection between the present landscape and public space.
The combination of the existing building and the new translucent exterior envelope provide "a house with four fronts" that engages the surrounding landscape on all sides.
Louisiana Channel has released a new video interview with Ellen van Loon, the Dutch “design duchess” of OMA. In the interview, available to watch below, van Loon discusses the concept of “architectural contamination” behind OMA's new mixed-use "BLOX" scheme, home of the Danish Architecture Center in Copenhagen.
Van Loon discusses the process of “re-invention” needed for the scheme’s realization, in terms of both function and location. Situated on an old brewery site, the scheme seeks to embed architects and visitors in their own field of study, “placing them in the center of the building, which meant they would contaminate all other functions.”
https://www.archdaily.com/893754/omas-ellen-van-loon-discusses-the-firms-new-danish-architecture-centerNiall Patrick Walsh
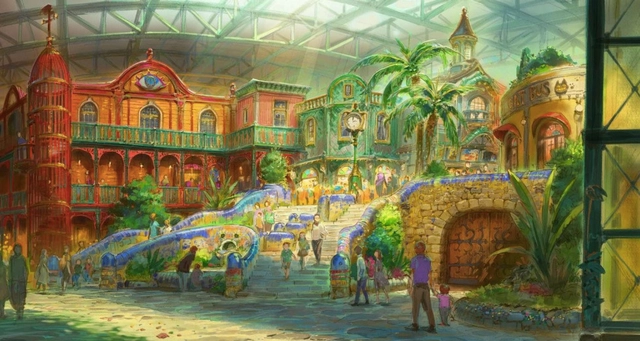
The Big Ghibli Warehouse. Image Courtesy of Studio Ghibli / Aichi Prefecture
A Studio GhibliTheme Park is Coming to Japan in 2022. New images released by Studio Ghibli and Aichi Prefecture showcase the park themed around the Japanese animation film studio, best known for its anime feature films. Located on a 200-hectare area of land previously used to host the 2005 World’s Fair, the park seeks to “inherit the philosophy of the World Expo to the next generation,” with an emphasis placed on leisure, walking, and history.
https://www.archdaily.com/893743/a-studio-ghibli-theme-park-is-coming-to-japan-in-2022Niall Patrick Walsh







.jpg?1525297152&format=webp&width=640&height=580)

.jpg?1524018319 "Courtesy of IND Architects")






.jpg?1525046162&format=webp&width=640&height=580)