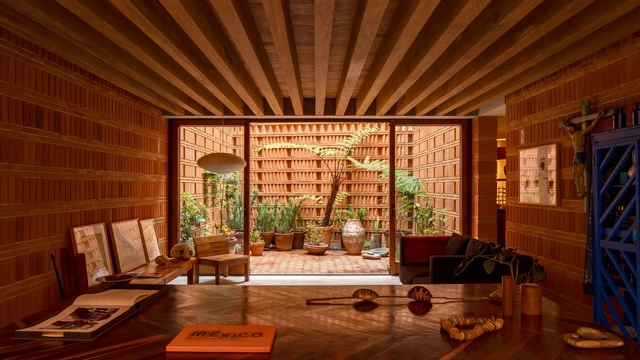
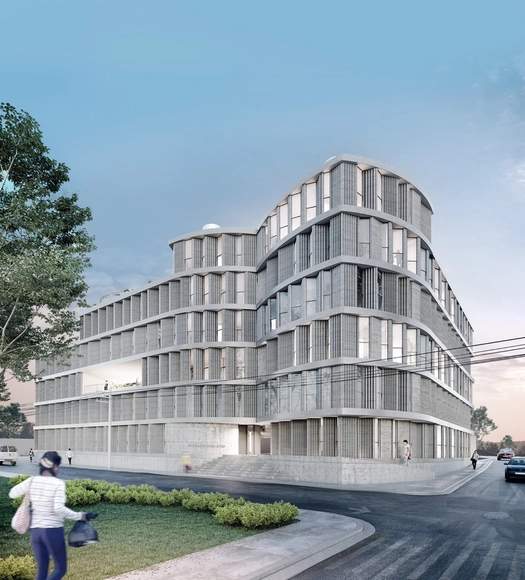
Iturbide Studio / Taller de Arquitectura Mauricio Rocha + Gabriela Carrillo. Image
Today, the awards of the French Academy of Architecture were presented at the House of Architecture, Paris 10th. During the ceremony, around forty laureates representing the world of architecture were recognized with various awards. Each year, these awards honor professionals from the fields of architecture, education, and research, the newest generation of architecture graduates, and the vast world of construction. This is an opportunity for the Academy to recognize those who stand out in the architectural field.
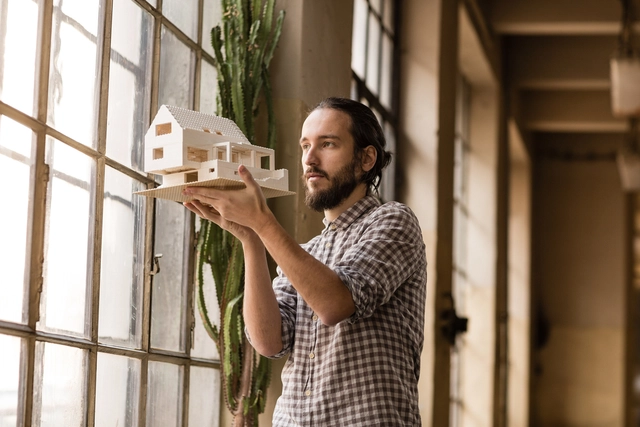
The Reasons Offsite, an exhibition on modular and prefabricated architecture, was created in Portugal by the studio SUMMARY and is traveling around the world. The exhibition has been shown in Albania (at Tirana Architecture Week, in September 2018) and in the United States (at the Salt Gallery of the Boston Society of Architects, in March 2019). It now has two more editions confirmed for this year, in Edinburgh and Weimar, the latter as part of the Bauhaus centenary celebrations.
https://www.archdaily.com/1121352/the-reasons-offsite-an-immersive-virtual-reality-experience-developed-by-summaryPedro Vada
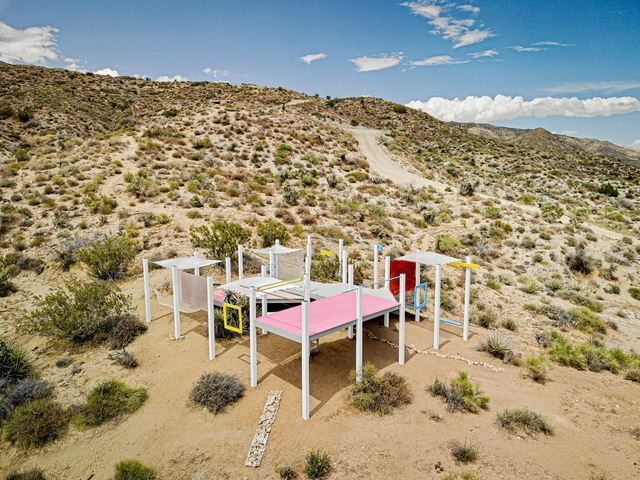
Design lab Space Saloon recently wrapped up its second experimental design-build festival in Southern California. Dubbed FIELDWORKS, the festival aimed to rethink design-build and hands-on education. Following the success of the first workshop, LANDING, the group returned to Southern California to develop site-specific projects and workshops.
On Friday, May 7, the winning proposal of the second "Imagining Machines" (Máquinas Imaginantes) open call was announced. The initiative invited architects, researchers, and writers to reflect on "machines" of the past and present operating within architecture as tools for social analysis and production. The open call accepted both real and speculative projects, incorporating installations, historical documents, archival material, performance formats, and publications that engaged with the creation of imagining machines.
The winners of the Kaira Loo Competition have been announced, dedicated to the design of a Peace Pavilion to be built in the city of Sedhiou, southern Senegal. The objective of the competition was to create a symbolic structure serving as a memorial to the victims of African wars, and that would sensitize the local and international community by creating a commemorative and educational space that respects both the environment and local traditions.
https://www.archdaily.com/918845/winning-designs-for-senegal-peace-pavilion-judged-by-kengo-kumaNiall Patrick Walsh
Paris architecture firm Jakob + MacFarlane has designed a retractable wood and glass exhibition hall for the Saint-Denis area of Paris. As a winning project in the C40 international "Reinventing Cities" competition, the project was made to reflect the historical industrial heritage of the surrounding context. Dubbed Odyssee Pleyel, the hall aims to showcase thought-leadership in carbon-neutral development and the global clean energy transition.
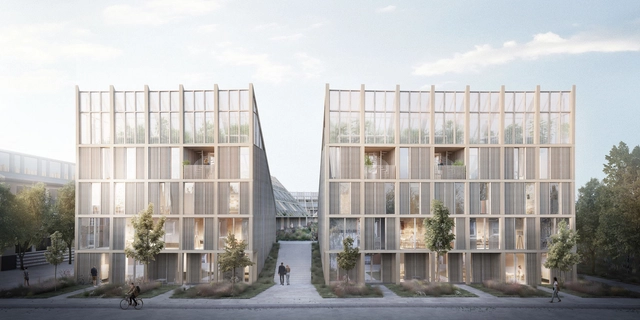
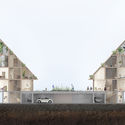
Danish architecture firm TREDJE NATUR has designed a new mixed-use housing project for Gladsaxe near Copenhagen. Called New Angle, the design shows how the United Nation’s SDG goals can be translated into pragmatic town houses formed in a perimeter block. The sustainable town house typology includes a tapered roof that works as a barrier for noise while opening up to the sky above.
SO-IL has released details of their Las Americas social housing project in León, one of Mexico’s fastest-growing cities. Seeking to establish a solution to the nation’s housing crisis, SO-IL collaborated with the Instituto Municipal de Vivienda de León (IMUVI) in the development of the prototype development.
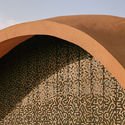
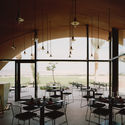
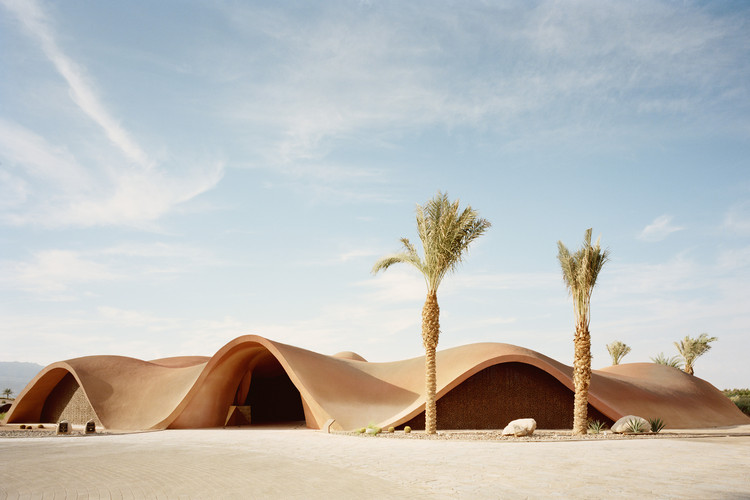
Oppenheim Architecture has completed the Ayla Golf Academy and Clubhouse in Aqaba, Jordan, taking inspiration from the natural dunescapes and mountains of the surrounding desert as well as the architectural heritage of the ancient Bedouin. The 1,200-square-meter building forms part of a 44-square-kilometer leisure development, containing residential, commercial, and hotel space centered on the 18-hole golf course.
Manufacturer Compass Pools has unveiled a new concept for the world's first 360-degree infinity pool. Designed for a skyscraper rooftop in London, the 600,000-liter pool would offer views of the city's skyline from all sides. Called Infinity London, the project would be made from cast acrylic and feature transparent sides and floors, allowing visitors to see swimmers in the pool above them.
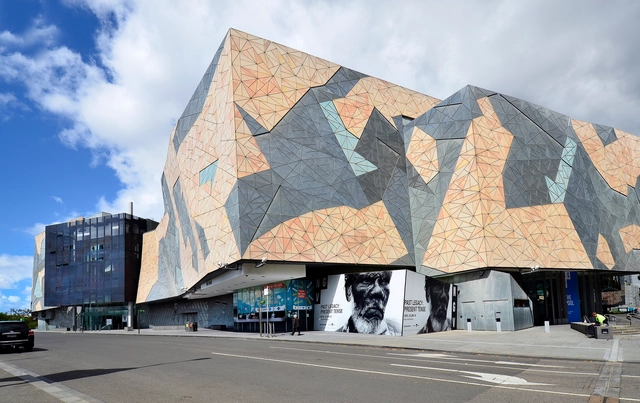
Federation Square, near the head office of SiteSupervisor, Melbourne, Australia
As architects, we often find ourselves as defacto Project Manager on site throughout construction. Whether it’s a small or large project, many of us find ourselves going from documentation to construction. SiteSupervisor provides a seamless transition from design to build that can be easily set up at the beginning of a project without costing your team more transition time, effort and money. The architect can set up the hierarchy of the project and share relevant details with assigned consultants and contractors, who can then easily pass on information to the subcontractors without breaking the communication protocols in place. So, don’t worry, you still remain in control of your project at all times.
https://www.archdaily.com/911556/how-to-make-end-to-end-design-build-easier-for-architectsRachel Hur
The presence of Mexican architecture on the global scene is increasingly evident and strengthened by the ambassador architects who constantly represent Mexico in international events and exhibitions. Within these samples, you are able to see a constant concern to show contemporary values that denote a sense of responsibility, reinventing their own identity with the urgency of addressing current challenges.
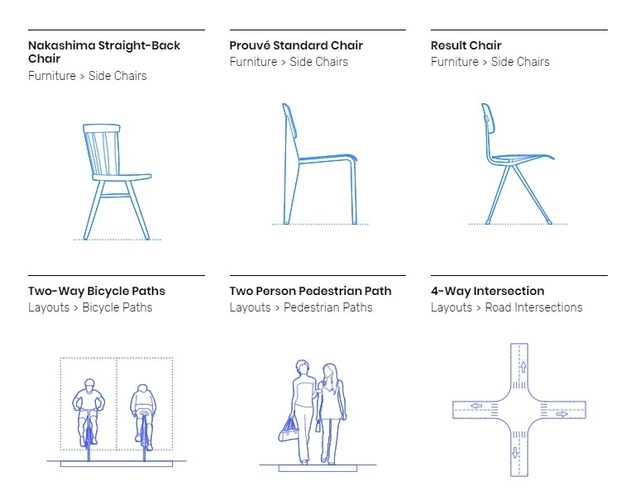
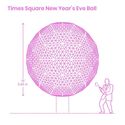
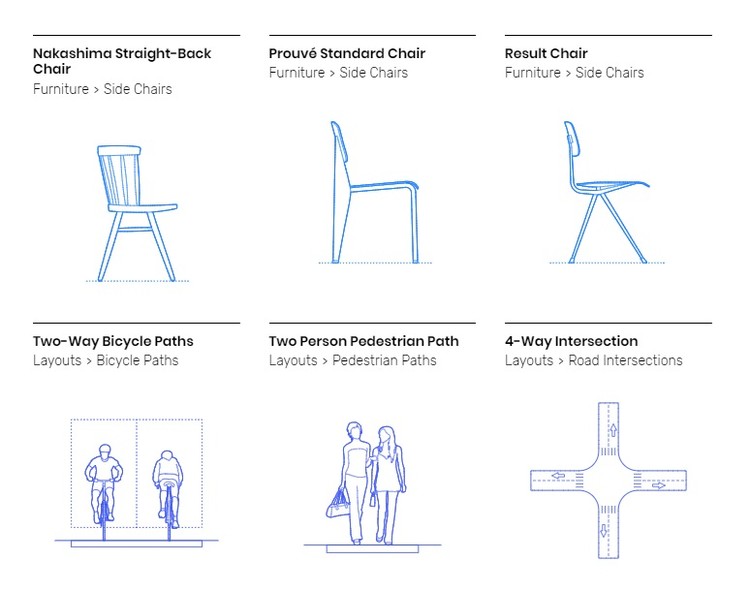
Architect Bryan Maddock created a public research database dubbed Dimensions.Guide as a comprehensive reference for dimensioned drawings. Documenting the standard measurements and sizes of everyday objects and spaces, the database was developed through the architecture practice Fantastic Offense. The guide offers resources to professional designers, students, and the public as a way to enhance global collective awareness of dimensions in everyday life.
Barreca & La Varra has won the “C40 Reinventing Cities” competition with their proposal for a zero carbon “Housing Sociale” scheme in Milan titled INNESTO, working in collaboration with Arup Italia.
Fernanda Montenegro and Fernanda Torres. Photo: Reproduction
Conceived and directed by British artist Isaac Julien, the video installation A Marvellous Entanglement portrays the life of Lina Bo Bardi and stars actresses Fernanda Torres and Fernanda Montenegro, who play the architect at two different stages of her life. The nine-screen installation opens today at the renowned Victoria Miro art gallery in London.
Fulbright University Vietnam. Image Courtesy of SHoP Architects
SHoP Architects has broken ground on Fulbright University Vietnam, the country’s first independent, not-for profit institution of higher education. Formed as part of a 15-hectare flagship campus, the project is located within Saigon High Tech Park in District 9 of Ho Chi Minh City. The university was designed to serve Vietnamese society through innovative teaching programs and research aimed at supporting Vietnam’s continued development.
A total of 1,598 legally practicing architects in Colombia participated in the study titled “Characterization Study of the Colombian Architect,” developed by the National Professional Council of Architecture and its Auxiliary Professions (CPNAA). Its president, Julio César Báez Cardoso, shared the key findings in a recent article published by the association.
On May 31, the art gallery The Chimney presented “Twilight Chorus,” a group exhibition co-curated with guadalajara90210, a Mexican organization directed by Alma Saladin. The exhibition features works by Mexican artists Héctor Jiménez Castillo, Mariana Garibay Raeke, Ilana Harris-Babou, Circe Irasema, Mario Navarro, and Marco Rountree.
Romano Guerra Editora has launched a crowdfunding campaign on Catarse to reissue the celebrated book RINO LEVI – arquitetura e cidade. Based on Renato Anelli's doctoral dissertation, the book features iconographic research by a team led by Abilio Guerra and is filled with photography by Nelson Kon.
Architect and godfather of Chicago's architectural community, Stanley Tigerman, has passed away. At 88 years old, Tigerman died in his home town of Chicago after a long battle with chronic obstructive pulmonary disease. Former director of the architecture school at the University of Illinois at Chicago, he founded his own practice, Tigerman McCurry, in the early 1960s.
Carlo Ratti Associati has unveiled their vision for the urban highways of Paris in 2050. Reinventing the city’s infamous Boulevard Périphérique ring road, the firm’s “New Deal” explores the potential for urban highways to be flexible spaces for living, playing and farming.
The Atlas of Urban Expansion platform uses maps, satellite imagery, and spatial change data to showcase the growth of hundreds of cities worldwide. Developed since 2012 by New York University, UN-Habitat, and the Lincoln Institute of Land Policy, the primary goal of the Atlas is to analyze performance and identify trends in the implementation of the New Urban Agenda.





.jpg?1560267104&format=webp&width=640&height=580)








































_copy.jpg?1559573929&format=webp&width=640&height=580)