This guide covers a workflow that moves from project parameters to generated floor plans, 3D perspective views, exterior design exploration, and site context visualization, using AI tools in place of preliminary CAD and rendering work.
This guide covers a workflow that moves from project parameters to generated floor plans, 3D perspective views, exterior design exploration, and site context visualization, using AI tools in place of preliminary CAD and rendering work.

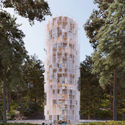
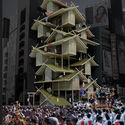
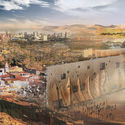
eVolo Magazine has announced the winners of its 2018 Skyscraper Competition. Now in its 13th year, the annual award was established to recognize “visionary ideas for building [high-rise] projects that through [the] novel use of technology, materials, programs, aesthetics, and spatial organizations, challenge the way we understand vertical architecture and its relationship with the natural and built environments.”
This year, 3 winners and 27 honorable mentions were selected from a pool of 526 entries. Among this year’s winners are a foldable skyscraper inspired by origami, an urban building for rice farming, and a prototype for vertical housing in areas damaged by wildfires.

Urban Summer School: Open Form – Lublin 2018
26 August 2018 - 08 September 2018
Application deadline: May 7, 2018
www.uss.niaiu.pl

SEOUL EDUCATION HUB
International Competition for Seoul Metropolitan Office of Education Headquarter Building

We are very happy to announce that for the 3rd time, MArch Valencia has relied on reTHINKING competitions to organize a competition where, in addition to the prizes, a scholarship is awarded for one of its Architecture programs. Thanks to that we have just launched the new contest# 016 Ibiza Artist House.
--------------
INFORMATION
Site - Te pirate Tower
The pirate tower, in Ibiza, is one of the most famous defensive constructions on the island, which every year attracts hundreds of tourists who want to visit the well-known defense tower. Its true name is the Torre de Es Savinar or Cap d’es Jueu, and it is the highest tower in Ibiza, although its main attraction is that from the top of the tower you can enjoy a unique view of the islet of Es Vedrà and It is Vedranell, and you can even see the massif of Montgó de Denia on the clearest days.
Being a defensive construction, the area has cliffs, areas with a softer slope and last areas in direct contact with the sea in its lower part, exactly the lower bay. That is why the place of intervention to develop the proposal will be totally free where the contestant must choose how to settle their architecture and get the most out of the place by choosing what kind of strategy to follow.
Two new international design competitions "Le 5 Stagioni" and "Storie di Farina" are dedicated to the evolution of Pizzerias and Spaces for Bread, in Italy and in the world, to examining the relationship between tradition and innovation, between design and evolution of spaces.
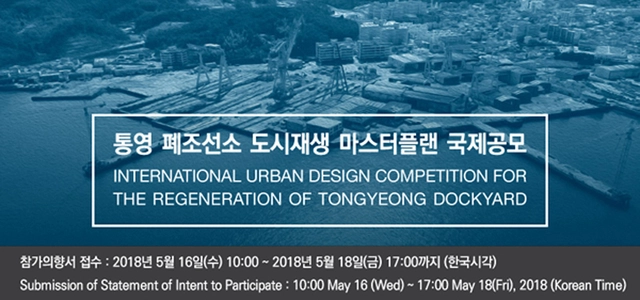
The Korea Land and Housing Corporation (LH) intents to hold the “International Urban Design Competition for the Regeneration of Tongyeong Dockyard” in order to newly activate its neighborhood around the previous Shina shipbuilding dock yard that is no longer in operation due to the downturn in the shipbuilding industry, to create an international hub of culture and tourism thus establishing a global tourist attraction through regeneration and reorganization of the old urban structure.
This international competition will be by invitation only, and Request for Qualification will be collected from which the participating teams will be selected. Teams that intend to participate should submit Request for Qualification that should be prepared as follows.
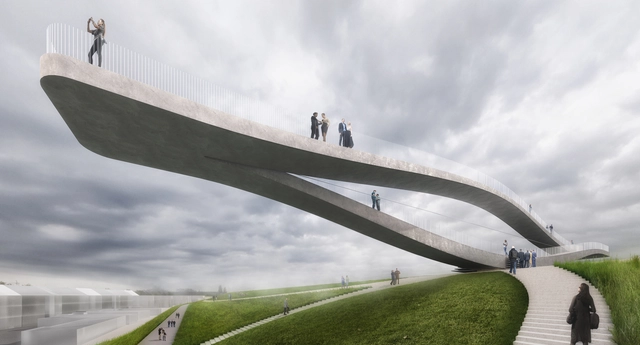
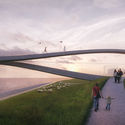
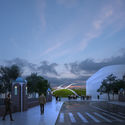
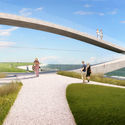
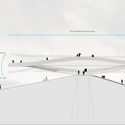
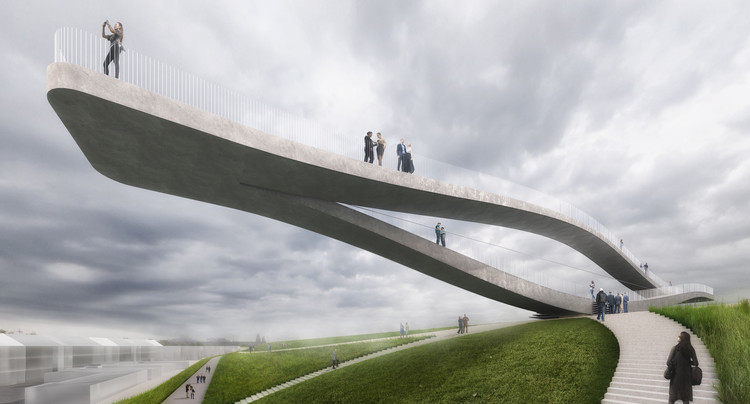
MVRDV has won a competition for the design of an art installation in the Dutch coastal city of Den Helder, seeking to strengthen the connection between land and sea through a new public landmark. The “SeaSaw” consists of a viewing platform balanced in equilibrium atop the city’s flood defenses, a distinguishable structure praised by the jury for capturing “the energetic spirit of the city represented as an infinite form.”
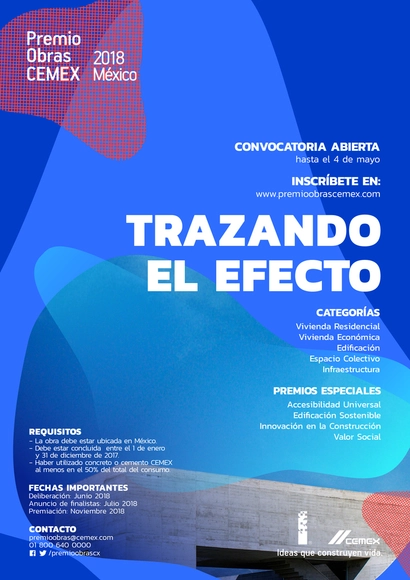
Since their creation in 1991, the CEMEX Awards have rewarded projects that propose new architectural, conceptual, technical, and aesthetic solutions. With 27 years of history, the event has become a reference for innovation in the construction industry, with the number of projects registered, as well as the quality of the entrants, increasing year by year.

QHOME invites you to participate in its first furniture design competition, created to promote creativity within the real estate sector by emphasizing the importance of design in the innovation process and its contribution to industrial success.
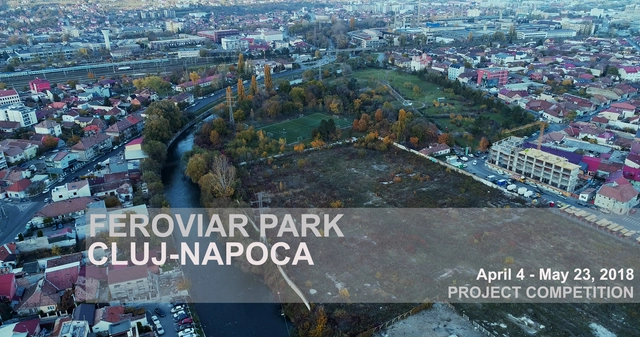
The aim of this competition is to make it possible to identify and implement an integrated urban remodelling concept that meets the complex needs of an area of significant size for the efficient functioning of the city of Cluj-Napoca.

Shenzhen Ocean New City represents a rare opportunity for incremental development, serving as a key site for national strategic initiatives following the Qianhai development. Situated in the northwest of the Greater Airport area, the site is bounded by the Maozhou River estuary to the north, the International Convention and Exhibition Center of the Greater Airport New City to the east, the Bao'an Comprehensive Port Phase I to the south, and Jiaoyisha to the west, covering an area of approximately 7.44 square kilometers. To fully realize the strategic value of Ocean New City, the Urban Planning and Land Resources Commission of Shenzhen Municipality (Municipal Ocean Administration) is hosting an international urban design consultation, organized by the Shenzhen Special Economic Zone Construction and Development Group. The initiative seeks to leverage international perspectives, forward-looking strategies, and creative design to guide the high-level planning and construction of the area.

OMA founder Rem Koolhaas has joined his colleague Stephan Petermann and artist Wolfgang Tillmans in calling for ideas on re-branding the European Union, at a time when the EU is experiencing increased pressure from the rising tide of far-right nationalism. Working with a group of artists, creatives, and communications experts from across Europe, the “Eurolab” team will present the outcomes of their initiative at the Forum on European Culture on June 3rd, 2018.
Eurolab argues that, although the EU is a project aimed at peace, cooperation, and solidarity, it has failed to present itself as a progressive, positive organization to European citizens. As support for nationalism and the far-right grows across Europe, Eurolab will embark on a 4-day fact-finding mission to investigate why the voices of European unity are been drowned out by the voices of European division. Going beyond the identification of issues surrounding disdain for the EU, Eurolab seeks to help re-brand the organization, asking “how can cooperation and solidarity be communicated to a large audience in a fresh and compelling way?”

BI Group Architects Awards – is the first international competition for young professionals and graduates of architectural universities in Kazakhstan. The organizer is a large construction holding BI Group — the leader in the real estate market in Kazakhstan. The holding company has been working since 1995 and during this time has earned the reputation of a professional and reliable partner. The purpose of this competition is to develop a concept to draw and identify the most modern and progressive architectural and engineering solutions, as well as innovative technologies to solve acute social problems on the territory of the Republic of Kazakhstan, caused by a shortage of cultural facilities, educational and health facilities.
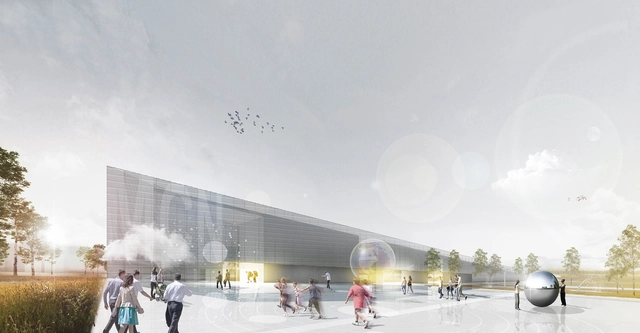
Heinle, Wischer und Partner's design for a triangular shaped building has been awarded first place in a competition to design the Małopolska Science Center in Krakow, Poland. The competition brief, which called for a design which would be both iconic and innovative, was responded with a proposal by the team that creates a new landmark for the Malopolska region of Poland.
Read about their winning design after the break.

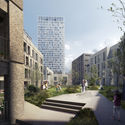
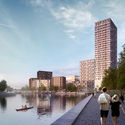
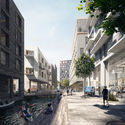
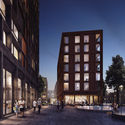
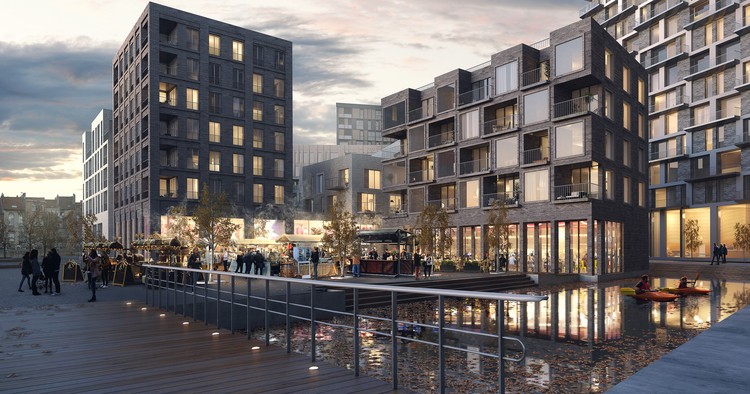
Danish firm Henning Larsen has released images of their competition-winning Key West urban development, seeking to revitalize a socio-economically challenged area of the Belgian capital Brussels. Developed in collaboration with A2RC Architects, the masterplan aims to balance urban and recreational life along the Brussels Canal Zone through a combination of housing, schools, urban farming, and a market hall.
Like many European cities, Brussels is moving towards a post-industrial economy, giving new opportunities to old industrial areas such as the Canal Zone. The Henning Larsen redevelopment seeks to remodel the area as an urban center, tying the urban areas west of the canal to central Brussels.
ArchDaily is looking for a motivated and highly-skilled architecture-lover to join our team of interns for Summer 2018! An ArchDaily Content internship provides a unique opportunity to learn about our site and write engaging, witty and insightful posts.
Interested? Then check out the requirements below.

This issue of dearq seeks to shed light on a spectrum of spatial, material, and research practices intertwining architecture, design, and computation. We welcome contributions that address these from critical, de-colonial, and local perspectives, with a non-exclusive focus on Latin America and the rest of the “Global South”.

About Laka Competition 2018:
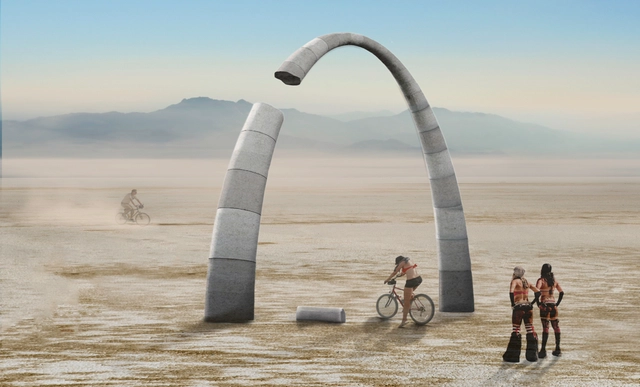
What does context mean? How can it change the meaning of a particular piece?
DETAIL Prize 2018 announced: Innovative details wanted!
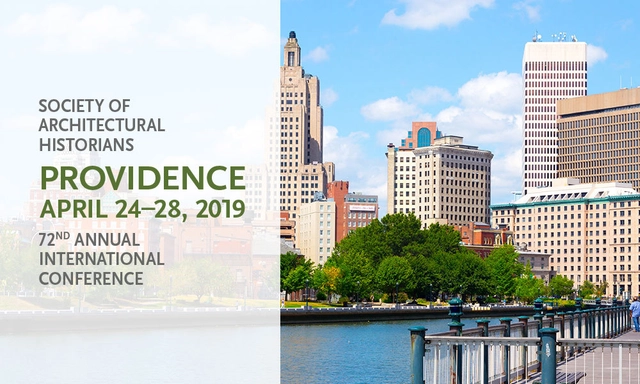
The Society of Architectural Historians is now accepting abstracts for its 72nd Annual International Conference in Providence, Rhode Island, April 24–28. Please submit an abstract no later than 11:59 p.m. CDT on June 5, 2018, to one of the 34 thematic sessions, the Graduate Student Lightning Talks or the Open Sessions. SAH encourages submissions from architectural, landscape, and urban historians; museum curators; preservationists; independent scholars; architects; scholars in related fields; and members of SAH chapters and partner organizations.

Emaar Development is hosting an International Open Design competition for the Design of the Iconic Mosque at the heart of the ambitious new world-class mixed-use waterfront development Dubai Creek Harbour. The Development is a 5.6 Million sqm site and is expected to have 48,500 residential units with a population of 175,000 residents when completed.
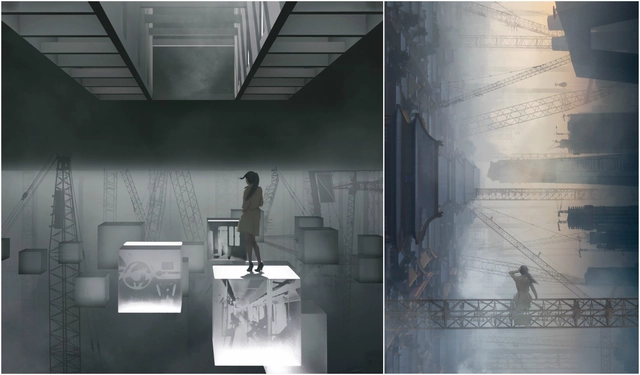
Blank Space, in collaboration with The National Building Museum, has announced winners of their fifth annual Fairy Tales competition, unveiled in front of a live audience at the Washington D.C. National Building Museum. The competition saw submissions from 65 countries, with 3 prize winners, a runner-up, and 9 honorable mentions chosen for their exploration of current events and the creative process through well-crafted short stories and artwork. The winners were chosen by a jury of 20 leading architects, including Daniel Libeskind, Bjarke Ingels, and Maria Aiolova.
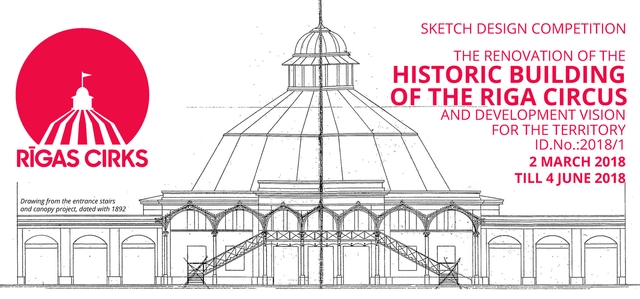
THE AIM OF THE COMPETITION – to obtain a high-quality architectural solution, a functionally well-developed and economically justified Sketch Design that meets the requirements set out in the Brief and the Designing Programme for The renovation of the historic building of the Riga Circus and development vision for the territory.