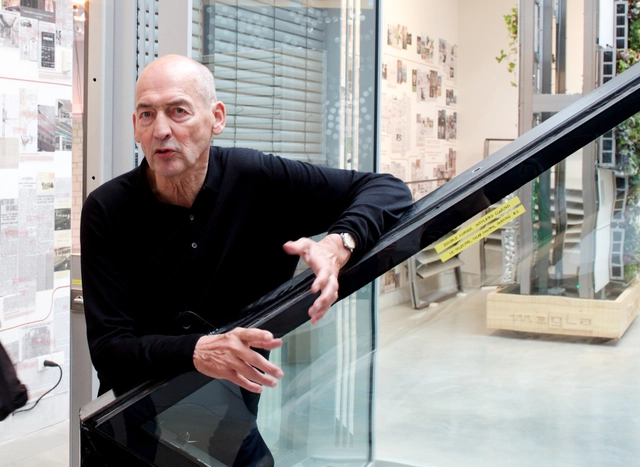
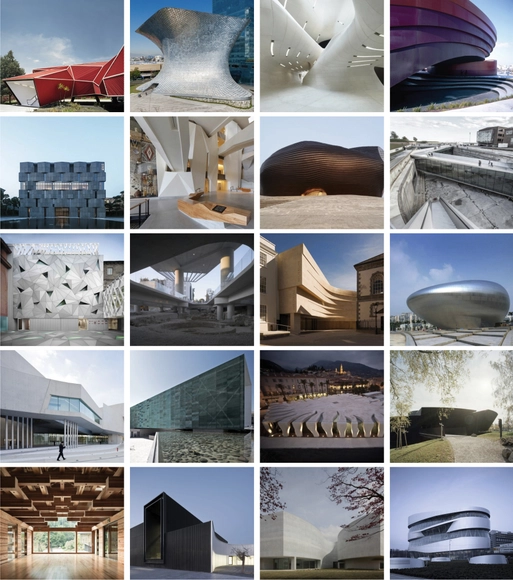
ArchDaily is excited to announce that we are now in Venice to cover this year’s highly anticipated Biennale. Curated by the influential Rem Koolhaas, this edition of the biennale delves into the past to inform current architectural production.
For this year, Koolhaas proposed “Fundamentals” as the main theme for the Biennale. Rather than focusing on contemporary production (as the Biennale traditionally has), “Fundamentals” is divided into three large exhibits that look into the past, present and future of architecture: Absorbing Modernity 1924-2014 (National Pavilions), Elements (Central Pavilion), and Monditalia (Arsenale). You can learn more about these exhibits in our previous coverage.
The University of Sao Paulo's communal bathroom proposal for post-disaster relief. Image Courtesy of Pillars of Sustainable Education
Interdisciplinary teams from the University of Sao Paulo, Delft University, and five other post-secondary institutions are currently exploring sustainable innovations in design, materials, and building systems thanks to the support of Pillars of Sustainable Education – a partnership between Architecture for Humanity and the Alcoa Foundation. The collaborative effort was founded as a way to “educate the next generation of architects, engineers, and material designers while supporting real-world design-build projects that positively impact both the environment and the local community.” Months into the project, the schools’ proposals are turning into reality as students collaborate with NGOs. To learn about what each school is working on, keep reading after the break.
Last week, Daniel Libeskindjoined Century Properties Group to celebrate the ground breaking of the “Century Spire.” Designed as a key building for Century City - a 3.4 hectare, mixed-use development in Makati - the all-glass, 60-story office and residential tower sets itself apart with a “dramatic crown” that divides and expands the building’s top half as it rises.
With no casualties, last week's fire at the Glasgow School of Art, which caused significant damage to parts of the building and gutted Charles Rennie Mackintosh's canonical library room, will be remembered as a tragic event that robbed us of one of the best examples of Art Nouveau of its time. The intention of the Glasgow School of Art is to restore the building in the hope that in generations to come, the fire will be all but forgotten, a strategy which has been largely well received by the profession.
However, in the case of other fires things have not gone so smoothly: for millennia, fire has played a big role in determining the course of architectural history - by destroying precious artifacts, but often also by allowing something new to rise from the ashes. Read on after the break as we count down the top 10 fires that changed the course of architectural history.
The U.S. National Council of Architectural Registration Boards (NCARB) has released a statement endorsing licensure upon graduation from accredited programs. Though the release did not specify a definite plan of action, the announcement acknowledges the benefits of restructuring U.S. licensure so that “rigorous internships and examination requirements” are all fulfilled during the education process.
Envisioned by NCARB’s “Licensure Task Force,” the “new path” concept overhaul will move forward by identifying schools interested in participating in the program. A Request for Information will be sent out later this year, followed by a Request for Proposal process in 2015.
Though many U.S. architects have seemingly longed for news such as this, others argue that there are drawbacks to licensure upon graduation. Let us know your thoughts in the comment section after the break.
The following news is presented by ArchDaily Materials, our new US product catalog.
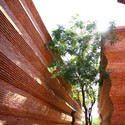
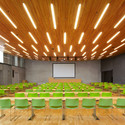
The 2014 Wienerberger Brick Award Winners exemplify brick's potential in contemporary architecture, transforming the common brick into something spectacular. This year's jury featured 2012 Pritzer winner Wang Shu, who commented on the "spatial and secret" feeling of the Grand Prize Winning Kantana Film and Animation Institute. See all seven winners after the break.
Videos
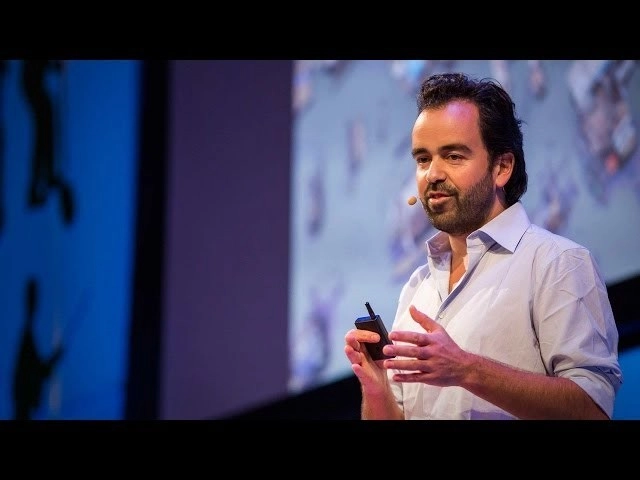
Iwan Baan on the unexpected in his travels as an architectural photographer and documenter. Image via TED Talk on YouTube
Are you feeling short on inspiration today? For a jump-start, try watching one of these twenty TED Talks – a follow-up to last year's post "The 10 Most Inspirational TED Talks for Architects." Wherever your interests lie, the passionate people featured in these videos - from WikiHouse founder Alastair Parvin to famed photographer Iwan Baan and architectural great Moshe Safdie - will get your creative juices flowing. See them all, after the break.
The Venice Biennale 2014 has announced the make-up of the International Jury who will determine which National Pavilions will receive the Gold and Silver Lions June 7th. As decided by the Board of Directors, including chairman Paolo Baratta and director Rem Koolhaas, the jury represents experts from a variety of disciplinary fields, from four different continents (Asia, Africa, the Middle East, & Europe). Read on after the break for more on the five appointed jury-members.
A statement from The Glasgow School of Art's Muriel Gray paints a somber picture of the aftermath of yesterday's fire: "Bad news first is that we have lost the iconic and unique Mackintosh library. This is an enormous blow and we are understandably devastated."
The fire, which broke out on Friday, May 23 at around 12:30pm, caused an outpouring of grief on social media. Though many speculated as to the fate of the library, the archives, and the building's structural integrity, the report brings confirmation that the archives are "safe."
Gray added, "As for the library, Mackintosh was not famous for working in precious materials. It was his vision that was precious and we are confident that we can recreate what was lost as faithfully as possible."
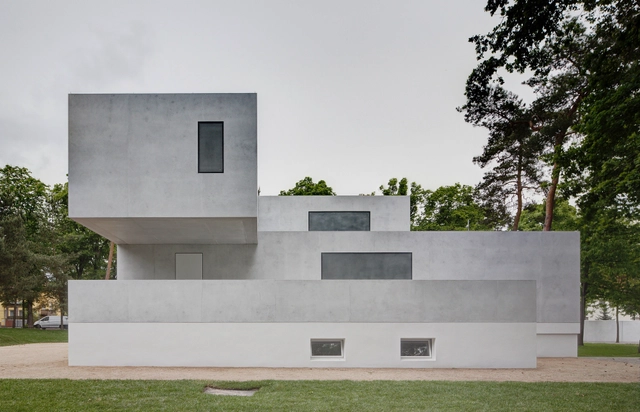
The Bauhaus school of design has made an indelible mark on the world of architecture, one that is still felt almost seventy years after its closing. After moving the school from Weimar to Dessau in 1925 to avoid confrontation with the Nazis, founder Walter Gropius designed a series of semi-detached homes for the design masters teaching at the Bauhaus. This small neighborhood, nestled in a pine forest near the school building itself, was an idyllic home for the likes of Lyonel Feininger, Oskar Schlemmer, and Gropius himself. They were abandoned in the 1930s as Germany plunged into war, and suffered years of damage from military conflict and neglect. Renovations to the houses began in 1990, and now, 24 years later, the Bauhaus meisterhäuser have been completely reopened.
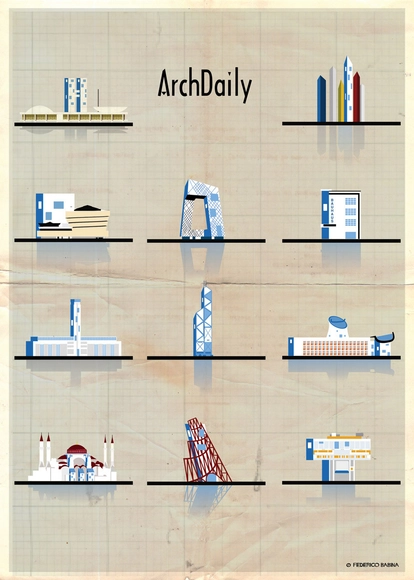
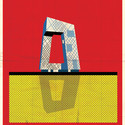
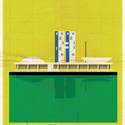
Our very talented friend Federico Babina has been responsible for some of ArchDaily's most popular posts lately. The creativity behind his ARCHISET, ARCHIMACHINE, ARCHIPORTRAIT, ARCHIST, ARCHIBET and ARCHICINE have garnered thousands of shares on social media. Since we loved Babina's serialized architectural illustrations, we were thrilled when he saw his latest set: the ArchDaily logo imagined in and around the world's classic architecture. Read on for our interview with the architect and graphic designer.
ArchDaily: Can you introduce yourself? Federico Babina: My name is Federico Babina. I am an Italian architect and graphic designer (since 1994) that lives and works in Barcelona (since 2007). But mostly I've been a curious person (since forever).
AD: What's an interesting fact about you? FB: Every day I try to rediscover a way to observe the world through the eyes of a child. Children are able to have a vision of things totally uninhibited and without the conditioning of the experience. Children's drawings are always amazing and beautiful in their spontaneous simplicity and clarity. I like trying to explain the world I see through different techniques of expression. I like the richness of the language and the diversity of its forms. I do not want to confine me in a prison of a style or shape.
AD: In what ways does your training as an architect affect your style as an illustrator? FB: Any architect has to explain his projects through illustration and drawing. Design is the first way to give shape and body to a project. In this sense every architect should be a graphic designer. I was born with illustration. It’s been part of my life since I was a child. I started with book stories, I passed through the comics and then I arrived to architecture. Drawing and illustration and making architectural projects are, for me, one of the ways to recount and capture thoughts, feelings and emotions. Every project has a story and every project is a witness of a story. I 'm fascinated by the idea of being able to blend the world of architecture and illustration: transform the architecture in an illustration and illustrations in an architecture.
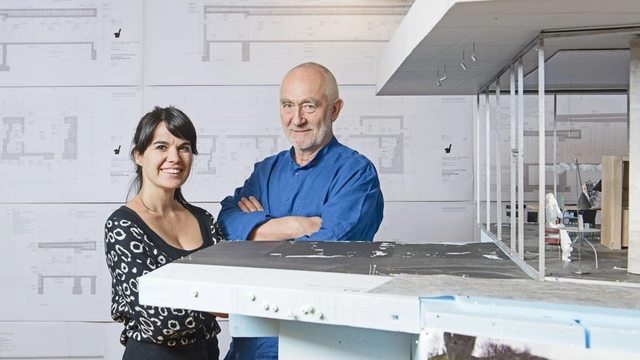
Peter Zumthor with protege Gloria Cabral. Image Courtesy of Rolex Mentor and Protege Arts Initiative
Peter Zumthor has chosen to mentor Paraguayan architect Gloria Cabral as part of the Rolex Mentor and Protégé Arts Initiative. Cabral, a partner at Asuncion-based Gabinete de Arquitectura, will spend a year collaborating with the Swiss architect, who has dedicated his expertise in an effort to learn, create and grow with the young talent.
Describing Cabral’s work to reveal an original spirit, Zumthor stated: “In Gloria’s work and attitude I sense a keen interest in the physical experience of architecture, which makes it exciting for me to collaborate with her.”
The following six "miracle" materials could be headed straight into your home, office, car and more. Dina Spector at Business Insider recently rounded up the six most promising materials. As of now, their potential applications have just scratched the surface, but the possibilities are endless. Presented by AD Materials.
Scientists are constantly on the look out for lighter, stronger, and more energy-efficient materials. Here's a glance at some materials that will change the way we build things in the future.
https://www.archdaily.com/508576/six-miracle-materials-that-will-change-their-industriesDina Spector, Business Insider
Footbridge in Central, Hong Kong. Image by Adam Frampton
The following are excerpts from one of 41 interviews that student researchers at the Strelka Institute are publishing as part of the Future Urbanism Project. In this interview, James Schrader speaks with Adam Snow Frampton, the co-author of Cities Without Ground and the Principal of Only If, a New York City-based practice for architecture and urbanism. They discuss his work with OMA, the difference between Western and Asian cities, his experiences opening a new firm in New York, and the future of design on an urban scale.
James Schrader: Before we get to future urbanism, I thought it would be interesting to look a bit into your past. Could you tell me about where your interest in cities came from? Were there any formative moments that led to your fascination with cities?
Adam Snow Frampton: I was always interested in cities, but not necessarily exposed to much planning at school. When I went to work at OMA Rotterdam, I was engaged in a lot of large-scale projects, mostly in the Middle East and increasingly in Asia, where there was an opportunity to plan cities at a bigger scale. In the Netherlands, there’s not necessarily more construction than in the US, but there is a tradition of thinking big and a tendency to plan. For instance, many Dutch design offices like OMA, West 8, and MVRDV have done master plans for the whole country.
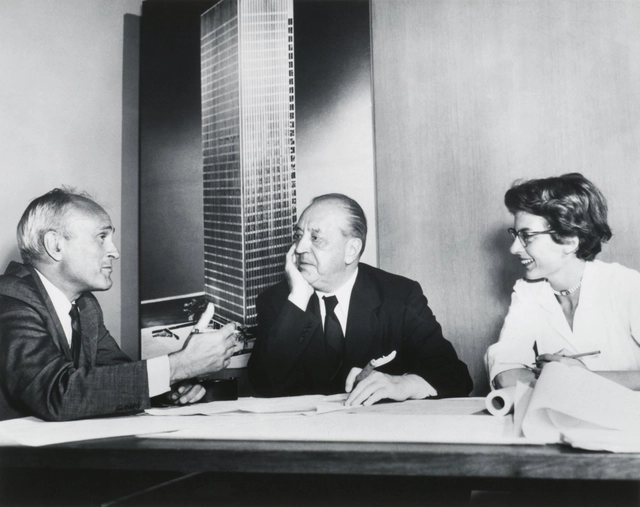
The Venice Biennale has just announced that Phyllis Lambertwill be the recipient of the Golden Lion for Lifetime Achievement at the 14th International Architecture Exhibition Fundamentals this June.
Paolo Baratta, chair of the Venice Biennale Board, and Rem Koolhaas, director of the Architecture Biennale, explained their decision:
“Not as an architect, but as a client and custodian, Phyllis Lambert has made a huge contribution to architecture. Without her participation, one of the few realizations in the 20th century of perfection on earth – the Seagram Building in New York – would not have happened. Her creation of the Canadian Centre for Architecture in Montreal combines rare vision with rare generosity to preserve crucial episodes of architecture’s heritage and to study them under ideal conditions. Architects make architecture; Phyllis Lambert made architects…”
More on Lambert's life and influence after the break:
Check out this rare footage that captures Le Corbusier as a “young man of 71-years-old” surrounded by paintings and discussing his work, poetry and the "ideal city" within his 1933, self-designed Paris flat.