1. ArchDaily
  2. Brazil

Brazil

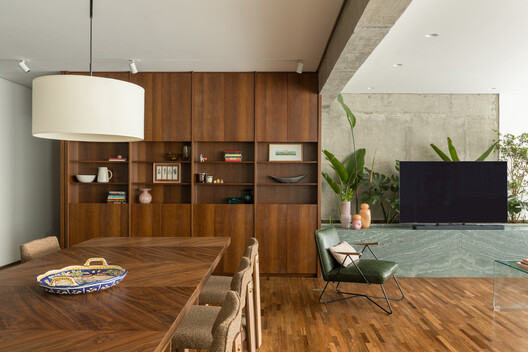
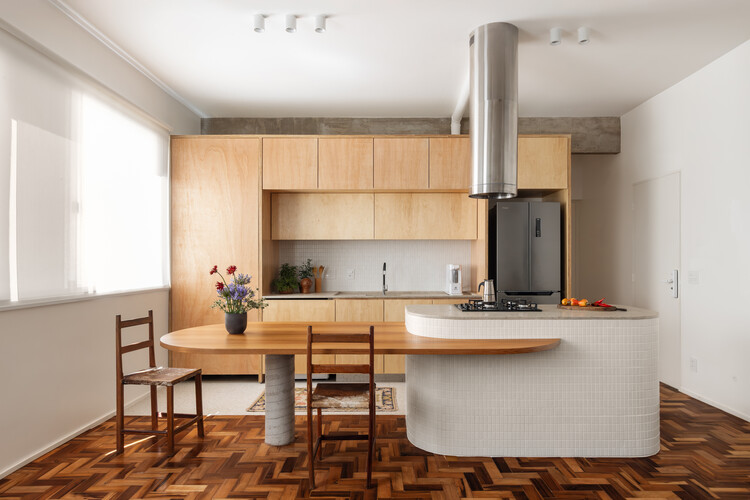
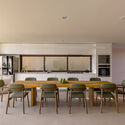
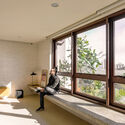
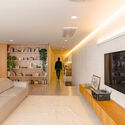
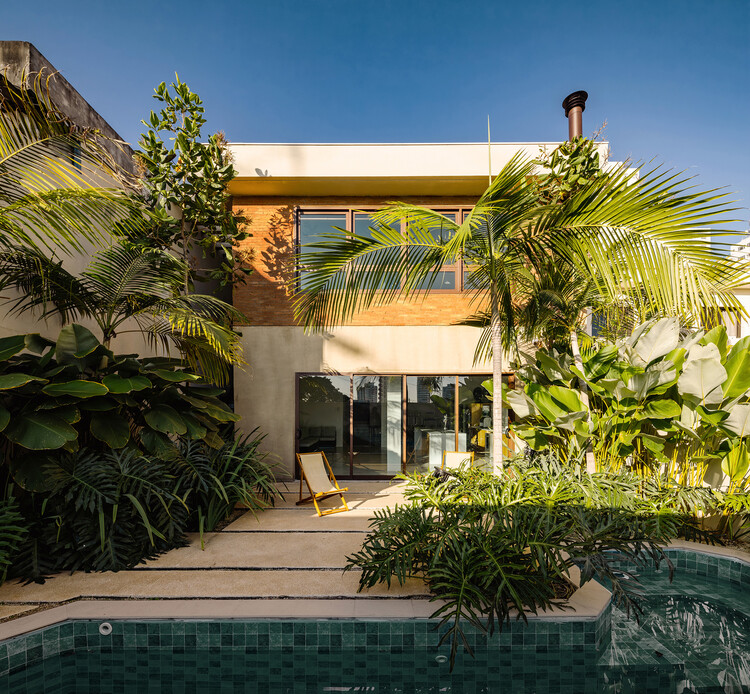
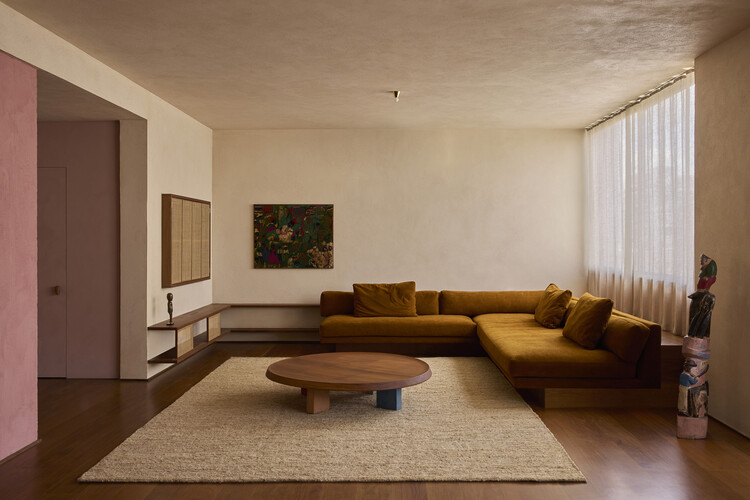
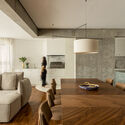
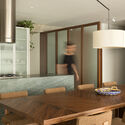
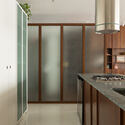
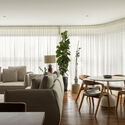
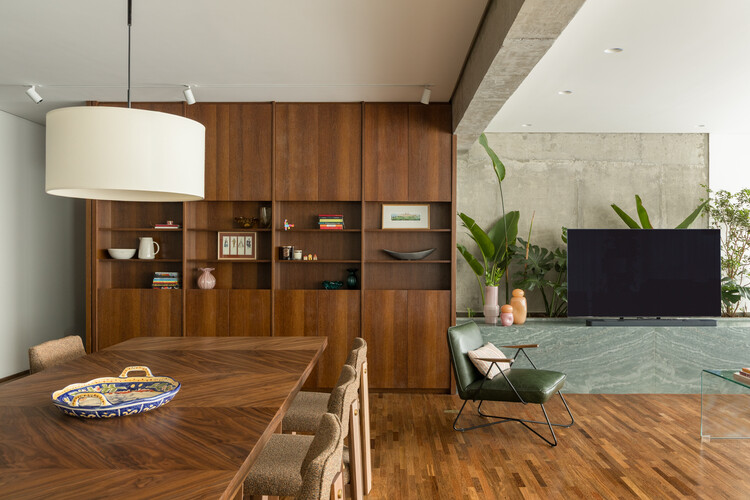
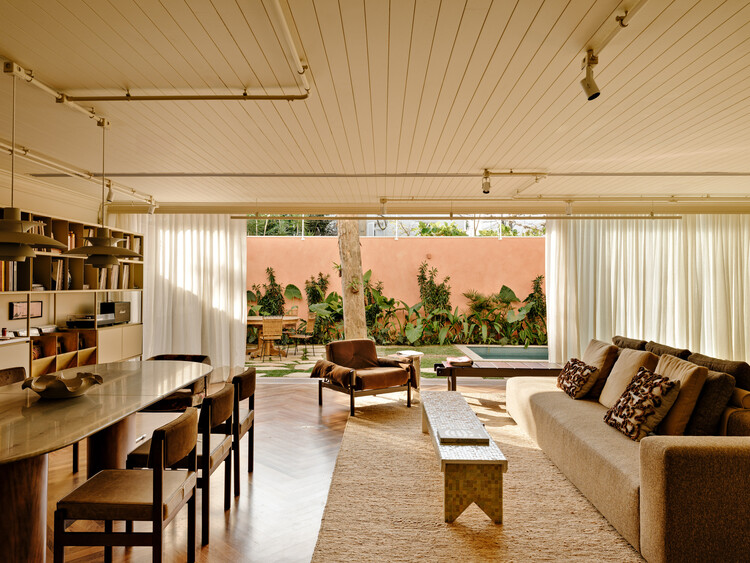
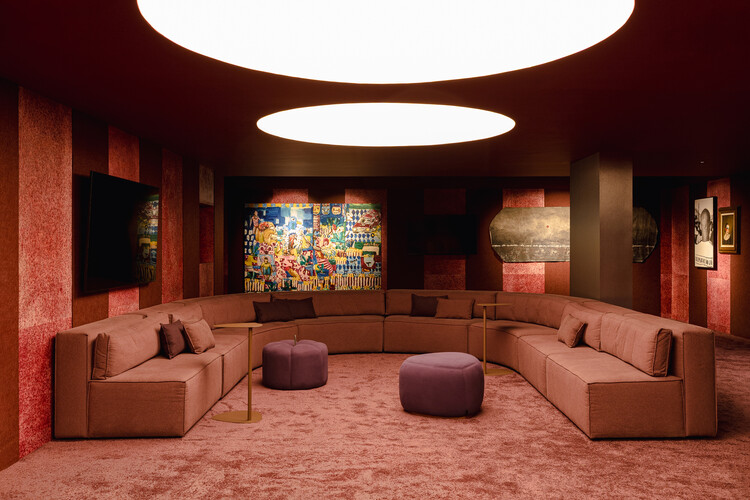
Colors Apartment / Lucas Jimeno Dualde

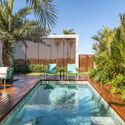
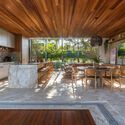
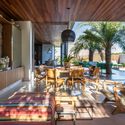
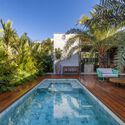
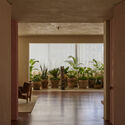
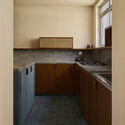
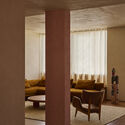
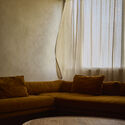
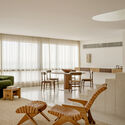
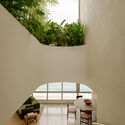
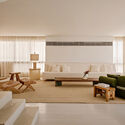
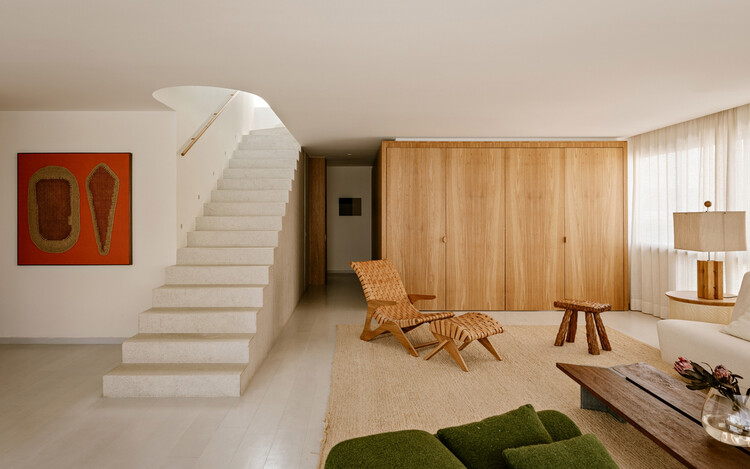
Colors Apartment / Lucas Jimeno Dualde - Interior Photography, RenovationColors Apartment / Lucas Jimeno Dualde - Interior Photography, Renovation, Kitchen, CountertopColors Apartment / Lucas Jimeno Dualde - Interior Photography, Renovation, Lighting, ChairColors Apartment / Lucas Jimeno Dualde - Interior Photography, RenovationColors Apartment / Lucas Jimeno Dualde - More Images+ 25

•
São Paulo, Brazil
  • Area Area of this architecture project Area:  280 m²
  • Year Completion year of this architecture project Year:  2025
  • Manufacturers Brands with products used in this architecture project
    Manufacturers:  Galleria de la Pietra , Jejo Cornelsen

Cença Pizza Bar / IN arq+design

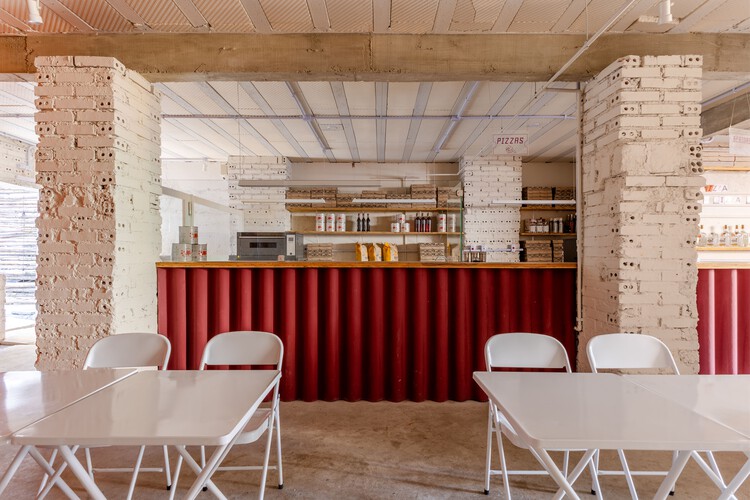
Cença Pizza Bar / IN arq+design - Interior Photography, Interior Design, Kitchen, Beam, ChairCença Pizza Bar / IN arq+design - Interior Photography, Interior Design, Kitchen, ChairCença Pizza Bar / IN arq+design - Interior Photography, Interior Design, ChairCença Pizza Bar / IN arq+design - Interior Photography, Interior Design, ChairCença Pizza Bar / IN arq+design - More Images+ 8

  • Architects: IN arq+design
  • Area Area of this architecture project Area:  100 m²
  • Year Completion year of this architecture project Year:  2024

Casa Baruk Restaurant / Memola Estúdio

  • Architects: Memola Estúdio
  • Area Area of this architecture project Area:  700 m²
  • Year Completion year of this architecture project Year:  2025

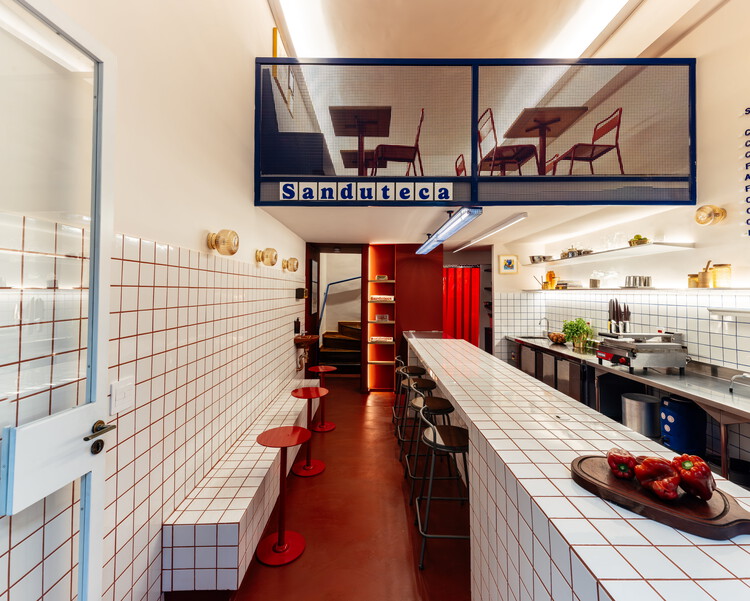
Sanduteca – Sandwich Library / Estúdio Cajalima

Sanduteca – Sandwich Library / Estúdio Cajalima - Interior Photography, Restaurant & Bar Interiors, Kitchen, Chair, CountertopSanduteca – Sandwich Library / Estúdio Cajalima - Interior Photography, Restaurant & Bar Interiors, Kitchen, CountertopSanduteca – Sandwich Library / Estúdio Cajalima - Restaurant & Bar InteriorsSanduteca – Sandwich Library / Estúdio Cajalima - Interior Photography, Restaurant & Bar Interiors, Kitchen, CountertopSanduteca – Sandwich Library / Estúdio Cajalima - More Images+ 12

  • Architects: Estúdio Cajalima
  • Area Area of this architecture project Area:  60 m²
  • Year Completion year of this architecture project Year:  2025
  • Manufacturers Brands with products used in this architecture project
    Manufacturers:  Best Mármores, CoisasDcasa, Yamamura

Mel House / Francisco Lang Arquitetura

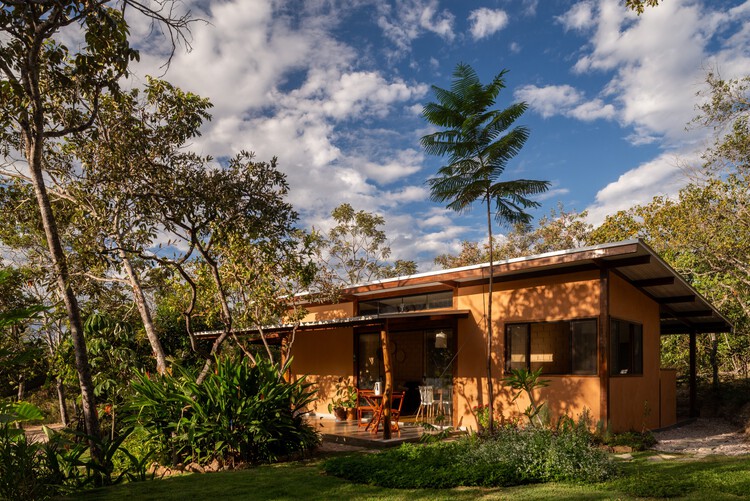
Mel House / Francisco Lang Arquitetura - Exterior Photography, Houses, Garden, ChairMel House / Francisco Lang Arquitetura - Interior Photography, Houses, ChairMel House / Francisco Lang Arquitetura - HousesMel House / Francisco Lang Arquitetura - Exterior Photography, Houses, GardenMel House / Francisco Lang Arquitetura - More Images+ 39

  • Area Area of this architecture project Area:  95 m²
  • Year Completion year of this architecture project Year:  2025
  • Manufacturers Brands with products used in this architecture project
    Manufacturers:  Brandão - Material de construção, Dalmini Madeiras, Fort vidros, Lunardi demolição e reúso, Só telhas - Telhas Isotérmicas e Metálicas

Santo Antonio Apartment / Balaio Arquitetura

Santo Antonio Apartment / Balaio Arquitetura - Interior Photography, Apartment Interiors, Table, Chair, LightingSanto Antonio Apartment / Balaio Arquitetura - Interior Photography, Apartment Interiors, Table, Chair, Lighting, CountertopSanto Antonio Apartment / Balaio Arquitetura - Interior Photography, Apartment Interiors, Kitchen, Door, CountertopSanto Antonio Apartment / Balaio Arquitetura - Interior Photography, Apartment Interiors, Table, LightingSanto Antonio Apartment / Balaio Arquitetura - More Images+ 24

  • Architects: Balaio Arquitetura
  • Area Area of this architecture project Area:  227 m²
  • Year Completion year of this architecture project Year:  2026
  • Manufacturers Brands with products used in this architecture project
    Manufacturers:  REKA

Cinco House / Memola Estúdio

Cinco House / Memola Estúdio - Interior Photography, Interior Design, Kitchen, Table, Lighting, ChairCinco House / Memola Estúdio - Interior Photography, Interior Design, LightingCinco House / Memola Estúdio - Interior Photography, Interior Design, Lighting, Table, ChairCinco House / Memola Estúdio - Interior Photography, Interior Design, LightingCinco House / Memola Estúdio - More Images+ 26

  • Architects: Memola Estúdio
  • Area Area of this architecture project Area:  450 m²
  • Year Completion year of this architecture project Year:  2025

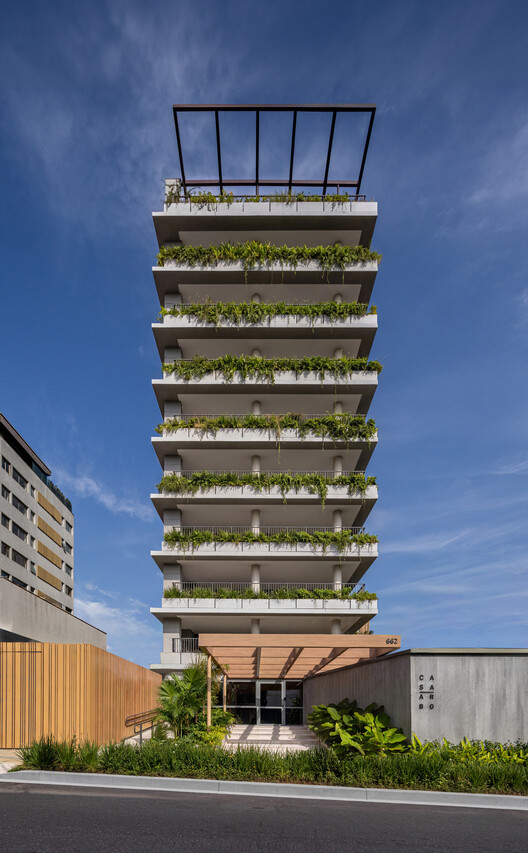
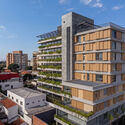
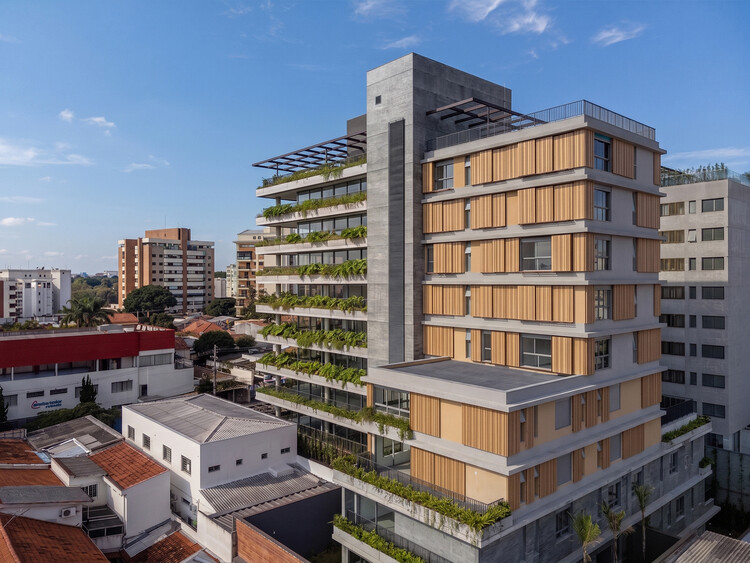
Casa Arbo Residential Building / Perkins&Will

Casa Arbo Residential Building / Perkins&Will - Exterior Photography, Apartments, Balcony
© Pedro Mascaro

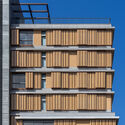
Casa Arbo Residential Building / Perkins&Will - ApartmentsCasa Arbo Residential Building / Perkins&Will - Exterior Photography, Apartments, BalconyCasa Arbo Residential Building / Perkins&Will - ApartmentsCasa Arbo Residential Building / Perkins&Will - Exterior Photography, Apartments, BalconyCasa Arbo Residential Building / Perkins&Will - More Images+ 21

  • Architects: Perkins&Will
  • Area Area of this architecture project Area:  6070 m²
  • Year Completion year of this architecture project Year:  2026
  • Manufacturers Brands with products used in this architecture project
    Manufacturers:  Portobello

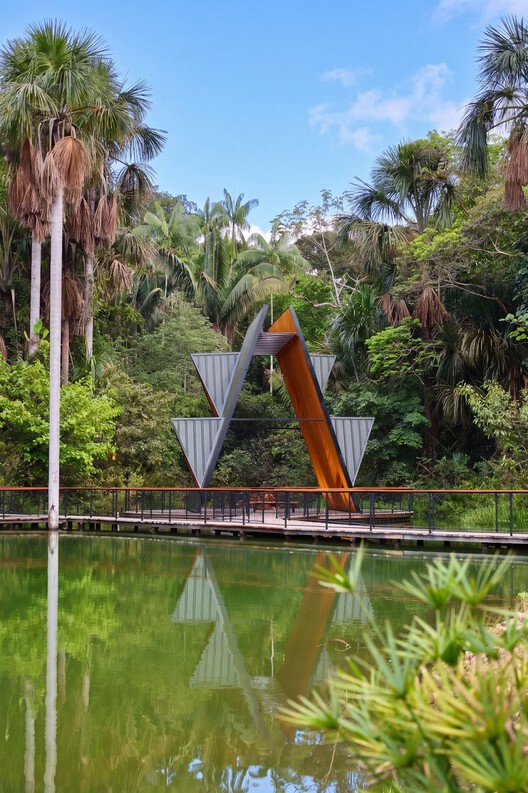
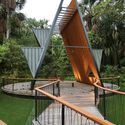
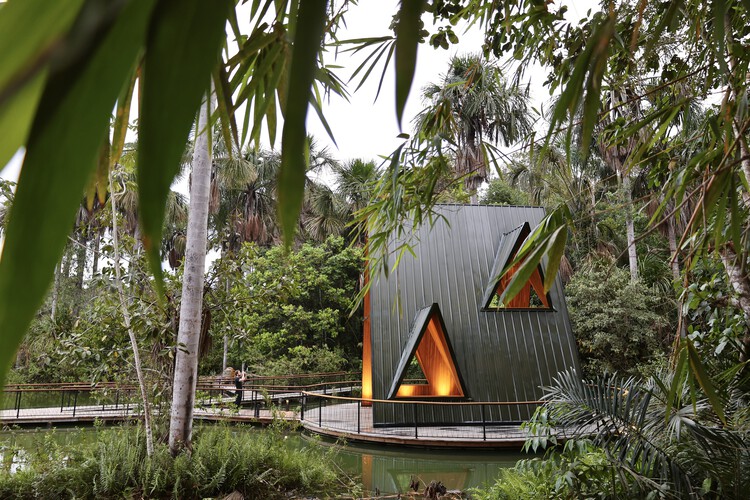
Light of Amazonia Chapel / Rogoski Arquitetura

Light of Amazonia Chapel / Rogoski Arquitetura - Exterior Photography, Chapel
© Marcus Camargo

Light of Amazonia Chapel / Rogoski Arquitetura - ChapelLight of Amazonia Chapel / Rogoski Arquitetura - Exterior Photography, ChapelLight of Amazonia Chapel / Rogoski Arquitetura - Exterior Photography, ChapelLight of Amazonia Chapel / Rogoski Arquitetura - ChapelLight of Amazonia Chapel / Rogoski Arquitetura - More Images+ 18

  • Area Area of this architecture project Area:  61 m²
  • Year Completion year of this architecture project Year:  2026

Leblon Apartment / Pascali Semerdjian Arquitetos

Leblon Apartment / Pascali Semerdjian Arquitetos - Interior Photography, Apartment Interiors, Table, ChairLeblon Apartment / Pascali Semerdjian Arquitetos - Interior Photography, Apartment Interiors, ChairLeblon Apartment / Pascali Semerdjian Arquitetos - Interior Photography, Apartment InteriorsLeblon Apartment / Pascali Semerdjian Arquitetos - Interior Photography, Apartment Interiors, LightingLeblon Apartment / Pascali Semerdjian Arquitetos - More Images+ 17

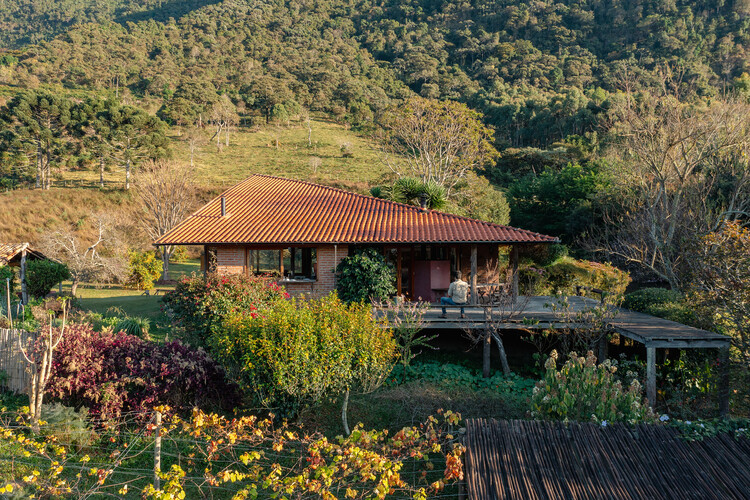
Ponta Fina House - Aiuruoca / Gil Mello Arquitetura

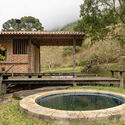
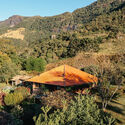
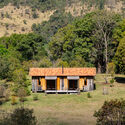
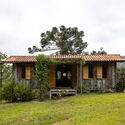
Ponta Fina House - Aiuruoca / Gil Mello Arquitetura - HousesPonta Fina House - Aiuruoca / Gil Mello Arquitetura - HousesPonta Fina House - Aiuruoca / Gil Mello Arquitetura - Exterior Photography, HousesPonta Fina House - Aiuruoca / Gil Mello Arquitetura - Exterior Photography, Houses, DoorPonta Fina House - Aiuruoca / Gil Mello Arquitetura - More Images+ 27

  • Area Area of this architecture project Area:  200 m²
  • Year Completion year of this architecture project Year:  2020

Knowledge Arena / SENAC São Paulo + Estudio Guto Requena

Knowledge Arena / SENAC São Paulo + Estudio Guto Requena - Interior Photography, Interior Design, LightingKnowledge Arena / SENAC São Paulo + Estudio Guto Requena - Interior Photography, Interior DesignKnowledge Arena / SENAC São Paulo + Estudio Guto Requena - Interior DesignKnowledge Arena / SENAC São Paulo + Estudio Guto Requena - Interior Photography, Interior DesignKnowledge Arena / SENAC São Paulo + Estudio Guto Requena - More Images+ 11

  • Area Area of this architecture project Area:  119 m²
  • Year Completion year of this architecture project Year:  2026
  • Manufacturers Brands with products used in this architecture project
    Manufacturers:  Avanço Acústica, Bravios Studios, Casa Triângulo, Cremme, EcoSimple, +10

Nana House / Daniel Fromer

Nana House / Daniel Fromer - HousesNana House / Daniel Fromer - Interior Photography, Houses, ChairNana House / Daniel Fromer - HousesNana House / Daniel Fromer - HousesNana House / Daniel Fromer - More Images+ 14

•
Santo André, Brazil

Mercado Central / Tadu Arquitetura

Mercado Central / Tadu Arquitetura - Interior Photography, Restaurants & BarsMercado Central / Tadu Arquitetura - Restaurants & BarsMercado Central / Tadu Arquitetura - Interior Photography, Restaurants & Bars, KitchenMercado Central / Tadu Arquitetura - Exterior Photography, Restaurants & Bars, CourtyardMercado Central / Tadu Arquitetura - More Images+ 14

  • Architects: Tadu Arquitetura
  • Area Area of this architecture project Area:  800 m²
  • Year Completion year of this architecture project Year:  2026

Humaitá Penthouse / Huma Arquitetura

Humaitá Penthouse / Huma Arquitetura - Interior Photography, Apartment Interiors, LightingHumaitá Penthouse / Huma Arquitetura - Interior Photography, Apartment Interiors, Chair, Table, LightingHumaitá Penthouse / Huma Arquitetura - Interior Photography, Apartment Interiors, Kitchen, Countertop, Lighting, SinkHumaitá Penthouse / Huma Arquitetura - Interior Photography, Apartment Interiors, Lighting, ChairHumaitá Penthouse / Huma Arquitetura - More Images+ 18

  • Architects: Huma Arquitetura
  • Area Area of this architecture project Area:  180 m²
  • Year Completion year of this architecture project Year:  2025
  • Manufacturers Brands with products used in this architecture project
    Manufacturers:  Ladrilhos Petrópolis, Portobello, Strufaldi

Laranjeiras House / Felipe Hess Arquitetos

Laranjeiras House / Felipe Hess Arquitetos - Exterior Photography, HousesLaranjeiras House / Felipe Hess Arquitetos - Interior Photography, Houses, ChairLaranjeiras House / Felipe Hess Arquitetos - Interior Photography, Houses, ChairLaranjeiras House / Felipe Hess Arquitetos - Exterior Photography, HousesLaranjeiras House / Felipe Hess Arquitetos - More Images+ 25

•
São Paulo, Brazil

Veredas Apartment / Novais Arquitetura

Veredas Apartment / Novais Arquitetura - Interior Photography, Apartment Interiors, Lighting, Table, ChairVeredas Apartment / Novais Arquitetura - Interior Photography, Apartment Interiors, Lighting, Table, ChairVeredas Apartment / Novais Arquitetura - Interior Photography, Apartment Interiors, Bedroom, Chair, Table, LightingVeredas Apartment / Novais Arquitetura - Interior Photography, Apartment Interiors, Kitchen, Countertop, LightingVeredas Apartment / Novais Arquitetura - More Images+ 21

  • Architects: Novais Arquitetura
  • Area Area of this architecture project Area:  203 m²
  • Year Completion year of this architecture project Year:  2025

Curved House / efcarquitetura

Curved House / efcarquitetura - Exterior Photography, HousesCurved House / efcarquitetura - HousesCurved House / efcarquitetura - Interior Photography, HousesCurved House / efcarquitetura - Interior Photography, HousesCurved House / efcarquitetura - More Images+ 21

  • Architects: efcarquitetura
  • Area Area of this architecture project Area:  214 m²
  • Year Completion year of this architecture project Year:  2025