1. ArchDaily
  2. belo-horizonte

belo-horizonte: The Latest Architecture and News

Hunter Douglas and Henrique Hoffman reimagine the IEMG facade with a tribute to Milton Nascimento at Modernos Eternos

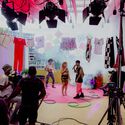
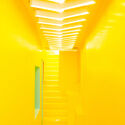
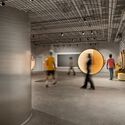
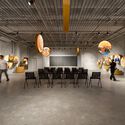
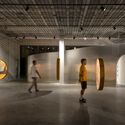
Inspired by the timelessness of the song "Coração de Estudante" by Milton Nascimento and Wagner Tiso, architect Henrique Hoffman and Hunter Douglas, a global leader in window coverings and architectural products, have partnered to reimagine the facade of the historic Instituto de Educação de Minas Gerais (IEMG) building. The intervention, titled "Há que se cuidar do broto" (One must care for the sprout), is part of the Modernos Eternos architecture and design exhibition, which will be held at the iconic pink building in Belo Horizonte from June 18 to July 14. The event features over 35 spaces designed by renowned architects and interior designers, showcasing the latest industry trends across 6,000 m² of the school building; nine of these spaces are decorated with products from the Hunter Douglas blinds and shades division.
Lider’s design with a Brazilian soul stands out in 9 spaces at CASACOR Minas

Lider, a Minas Gerais-based furniture brand that combines artisanal woodworking with design, is participating in the 29th edition of CASACOR Minas, the state's largest interior design exhibition, taking place from July 26 to September 15 at Espaço 356 in Belo Horizonte.

Afonso Pena Apartment / Dobra Arquitetura

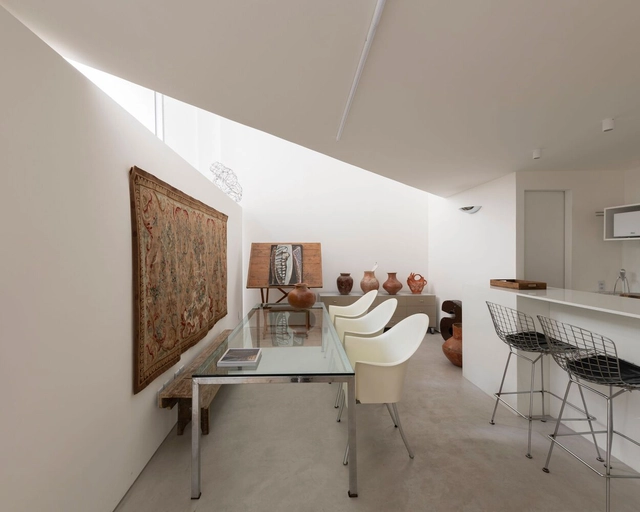
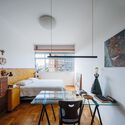
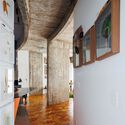
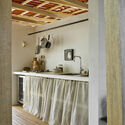
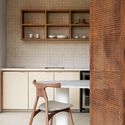
Afonso Pena Apartment / Dobra Arquitetura - Interior Photography, Apartment Interiors, Kitchen, Countertop, Chair, TableAfonso Pena Apartment / Dobra Arquitetura - Interior Photography, Apartment Interiors, Kitchen, CountertopAfonso Pena Apartment / Dobra Arquitetura - Interior Photography, Apartment Interiors, Kitchen, Table, ChairAfonso Pena Apartment / Dobra Arquitetura - Interior Photography, Apartment Interiors, Table, ChairAfonso Pena Apartment / Dobra Arquitetura - More Images+ 21

Belo Horizonte, Brazil
  • Architects: Dobra Arquitetura
  • Area Area of this architecture project Area:  129
  • Year Completion year of this architecture project Year:  2023
  • Manufacturers Brands with products used in this architecture project
    Manufacturers:  Aveia Tapeçaria, Botteh Tapetes, Iludi Design

20th IAB-MG Architecture Awards 2018 – 75 Years of IAB-MG

The Minas Gerais Department of the Institute of Architects of Brazil (IAB-MG) will host the 20th IAB-MG Architecture Awards 2018 – 75 years of IAB-MG. The primary objective of the awards is to promote and recognize the intellectual and professional work of architects within the state of Minas Gerais.

The Paths of Architecture and its Modes of Representation

A round table discussion featuring speakers from the 1st National Congress of Architectural Representation.

Book Launch: 99 Ideas for a Street Cinema

Micrópolis and the Municipal Foundation of Culture present:

25th IAB-MG Urban Gentleness Award

The IAB-MG Urban Kindness Award was conceived, developed, and launched by the Minas Gerais Department of the Institute of Architects of Brazil 24 years ago, in 1993. Since then, its objective has been to encourage diverse initiatives from both individuals and legal entities that contribute to improving the quality of urban life. The core idea is to reward and value the small acts and attitudes of citizens that help make city life better every day. Urban Kindness refers to attitudes, gestures, and interventions that foster a new perspective on the city, promoting the preservation of its cultural and natural heritage and expanding the concept of citizenship.

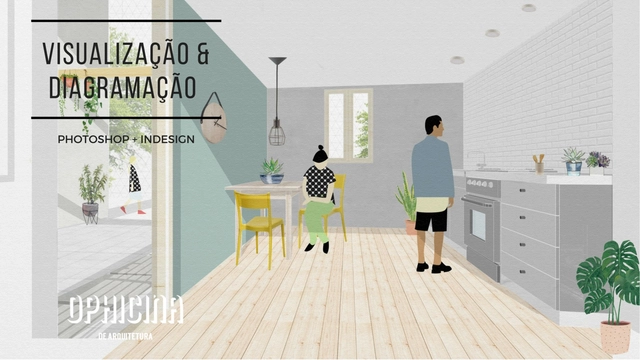
Visualization and Diagramming Workshop

Ophicina de Arquitetura was founded with the goal of sharing architectural knowledge worldwide. Composed of a team of architects, it serves as a platform for ideas, creative projects, and immersive workshops on architectural representation software.

Castela House / BIRI

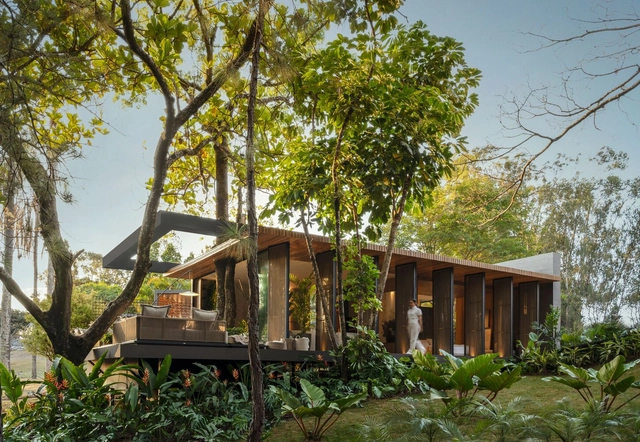
Castela House / BIRI - Exterior Photography, HousesCastela House / BIRI - Exterior Photography, Houses, Garden, StairsCastela House / BIRI - Interior Photography, Houses, Table, ChairCastela House / BIRI - Interior Photography, Houses, Lighting, ChairCastela House / BIRI - More Images+ 29

Belo Horizonte, Brazil
  • Architects: BIRI
  • Area Area of this architecture project Area:  332
  • Year Completion year of this architecture project Year:  2026

Sagarana House / Estudio Pedro Haruf + Cristiane Salles Arquitetura & Design

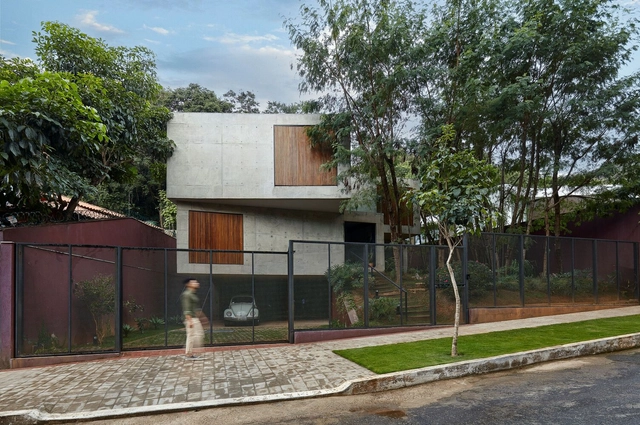
Sagarana House / Estudio Pedro Haruf + Cristiane Salles Arquitetura & Design - Interior Photography, HousesSagarana House / Estudio Pedro Haruf + Cristiane Salles Arquitetura & Design - Interior Photography, HousesSagarana House / Estudio Pedro Haruf + Cristiane Salles Arquitetura & Design - Exterior Photography, Houses, FacadeSagarana House / Estudio Pedro Haruf + Cristiane Salles Arquitetura & Design - Interior Photography, Houses, Stairs, FacadeSagarana House / Estudio Pedro Haruf + Cristiane Salles Arquitetura & Design - More Images+ 20

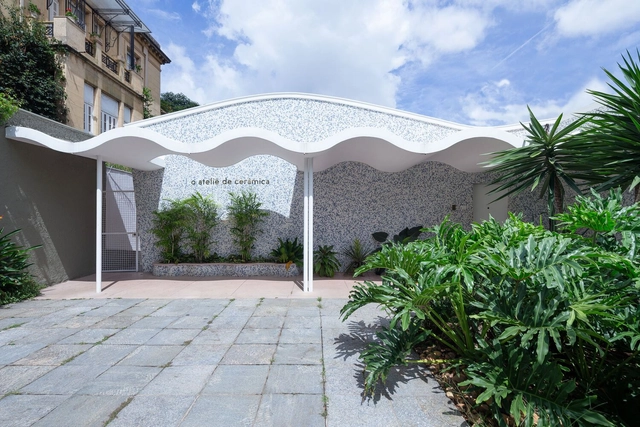
Ateliê de Cerâmica Gallery / MOBIO Arquitetura

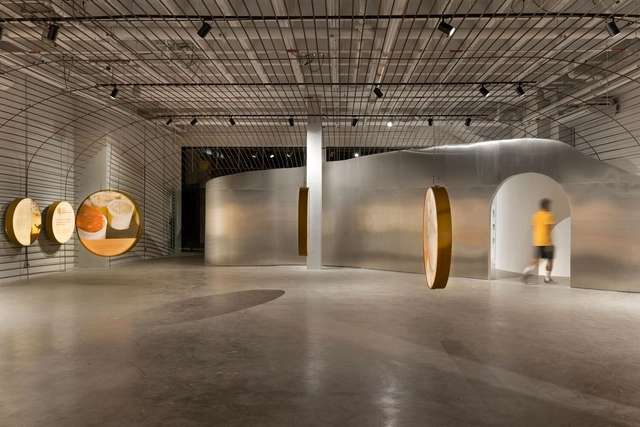
Ateliê de Cerâmica Gallery / MOBIO Arquitetura - Interior Photography, Cultural InteriorsAteliê de Cerâmica Gallery / MOBIO Arquitetura - Interior Photography, Cultural InteriorsAteliê de Cerâmica Gallery / MOBIO Arquitetura - Interior Photography, Cultural InteriorsAteliê de Cerâmica Gallery / MOBIO Arquitetura - Interior Photography, Cultural InteriorsAteliê de Cerâmica Gallery / MOBIO Arquitetura - More Images+ 35

  • Architects: MOBIO Arquitetura
  • Area Area of this architecture project Area:  4166 ft²
  • Year Completion year of this architecture project Year:  2023
  • Manufacturers Brands with products used in this architecture project
    Manufacturers:  ALMAD, Cinex, San Marcenaria, Thor Iluminação

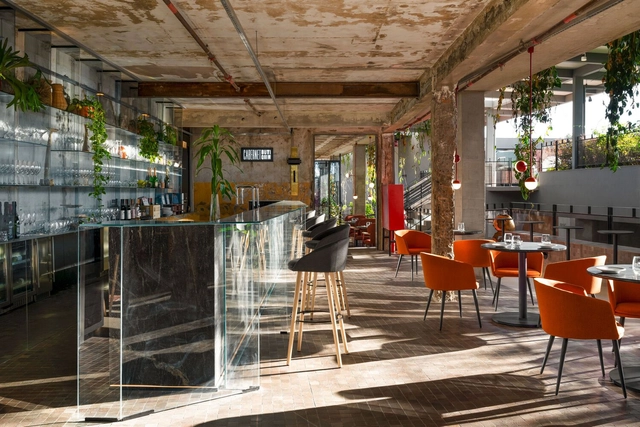
Glass Bar | CASACOR Minas 2024 / Balsa Arquitetura

Glass Bar | CASACOR Minas 2024 / Balsa Arquitetura - Interior Photography, Restaurant & Bar Interiors, ChairGlass Bar | CASACOR Minas 2024 / Balsa Arquitetura - Interior Photography, Restaurant & Bar Interiors, Chair, TableGlass Bar | CASACOR Minas 2024 / Balsa Arquitetura - Interior Photography, Restaurant & Bar Interiors, Kitchen, ChairGlass Bar | CASACOR Minas 2024 / Balsa Arquitetura - Interior Photography, Restaurant & Bar Interiors, Chair, TableGlass Bar | CASACOR Minas 2024 / Balsa Arquitetura - More Images+ 14

  • Architects: Balsa Arquitetura
  • Area Area of this architecture project Area:  185
  • Year Completion year of this architecture project Year:  2024
  • Manufacturers Brands with products used in this architecture project
    Manufacturers:  A de arte, Botteh, Cebrace, Classic Móveis, Deca, +9

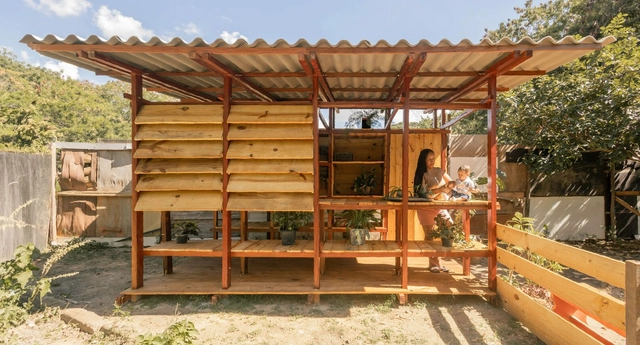
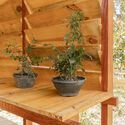
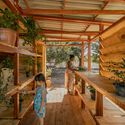
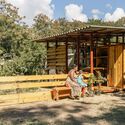
Plant Nursery / PFLEX - Escola de Arquitetura - UFMG

Plant Nursery / PFLEX - Escola de Arquitetura - UFMG - Interior Photography, Warehouse, Beam, FacadePlant Nursery / PFLEX - Escola de Arquitetura - UFMG - Interior Photography, Warehouse, GardenPlant Nursery / PFLEX - Escola de Arquitetura - UFMG - Interior Photography, Warehouse, Deck, BeamPlant Nursery / PFLEX - Escola de Arquitetura - UFMG - Exterior Photography, WarehousePlant Nursery / PFLEX - Escola de Arquitetura - UFMG - More Images+ 16

Belo Horizonte, Brazil
  • Area Area of this architecture project Area:  18
  • Year Completion year of this architecture project Year:  2024
  • Manufacturers Brands with products used in this architecture project
    Manufacturers:  Brasilit, Gerdau, Triângulo Telhas

Ângela Roldão Architecture Office / Ângela Roldão Arquitetura

Ângela Roldão Architecture Office / Ângela Roldão Arquitetura - Interior Photography, Offices Interiors, ChairÂngela Roldão Architecture Office / Ângela Roldão Arquitetura - Interior Photography, Offices Interiors, Table, ChairÂngela Roldão Architecture Office / Ângela Roldão Arquitetura - Interior Photography, Offices Interiors, Table, ChairÂngela Roldão Architecture Office / Ângela Roldão Arquitetura - Interior Photography, Offices Interiors, Lighting, Chair, TableÂngela Roldão Architecture Office / Ângela Roldão Arquitetura - More Images+ 10

Belo Horizonte, Brazil

Lá da Favelinha Cultural Center / Coletivo LEVANTE

Lá da Favelinha Cultural Center / Coletivo LEVANTE - Exterior Photography, Extension, Facade
© Leonardo Finotti

Lá da Favelinha Cultural Center / Coletivo LEVANTE - Interior Photography, ExtensionLá da Favelinha Cultural Center / Coletivo LEVANTE - Interior Photography, ExtensionLá da Favelinha Cultural Center / Coletivo LEVANTE - Interior Photography, ExtensionLá da Favelinha Cultural Center / Coletivo LEVANTE - Interior Photography, ExtensionLá da Favelinha Cultural Center / Coletivo LEVANTE - More Images+ 19

Belo Horizonte, Brazil
  • Architects: Coletivo LEVANTE
  • Area Area of this architecture project Area:  194
  • Year Completion year of this architecture project Year:  2021
  • Manufacturers Brands with products used in this architecture project
    Manufacturers:  Sherwin-Williams, Construtora UNI, Depósito Areia Branca, Interpam Iluminação, Luxion, +6

Artisanal Cheese Cultural Center / Life Projects

Artisanal Cheese Cultural Center / Life Projects - Interior Photography, Exhibition Center, ArchArtisanal Cheese Cultural Center / Life Projects - Interior Photography, Exhibition CenterArtisanal Cheese Cultural Center / Life Projects - Interior Photography, Exhibition Center, ChairArtisanal Cheese Cultural Center / Life Projects - Interior Photography, Exhibition CenterArtisanal Cheese Cultural Center / Life Projects - More Images+ 19

Belo Horizonte, Brazil
  • Architects: Life Projects
  • Area Area of this architecture project Area:  530
  • Year Completion year of this architecture project Year:  2023
  • Manufacturers Brands with products used in this architecture project
    Manufacturers:  Cebrace

Refurbishment of an Apartment in the Pilar Building / Jô Vasconcellos Arquitetos Associados

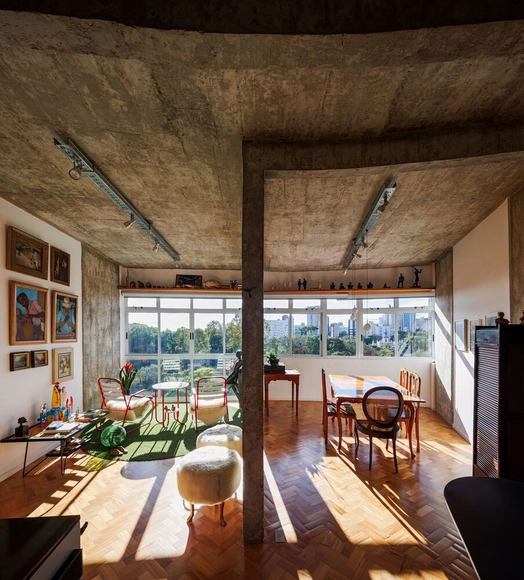
Refurbishment of an Apartment in the Pilar Building / Jô Vasconcellos Arquitetos Associados - Interior Photography, Residential Interiors, Kitchen, Door, Facade, Arch, BeamRefurbishment of an Apartment in the Pilar Building / Jô Vasconcellos Arquitetos Associados - Interior Photography, Residential Interiors, Beam, Door, Table, Lighting, ChairRefurbishment of an Apartment in the Pilar Building / Jô Vasconcellos Arquitetos Associados - Interior Photography, Residential Interiors, Kitchen, Beam, Door, Table, ChairRefurbishment of an Apartment in the Pilar Building / Jô Vasconcellos Arquitetos Associados - Interior Photography, Residential InteriorsRefurbishment of an Apartment in the Pilar Building / Jô Vasconcellos Arquitetos Associados - More Images+ 6

  • Architects: Jô Vasconcellos
  • Area Area of this architecture project Area:  110
  • Year Completion year of this architecture project Year:  2023

Praia Pavilion / Aberta Arquitetura

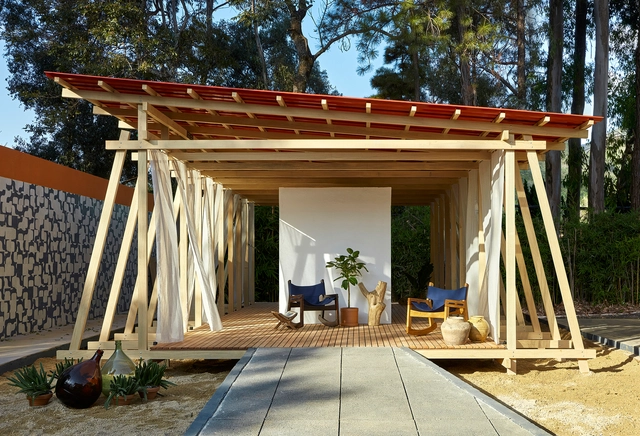
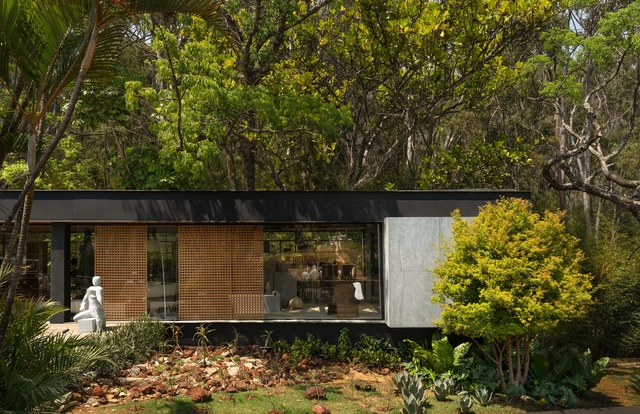
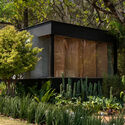
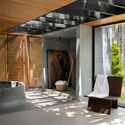
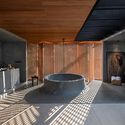
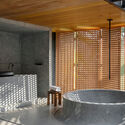
Praia Pavilion / Aberta Arquitetura - Interior Photography, Pavilion, ChairPraia Pavilion / Aberta Arquitetura - Interior Photography, Pavilion, Kitchen, Beam, Table, ChairPraia Pavilion / Aberta Arquitetura - Interior Photography, Pavilion, Deck, BeamPraia Pavilion / Aberta Arquitetura - Interior Photography, Pavilion, Bedroom, Beam, Door, FacadePraia Pavilion / Aberta Arquitetura - More Images+ 19

Belo Horizonte, Brazil
  • Architects: Aberta Arquitetura
  • Area Area of this architecture project Area:  40
  • Year Completion year of this architecture project Year:  2022
  • Manufacturers Brands with products used in this architecture project
    Manufacturers:  Buddmeyer, Coral, Dacapo, Deca, Elettromec, +8