1. ArchDaily
  2. Built Projects

Built Projects

How to Develop a Residential Design Concept

 | Sponsored Content

This guide covers a workflow that moves from project parameters to generated floor plans, 3D perspective views, exterior design exploration, and site context visualization, using AI tools in place of preliminary CAD and rendering work.

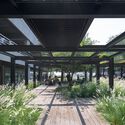
A Pergola Opens to the Fields / Bona fide taller

A Pergola Opens to the Fields / Bona fide taller - Exterior Photography, Other Structures, Facade
© Oleh Kardash Horlay

A Pergola Opens to the Fields / Bona fide taller - Interior Photography, Other Structures, Arch, Facade, BeamA Pergola Opens to the Fields / Bona fide taller - Exterior Photography, Other Structures, Facade, Beam, Arch, Handrail, ColumnA Pergola Opens to the Fields / Bona fide taller - Interior Photography, Other Structures, Beam, Facade, Column, ArchA Pergola Opens to the Fields / Bona fide taller - Exterior Photography, Other Structures, Facade, FenceA Pergola Opens to the Fields / Bona fide taller - More Images+ 25

  • Architects: Bona fide taller
  • Area Area of this architecture project Area:  7535 ft²
  • Year Completion year of this architecture project Year:  2021
  • Manufacturers Brands with products used in this architecture project
    Manufacturers:  Exagres

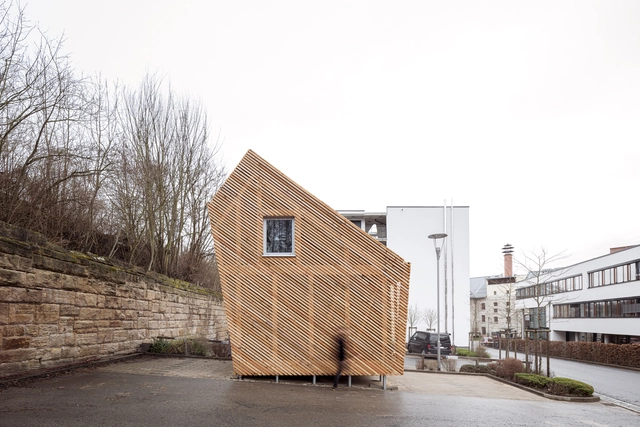
Circular Tiny House CTH*1 / Faculty Design / Coburg University Germany

Circular Tiny House CTH*1 / Faculty Design / Coburg University Germany - Exterior Photography, Houses, Door, FacadeCircular Tiny House CTH*1 / Faculty Design / Coburg University Germany - Exterior Photography, Houses, Facade, BeamCircular Tiny House CTH*1 / Faculty Design / Coburg University Germany - Exterior Photography, Houses, FacadeCircular Tiny House CTH*1 / Faculty Design / Coburg University Germany - Exterior Photography, Houses, FacadeCircular Tiny House CTH*1 / Faculty Design / Coburg University Germany - More Images+ 18

Coburg, Germany

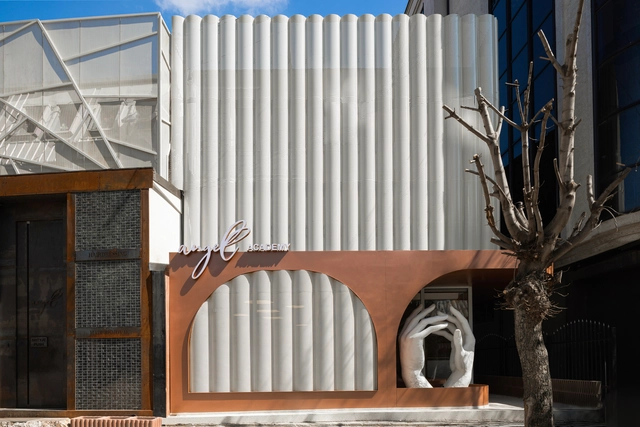
Angel Academy / NOMMA studio

Angel Academy / NOMMA studio - Interior Photography, Renovation, Kitchen, Table, Chair, LightingAngel Academy / NOMMA studio - Interior Photography, RenovationAngel Academy / NOMMA studio - Interior Photography, Renovation, Facade, TableAngel Academy / NOMMA studio - Interior Photography, Renovation, Table, ChairAngel Academy / NOMMA studio - More Images+ 40

  • Architects: NOMMA studio
  • Area Area of this architecture project Area:  450
  • Year Completion year of this architecture project Year:  2022
  • Manufacturers Brands with products used in this architecture project
    Manufacturers:  Knauf, Mutina, Florim, Petridis, ZUIVER

Queens Bucket Company Building / Moon Hoon

Queens Bucket Company Building / Moon Hoon - Exterior Photography, Office Buildings, FacadeQueens Bucket Company Building / Moon Hoon - Interior Photography, Office Buildings, Kitchen, Beam, CountertopQueens Bucket Company Building / Moon Hoon - Interior Photography, Office Buildings, Beam, CountertopQueens Bucket Company Building / Moon Hoon - Exterior Photography, Office Buildings, Facade, CityscapeQueens Bucket Company Building / Moon Hoon - More Images+ 32

  • Area Area of this architecture project Area:  181
  • Year Completion year of this architecture project Year:  2019
  • Manufacturers Brands with products used in this architecture project
    Manufacturers:  Miicrete
  • Professionals: SDM, Sung-an

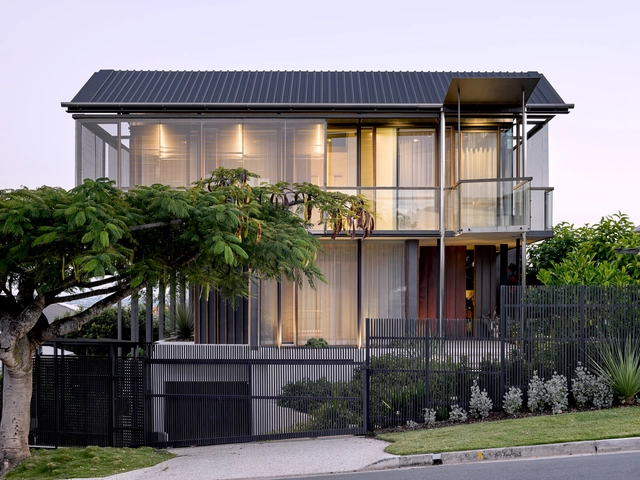
East Room House / Loucas Zahos Architects

East Room House / Loucas Zahos Architects - Interior Photography, Houses, Facade, BeamEast Room House / Loucas Zahos Architects - Interior Photography, Houses, Kitchen, Beam, Table, ChairEast Room House / Loucas Zahos Architects - Interior Photography, Houses, Facade, Column, LightingEast Room House / Loucas Zahos Architects - Exterior Photography, Houses, Facade, Fence, HandrailEast Room House / Loucas Zahos Architects - More Images+ 9

NuanNuan Fire Station / Yen Partnership Architects + BBC Architects

NuanNuan Fire Station  / Yen Partnership Architects + BBC Architects - Exterior Photography, Fire Station, Facade, DoorNuanNuan Fire Station  / Yen Partnership Architects + BBC Architects - Interior Photography, Fire StationNuanNuan Fire Station  / Yen Partnership Architects + BBC Architects - Interior Photography, Fire Station, Facade, ArchNuanNuan Fire Station  / Yen Partnership Architects + BBC Architects - Exterior Photography, Fire Station, FacadeNuanNuan Fire Station  / Yen Partnership Architects + BBC Architects - More Images+ 28

Nuannuan District, Taiwan

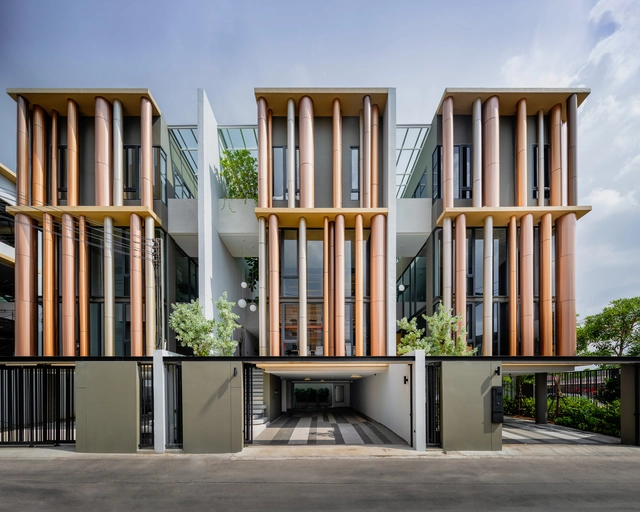
Baan Puripuri Office / baan puripuri

Baan Puripuri  Office / baan puripuri - Exterior Photography, Office Buildings, FacadeBaan Puripuri  Office / baan puripuri - Interior Photography, Office Buildings, FacadeBaan Puripuri  Office / baan puripuri - Interior Photography, Office Buildings, Kitchen, Facade, Beam, Handrail, Table, Lighting, Countertop, Chair, BenchBaan Puripuri  Office / baan puripuri - Interior Photography, Office Buildings, Facade, ChairBaan Puripuri  Office / baan puripuri - More Images+ 15

  • Architects: baan puripuri
  • Area Area of this architecture project Area:  295
  • Year Completion year of this architecture project Year:  2022
  • Manufacturers Brands with products used in this architecture project
    Manufacturers:  AutoDesk, SketchUp, COTTO, Hafele

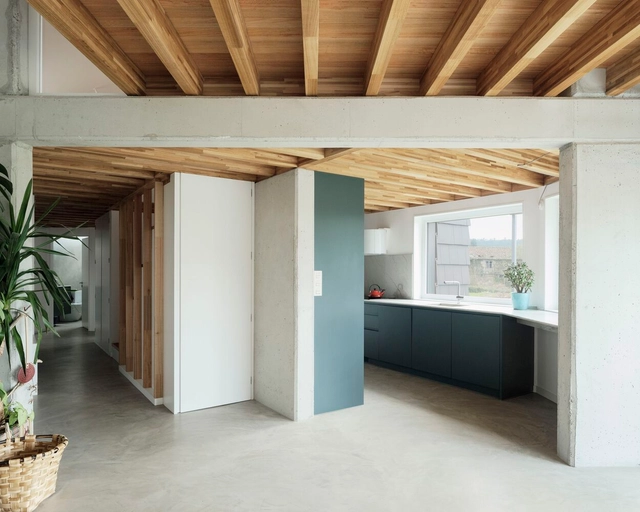
Cachóns Passive House / ARROKABE Arquitectos

Cachóns Passive House / ARROKABE Arquitectos - Exterior Photography, Sustainability & Green Design, FacadeCachóns Passive House / ARROKABE Arquitectos - Exterior Photography, Sustainability & Green Design, Garden, Facade, BeamCachóns Passive House / ARROKABE Arquitectos - Exterior Photography, Sustainability & Green Design, FacadeCachóns Passive House / ARROKABE Arquitectos - Interior Photography, Sustainability & Green Design, Kitchen, Lighting, Table, Sink, CountertopCachóns Passive House / ARROKABE Arquitectos - More Images+ 39

  • Area Area of this architecture project Area:  203
  • Year Completion year of this architecture project Year:  2018

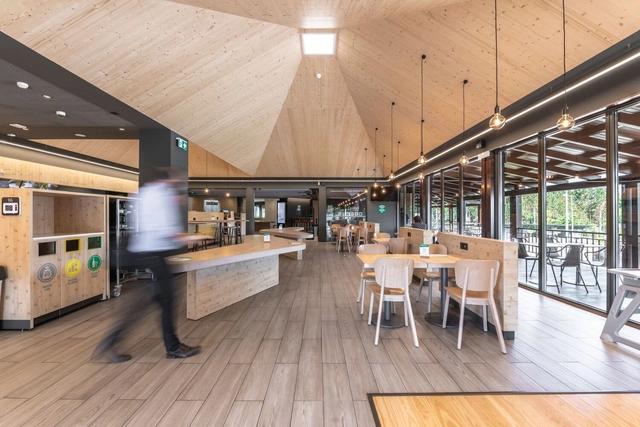
Service Areas Brisa A1 Mealhada / GSS arquitectos

Service Areas Brisa A1 Mealhada / GSS arquitectos - Interior Photography, Services , Table, ChairService Areas Brisa A1 Mealhada / GSS arquitectos - Interior Photography, Services , Door, Beam, Table, ChairService Areas Brisa A1 Mealhada / GSS arquitectos - Interior Photography, Services , Table, ChairService Areas Brisa A1 Mealhada / GSS arquitectos - Interior Photography, Services , Table, ChairService Areas Brisa A1 Mealhada / GSS arquitectos - More Images+ 17

  • Architects: GSS arquitectos
  • Area Area of this architecture project Area:  21528 ft²
  • Year Completion year of this architecture project Year:  2020
  • Manufacturers Brands with products used in this architecture project
    Manufacturers:  Duravit, Margres, Aleluia Cerâmicas, Cinca, DMP, +8

Terowongan Office Refurbishment / Balance Architettura [BLA]

Terowongan Office Refurbishment / Balance Architettura [BLA] - Interior Photography, Office Buildings, Facade, DoorTerowongan Office Refurbishment / Balance Architettura [BLA] - Interior Photography, Office Buildings, Stairs, HandrailTerowongan Office Refurbishment / Balance Architettura [BLA] - Interior Photography, Office Buildings, Stairs, Facade, Arch, Handrail, TableTerowongan Office Refurbishment / Balance Architettura [BLA] - Interior Photography, Office Buildings, Door, Facade, LightingTerowongan Office Refurbishment / Balance Architettura [BLA] - More Images+ 22

  • Area Area of this architecture project Area:  300
  • Year Completion year of this architecture project Year:  2019
  • Manufacturers Brands with products used in this architecture project
    Manufacturers:  Casa Delle Lampadine, Cielo, Daikin, Kalis Intra Light, Sedus
  • Professionals: ZEB Studio

Housing for the Olympic Village Buenos Aires 2018 / Alonso&Crippa + Ariel Jinchuk + Lucas Grande + Pedro Ignacio Yáñez

Housing for the Olympic Village Buenos Aires 2018 / Alonso&Crippa + Ariel Jinchuk + Lucas Grande + Pedro Ignacio Yáñez - Exterior Photography, Apartments, Facade
© Javier Agustín Rojas

Housing for the Olympic Village Buenos Aires 2018 / Alonso&Crippa + Ariel Jinchuk + Lucas Grande + Pedro Ignacio Yáñez - Interior Photography, ApartmentsHousing for the Olympic Village Buenos Aires 2018 / Alonso&Crippa + Ariel Jinchuk + Lucas Grande + Pedro Ignacio Yáñez - Interior Photography, Apartments, FacadeHousing for the Olympic Village Buenos Aires 2018 / Alonso&Crippa + Ariel Jinchuk + Lucas Grande + Pedro Ignacio Yáñez - Interior Photography, ApartmentsHousing for the Olympic Village Buenos Aires 2018 / Alonso&Crippa + Ariel Jinchuk + Lucas Grande + Pedro Ignacio Yáñez - Exterior Photography, Apartments, Fence, FacadeHousing for the Olympic Village Buenos Aires 2018 / Alonso&Crippa + Ariel Jinchuk + Lucas Grande + Pedro Ignacio Yáñez - More Images+ 23

Elysium Spa / Grau Architects

Elysium Spa / Grau Architects - Interior Photography, Spa, Facade
© Matej Hakár

Elysium Spa / Grau Architects - Interior Photography, Spa, Facade, BeamElysium Spa / Grau Architects - Interior Photography, Spa, Facade, LightingElysium Spa / Grau Architects - Interior Photography, Spa, Stairs, Door, Facade, Beam, Arch, ColumnElysium Spa / Grau Architects - Interior Photography, Spa, FacadeElysium Spa / Grau Architects - More Images+ 16

Bratislava, Slovakia
  • Architects: Grau Architects
  • Area Area of this architecture project Area:  176
  • Year Completion year of this architecture project Year:  2021
  • Manufacturers Brands with products used in this architecture project
    Manufacturers:  Luceplan, Ceramica Vogue, Osmont

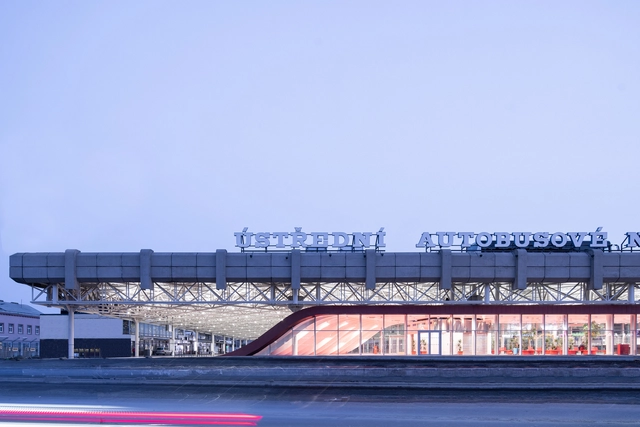
Zvonarka Central Bus Terminal / CHYBIK + KRISTOF

Zvonarka Central Bus Terminal  / CHYBIK + KRISTOF  - Exterior Photography, Bus StationZvonarka Central Bus Terminal  / CHYBIK + KRISTOF  - Interior Photography, Bus Station, ChairZvonarka Central Bus Terminal  / CHYBIK + KRISTOF  - Drawings, Bus StationZvonarka Central Bus Terminal  / CHYBIK + KRISTOF  - Interior Photography, Bus Station, Facade, BeamZvonarka Central Bus Terminal  / CHYBIK + KRISTOF  - More Images+ 2

Brno-střed, Czechia

Lam House / MM++ architects

Lam House / MM++ architects - Interior Photography, Houses, Table, ChairLam House / MM++ architects - Interior Photography, Houses, Bathtub, ChairLam House / MM++ architects - Interior Photography, Houses, Kitchen, CountertopLam House / MM++ architects - Interior Photography, Houses, Facade, LightingLam House / MM++ architects - More Images+ 15

Ho Chi Minh City, Vietnam
  • Architects: MM++ architects
  • Area Area of this architecture project Area:  181
  • Year Completion year of this architecture project Year:  2022
  • Manufacturers Brands with products used in this architecture project
    Manufacturers:  Kohler, Daikin

X Office Building / T2P Architects Office

X Office Building / T2P Architects Office - Exterior Photography, Cowork Interiors, Facade
© Nakano Yukihide

X Office Building / T2P Architects Office - Interior Photography, Cowork Interiors, Table, ChairX Office Building / T2P Architects Office - Interior Photography, Cowork Interiors, Stairs, Handrail, ChairX Office Building / T2P Architects Office - Interior Photography, Cowork Interiors, Kitchen, Facade, TableX Office Building / T2P Architects Office - Interior Photography, Cowork Interiors, Kitchen, Door, FacadeX Office Building / T2P Architects Office - More Images+ 23

  • Area Area of this architecture project Area:  760
  • Year Completion year of this architecture project Year:  2022
  • Manufacturers Brands with products used in this architecture project
    Manufacturers:  Ceramiche Refin, MK Design mesh, Takizawa veneer, Yamagiwa Lighting
  • Professionals: S.H.C

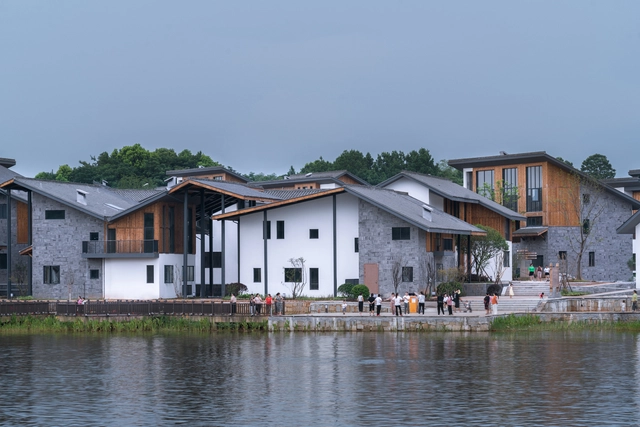
Duan Wu Community / ZAOZUO ARCHITECTURE STUDIO

Duan Wu Community / ZAOZUO ARCHITECTURE STUDIO - Exterior Photography, Renovation, Facade, Cityscape, CoastDuan Wu Community / ZAOZUO ARCHITECTURE STUDIO - Exterior Photography, Renovation, Facade, CoastDuan Wu Community / ZAOZUO ARCHITECTURE STUDIO - Exterior Photography, Renovation, Facade, StairsDuan Wu Community / ZAOZUO ARCHITECTURE STUDIO - Exterior Photography, Renovation, Courtyard, Facade, DoorDuan Wu Community / ZAOZUO ARCHITECTURE STUDIO - More Images+ 47

SANTO by the Sea House / Pham Huu Son Architects

SANTO by the Sea House / Pham Huu Son Architects - Exterior Photography, Houses, Facade, CoastSANTO by the Sea House / Pham Huu Son Architects - Exterior Photography, Houses, Facade, Arcade, Arch, DoorSANTO by the Sea House / Pham Huu Son Architects - Interior Photography, Houses, Facade, ArchSANTO by the Sea House / Pham Huu Son Architects - Interior Photography, Houses, FacadeSANTO by the Sea House / Pham Huu Son Architects - More Images+ 46

Ninh Hòa, Vietnam
  • Area Area of this architecture project Area:  800
  • Year Completion year of this architecture project Year:  2022
  • Manufacturers Brands with products used in this architecture project
    Manufacturers:  Grohe, Jotun, Schneider, Xingfa
  • Professionals: Nha Xanh 79 Company

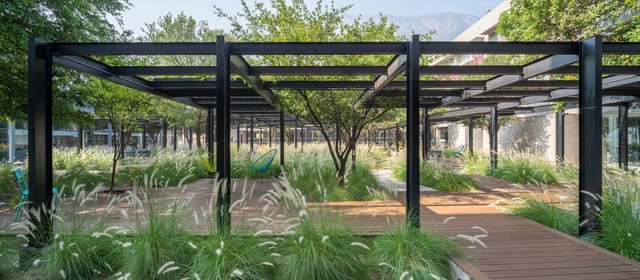
La Playita Garden / Joshua Ascencio

La Playita Garden / Joshua Ascencio - Exterior Photography, Campus, Garden, Facade, ChairLa Playita Garden / Joshua Ascencio - Exterior Photography, Campus, Garden, FacadeLa Playita Garden / Joshua Ascencio - Exterior Photography, Campus, Garden, TableLa Playita Garden / Joshua Ascencio - Exterior Photography, Campus, Garden, Beam, BenchLa Playita Garden / Joshua Ascencio - More Images+ 9

San Pedro Garza Garcia, Mexico
  • Architects: Joshua Ascencio
  • Area Area of this architecture project Area:  3000
  • Year Completion year of this architecture project Year:  2021
  • Manufacturers Brands with products used in this architecture project
    Manufacturers:  Asuni, Robert McNeel & Associates

De Segunda Restaurant and Bar / Tadu Arquitetura

De Segunda Restaurant and Bar / Tadu Arquitetura - Interior Photography, Restaurants & Bars, Kitchen, Beam, Chair, Table, Countertop
© Fran Parente

De Segunda Restaurant and Bar / Tadu Arquitetura - Interior Photography, Restaurants & Bars, Beam, Facade, Handrail, Table, ChairDe Segunda Restaurant and Bar / Tadu Arquitetura - Interior Photography, Restaurants & Bars, Kitchen, Beam, Chair, Table, CountertopDe Segunda Restaurant and Bar / Tadu Arquitetura - Exterior Photography, Restaurants & Bars, Facade, Arch, Table, BenchDe Segunda Restaurant and Bar / Tadu Arquitetura - Interior Photography, Restaurants & Bars, Facade, Table, ChairDe Segunda Restaurant and Bar / Tadu Arquitetura - More Images+ 13

  • Architects: Tadu arquitetura
  • Area Area of this architecture project Area:  1830 ft²
  • Year Completion year of this architecture project Year:  2021
  • Manufacturers Brands with products used in this architecture project
    Manufacturers:  Azulejos Antigos, CoisasDcasa, Lepri, Macom, Miaki

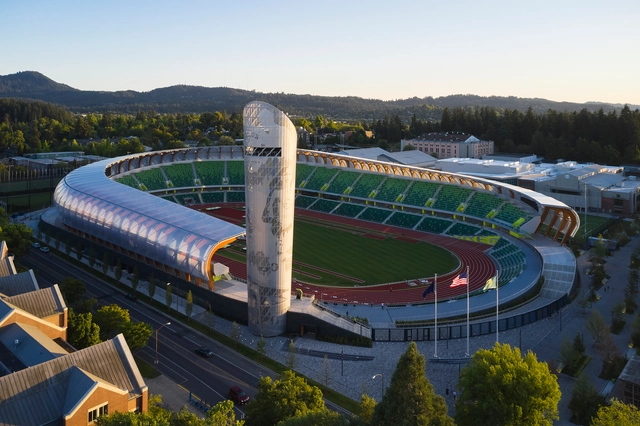
Hayward Field / SRG Partnership

Hayward Field / SRG Partnership - Exterior Photography, Stadiums, CityscapeHayward Field / SRG Partnership - Exterior Photography, Stadiums, Garden, Facade, CityscapeHayward Field / SRG Partnership - Exterior Photography, StadiumsHayward Field / SRG Partnership - Exterior Photography, StadiumsHayward Field / SRG Partnership - More Images+ 52

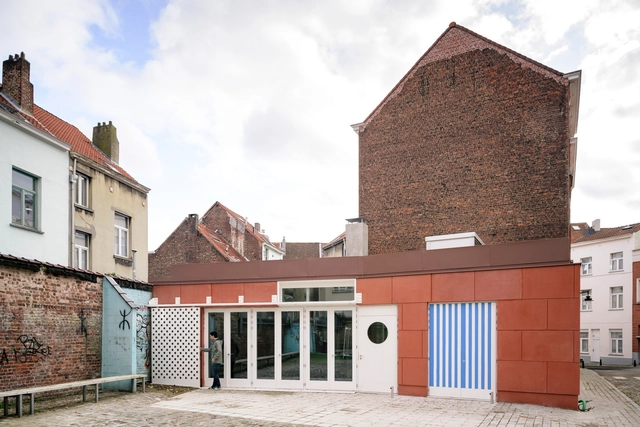
Malinard Youth Center / Carton123 architecten

Malinard Youth Center  / Carton123 architecten - Interior Photography, Youth Center, Facade, TableMalinard Youth Center  / Carton123 architecten - Interior Photography, Youth CenterMalinard Youth Center  / Carton123 architecten - Exterior Photography, Youth CenterMalinard Youth Center  / Carton123 architecten - Exterior Photography, Youth CenterMalinard Youth Center  / Carton123 architecten - More Images+ 15

  • Area Area of this architecture project Area:  225
  • Year Completion year of this architecture project Year:  2020
  • Manufacturers Brands with products used in this architecture project
    Manufacturers:  SVK, VMZINC
  • Professionals: lamda-max, tech3

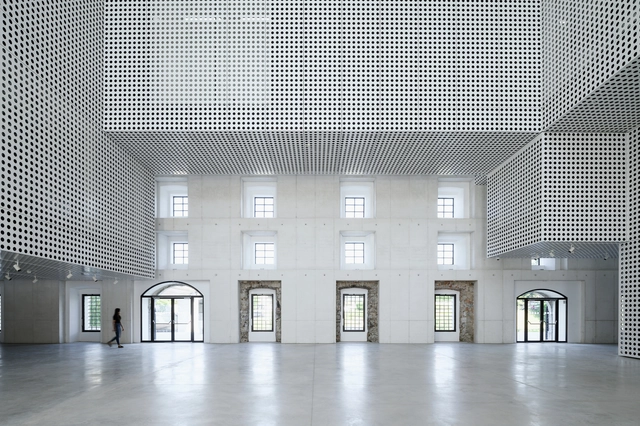
Cukrarna Space for Contemporary Art / Scapelab

Cukrarna Space for Contemporary Art / Scapelab - Exterior Photography, Gallery, FacadeCukrarna Space for Contemporary Art / Scapelab - Interior Photography, Gallery, Facade, ColumnCukrarna Space for Contemporary Art / Scapelab - Interior Photography, Gallery, Facade, LightingCukrarna Space for Contemporary Art / Scapelab - Exterior Photography, Gallery, Courtyard, Facade, Door, ArchCukrarna Space for Contemporary Art / Scapelab - More Images+ 36

Ljubljana, Slovenia

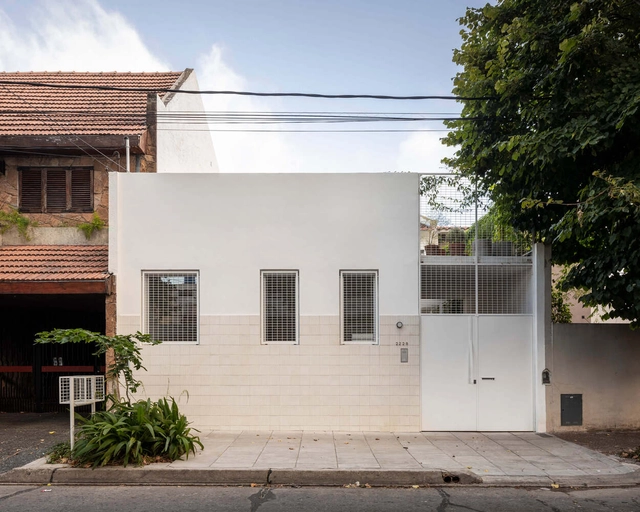
2 Houses / Florencia Rissotti Arq

2 Houses / Florencia Rissotti Arq - Interior Photography, Renovation, Kitchen, Chair, Table2 Houses / Florencia Rissotti Arq - Interior Photography, Renovation, Facade, Door2 Houses / Florencia Rissotti Arq - Interior Photography, Renovation, Door2 Houses / Florencia Rissotti Arq - Exterior Photography, Renovation, Garden, Facade, Stairs2 Houses / Florencia Rissotti Arq - More Images+ 25

  • Area Area of this architecture project Area:  2476 ft²
  • Year Completion year of this architecture project Year:  2021
  • Manufacturers Brands with products used in this architecture project
    Manufacturers:  FV GRIFERIAS, Peisa, Pewen, Quadri, Sanitarios Ferrum

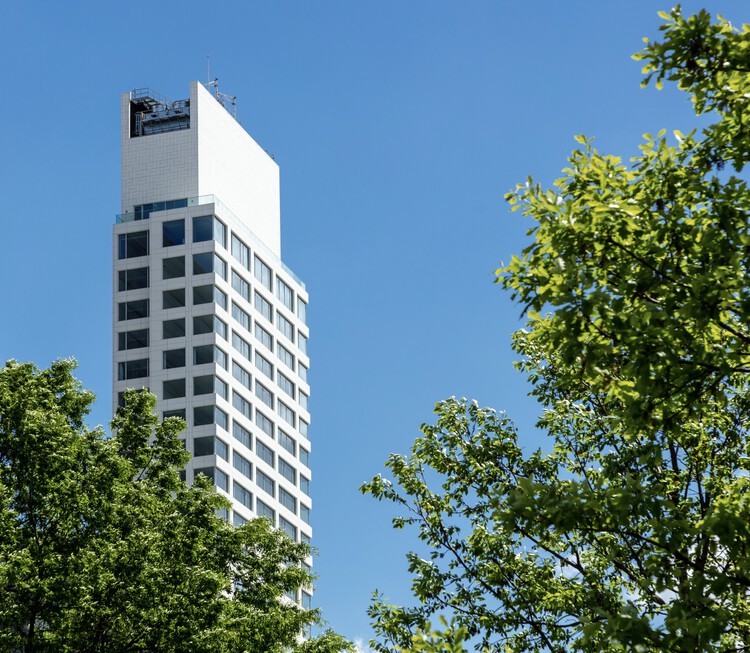
611 West 56th Street Tower / Álvaro Siza Vieira

611 West 56th Street Tower / Álvaro Siza Vieira - Exterior Photography, Apartments
© João Morgado

611 West 56th Street Tower / Álvaro Siza Vieira - Exterior Photography, Apartments611 West 56th Street Tower / Álvaro Siza Vieira - Exterior Photography, Apartments, Facade, Cityscape611 West 56th Street Tower / Álvaro Siza Vieira - Exterior Photography, Apartments, Facade611 West 56th Street Tower / Álvaro Siza Vieira - Exterior Photography, Apartments, Facade, Balcony, Cityscape611 West 56th Street Tower / Álvaro Siza Vieira - More Images+ 29

Nova Iorque, United States
  • Area Area of this architecture project Area:  172000 ft²
  • Year Completion year of this architecture project Year:  2022

Oops! We don't have this page.

But you can browse the last one: 417

You've started following your first account!

Did you know?

You'll now receive updates based on what you follow! Personalize your stream and start following your favorite authors, offices and users.