1. ArchDaily
  2. Built Projects

Built Projects

How to Develop a Residential Design Concept

 | Sponsored Content

This guide covers a workflow that moves from project parameters to generated floor plans, 3D perspective views, exterior design exploration, and site context visualization, using AI tools in place of preliminary CAD and rendering work.

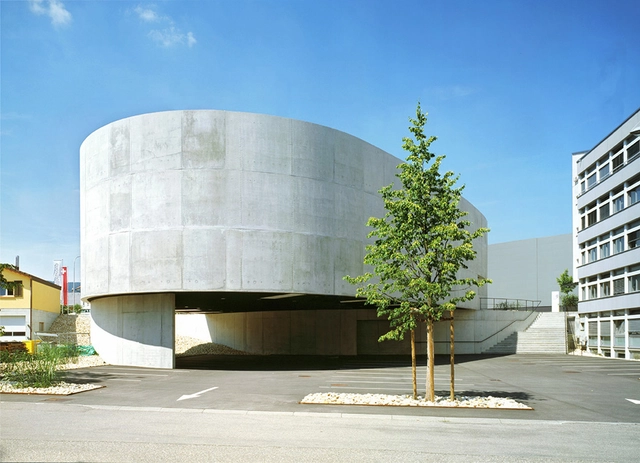
Stadthaus M1 / Barkow Leibinger

Stadthaus M1 / Barkow Leibinger - Hotels, Facade
© Zooey Braun
Freiburg, Germany

Stadthaus M1 / Barkow Leibinger - Hotels, FacadeStadthaus M1 / Barkow Leibinger - Hotels, Facade, Fence, HandrailStadthaus M1 / Barkow Leibinger - Hotels, Facade, Beam, Door, ChairStadthaus M1 / Barkow Leibinger - Hotels, FacadeStadthaus M1 / Barkow Leibinger - More Images+ 14

The Maintenance-Free House / Arkitema

The Maintenance-Free House / Arkitema  - HousesThe Maintenance-Free House / Arkitema  - HousesThe Maintenance-Free House / Arkitema  - HousesThe Maintenance-Free House / Arkitema  - HousesThe Maintenance-Free House / Arkitema  - More Images+ 20

Nyborg, Denmark

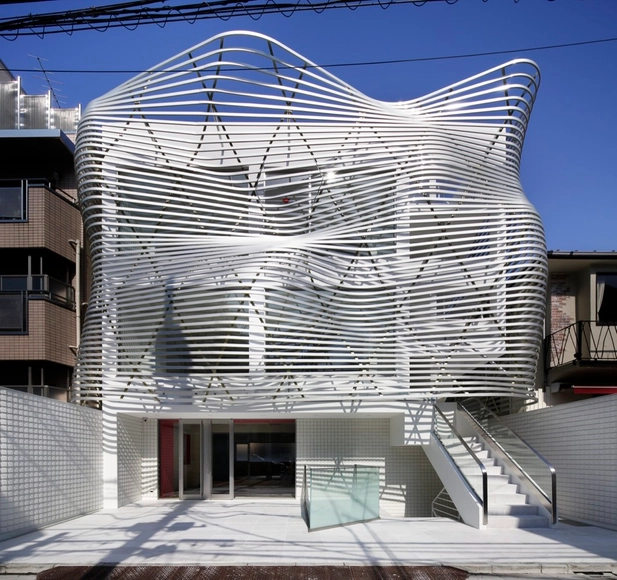
Dear Jingumae Building / amano design office

Dear Jingumae Building / amano design office - Renovation, Facade, Beam, LightingDear Jingumae Building / amano design office - Renovation, Handrail, Facade, StairsDear Jingumae Building / amano design office - Renovation, FacadeDear Jingumae Building / amano design office - Renovation, Facade, CityscapeDear Jingumae Building / amano design office - More Images+ 29

Football Playground / Guinée et Potin Architects

Football Playground / Guinée et Potin Architects - Recreation & Training, Facade
© Martin Argyroglo

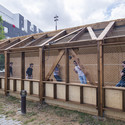
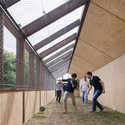
Football Playground / Guinée et Potin Architects - Recreation & Training, Facade, BeamFootball Playground / Guinée et Potin Architects - Recreation & Training, Facade, FenceFootball Playground / Guinée et Potin Architects - Recreation & Training, Facade, Fence, BeamFootball Playground / Guinée et Potin Architects - Recreation & Training, FacadeFootball Playground / Guinée et Potin Architects - More Images+ 14

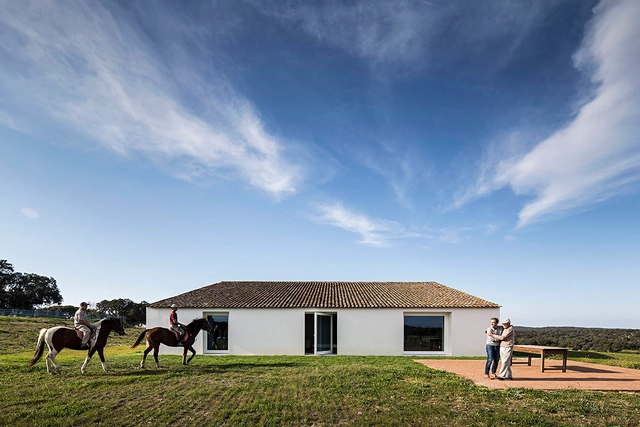
Casa no Tempo / Aires Mateus + João and Andreia Rodrigues

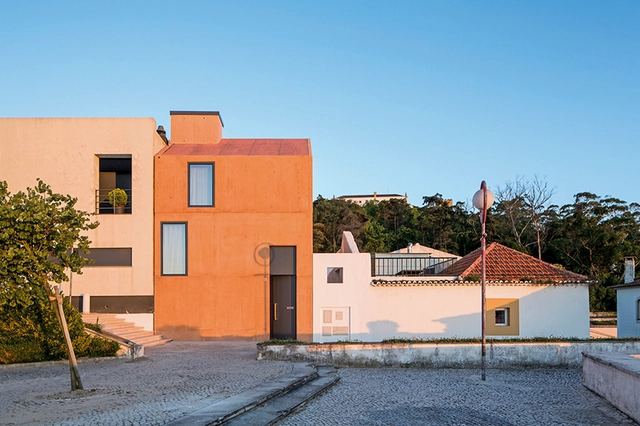
Casa no Tempo / Aires Mateus + João and Andreia Rodrigues - RestorationCasa no Tempo / Aires Mateus + João and Andreia Rodrigues - RestorationCasa no Tempo / Aires Mateus + João and Andreia Rodrigues - RestorationCasa no Tempo / Aires Mateus + João and Andreia Rodrigues - RestorationCasa no Tempo / Aires Mateus + João and Andreia Rodrigues - More Images+ 11

Montemor-o-Novo, Portugal

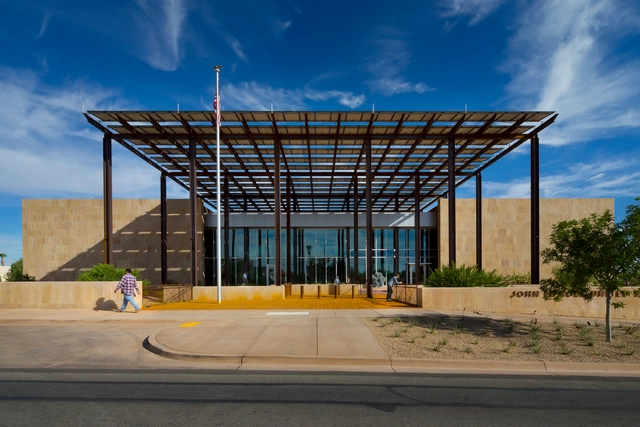
John M. Roll US Courthouse / Ehrlich Yanai Rhee Chaney Architects

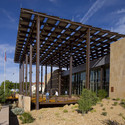
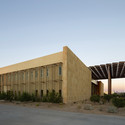
John M. Roll US Courthouse / Ehrlich Yanai Rhee Chaney Architects - Courthouse, Garden, Beam, FacadeJohn M. Roll US Courthouse / Ehrlich Yanai Rhee Chaney Architects - Courthouse, Facade, DoorJohn M. Roll US Courthouse / Ehrlich Yanai Rhee Chaney Architects - Courthouse, Chair, TableJohn M. Roll US Courthouse / Ehrlich Yanai Rhee Chaney Architects - Courthouse, Stairs, Handrail, ChairJohn M. Roll US Courthouse / Ehrlich Yanai Rhee Chaney Architects - More Images+ 12

Snow Picnic / Torafu

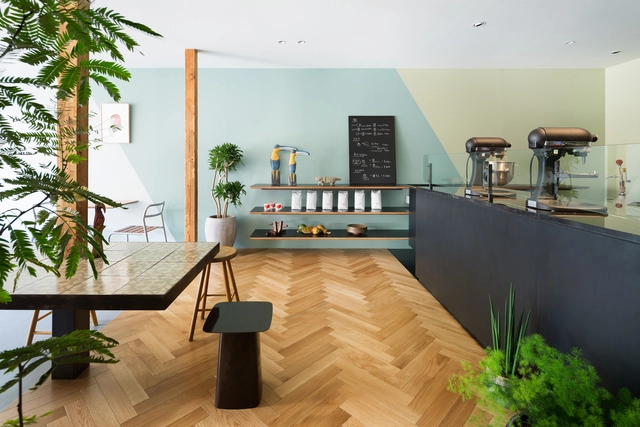
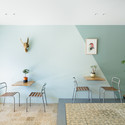
Snow Picnic  / Torafu - StoreSnow Picnic  / Torafu - StoreSnow Picnic  / Torafu - StoreSnow Picnic  / Torafu - StoreSnow Picnic  / Torafu - More Images+ 4

Nakano, Japan
  • Architects: Torafu
  • Area Area of this architecture project Area:  64
  • Year Completion year of this architecture project Year:  2014

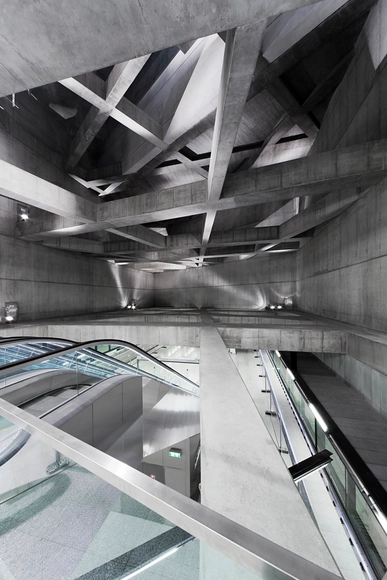
Twin Stations / sporaarchitects

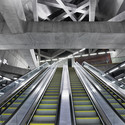
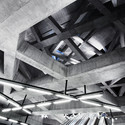
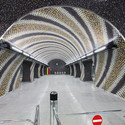
Twin Stations / sporaarchitects -           Metro Station, StairsTwin Stations / sporaarchitects -           Metro Station, BeamTwin Stations / sporaarchitects -           Metro Station, ArchTwin Stations / sporaarchitects -           Metro Station, Facade, BeamTwin Stations / sporaarchitects - More Images+ 36

  • Architects: sporaarchitects
  • Area Area of this architecture project Area:  7100
  • Year Completion year of this architecture project Year:  2014

Buam-dong House / JYA-RCHITECTS

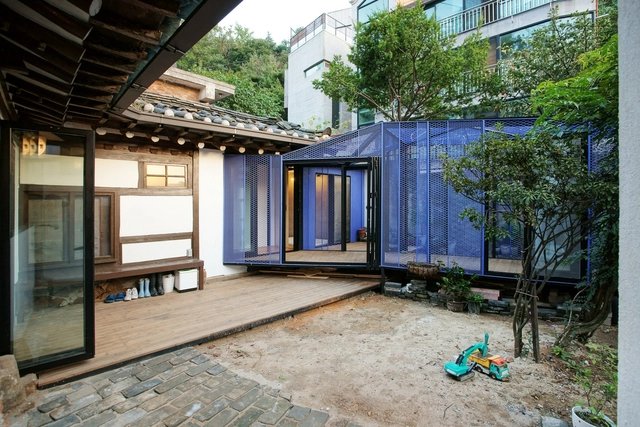
Buam-dong House / JYA-RCHITECTS - Renovation, Beam, Handrail, Arch, Facade, StairsBuam-dong House / JYA-RCHITECTS - Renovation, Courtyard, Facade, DoorBuam-dong House / JYA-RCHITECTS - Renovation, Door, Facade, Beam, Arch, LightingBuam-dong House / JYA-RCHITECTS - Renovation, Deck, Beam, Facade, DoorBuam-dong House / JYA-RCHITECTS - More Images+ 21

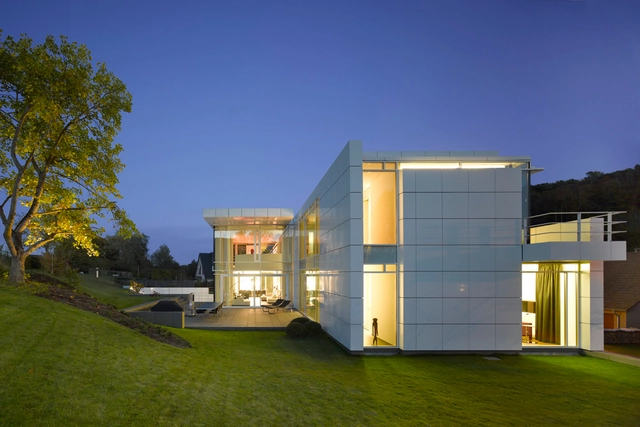
Luxembourg House / Meier Partners

Luxembourg House / Meier Partners - HousesLuxembourg House / Meier Partners - HousesLuxembourg House / Meier Partners - HousesLuxembourg House / Meier Partners - HousesLuxembourg House / Meier Partners - More Images+ 11

  • Architects: Meier Partners
  • Area Area of this architecture project Area:  975
  • Year Completion year of this architecture project Year:  2012

Bioinnova / Tatiana Bilbao

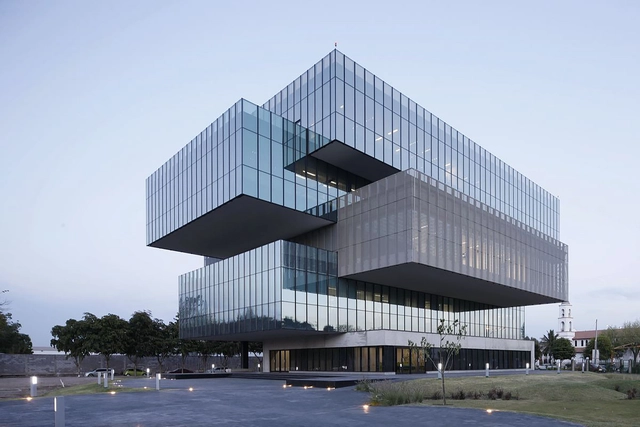
Bioinnova / Tatiana Bilbao - Research, FacadeBioinnova / Tatiana Bilbao - Research, FacadeBioinnova / Tatiana Bilbao - Research, FacadeBioinnova / Tatiana Bilbao - Research, Facade, Door, ColumnBioinnova / Tatiana Bilbao - More Images+ 8

Culiacán Rosales, Mexico
  • Architects: Tatiana Bilbao
  • Area Area of this architecture project Area:  6260
  • Year Completion year of this architecture project Year:  2012

Urca Apartment / Studio Arthur Casas

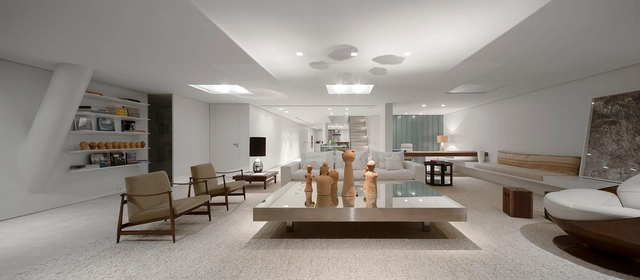
Urca Apartment / Studio Arthur Casas - Apartment InteriorsUrca Apartment / Studio Arthur Casas - Apartment InteriorsUrca Apartment / Studio Arthur Casas - Apartment InteriorsUrca Apartment / Studio Arthur Casas - Apartment InteriorsUrca Apartment / Studio Arthur Casas - More Images+ 20

Wat Ananda Metyarama Thai Buddhist Temple / Czarl Architects

Wat Ananda Metyarama Thai Buddhist Temple / Czarl Architects - Temple, Garden, Facade, StairsWat Ananda Metyarama Thai Buddhist Temple / Czarl Architects - Temple, FacadeWat Ananda Metyarama Thai Buddhist Temple / Czarl Architects - Temple, Garden, FacadeWat Ananda Metyarama Thai Buddhist Temple / Czarl Architects - Temple, DoorWat Ananda Metyarama Thai Buddhist Temple / Czarl Architects - More Images+ 16

MO House / Gonzalo Mardones V Arquitectos

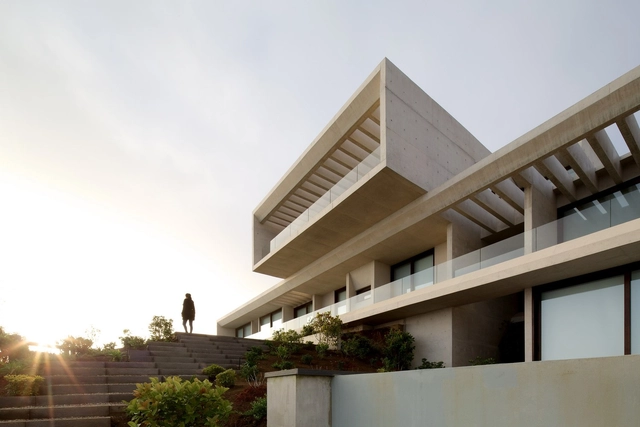
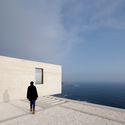
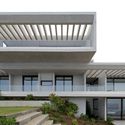
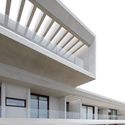
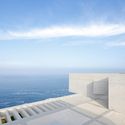
MO House / Gonzalo Mardones V Arquitectos - Houses, Facade, CoastMO House / Gonzalo Mardones V Arquitectos - Houses, Facade, Door, Stairs, BalconyMO House / Gonzalo Mardones V Arquitectos - Houses, FacadeMO House / Gonzalo Mardones V Arquitectos - Houses, Facade, CoastMO House / Gonzalo Mardones V Arquitectos - More Images+ 42

Zapallar, Chile
  • Year Completion year of this architecture project Year:  2014
  • Manufacturers Brands with products used in this architecture project
    Manufacturers:  ABA Andrés Barriga, Gasco, J. M. Alemparte, MK, Melón Hormigones, +1
  • Professionals: Ruiz y Saavedra

Great Ape House / Hascher Jehle Architektur

Great Ape House / Hascher Jehle Architektur - Zoo, GardenGreat Ape House / Hascher Jehle Architektur - Zoo, GardenGreat Ape House / Hascher Jehle Architektur - Zoo, Garden, Facade, LightingGreat Ape House / Hascher Jehle Architektur - Zoo, Garden, FacadeGreat Ape House / Hascher Jehle Architektur - More Images+ 16

Stuttgart, Germany

Family House Revnice / JRA Jarousek.Rochova.Architekti

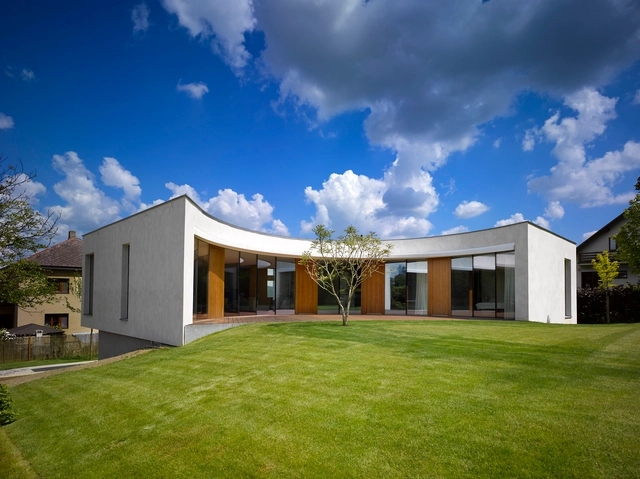
Family House Revnice / JRA Jarousek.Rochova.Architekti - HousesFamily House Revnice / JRA Jarousek.Rochova.Architekti - HousesFamily House Revnice / JRA Jarousek.Rochova.Architekti - HousesFamily House Revnice / JRA Jarousek.Rochova.Architekti - HousesFamily House Revnice / JRA Jarousek.Rochova.Architekti - More Images+ 25

Řevnice, Czechia

11 Houses in Murtal / ARX Portugal Arquitectos

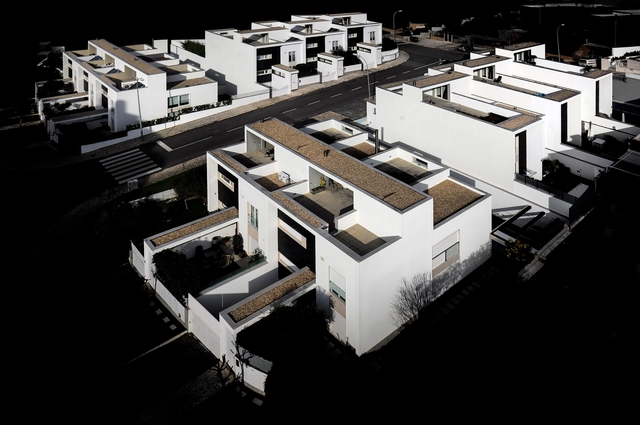
11 Houses in Murtal / ARX Portugal Arquitectos - Housing11 Houses in Murtal / ARX Portugal Arquitectos - Housing11 Houses in Murtal / ARX Portugal Arquitectos - Housing11 Houses in Murtal / ARX Portugal Arquitectos - Housing11 Houses in Murtal / ARX Portugal Arquitectos - More Images+ 28

Zé House / Paratelier

Zé House / Paratelier - HousesZé House / Paratelier - Houses, Fence, Facade, BeamZé House / Paratelier - Houses, Facade, Stairs, BalconyZé House / Paratelier - Houses, Kitchen, Beam, Arch, Countertop, Table, SinkZé House / Paratelier - More Images+ 14

Palmela, Portugal
  • Architects: Paratelier
  • Area Area of this architecture project Area:  186
  • Year Completion year of this architecture project Year:  2014

Laufen Forum / Nissen & Wentzlaff Architekten

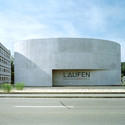
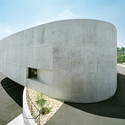
Laufen Forum / Nissen & Wentzlaff Architekten - Institutional Buildings, FacadeLaufen Forum / Nissen & Wentzlaff Architekten - Institutional Buildings, FacadeLaufen Forum / Nissen & Wentzlaff Architekten - Institutional BuildingsLaufen Forum / Nissen & Wentzlaff Architekten - Institutional Buildings, Column, FacadeLaufen Forum / Nissen & Wentzlaff Architekten - More Images+ 15

  • Area Area of this architecture project Area:  660
  • Year Completion year of this architecture project Year:  2009
  • Manufacturers Brands with products used in this architecture project
    Manufacturers:  Laufen

House in Ohno / Airhouse Design Office

House in Ohno / Airhouse Design Office - HousesHouse in Ohno / Airhouse Design Office - HousesHouse in Ohno / Airhouse Design Office - HousesHouse in Ohno / Airhouse Design Office - HousesHouse in Ohno / Airhouse Design Office - More Images+ 35

Yokkaichi, Japan

Residential Building DMT / [tp3] architekten

Residential Building DMT / [tp3] architekten - HousesResidential Building DMT / [tp3] architekten - HousesResidential Building DMT / [tp3] architekten - HousesResidential Building DMT / [tp3] architekten - HousesResidential Building DMT / [tp3] architekten - More Images+ 11

Sankt Florian, Austria

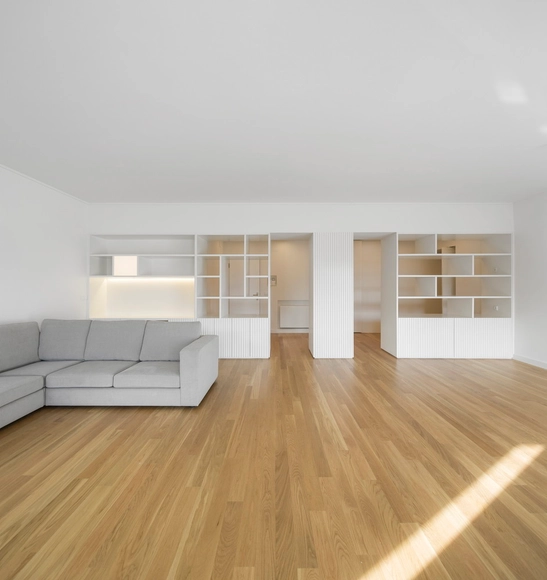
Apartamento Jardim das Amoreiras / João Tiago Aguiar, Arquitectos

Apartamento Jardim das Amoreiras / João Tiago Aguiar, Arquitectos - Apartment InteriorsApartamento Jardim das Amoreiras / João Tiago Aguiar, Arquitectos - Apartment InteriorsApartamento Jardim das Amoreiras / João Tiago Aguiar, Arquitectos - Apartment InteriorsApartamento Jardim das Amoreiras / João Tiago Aguiar, Arquitectos - Apartment InteriorsApartamento Jardim das Amoreiras / João Tiago Aguiar, Arquitectos - More Images+ 21

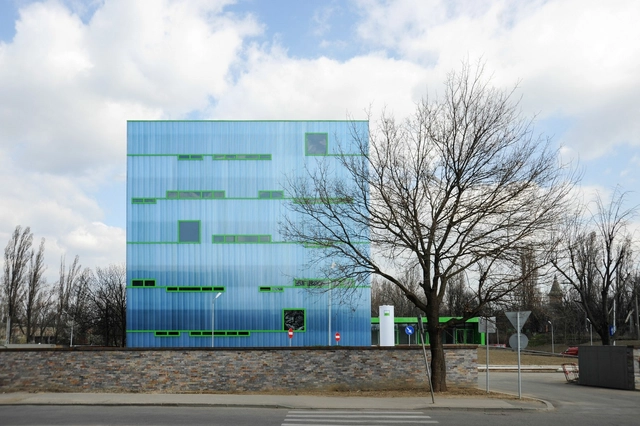
Incuboxx The Business Incubator / Andreescu & Gaivoronschi

Incuboxx The Business Incubator / Andreescu & Gaivoronschi - FacadeIncuboxx The Business Incubator / Andreescu & Gaivoronschi - FacadeIncuboxx The Business Incubator / Andreescu & Gaivoronschi - Column, Facade, ChairIncuboxx The Business Incubator / Andreescu & Gaivoronschi - FacadeIncuboxx The Business Incubator / Andreescu & Gaivoronschi - More Images+ 13

Timișoara, Romania

Rodeneck Kindergarden / pedevilla architekten

Rodeneck Kindergarden / pedevilla architekten - Kindergarten, Facade
© Gustav Willeit

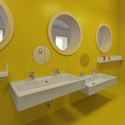
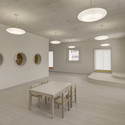
Rodeneck Kindergarden / pedevilla architekten - Kindergarten, FacadeRodeneck Kindergarden / pedevilla architekten - Kindergarten, Bathroom, Door, Lighting, Table, SinkRodeneck Kindergarden / pedevilla architekten - Kindergarten, Bathroom, Sink, ToiletRodeneck Kindergarden / pedevilla architekten - Kindergarten, Table, Bench, ChairRodeneck Kindergarden / pedevilla architekten - More Images+ 12

Oops! We don't have this page.

But you can browse the last one: 417

You've started following your first account!

Did you know?

You'll now receive updates based on what you follow! Personalize your stream and start following your favorite authors, offices and users.