1. ArchDaily
  2. Built Projects

Built Projects

How to Develop a Residential Design Concept

 | Sponsored Content

This guide covers a workflow that moves from project parameters to generated floor plans, 3D perspective views, exterior design exploration, and site context visualization, using AI tools in place of preliminary CAD and rendering work.

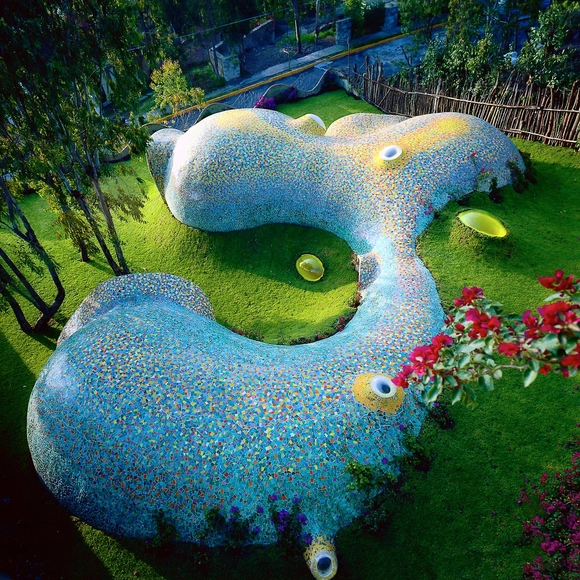
AD Classics: The Mexican Whale / Javier Senosiain

AD Classics: The Mexican Whale / Javier Senosiain - ResidentialAD Classics: The Mexican Whale / Javier Senosiain - ResidentialAD Classics: The Mexican Whale / Javier Senosiain - ResidentialAD Classics: The Mexican Whale / Javier Senosiain - ResidentialAD Classics: The Mexican Whale / Javier Senosiain - More Images+ 11

Naucalpan de Juárez, Mexico
  • Architects: Javier Senosiain
  • Area Area of this architecture project Area:  116
  • Year Completion year of this architecture project Year:  1995
  • Manufacturers Brands with products used in this architecture project
    Manufacturers:  Comex, AEPSA, Ceramica Moctezuma, Cerámica Santa Julia

Bann Huay San Yaw- Post Disaster School / Vin Varavarn Architects

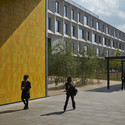
Bann Huay San Yaw- Post Disaster School  / Vin Varavarn Architects - Exterior Photography, Schools
© Spaceshift Studio

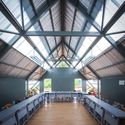
Bann Huay San Yaw- Post Disaster School  / Vin Varavarn Architects - Interior Photography, Schools , Beam, Facade, TableBann Huay San Yaw- Post Disaster School  / Vin Varavarn Architects - Schools Bann Huay San Yaw- Post Disaster School  / Vin Varavarn Architects - Schools Bann Huay San Yaw- Post Disaster School  / Vin Varavarn Architects - Interior Photography, Schools , Handrail, Table, ChairBann Huay San Yaw- Post Disaster School  / Vin Varavarn Architects - More Images+ 35

Burntwood School / Allford Hall Monaghan Morris

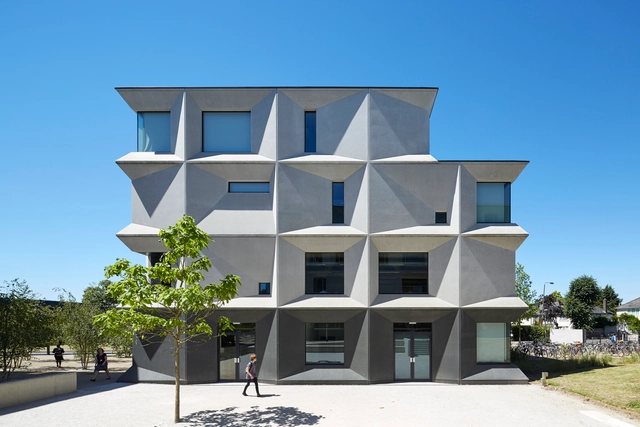
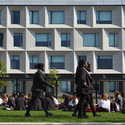
Burntwood School / Allford Hall Monaghan Morris - Exterior Photography, Schools , FacadeBurntwood School / Allford Hall Monaghan Morris - Interior Photography, Schools , FacadeBurntwood School / Allford Hall Monaghan Morris - Exterior Photography, Schools , FacadeBurntwood School / Allford Hall Monaghan Morris - Exterior Photography, Schools , FacadeBurntwood School / Allford Hall Monaghan Morris - More Images+ 27

Secondary School Romanshorn / Ricardo Bak Gordon + Architekturbüro Bernhard Maurer GmbH

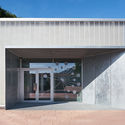
Secondary School Romanshorn / Ricardo Bak Gordon + Architekturbüro Bernhard Maurer GmbH - Exterior Photography, Elementary & Middle School, Facade
© Rasmus Norlander

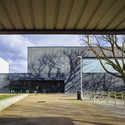
Secondary School Romanshorn / Ricardo Bak Gordon + Architekturbüro Bernhard Maurer GmbH - Interior Photography, Elementary & Middle School, FacadeSecondary School Romanshorn / Ricardo Bak Gordon + Architekturbüro Bernhard Maurer GmbH - Interior Photography, Elementary & Middle School, FacadeSecondary School Romanshorn / Ricardo Bak Gordon + Architekturbüro Bernhard Maurer GmbH - Elementary & Middle SchoolSecondary School Romanshorn / Ricardo Bak Gordon + Architekturbüro Bernhard Maurer GmbH - Exterior Photography, Elementary & Middle School, FacadeSecondary School Romanshorn / Ricardo Bak Gordon + Architekturbüro Bernhard Maurer GmbH - More Images+ 21

Mainzer Tor Museum Depot, City Archive and Youth Center / Bez+Kock Architekten

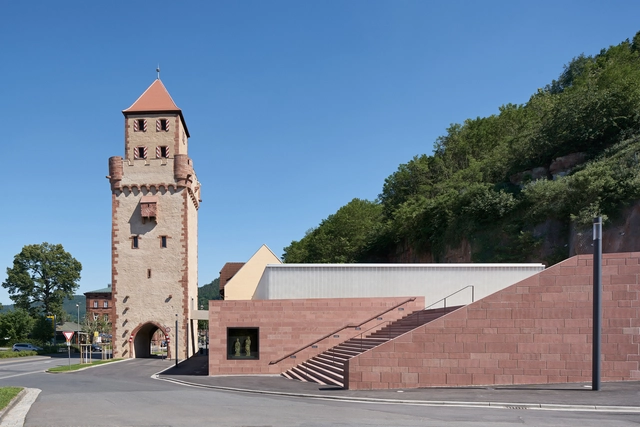
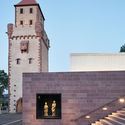
Mainzer Tor Museum Depot, City Archive and Youth Center / Bez+Kock Architekten - Exterior Photography, Youth Center, Facade, Stairs, ArchMainzer Tor Museum Depot, City Archive and Youth Center / Bez+Kock Architekten - Youth CenterMainzer Tor Museum Depot, City Archive and Youth Center / Bez+Kock Architekten - Exterior Photography, Youth Center, FacadeMainzer Tor Museum Depot, City Archive and Youth Center / Bez+Kock Architekten - Youth CenterMainzer Tor Museum Depot, City Archive and Youth Center / Bez+Kock Architekten - More Images+ 16

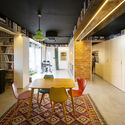
S73 Apartment / Fresneda & Zamora Arquitectura

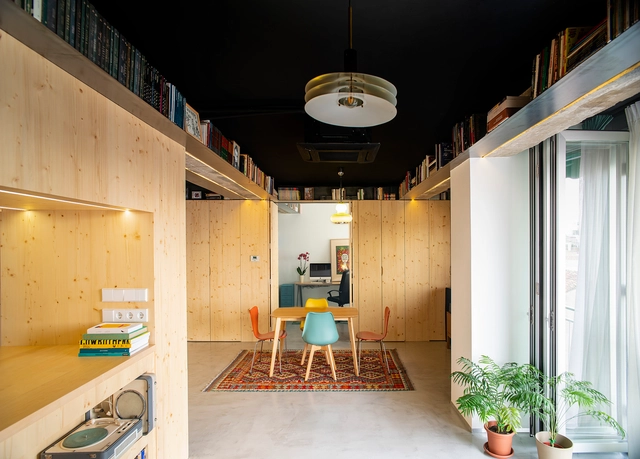
S73 Apartment / Fresneda & Zamora Arquitectura - Apartment InteriorsS73 Apartment / Fresneda & Zamora Arquitectura - Apartment InteriorsS73 Apartment / Fresneda & Zamora Arquitectura - Apartment InteriorsS73 Apartment / Fresneda & Zamora Arquitectura - Apartment InteriorsS73 Apartment / Fresneda & Zamora Arquitectura - More Images+ 12

  • Area Area of this architecture project Area:  114
  • Year Completion year of this architecture project Year:  2019
  • Manufacturers Brands with products used in this architecture project
    Manufacturers:  Knauf, AutoDesk, Isover, Laminex, SGG CLIMALIT

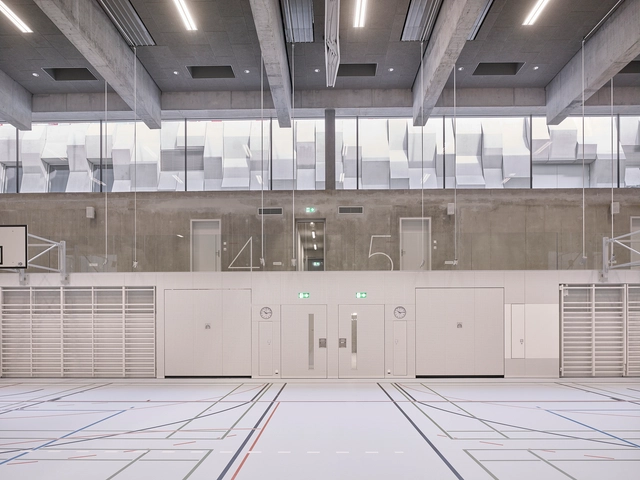
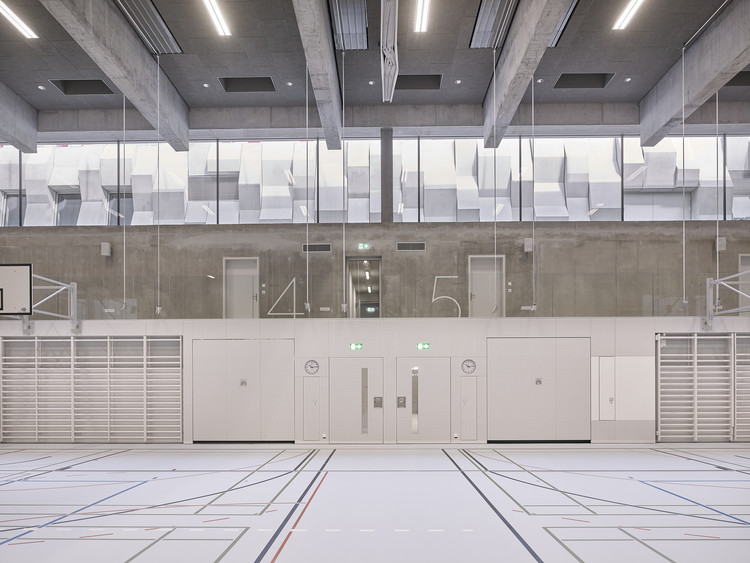
Wettingen Canton School Sports Hall / :mlzd

Wettingen Canton School Sports Hall / :mlzd - GymnasiumWettingen Canton School Sports Hall / :mlzd - GymnasiumWettingen Canton School Sports Hall / :mlzd - GymnasiumWettingen Canton School Sports Hall / :mlzd - GymnasiumWettingen Canton School Sports Hall / :mlzd - More Images+ 24

Wettingen, Switzerland
  • Architects: :mlzd
  • Area Area of this architecture project Area:  4002
  • Year Completion year of this architecture project Year:  2018

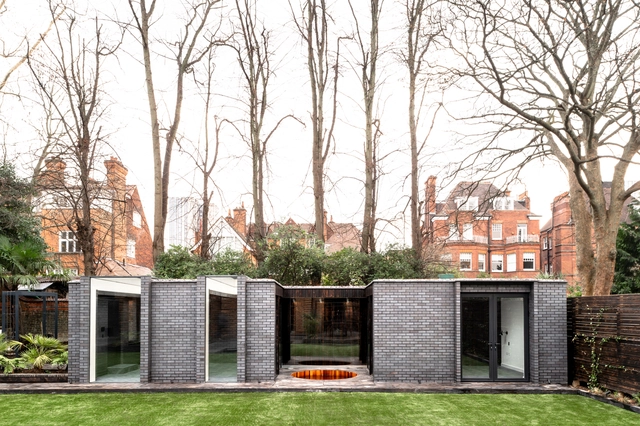
Hampstead House / MW Architects

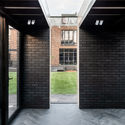
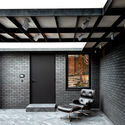
Hampstead House / MW Architects - HousesHampstead House / MW Architects - HousesHampstead House / MW Architects - Interior Photography, Houses, Facade, DoorHampstead House / MW Architects - Exterior Photography, Houses, Door, FacadeHampstead House / MW Architects - More Images+ 49

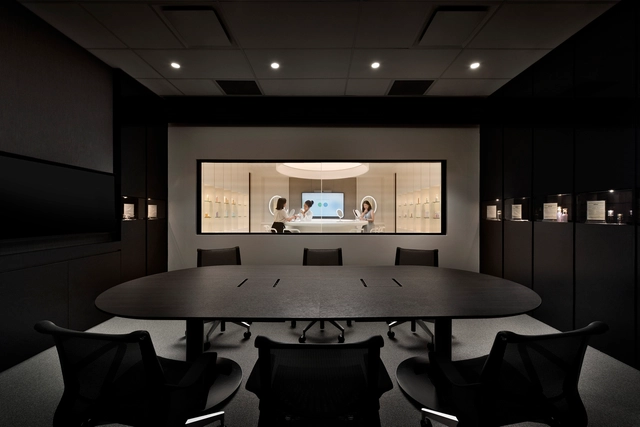
Shiseido Singapore Office Hub / HASSELL

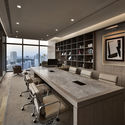
Shiseido Singapore Office Hub / HASSELL - Interior Photography, Offices Interiors, Chair, TableShiseido Singapore Office Hub / HASSELL - Interior Photography, Offices Interiors, Table, ChairShiseido Singapore Office Hub / HASSELL - Interior Photography, Offices Interiors, Kitchen, Table, ChairShiseido Singapore Office Hub / HASSELL - Interior Photography, Offices Interiors, Door, ChairShiseido Singapore Office Hub / HASSELL - More Images+ 3

  • Interior Designers: HASSELL
  • Area Area of this architecture project Area:  6000
  • Year Completion year of this architecture project Year:  2018
  • Manufacturers Brands with products used in this architecture project
    Manufacturers:  Woven Image, Kvadrat, Stylecraft

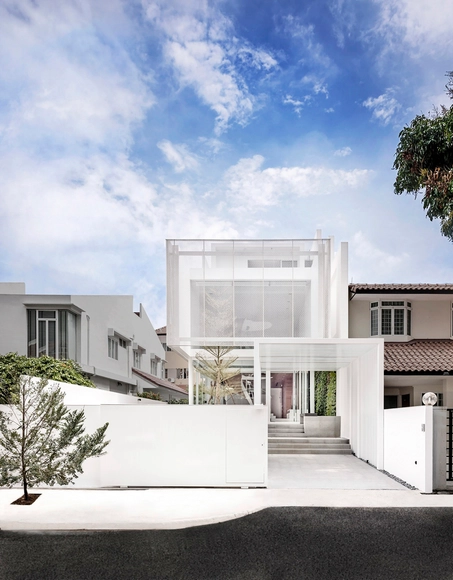
U House / CND ARCHITECT

U House / CND ARCHITECT - Exterior Photography, Houses, Facade
© Ernest Siswanto Photography

U House / CND ARCHITECT - Interior Photography, Houses, Door, FacadeU House / CND ARCHITECT - Interior Photography, Houses, Facade, LightingU House / CND ARCHITECT - Interior Photography, Houses, TableU House / CND ARCHITECT - HousesU House / CND ARCHITECT - More Images+ 23

Yakarta Meridional, Indonesia
  • Architects: CND ARCHITECT
  • Area Area of this architecture project Area:  135
  • Year Completion year of this architecture project Year:  2018
  • Manufacturers Brands with products used in this architecture project
    Manufacturers:  BATA GAPIT, Conwood

My Dinh Plaza Apartment / HGAA

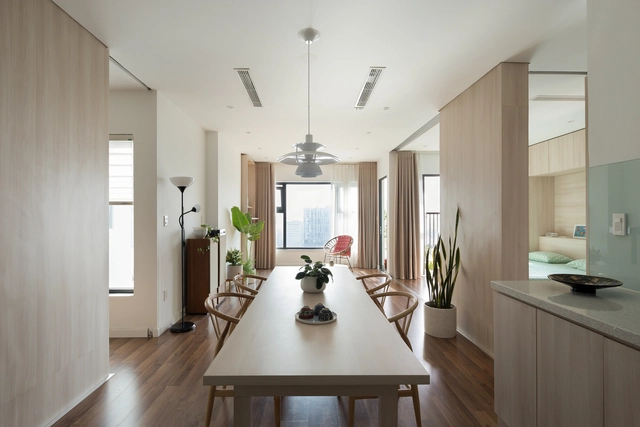
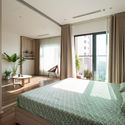
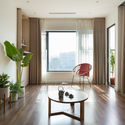
My Dinh Plaza Apartment / HGAA - Interior Photography, Renovation, Bedroom, BedMy Dinh Plaza Apartment / HGAA - Interior Photography, Renovation, Bedroom, Door, Bed, ChairMy Dinh Plaza Apartment / HGAA - Interior Photography, Renovation, Bedroom, BedMy Dinh Plaza Apartment / HGAA - Interior Photography, RenovationMy Dinh Plaza Apartment / HGAA - More Images+ 18

The Greja House / Park + Associates

The Greja House / Park + Associates - Interior Photography, Houses, Table, ChairThe Greja House / Park + Associates - HousesThe Greja House / Park + Associates - HousesThe Greja House / Park + Associates - Interior Photography, Houses, Table, ChairThe Greja House / Park + Associates - More Images+ 10

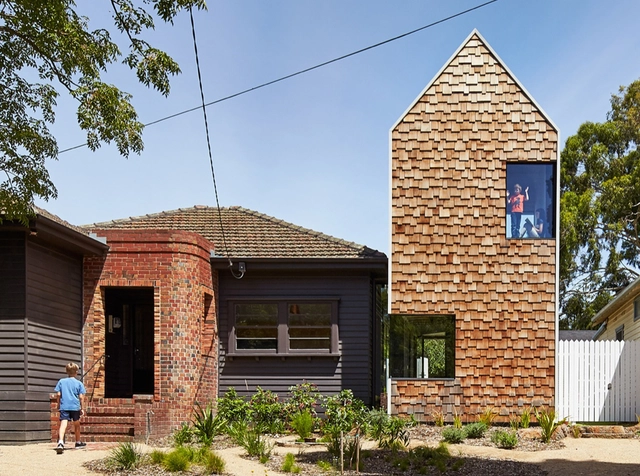
Tower House / Austin Maynard Architects

Tower House / Austin Maynard Architects - Exterior Photography, Extension, FacadeTower House / Austin Maynard Architects - Interior Photography, Extension, Stairs, HandrailTower House / Austin Maynard Architects - Exterior Photography, Extension, FacadeTower House / Austin Maynard Architects - Interior Photography, Extension, Kitchen, Countertop, ChairTower House / Austin Maynard Architects - More Images+ 44

Alphington, Australia

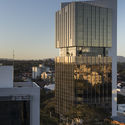
Golden Tower / Torres Arquitetos Associados

Golden Tower / Torres Arquitetos Associados - Exterior Photography, Office Buildings, Facade, Cityscape
© Marcelo Donadussi

Golden Tower / Torres Arquitetos Associados - Exterior Photography, Office Buildings, Facade, CityscapeGolden Tower / Torres Arquitetos Associados - Office BuildingsGolden Tower / Torres Arquitetos Associados - Interior Photography, Office Buildings, FacadeGolden Tower / Torres Arquitetos Associados - Exterior Photography, Office Buildings, Facade, CityscapeGolden Tower / Torres Arquitetos Associados - More Images+ 19

Porto Alegre, Brazil
  • Architects: Torres arquitetos associados
  • Area Area of this architecture project Area:  9553
  • Year Completion year of this architecture project Year:  2017
  • Manufacturers Brands with products used in this architecture project
    Manufacturers:  Atlas Concorde, AutoDesk, Arcelor Mittal, Belmetal, Bronzelux, +17

Lion’s Den Hotel / Keat Ong

Lion’s Den Hotel / Keat Ong - HotelsLion’s Den Hotel / Keat Ong - Interior Photography, Hotels, Deck, Facade, HandrailLion’s Den Hotel / Keat Ong - HotelsLion’s Den Hotel / Keat Ong - HotelsLion’s Den Hotel / Keat Ong - More Images+ 13

Yueyang, China
  • Architects: Keat Ong
  • Area Area of this architecture project Area:  850
  • Year Completion year of this architecture project Year:  2019

Luar House / Adamo Faiden

Luar House / Adamo Faiden - Exterior Photography, Renovation, Facade, DoorLuar House / Adamo Faiden - RenovationLuar House / Adamo Faiden - RenovationLuar House / Adamo Faiden - RenovationLuar House / Adamo Faiden - More Images+ 7

Vicente López, Argentina
  • Architects: Adamo Faiden
  • Area Area of this architecture project Area:  932
  • Year Completion year of this architecture project Year:  2019

Origami Housing / Waechter Architecture

Origami Housing / Waechter Architecture - Exterior Photography, House Interiors, FacadeOrigami Housing / Waechter Architecture - Interior Photography, House Interiors, Kitchen, Door, ChairOrigami Housing / Waechter Architecture - Exterior Photography, House Interiors, FacadeOrigami Housing / Waechter Architecture - Interior Photography, House Interiors, SinkOrigami Housing / Waechter Architecture - More Images+ 34

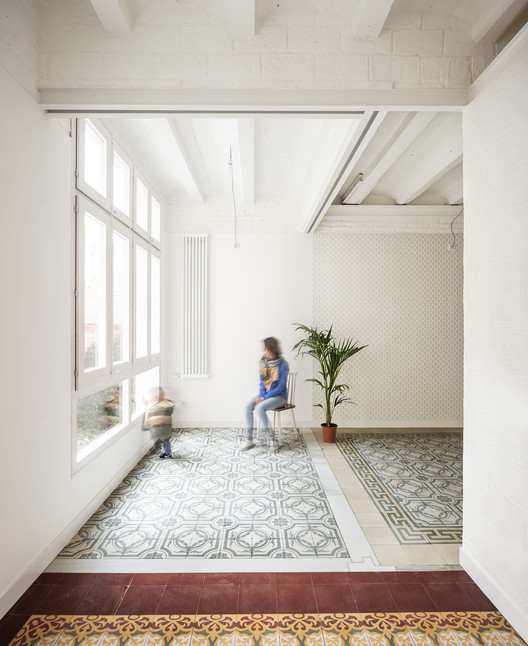
Vallirana 47 Building / Vora

Vallirana 47 Building / Vora - RenovationVallirana 47 Building / Vora - RenovationVallirana 47 Building / Vora - RenovationVallirana 47 Building / Vora - RenovationVallirana 47 Building / Vora - More Images+ 32

  • Architects: Vora
  • Area Area of this architecture project Area:  490
  • Year Completion year of this architecture project Year:  2018
  • Manufacturers Brands with products used in this architecture project
    Manufacturers:  Roca, Aleluia Cerâmicas, Bolivar, Ceràmica Cumella, Cordonne, +11

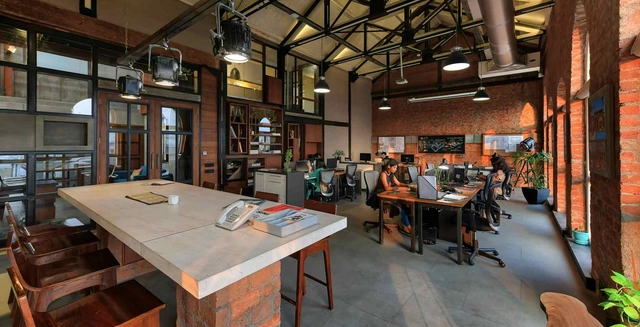
The Loft Studio Space / Studio PKA

The Loft Studio Space / Studio PKA - Interior Photography, Heritage, Door, FacadeThe Loft Studio Space / Studio PKA - Interior Photography, Heritage, Beam, Table, ChairThe Loft Studio Space / Studio PKA - Interior Photography, Heritage, Table, ChairThe Loft Studio Space / Studio PKA - Interior Photography, Heritage, BeamThe Loft Studio Space / Studio PKA - More Images+ 38

Atakule New Life Center / A Tasarim Mimarlik

Atakule New Life Center / A Tasarim Mimarlik - SkyscrapersAtakule New Life Center / A Tasarim Mimarlik - SkyscrapersAtakule New Life Center / A Tasarim Mimarlik - Exterior Photography, Skyscrapers, Facade, CityscapeAtakule New Life Center / A Tasarim Mimarlik - SkyscrapersAtakule New Life Center / A Tasarim Mimarlik - More Images+ 25

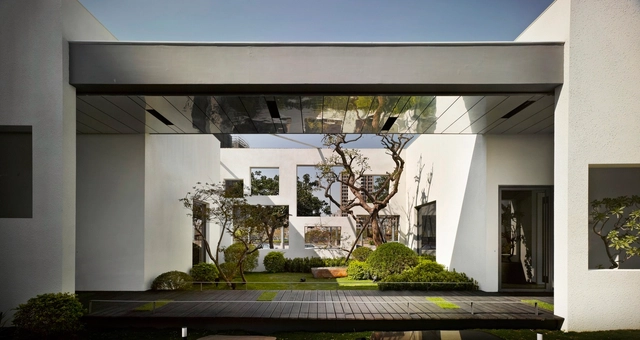
Chupei Reception Center / CYS.ASDO

Chupei Reception Center / CYS.ASDO - Exterior Photography, Showroom, Facade, DoorChupei Reception Center / CYS.ASDO - ShowroomChupei Reception Center / CYS.ASDO - Interior Photography, Showroom, LightingChupei Reception Center / CYS.ASDO - ShowroomChupei Reception Center / CYS.ASDO - More Images+ 17

  • Architects: CYS.ASDO
  • Area Area of this architecture project Area:  3000
  • Year Completion year of this architecture project Year:  2014

Gethsemane Lutheran Church / Olson Kundig

Gethsemane Lutheran Church / Olson Kundig - Exterior Photography,          Churches, Facade
© Benjamin Benschneider

Gethsemane Lutheran Church / Olson Kundig - Interior Photography,          Churches, Table, ChairGethsemane Lutheran Church / Olson Kundig - Exterior Photography,          Churches, FacadeGethsemane Lutheran Church / Olson Kundig - Exterior Photography,          Churches, FacadeGethsemane Lutheran Church / Olson Kundig -          ChurchesGethsemane Lutheran Church / Olson Kundig - More Images+ 11

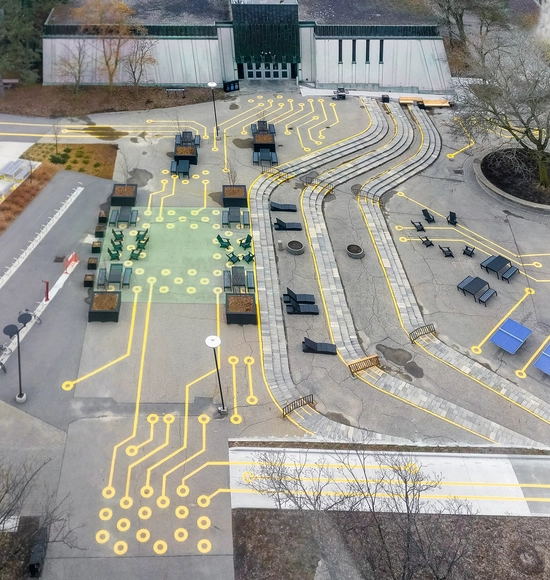
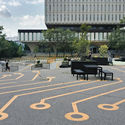
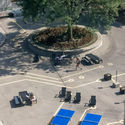
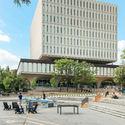
Waterloo Arts Quad Outdoor Spaces / Bennett Oh

Waterloo Arts Quad Outdoor Spaces / Bennett Oh - ExtensionWaterloo Arts Quad Outdoor Spaces / Bennett Oh - Exterior Photography, ExtensionWaterloo Arts Quad Outdoor Spaces / Bennett Oh - ExtensionWaterloo Arts Quad Outdoor Spaces / Bennett Oh - Exterior Photography, Extension, Facade, BenchWaterloo Arts Quad Outdoor Spaces / Bennett Oh - More Images+ 26

  • Architects: Bennett Oh
  • Area Area of this architecture project Area:  1860
  • Year Completion year of this architecture project Year:  2018
  • Manufacturers Brands with products used in this architecture project
    Manufacturers:  AutoDesk, Adobe Systems Incorporated, Cornilleau, Hauser Site Furniture, LollTrade, +2
  • Professionals: GSP Group

Atic Aribau Apartment / Raúl Sánchez Architects

Atic Aribau Apartment  / Raúl Sánchez Architects - Apartment InteriorsAtic Aribau Apartment  / Raúl Sánchez Architects - Apartment InteriorsAtic Aribau Apartment  / Raúl Sánchez Architects - Apartment InteriorsAtic Aribau Apartment  / Raúl Sánchez Architects - Apartment InteriorsAtic Aribau Apartment  / Raúl Sánchez Architects - More Images+ 18

  • Architects: Raúl Sánchez
    : Raúl Sánchez Architects
  • Area Area of this architecture project Area:  1184 ft²
  • Year Completion year of this architecture project Year:  2019
  • Manufacturers Brands with products used in this architecture project
    Manufacturers:  nanimarquina, Doméstico Shop, Vitra

Oops! We don't have this page.

But you can browse the last one: 417

You've started following your first account!

Did you know?

You'll now receive updates based on what you follow! Personalize your stream and start following your favorite authors, offices and users.