1. ArchDaily
  2. Built Projects

Built Projects

How to Develop a Residential Design Concept

 | Sponsored Content

This guide covers a workflow that moves from project parameters to generated floor plans, 3D perspective views, exterior design exploration, and site context visualization, using AI tools in place of preliminary CAD and rendering work.

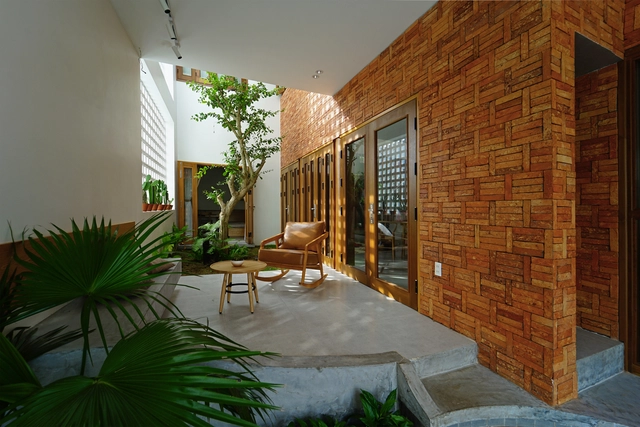
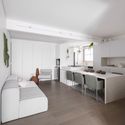
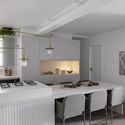
A-House / IZ Architects

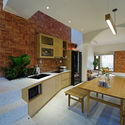
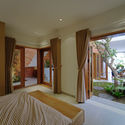
A-House / IZ Architects - Exterior Photography, House Interiors, FacadeA-House / IZ Architects - Interior Photography, House Interiors, Kitchen, Table, Countertop, LightingA-House / IZ Architects - Interior Photography, House Interiors, BedroomA-House / IZ Architects - House InteriorsA-House / IZ Architects - More Images+ 25

Thành phố Quảng Ngãi, Vietnam
  • Architects: IZ Architects
  • Area Area of this architecture project Area:  128
  • Year Completion year of this architecture project Year:  2020
  • Manufacturers Brands with products used in this architecture project
    Manufacturers:  Toto, Dulux, Hafele

House on the Hill / KOMINORU Design

  • Architects: KOMINORU Design
  • Area Area of this architecture project Area:  108
  • Year Completion year of this architecture project Year:  2019
  • Manufacturers Brands with products used in this architecture project
    Manufacturers:  Takahiro Wood

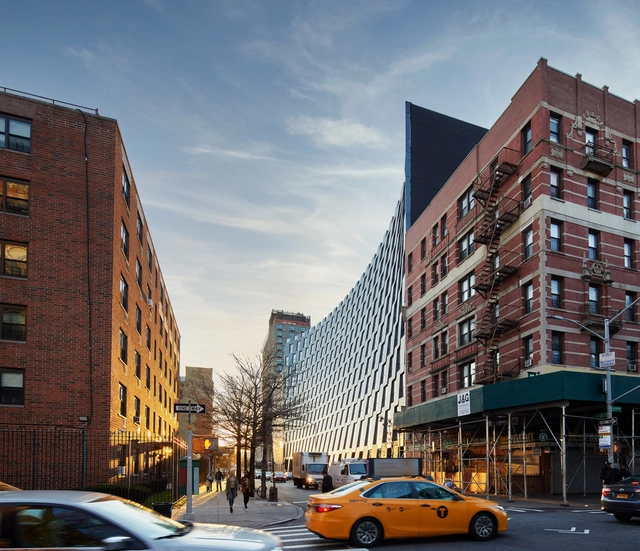
The Smile Residential Building / BIG

The Smile Residential Building / BIG - Exterior Photography, Apartment Interiors, FacadeThe Smile Residential Building / BIG - Exterior Photography, Apartment InteriorsThe Smile Residential Building / BIG - Interior Photography, Apartment Interiors, KitchenThe Smile Residential Building / BIG - Interior Photography, Apartment Interiors, Kitchen, Table, ChairThe Smile Residential Building / BIG - More Images+ 23

  • Area Area of this architecture project Area:  26000
  • Year Completion year of this architecture project Year:  2020
  • Manufacturers Brands with products used in this architecture project
    Manufacturers:  POHL

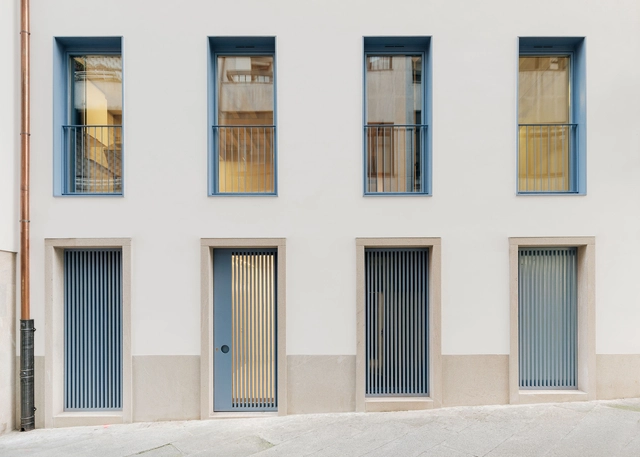
Empilhado [SnJ] Building Renovation / 3dF arquitectos

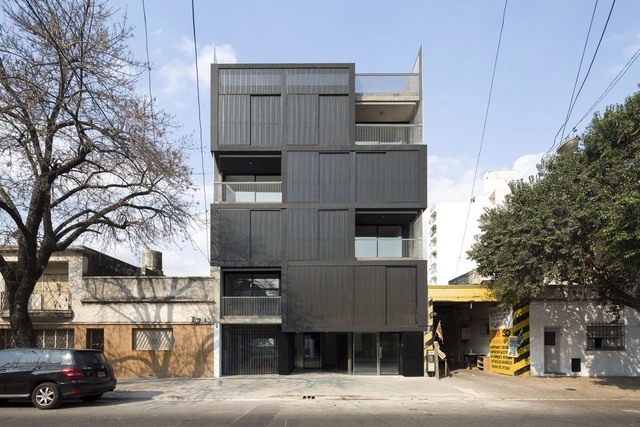
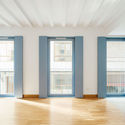
 Empilhado [SnJ] Building Renovation / 3dF arquitectos - Exterior Photography, Residential, Facade Empilhado [SnJ] Building Renovation / 3dF arquitectos - Exterior Photography, Residential, Facade, Door Empilhado [SnJ] Building Renovation / 3dF arquitectos - Exterior Photography, Residential Empilhado [SnJ] Building Renovation / 3dF arquitectos - Exterior Photography, Residential, Facade Empilhado [SnJ] Building Renovation / 3dF arquitectos - More Images+ 32

  • Architects: 3dF arquitectos
  • Area Area of this architecture project Area:  2500
  • Year Completion year of this architecture project Year:  2020
  • Manufacturers Brands with products used in this architecture project
    Manufacturers:  AutoDesk, 3dmax, AL-Construcciones, Aluar, Bunker, +10

Public Housing Vilar 5 / Müller.Feijoo

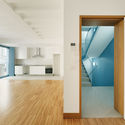
Public Housing Vilar 5 / Müller.Feijoo - Interior Photography, ResidentialPublic Housing Vilar 5 / Müller.Feijoo - Interior Photography, Residential, StairsPublic Housing Vilar 5 / Müller.Feijoo - Interior Photography, ResidentialPublic Housing Vilar 5 / Müller.Feijoo - Interior Photography, ResidentialPublic Housing Vilar 5 / Müller.Feijoo - More Images+ 16

  • Architects: Müller.Feijoo
  • Area Area of this architecture project Area:  3067 ft²
  • Year Completion year of this architecture project Year:  2020
  • Manufacturers Brands with products used in this architecture project
    Manufacturers:  Sika, Knauf, LIVOS, ROCKWOOL

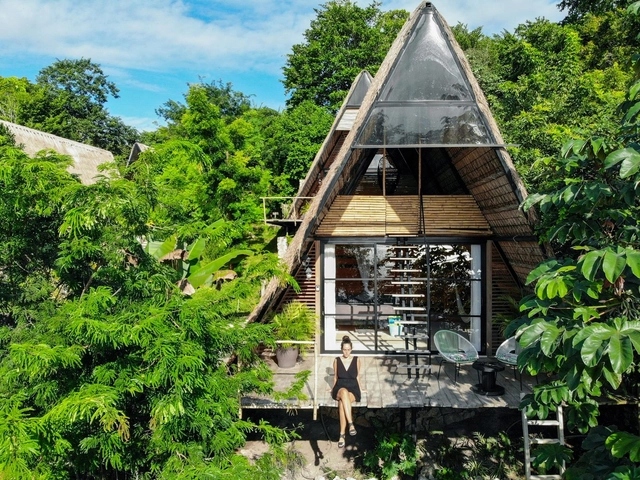
Azul Nomeolvides Vacation Home / Samantha Calzada

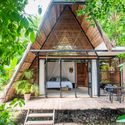
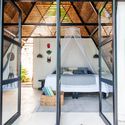
Azul Nomeolvides Vacation Home / Samantha Calzada - Exterior Photography, HousesAzul Nomeolvides Vacation Home / Samantha Calzada - Exterior Photography, Houses, Garden, DoorAzul Nomeolvides Vacation Home / Samantha Calzada - Interior Photography, Houses, Beam, BedAzul Nomeolvides Vacation Home / Samantha Calzada - Interior Photography, HousesAzul Nomeolvides Vacation Home / Samantha Calzada - More Images+ 26

  • Architects: Samantha Calzada
  • Area Area of this architecture project Area:  400
  • Year Completion year of this architecture project Year:  2019
  • Manufacturers Brands with products used in this architecture project
    Manufacturers:  AutoDesk, Jinko Solar, Think Tim

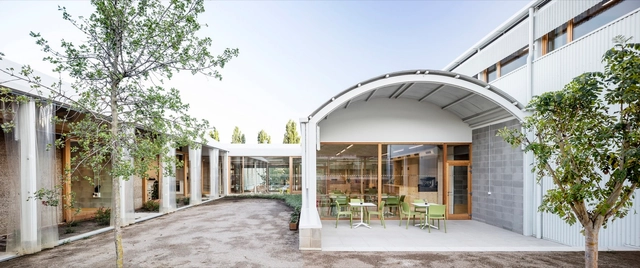
Psychopedagogical Medical Center / Comas-Pont arquitectos

Psychopedagogical Medical Center  / Comas-Pont arquitectos - Medical FacilitiesPsychopedagogical Medical Center  / Comas-Pont arquitectos - Medical FacilitiesPsychopedagogical Medical Center  / Comas-Pont arquitectos - Medical FacilitiesPsychopedagogical Medical Center  / Comas-Pont arquitectos - Medical FacilitiesPsychopedagogical Medical Center  / Comas-Pont arquitectos - More Images+ 8

  • Architects: Comas-Pont arquitectos
  • Area Area of this architecture project Area:  1657
  • Year Completion year of this architecture project Year:  2015
  • Manufacturers Brands with products used in this architecture project
    Manufacturers:  Arumí calefaccions, Construccions Metàl.iques Olot, Fusteria Rovira, Recubriments Granollers, Solermon,SA

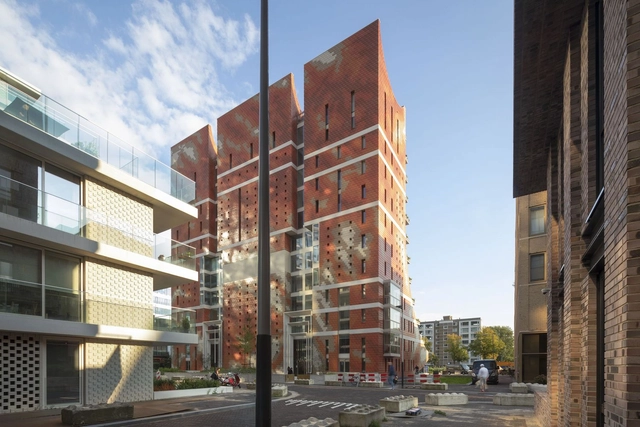
The George Residential Building / Dok Architecten

The George Residential Building / Dok Architecten - Exterior Photography, Apartments, FacadeThe George Residential Building / Dok Architecten - Exterior Photography, Apartments, FacadeThe George Residential Building / Dok Architecten - Exterior Photography, Apartments, FacadeThe George Residential Building / Dok Architecten - Exterior Photography, Apartments, FacadeThe George Residential Building / Dok Architecten - More Images+ 19

  • Architects: Dok Architecten
  • Area Area of this architecture project Area:  8487
  • Year Completion year of this architecture project Year:  2020
  • Manufacturers Brands with products used in this architecture project
    Manufacturers:  Schöck, Wienerberger

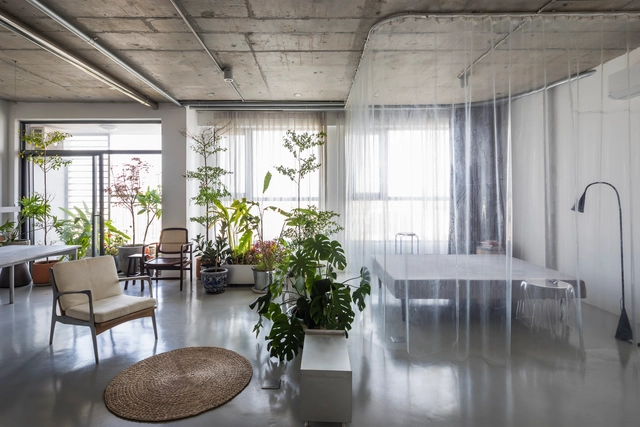
Rivaparc Apartment Renovation / Nhabe Scholae

Rivaparc Apartment Renovation / Nhabe Scholae - Interior Photography, Apartment Interiors, KitchenRivaparc Apartment Renovation / Nhabe Scholae - Interior Photography, Apartment Interiors, DoorRivaparc Apartment Renovation / Nhabe Scholae - Interior Photography, Apartment Interiors, Table, ChairRivaparc Apartment Renovation / Nhabe Scholae - Interior Photography, Apartment Interiors, Kitchen, Facade, Chair, TableRivaparc Apartment Renovation / Nhabe Scholae - More Images+ 9

  • Architects: Nhabe Scholae
  • Area Area of this architecture project Area:  75
  • Year Completion year of this architecture project Year:  2018
  • Manufacturers Brands with products used in this architecture project
    Manufacturers:  AutoDesk, Dulux, Hippicdesign, Local brand, Rainbow, +3

Su He Inn, Paper Kite House / TJAD Original Design Studio

Su He Inn, Paper Kite House / TJAD Original Design Studio - Exterior Photography, Public ArchitectureSu He Inn, Paper Kite House / TJAD Original Design Studio - Exterior Photography, Public Architecture, Garden, Facade, StairsSu He Inn, Paper Kite House / TJAD Original Design Studio - Interior Photography, Public ArchitectureSu He Inn, Paper Kite House / TJAD Original Design Studio - Interior Photography, Public Architecture, Handrail, Stairs, FenceSu He Inn, Paper Kite House / TJAD Original Design Studio - More Images+ 7

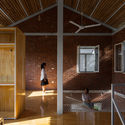
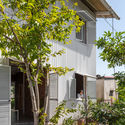
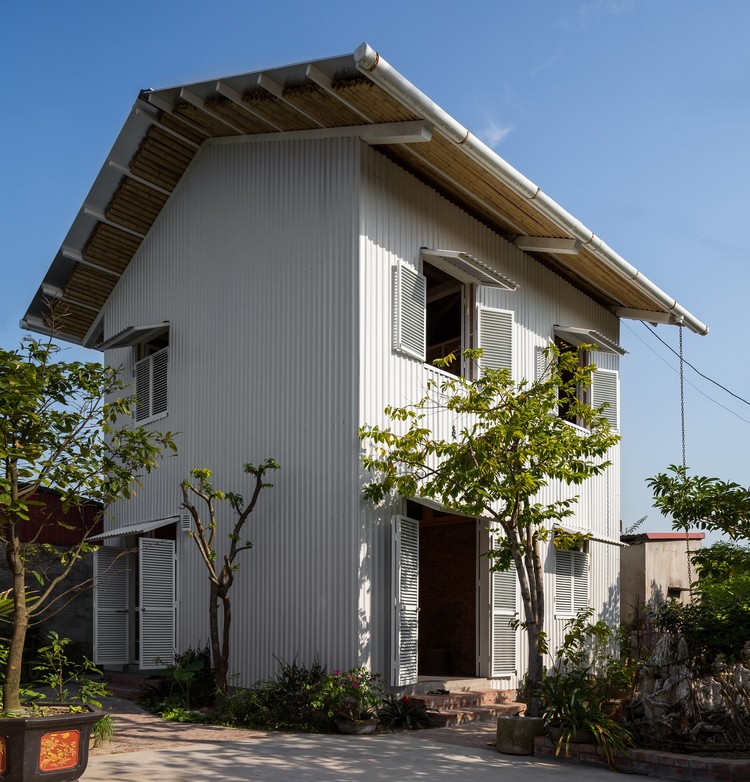
HOUSE (Human's Optional USE) / H&P Architects

HOUSE (Human's Optional USE)  / H&P Architects - Exterior Photography, Houses, Door, Facade
© Chimnon studio

HOUSE (Human's Optional USE)  / H&P Architects - Interior Photography, Houses, Beam, Table, ChairHOUSE (Human's Optional USE)  / H&P Architects - Interior Photography, Houses, Beam, Facade, Door, HandrailHOUSE (Human's Optional USE)  / H&P Architects - Interior Photography, Houses, Beam, Door, FacadeHOUSE (Human's Optional USE)  / H&P Architects - Exterior Photography, Houses, Garden, FacadeHOUSE (Human's Optional USE)  / H&P Architects - More Images+ 29

  • Architects: H&P Architects
  • Area Area of this architecture project Area:  75
  • Year Completion year of this architecture project Year:  2020
  • Manufacturers Brands with products used in this architecture project
    Manufacturers:  Viglacera

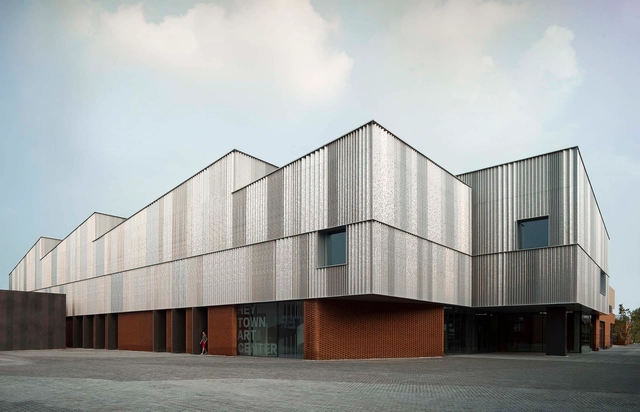
HeyTown Art Center / META - Project

HeyTown Art Center / META - Project - Exterior Photography, Cultural Center, FacadeHeyTown Art Center / META - Project - Exterior Photography, Cultural Center, FacadeHeyTown Art Center / META - Project - Exterior Photography, Cultural Center, FacadeHeyTown Art Center / META - Project - Interior Photography, Cultural CenterHeyTown Art Center / META - Project - More Images+ 25

  • Architects: META - Project
  • Area Area of this architecture project Area:  3300
  • Year Completion year of this architecture project Year:  2020

CVU Apartment / Flipê Arquitetura

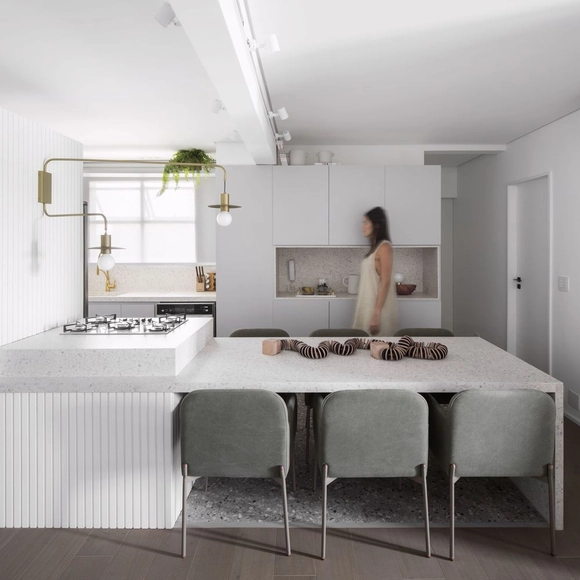
CVU Apartment / Flipê Arquitetura - Interior Photography, Apartment Interiors, Bathroom, CountertopCVU Apartment / Flipê Arquitetura - Interior Photography, Apartment Interiors, Bathroom, ToiletCVU Apartment / Flipê Arquitetura - Interior Photography, Apartment Interiors, TableCVU Apartment / Flipê Arquitetura - Interior Photography, Apartment Interiors, Kitchen, Table, CountertopCVU Apartment / Flipê Arquitetura - More Images+ 31

  • Architects: flipê arquitetura
  • Area Area of this architecture project Area:  75
  • Year Completion year of this architecture project Year:  2020
  • Manufacturers Brands with products used in this architecture project
    Manufacturers:  Design Supplier, Dpot Objeto, Fernando Jaeger, Flipê Decór, Jader Almeida, +7

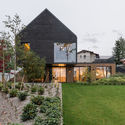
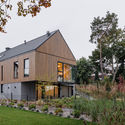
Single Houses in Bory Tucholskie / MAKA.STUDIO

Single Houses in Bory Tucholskie / MAKA.STUDIO - Exterior Photography, Houses, Garden, Facade, DoorSingle Houses in Bory Tucholskie / MAKA.STUDIO - Exterior Photography, Houses, GardenSingle Houses in Bory Tucholskie / MAKA.STUDIO - Exterior Photography, HousesSingle Houses in Bory Tucholskie / MAKA.STUDIO - Interior Photography, HousesSingle Houses in Bory Tucholskie / MAKA.STUDIO - More Images+ 22

  • Architects: MAKA.STUDIO
  • Area Area of this architecture project Area:  420
  • Year Completion year of this architecture project Year:  2020

Downtown Restaurant / Iván Quizhpe Arquitectos

Downtown Restaurant / Iván Quizhpe Arquitectos - Interior Photography, RestaurantDowntown Restaurant / Iván Quizhpe Arquitectos - Interior Photography, RestaurantDowntown Restaurant / Iván Quizhpe Arquitectos - Interior Photography, RestaurantDowntown Restaurant / Iván Quizhpe Arquitectos - Interior Photography, Restaurant, StairsDowntown Restaurant / Iván Quizhpe Arquitectos - More Images+ 10

  • Architects: IVÁN QUIZHPE ARQUITECTOS
  • Area Area of this architecture project Area:  1291 ft²
  • Year Completion year of this architecture project Year:  2019
  • Manufacturers Brands with products used in this architecture project
    Manufacturers:  Fairis

Pichincha Hybrid Housing Complex / 3dF arquitectos

Pichincha Hybrid Housing Complex / 3dF arquitectos - Exterior Photography, Apartments, FacadePichincha Hybrid Housing Complex / 3dF arquitectos - Exterior Photography, Apartments, FacadePichincha Hybrid Housing Complex / 3dF arquitectos - Interior Photography, Apartments, FacadePichincha Hybrid Housing Complex / 3dF arquitectos - Interior Photography, Apartments, FacadePichincha Hybrid Housing Complex / 3dF arquitectos - More Images+ 35

  • Architects: 3dF arquitectos
  • Year Completion year of this architecture project Year:  2020
  • Manufacturers Brands with products used in this architecture project
    Manufacturers:  AutoDesk, AL-Construcciones, Bunker, Byograting, CG, +10

Villa Ryysyranta II / PAVE Architects

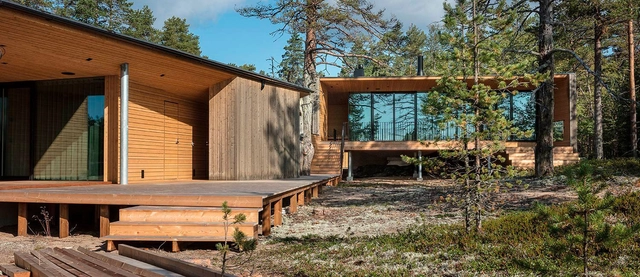
Villa Ryysyranta II / PAVE Architects - Interior Photography, Houses, DeckVilla Ryysyranta II / PAVE Architects - Interior Photography, HousesVilla Ryysyranta II / PAVE Architects - Interior Photography, HousesVilla Ryysyranta II / PAVE Architects - Exterior Photography, HousesVilla Ryysyranta II / PAVE Architects - More Images+ 17

  • Architects: PAVE Architects
  • Area Area of this architecture project Area:  160
  • Year Completion year of this architecture project Year:  2017

House MA / WE-S architecten

House MA / WE-S architecten - Exterior Photography, Houses, Facade
© Johnny Umans

House MA / WE-S architecten - Exterior Photography, Houses, FacadeHouse MA / WE-S architecten - Exterior Photography, Houses, FacadeHouse MA / WE-S architecten - Interior Photography, Houses, Table, ChairHouse MA / WE-S architecten - Exterior Photography, Houses, FacadeHouse MA / WE-S architecten - More Images+ 21

  • Architects: WE-S architecten
  • Area Area of this architecture project Area:  285
  • Year Completion year of this architecture project Year:  2019

DSC Select Store / say architects

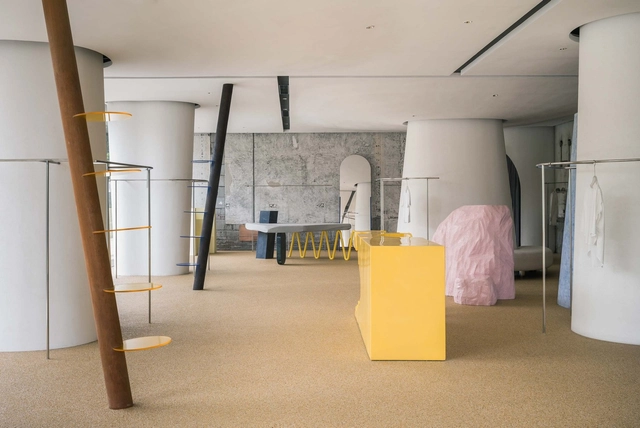
DSC Select Store / say architects - Interior Photography, Retail Interiors, Door, FacadeDSC Select Store / say architects - Interior Photography, Retail InteriorsDSC Select Store / say architects - Interior Photography, Retail Interiors, Lighting, TableDSC Select Store / say architects - Exterior Photography, Retail InteriorsDSC Select Store / say architects - More Images+ 22

  • Interior Designers: say architects
  • Area Area of this architecture project Area:  320
  • Year Completion year of this architecture project Year:  2020

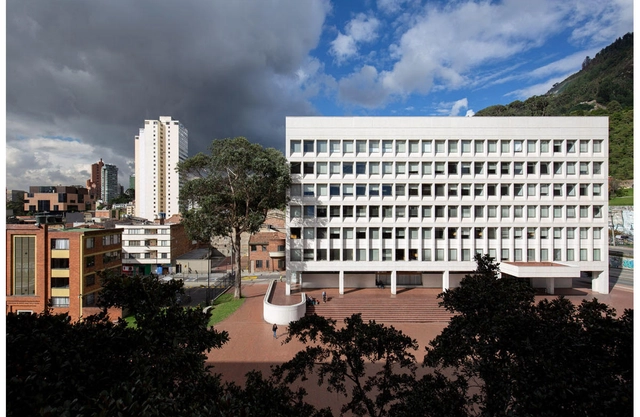
Architecture Classics: Postgraduate Building / Bermúdez Arquitectos

Located on the north-eastern edge of downtown Bogota, Colombia, the Postgraduate Building of Jorge Tadeo Lozano University has become the hallmark of the campus, serving as the university's main gateway.

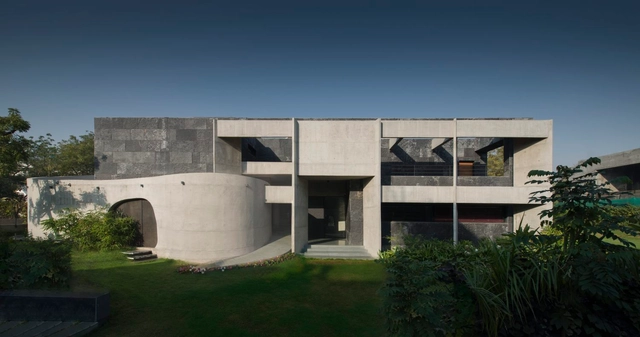
Stripped Mobius House / Matharoo Associates

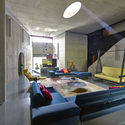
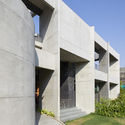
Stripped Mobius House / Matharoo Associates - Interior Photography, House InteriorsStripped Mobius House / Matharoo Associates - Interior Photography, House Interiors, BedStripped Mobius House / Matharoo Associates - Interior Photography, House InteriorsStripped Mobius House / Matharoo Associates - Exterior Photography, House InteriorsStripped Mobius House / Matharoo Associates - More Images+ 11

  • Area Area of this architecture project Area:  1280
  • Year Completion year of this architecture project Year:  2017
  • Manufacturers Brands with products used in this architecture project
    Manufacturers:  AutoDesk, Arcedior, Artemide, BONALDO, Cassina, +10

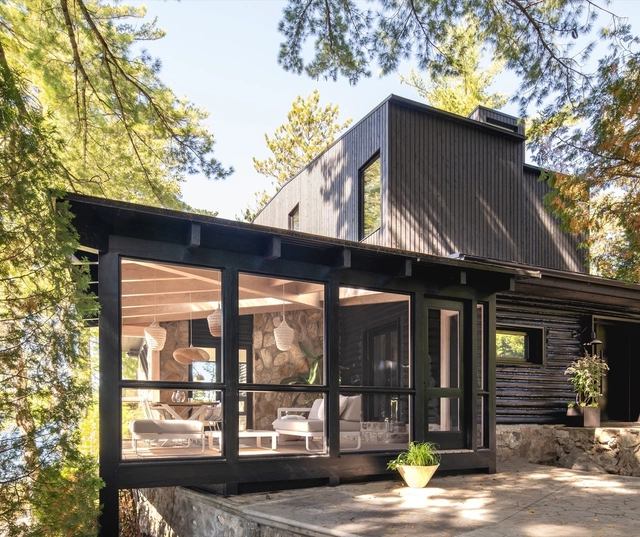
Cottage on the Point / Paul Bernier Architecte

Cottage on the Point / Paul Bernier Architecte - Interior Photography, Extension, KitchenCottage on the Point / Paul Bernier Architecte - Interior Photography, Extension, BeamCottage on the Point / Paul Bernier Architecte - Interior Photography, Extension, StairsCottage on the Point / Paul Bernier Architecte - Interior Photography, Extension, Door, Facade, ChairCottage on the Point / Paul Bernier Architecte - More Images+ 36

UP House / cumuloLimbo studio

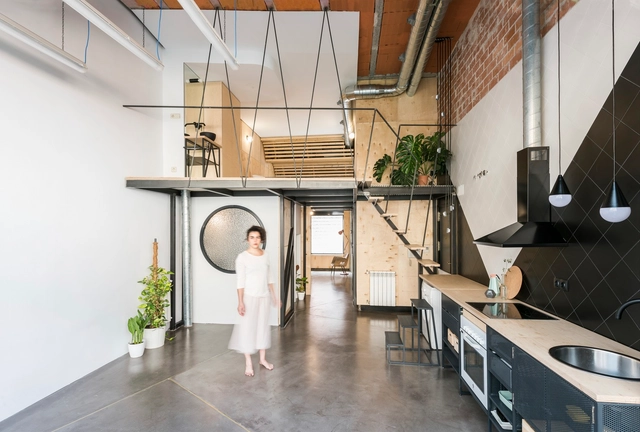
UP House / cumuloLimbo studio - HousesUP House / cumuloLimbo studio - HousesUP House / cumuloLimbo studio - HousesUP House / cumuloLimbo studio - HousesUP House / cumuloLimbo studio - More Images+ 10

Madrid, Spain
  • Architects: cumuloLimbo studio
  • Area Area of this architecture project Area:  90
  • Year Completion year of this architecture project Year:  2018

The Zam! Community Center / Studio A4

The Zam! Community Center  / Studio A4 - Exterior Photography, Community CenterThe Zam! Community Center  / Studio A4 - Exterior Photography, Community CenterThe Zam! Community Center  / Studio A4 - Interior Photography, Community Center, FacadeThe Zam! Community Center  / Studio A4 - Interior Photography, Community CenterThe Zam! Community Center  / Studio A4 - More Images+ 39

  • Architects: Studio A4
  • Area Area of this architecture project Area:  300
  • Year Completion year of this architecture project Year:  2020
  • Manufacturers Brands with products used in this architecture project
    Manufacturers:  EQUITONE, GRAPHISOFT, Sto, Tubadzin, Isover, +6

Oops! We don't have this page.

But you can browse the last one: 417

You've started following your first account!

Did you know?

You'll now receive updates based on what you follow! Personalize your stream and start following your favorite authors, offices and users.