1. ArchDaily
  2. Architecture News

Architecture News

The 10 Best Emerging Designers Right Now

In their quest to find the best emerging young designers in the world, Metropolis Magazine reached out to critics, curators and other industry leaders to get their picks for the most promising young professionals in the worlds of architecture, art, graphic design and product design. The results feature a trend towards interdisciplinary and collaborative work. Particular highlights are Pernilla Ohrstedt, selected by John Cary of Public Interest Design; Elliott Hedman, selected by President of IDEO Tim Brown and Alexandra Daisy Ginsberg selected by Paola Antonelli of MoMA. You can view all the selections here.

What Happens When Smart Cities Malfunction?

An interesting essay by Anthony Townsend in Design Observer investigates a largely unconsidered aspect of smart cities: what happens if (or perhaps when) they malfunction? Townsend argues that as technology seeps into every aspect of our life within a complex system such as a smart city, glitches and bugs are likely to be magnified many times. He also explains that many of the communications systems that smart cities will rely on are insufficiently resilient, meaning entire cities could be vulnerable to failure or attack - an issue that will not sit well with the AIA. You can read the whole essay here.

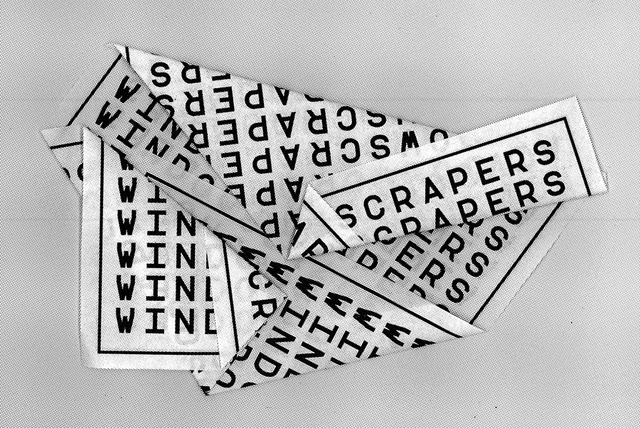
SOILED: Windowscrapers / CARTOGRAM Architecture + Urban Design

Exploring the intersections of architecture, urbanism, and the world beneath our feet, SOILED is a journal that serves as a space for investigative discussion. The publication toes the line between serious and not-too-serious, aiming to instigate mischief and a close examination of the quotidian. Published by CARTOGRAM Architecture and Urban Design, the semi-annual journal has just released its fourth edition, Windowscrapers.

PLAYscapes Competition Results Announced

"People tend to forget that play is serious." - David Hockney

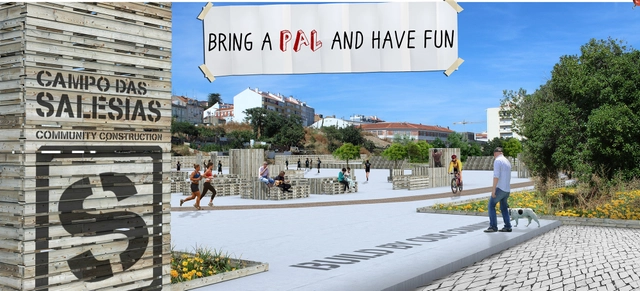
PLAYscapes, an international design competition launched earlier this year asking people to "submit a plan or proposal to turn a neglected forgotten part of your city into a playscape," has announced their winning entries. Set up by Building Trust International, the competition called for "professional and student architects and designers from cities around the world to propose ideas which encouraged public interaction and turned redundant city spaces into fun creative places."

Find out more about the winning professional entry from the City of Cape Town, entitled Cape Town Gardens Skatepark, along with the winning student entry from the Lusiada University of Lisbon, entitled Bring a Pal and Have Fun, after the break...

RTKL to Debut Smart Transit Hub Proposal

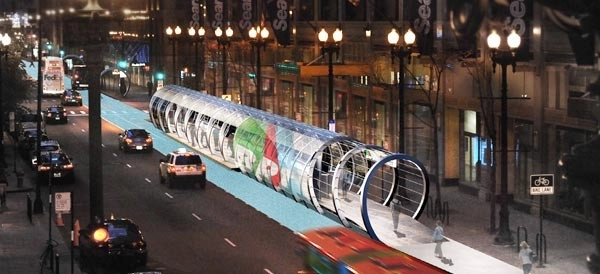
RTKL, a global architecture and design practice, announced its HALO project will be featured as part of the TransformKC Exhibition (October 4th - 25th in Kansas City, Missouri), which seeks to illustrate what the future could look like for Kansas City transit and innovative rail projects. The HALO concept is a modular, five-foot panelized, glass-enclosed, sustainable walkway for bus passengers that will utilize new technology to capture kinetic energy expended from foot traffic - approximately 7 watts per tile per footstrike. More info here.

Dolls’ House Designs for KIDS Unveiled

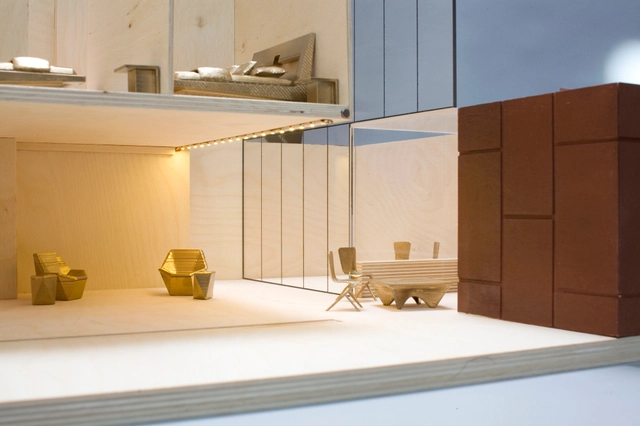
Inspired by the dolls’ house that Edwin Lutyens designed for The British Empire Exhibition in 1922, twenty British practices are each designing a contemporary dolls’ house in aid of the disabled childrens’ charity KIDS. Each version will sit on a 750mm square plinth to be auctioned at Bonham's on the 11th November and contains one feature which would make life easier for a disabled child. Among the participating practices is Zaha Hadid Architects and Rogers Stirk Harbour + Partners. FAT will also be working with Turner Prize recipient Grayson Perry CBE, and Studio Egret West with artist Andrew Logan.

See all the entries after the break...

Elliptical Bridge Proposal / Penda

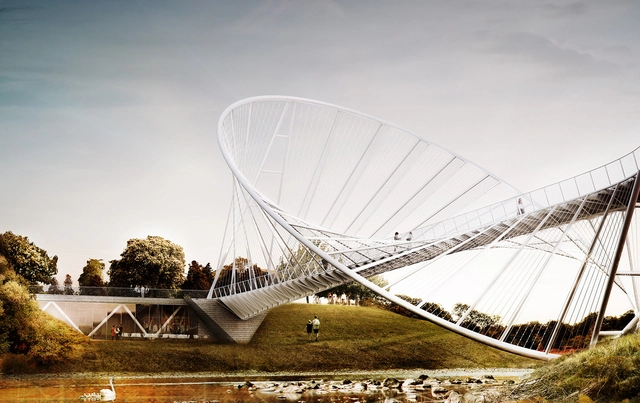
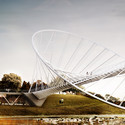
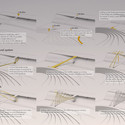
Architecture firm, penda design house, led by Chris Precht and in collaboration with Alex Daxböck, submitted designs of a pedestrian bridge for the RIBA-sponsored Salford Meadows Bridge Competition in England.

The "O" is an elegantly simple concept, manifesting itself as a striking reinterpretation of a traditional pedestrian bridge. The multifaceted bridge offers unique and evolving perspectives to approaching pedestrians, culminating in a mesmerizing ellipse that engulfs those crossing the Irwell River. "Creating an inviting gesture for the Salford meadows was a main goal," says Precht, we envisioned "a transition space, where the structure almost hugs you."

Elliptical Bridge Proposal / Penda - Featured ImageElliptical Bridge Proposal / Penda - Image 1 of 4Elliptical Bridge Proposal / Penda - Image 2 of 4Elliptical Bridge Proposal / Penda - Image 3 of 4Elliptical Bridge Proposal / Penda - More Images+ 7

"The Hug" / MenoMenoPiu Architects & Paolo Venturella

MenoMenoPiu Architects & Paolo Venturella just released their entry for the Alvar Aalto University Otaniemi Campus Competition in Helsinki. Their proposal focuses on the creation of an energy-efficient learning environment that rethinks the traditional courtyard typology. It uses different levels and heights to create a variety of public and private spaces open to both students and inhabitants of the city, all while framing the main Alvar Aalto building.

The architects' description after the break. 

Shortlist Announced for LSE Global Centre for Social Sciences

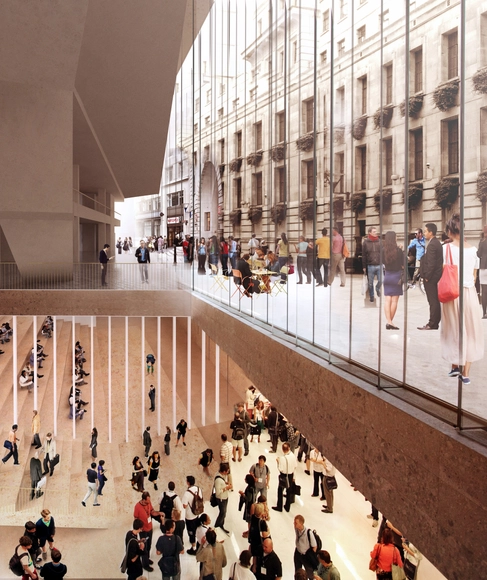
The London School of Economics and Political Science (LSE) and the Royal Institute of British Architects (RIBA) have unveiled five shortlisted proposals for the new £90 million Global Centre for Social Sciences (GCSS) in London's Aldwych. The competition, which has attracted designs from the likes of Rogers Stirk Harbour + Partners and OMA, will be the school's "biggest ever building project" and is set to "transform" the world-leading institution. Other entrants include Hopkins Architects, Grafton Architects, and Henegham Peng Architects. See the anonymous proposals after the break...

Zaha Hadid Designs New Office Building and Hotel for Dubai

Scheduled to open its doors in 2016, the new office building and hotel designed by Zaha Hadid for Dubai is already under construction. Dubbed "Opus," the new tower will be the first mixed-use building to be developed in the city as two individual structures and conceived as a single cube formed by a conventional slabs stacked vertically and served by a circulation core.

ArchDaily 3D Printing Challenge: Vote For Your Favorites!

ArchDaily 3D Printing Challenge: Vote For Your Favorites! - Image 1 of 4

As 3D Printing becomes more accessible, and a whole lot cheaper, it will open up a whole new world for architecture. There’s just one problem: how to share all that 3D data easily over the web. With this in mind, we've partnered with Gigabot - the biggest, most affordable 3D printer (printing models up to 60x60x60cm) - and Sketchfab - a new platform bridging the gap between the 3D models on your desktop and the web - to launch a new, exciting competition.

3D Printing Moves Into the Fourth Dimension

While most of us are grappling with the idea of 3D printing, Skylar Tibbits - computational architect and lecturer at MIT - is spearheading projects towards a fourth dimension. Transformation, Tibbit claims, is an uncharted capability that enables objects - straight off the printing bed - to assemble themselves, changing from one form to another. "Think: robots with no wires or motors." Tibbits exhibits how a single strand - embedded with predetermined properties - can fold from a line to a three dimensional structure. "I invite you to join us in reinventing how things come together."

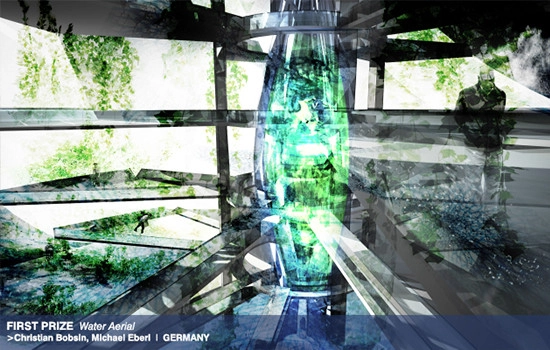
Winners of d3 Natural Systems 2013 Competition Announced

d3 has announced the winners of its Natural Systems Competition for 2013, an annual award that offers architects, designers, engineers and students the chance to investigate natural processes from the microscopic to macroscopic scale, and propose innovative and nature-based solutions in architecture, urbanism, interiors and product design for sustainable living.

The jury, a panel of architects and designers engaged in sustainable practices and computational explorations, has this year selected a top three as well as fourteen special mentions. Join us after the break for images from all 17 designs.

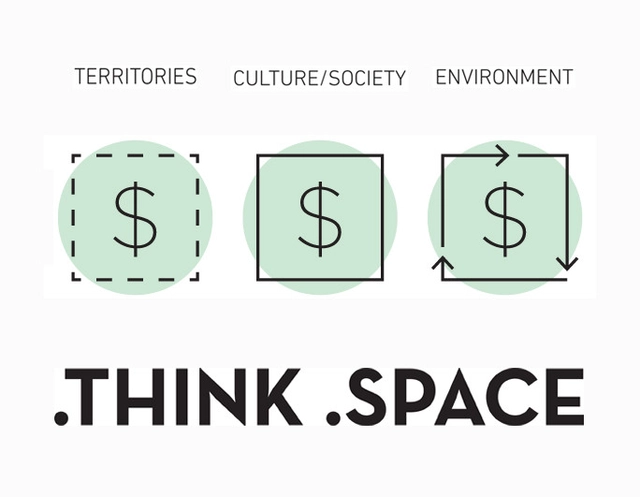
Think Space announces 2013/14 Cycle Theme: MONEY / First Competition on the Cycle: TERRITORIES

After two successful cycles, Zagreb Society of Architects organized the 3rd edition of the international series of concept based architectural competitions entitled 'Think Space'. So far, the program hosted a number of established architects and curators and it continues to re-think space in the 2013|2014 season.

The new theme Think Space | MONEY [The Echo of Nothing] was devised by Ethel Baraona Pohl and César Reyes Nájera of dpr-barcelona; architects, writers, editors, publishers, bloggers and guest curators of the third cycle.

Throughout the new season of competitions and papers, Think Space will be looking for pioneering works at the intersection of architecture, sociology, economics, programming and marketing that radically challenge the fundamental spatial, social and urban relation based on capitalism. The competitions and Call for Papers will focus on territories, environment, culture and society through MONEY lenses, as observed by architects and other visual artists and professionals.

More information on the first of competitions, Territories, after the break.

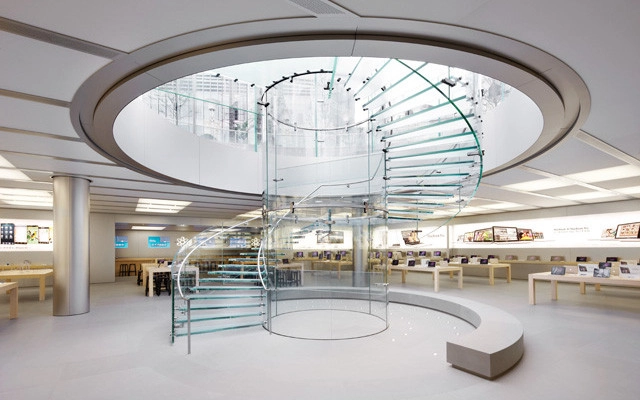
Apple Patents Glass Cylinder Design

Apple has successfully secured a patent for the cylindrical, glass entrance to its Shanghai store. After trademarking the design and layout of its retail stores last January, this is one more battle Apple has won for copyrighting its signature look.

More on the patented design after the break.

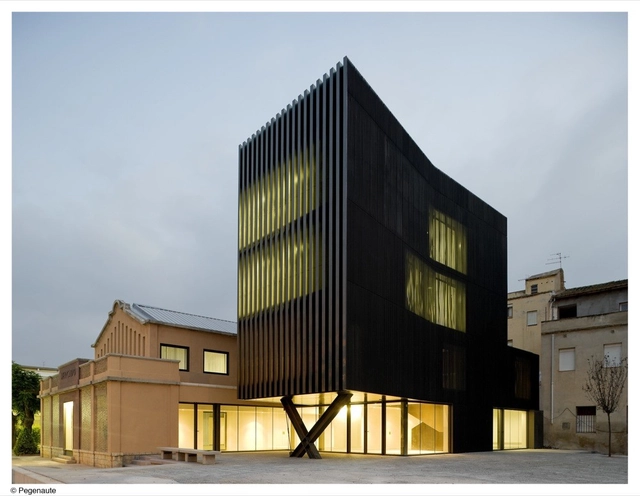
Young Architect of the Year Award Shortlist Announced

This week the shortlist for this year's Young Architect of the Year Award (YAYA) was announced. The YAYA, organized by BD and now in its 15th year, has become a high-profile springboard for many practices led by architects under 40.

For the first time, this year the award is open to architects from outside the UK, allowing any practice based in the EU a chance to apply. The shortlist reflects this new opportunity, featuring practices from Belgium and Spain among the list of five.

The 2013 YAYA Shortlist includes:

2013 MASterworks Awards

To celebrate excellence in architecture and urban design in New York City, the Municipal Art Society has announced the winners of this year’s MASterworks Awards. Starting with “Best New Building,” Steven Holl was awarded for his Campbell Sports Center in Manhattan. See who else was honored, after the break.

Reviving Beijing's Hutongs with Micro Installations

The Guardian's Oliver Wainwright documents the current trend of micro-scale installations spurring new life into the historic hutongs of Beijing and gaining support from the local communities, eager to reject the economic pressures of destroying/rebuilding. The local government’s endorsement, however, comes as a surprise - especially considering its fervent impetus to raze these areas just a few years ago. Read the full article here: Designers Use 'Urban Acupuncture' to Revive Beijing's Historic Hutongs.

Studio Gang Chosen to Convert Power Plant to Rec Center

Studio Gang Chosen to Convert Power Plant to Rec Center - Featured Image
Render of Studio Gang's Dining and Residence Hall at the University of Chicago. The project is expected to be completed in 2016. Image © Studio Gang Architects

Beloit College has chosen Studio Gang Architects to convert a century old power-plant into a campus recreation and activity center. The project was born out of an ongoing partnership with Alliant Energy Wisconsin, the local utility company that currently holds the space, who has been in talks within the college for over a year.

“The Studio Gang team is very excited to partner with Beloit College,” stated Jeanne Gang. “Together we can transform this historic structure into a new hub for wellness, green power, and great architecture. By reflecting Beloit’s core values in the design, values shared by our team, we will create a model that will bring many benefits to the college, city, and region. This is a project that has the potential to inspire other communities around the globe.”

ACME Wins SAB Design Competition in Germany


ACME has won an international competition for the design of the new headquarters of the Sächsische AufbauBank in Leipzig, Germany. Chosen from submissions by 20 architectural practices (including Zaha Hadid and Sauerbruch Hutton), ACME's design was referred to by the jury as "an innovative and [...] a visionary solution, which is manifested in a striking, distinctive appearance. Especially noteworthy is the symbiotic unity of building and open space design."

Gehry Confirms His Return to LA's Grand Avenue Project

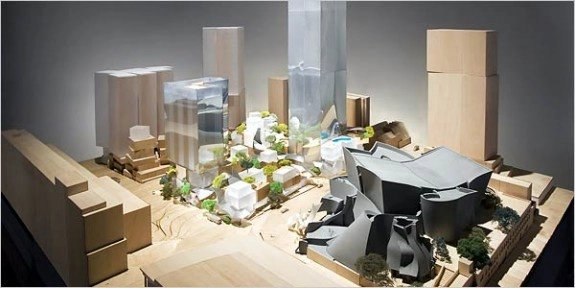
The Los Angeles Times' Christopher Hawthorne may have hoped for (and indeed hinted at the possibility) of Frank Gehry's return to the Grand Avenue Project, the long-awaited plan to develop the stretch of land east of the Walt Disney Concert Hall, but now the speculation has finally become fact. Speaking last week at a panel discussion meant to commemorate the 10th anniversary of the Disney Hall, Gehry finally put the rumors to rest.

More details, after the break. 

"Designing Recovery" Winners: Resilient, Livable Homes for Vulnerable Cities

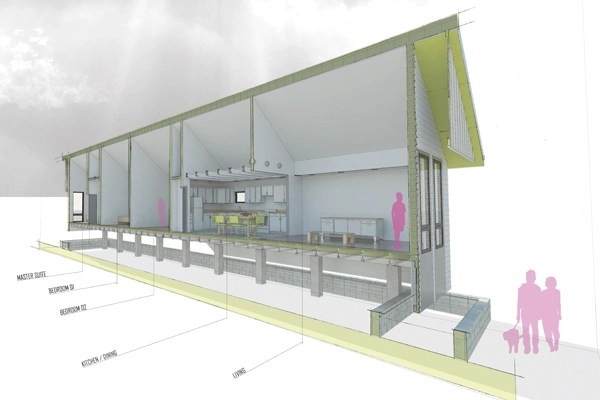
“Designing Recovery,” a competition focused on the planning and rebuilding of resilient and sustainable communities, has announced its three winning entries, by sustainable.to Architecture + Building, GOATstudio LLP, and Q4 Architects.

The competition, which was a collaboration between the American Institute of Architects (AIA), Make It Right, Architecture for Humanity, the St. Bernard Project, and Dow Building Solutions, was envisioned to aid communities affected by devastating natural disasters – in this case, New York City, New Orleans, and Joplin, MO.

Why This Is the Year of the Architect

Last week, we noted how the American Institute of Architect's (AIA) participation with the Clinton Global Initiative (CGI), as well as it's many other initiatives, signify the organization's commitment to putting resiliency on the agenda. The following article, written by Brooks Rainwater, the Director of Public Policy at the AIA, outlines these efforts and emphasizes how architects are tackling today's most pressing global challenges.

Architects are increasingly demonstrating their ability to help solve large-scale problems in the areas of resilience and health. At the same time the continued ascendancy of social impact design has helped elevate the conversation and prescribed a needed emphasis on equity considerations, uplifting global populations, and the idea that design should be for and impact all people. 

With more than 1,000 global leaders convened in New York last week for the Clinton Global Initiative Annual Meeting it is an ideal time to ask the question, how does design fit into the global conversation?

Proposals Unveiled for Nobel Prize’s New Home in Stockholm

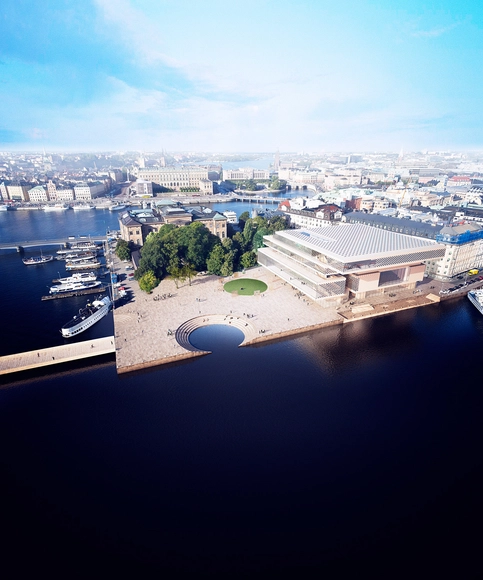
BIG, OMA and SANAA are amongst 12 architectural heavyweights competing to design the Nobel Foundation’s new home in Blasieholmen, Stockholm. Currently in the competition’s first stage, the architects have submitted anonymous entries for jury review.

Once complete, the building hopes to become one of Stockholm’s main attractions. It will not only serve as the Nobel Foundation's primary home, but also provide facilities for research and education, as well as public exhibition spaces, a conference center, library, cafe, shop and more.

Read on for the complete list of participating architects and a sneak peak of the proposed schemes.

Oops! We don't have this page.

But you can browse the last one: 417

You've started following your first account!

Did you know?

You'll now receive updates based on what you follow! Personalize your stream and start following your favorite authors, offices and users.