The Design Trust for Public Space announces The Energetic City: Connectivity in the Public Realm, a new request for project proposals to redefine public space.
The Design Trust for Public Space announces The Energetic City: Connectivity in the Public Realm, a new request for project proposals to redefine public space.
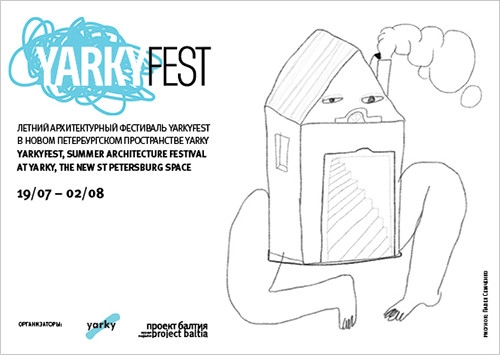
Project Baltia magazine and Yarky Hostel & Space have just announced the Open International Competition for the Design of Summer Residential Unit. Five winning projects will be implemented on the territory of the Hostel by August 2, 2014. The units should enable temporary accommodation for one or two persons. Functions of these units are similar to those of a hotel room.
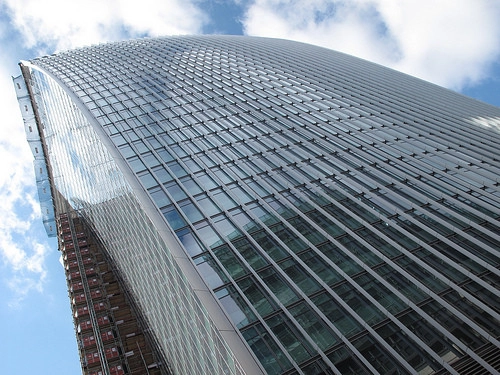
Work to alter Rafael Viñoly Architects' 20 Fenchurch Street - dubbed the Walkie Talkie due to its unusual shape and then the "Walkie Scorchie" after it created a heat-focusing ray strong enough to melt cars last summer - is due to start later this month, after planning permission for the additions was granted in April. The alterations, also designed by Rafael Viñoly Architects, will see horizontal aluminium louvres added to the glass facade between the 3rd and the 34th floor to ensure that the reflective "death ray" effect is not repeated.
More on the building after the break

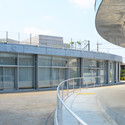
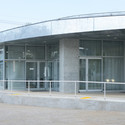
Japanese architect Jun Aoki is famous, above all, for his rather object-like buildings. Although some of his works explore the theme of ephemerality, most are visually quite striking. That said, his new work, just completed in a small town near Tokyo (Suginami district), searches for invisibility. The huge volume of the covered sports hall Omiyamae Gymnasium is hidden. Approaching to the building, one sees only two ellipse-shaped one-floor structures. Lower than the surrounding city, tailored from small private houses, the newcomer does not stand out at all.

Over the last decade, the amount of bicycle commuters have increased 60 percent in the U.S. As the U.S. Census Bureau reports, this is the largest percentage increase of all commuting modes tracked by the 2000 Census and the 2008-2012 American Community Survey. Along with the study, the Bureau released a new interactive map that allows you to zoom-in and explore the commuting statistics for every neighborhood in the U.S. Find out how to access this map and read some highlights from the report, after the break...

The culmination of an international competition for Kinmen County has resulted in five winning and honorable mention schemes that promise to use architecture as a means of elevating the county’s national identify as a maritime gateway. Responding to the need for expansion and the desire to establish the port as a tourism and recreation destination, the Kinmen Harbor Bureau challenged architects to a two-stage competition for an energy-smart, low-carbon, and possibly expandable port that could host a variety of passenger services.
Preview the winning results, after the break...
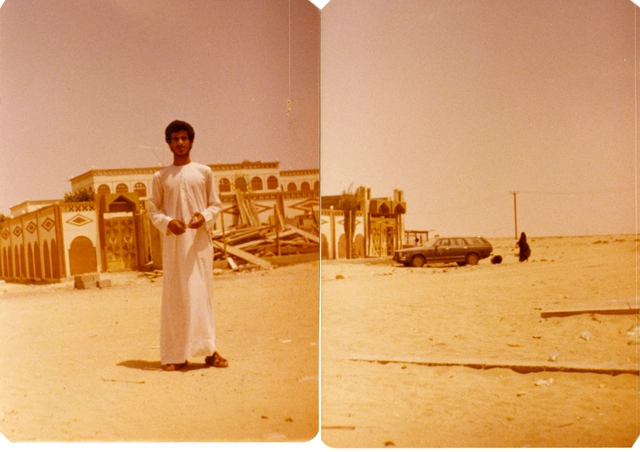
Within the rapidly changing landscape of the United Arab Emirates, much of the nation’s vernacular and modern architecture is being quickly replaced by “iconic” contemporary structures. Despite this, many of the UAE’s previous landscape remains a vivid memory within the minds and mementos of its people.
Thus, for the UAE’s 2014 participation at the Venice Architecture Biennale, Lest We Forget: Structures of Memory in the United Arab Emirates will bring to light seminal projects of the last century that expose the transmission of architectural traditions in a way that addresses the nation’s current cultural identity.
Preservation of pre-oil vernacular architecture and a special focus on 1970s and 80s modern architecture will both serve as highlights of the exhibition.
The UAE’s full curatorial statement, after the break...
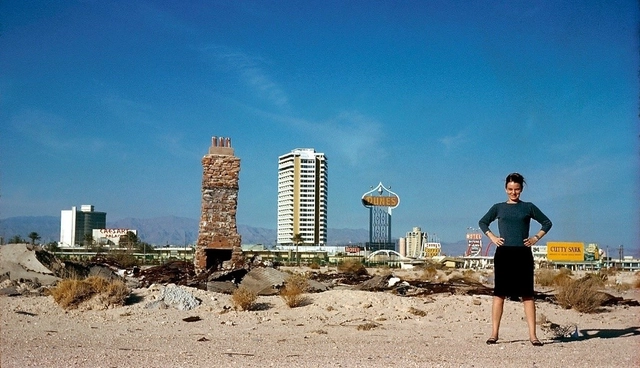
The AJ100, the annual survey of the UK's 100 largest architecture firms by the Architect's Journal, has shown a noticeable rise in the number of women in the top practices over the past year. The proportion of women in the surveyed practices rose from 25% in 2013 to 28% this year, with an even more marked increase in the top 10 firms: from 22.7% to 27.5%. Though there is still a significant discrepancy in the ratio of men to women, this marked increase is a positive step. Find out more about which practices are leading the way, and what methods they are using to encourage gender diversity at the Architects' Journal.
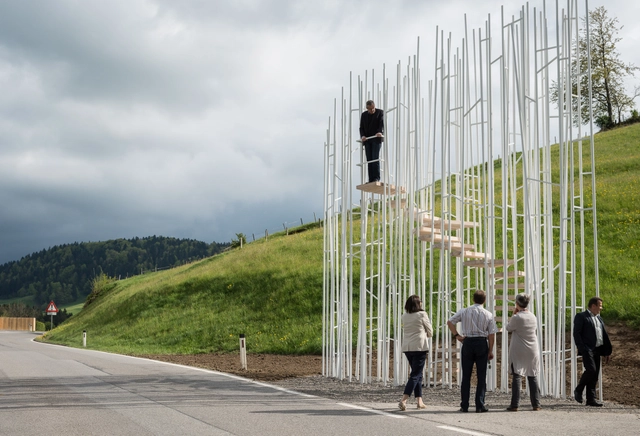
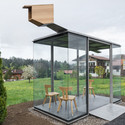
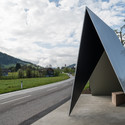
A year in the making, Krumbach in Austria has unveiled seven eye-catching bus shelters which have turned the world's gaze on the tiny village. Designed by internationally renowned architects such as Wang Shu, Sou Fujimoto and Smiljan Radic, who worked in collaboration with local architects and craftsmen, the whimsical structures will put the village of 1000 residents on the map.
Curator Dietmar Steiner praised the commitment of those involved, saying "the entire project succeeded because it was supported in the most generous fashion by more than 200 people." This included the architects, who took up their projects for little more than a free holiday in the area and the chance to engage in an unusual challenge. However, BUS:STOP was not merely a vanity project: Verena Konrad, Director of vai Vorarlberger Architektur Institut, noted that the project was important for "the successful connection of infrastructure and mobility for the rural area."
See images of all 7 shelters after the break
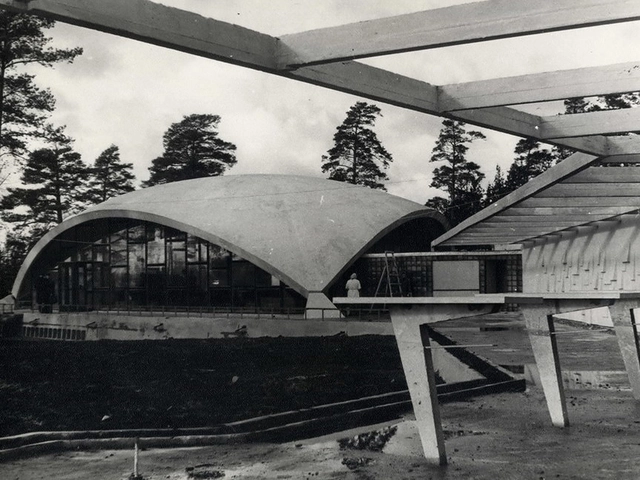
The architects of NRJA have been chosen to curate Latvia’s participation at the 2014 Venice Architecture Biennale. Based on the assertion that “there is (no) modernism in Latvia,” the pavilion’s exhibition Unwritten will confront the lack of research and evaluation of Latvian post-war modernist architecture.
Norman Foster has been selected alongside artist Hiroshi Sugimoto to receive the inaugural Isamu Noguchi Award. Presented by Motohide Yoshikawa, the ambassador of Japan to the United Nations, the award recognizes “individuals that share Japanese-American artist Isamu Noguchi’s commitment to innovation, global consciousness and Japanese/American exchange.” Watch an ArchDaily interview with Foster, after the break...

Have you ever wondered if you would be happier working in a LEED building? Wonder no more - a new study says no. Although the findings indicate employees are generally satisfied with working in green-certified buildings, they are no happier than they would be in a non-LEED building. The study, which contradicts previous findings, was conducted by Sergio Altomonte from the Department for Architecture and Built Environment at the University of Nottingham and Stefano Schiavon from the Center for the Built Environment at the University of California Berkeley.
To arrive at this conclusion, data was collected through a web-based survey tool by the Center for the Built Environment (CBE) at the University of California Berkeley. In total, 65 LEED and 79 non-LEED buildings were selected to participate in the study. Building occupants were surveyed and asked to rate their satisfaction on a 7-point scale of 17 indoor environmental quality parameters, including amount of light, furniture adjustability, air quality, temperature, and sound privacy.
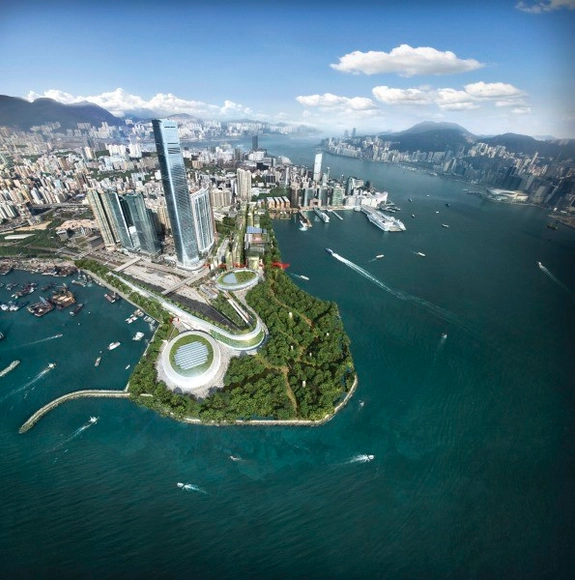
The West Kowloon Cultural District Authority has selected UNStudio, in collaboration with AD+RG, to design its fifth major arts venue, the Lyric Theatre, which will sit alongside Herzog & de Meuron's planned M+ arts venue at the Western end of the Cultural District. The 1,200-seat theatre will be Hong Kong's first world class dance performance venue for ballet, contemporary and Chinese dance. It will also temporarily serve as a venue for drama, opera and musical performances during the construction of the other venues in West Kowloon Cultural District.
Read on after the break for more on the West Kowloon Cultural District and UNStudio's appointment.
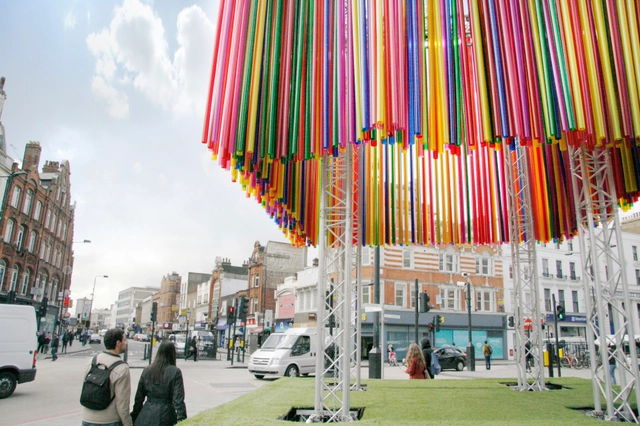
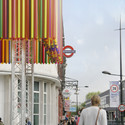
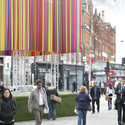
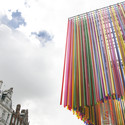
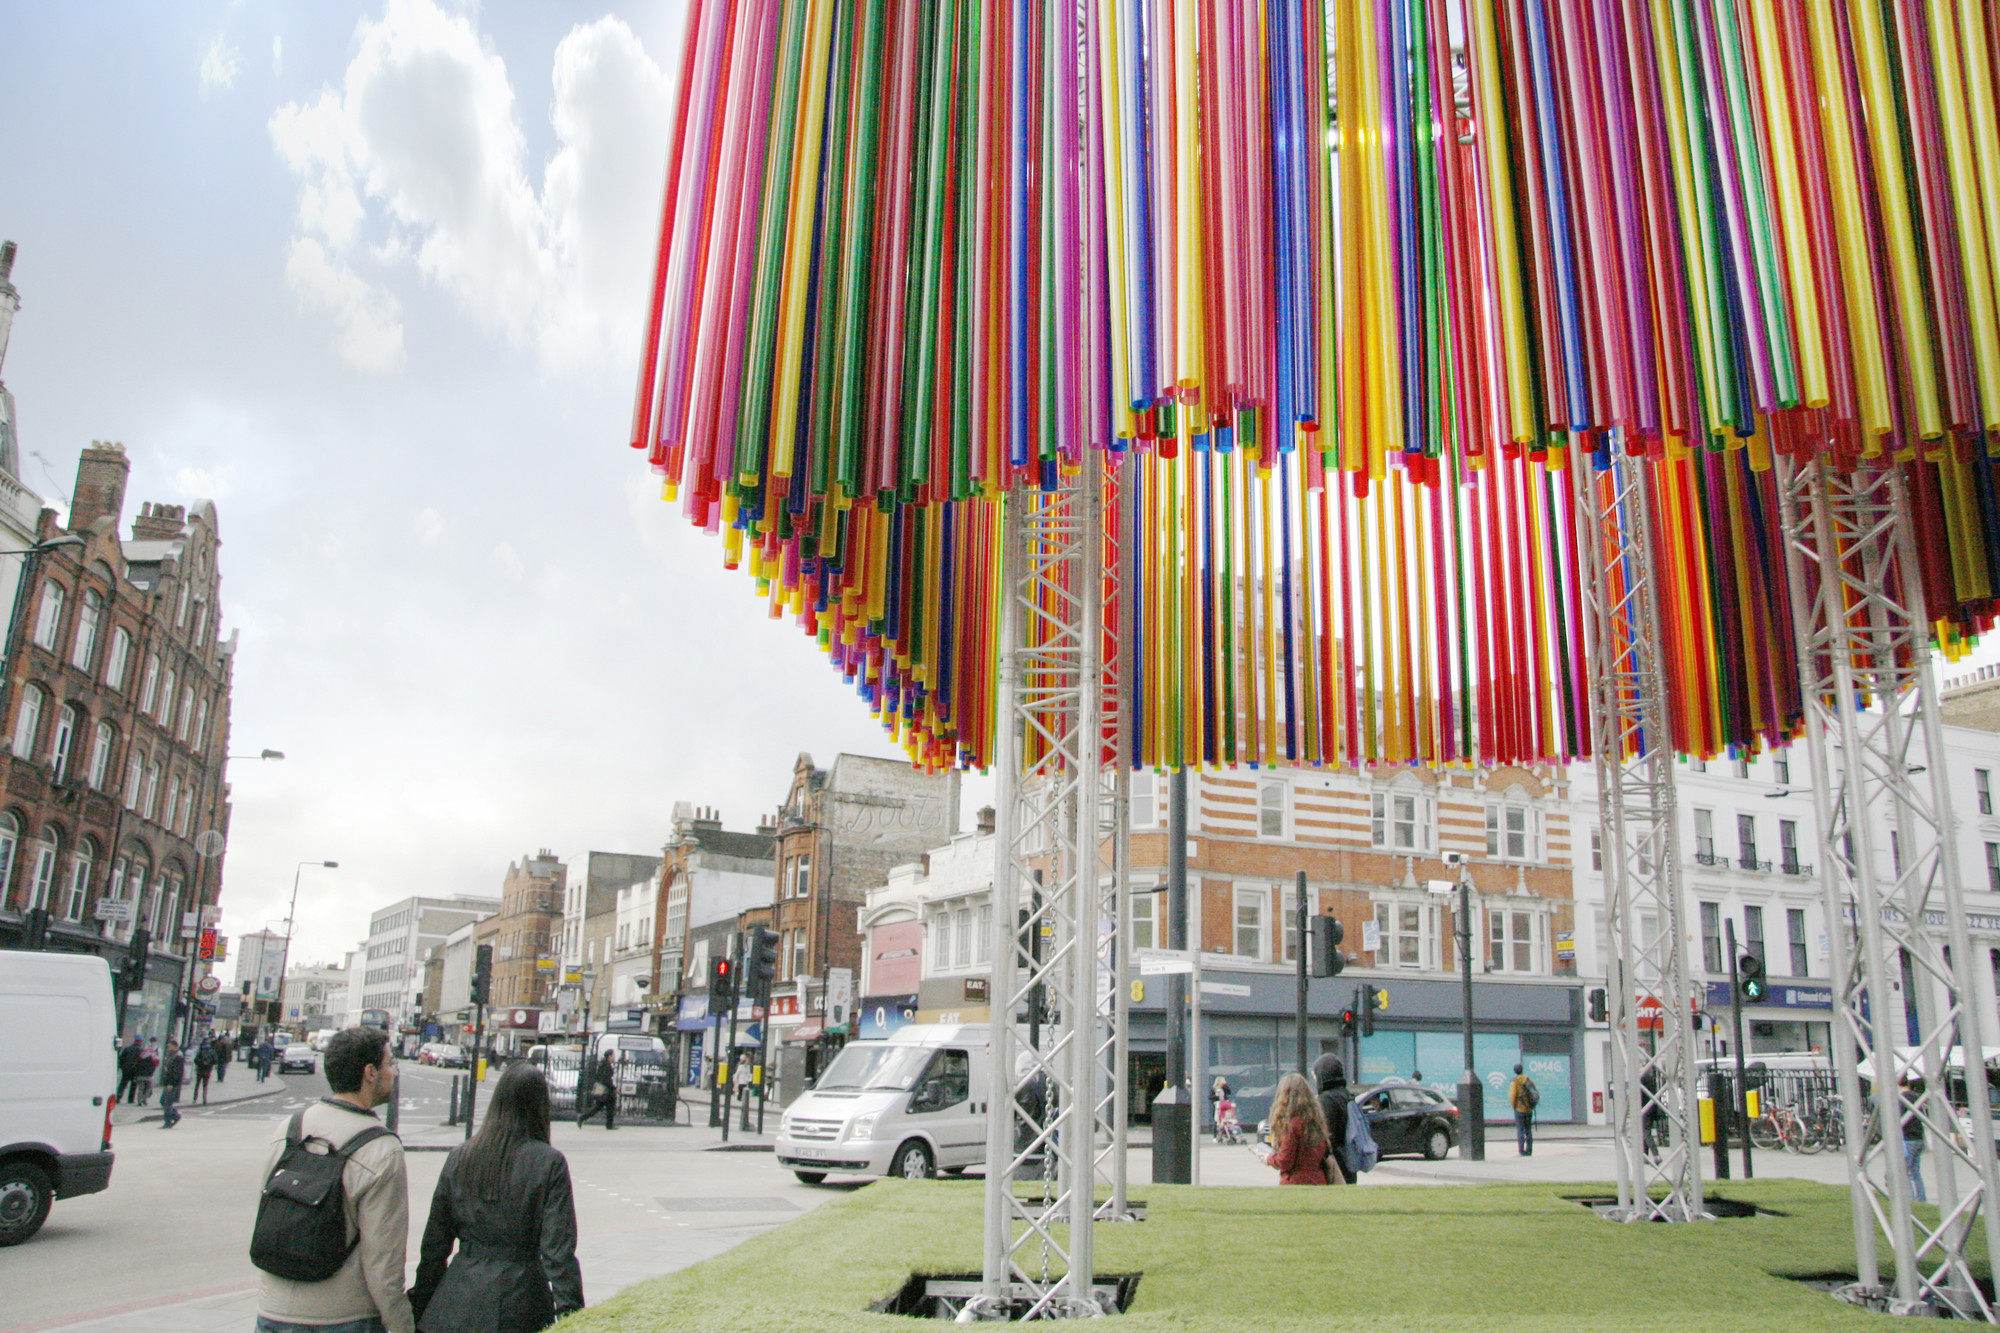
As part of a new three-day festival in the London borough of Camden, KSR Architects have designed a brightly colored pop-up pavilion for the famous Britannia Junction. The festival's centerpiece is made up of 640 fluorescent tubes hanging from a stage truss system to make a colossal wind chime, animating the area with movement, color and sound.
Read more about the pavilion and the festival, and see more images after the break

Though it seemed a compromise was met last October, when Japan’s minister of education, Hakubun Shimomura announced plans to reduce the cost and scale of the Zaha Hadid-designed Tokyo Olympic Stadium, the debate rages on.
Pritzker laureates Toyo Ito and Fumihiko Maki have launched an online petition to “defend the ginko tree-lined landscape of blue sky and Jingu Outer Gardens” from the construction of Hadid’s “oversized” stadium.
The petition (now with more than 13,000 signatures) urges the Japan Sports Council, who hand selected Hadid’s winning design alongside Tadao Ando, to reconsider upgrading the existing Meiji Jingo Gaien Stadium and the gardens surrounding it. This solution, they believe, is a more affordable and sustainable alternative that would prevent the relocation of nearby residents.
Take a tour though Zaha Hadid’s 2020 Olympic Stadium and share your thoughts about the design (and petition), after the break...

Chosen to curate the Brazilian contribution at the 2014 Venice Architecture Biennale, diplomat and architecture critic André Aranha Corrêa do Lago has revealed plans for an exhibition that will chronologically illustrate the evolution of Brazilian architecture.
180 projects will be exhibited, all of which have either played a significant role in the country’s architectural evolution, such as the pre-Colombian (Indian shacks), vernacular constructions and baroque designs, or have displayed a strong international influence, like the Capanema Palace, Pampulha and Brasília. In addition to this, 50 important personalities, including Lucio Costa, Oscar Niemeyer, Lina Bo Bardi, and Paulo Mendes da Rocha, will be highlighted for their assistance in spotlighting the importance of Brazilian architecture.
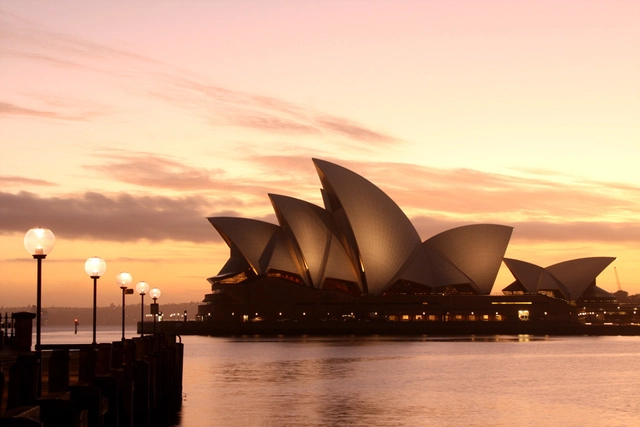
The City of Sydney has requested that 1.6 million square meters of empty commercial and residential space be made available to artists for “creative activities.” The proposed cultural policy offers over 120 ideas in which the space can be used to enhance Sydney’s reputation as a world renowned creative city. “The City is proud to spend more than $34 million each year to support the arts, culture and creative activity in Sydney – but we know it is equally important to create an environment where ideas and imagination can flourish.” More information on the new policy can be found here.
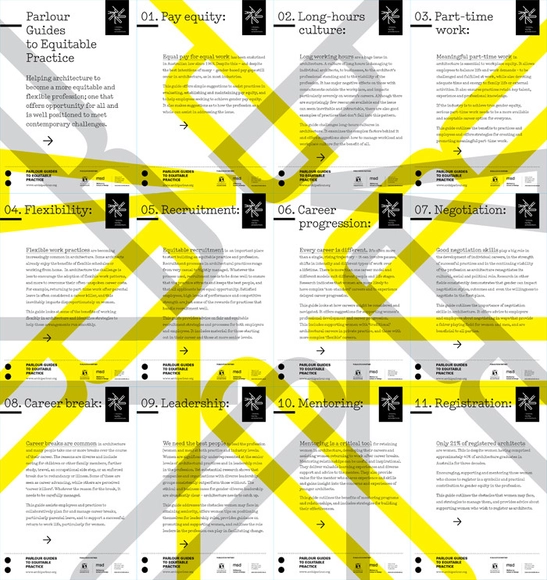
As the fastidious debate about why women leave the architecture profession rages on, Parlour has proactively released a set of guides - which they have been working on since 2011 - "to promote more equitable working conditions within the industry."
In Australia, architecture graduates are split equally between the genders, but only 20% of registered architects are female - a statistic which resonates in other countries. In the United states, for example, women make up over 40% of architecture students, but only 23% of the profession. This disparity has proven difficult to explain because all too often women and men are lumped into uniform categories, all with the same wants and needs. Fortunately, Parlour's research team took a more comprehensive approach to the creation of their guides, understanding that "there is no one reason for women's significant under representation in architecture and no one solution." Each of the guides explained, after the break.
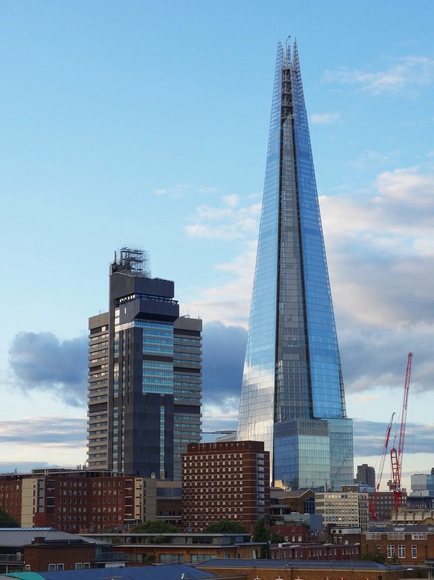
Since opening to the public last week, guests at the Shard's Shangri-La Hotel have been discovering that the building offers crystal clear views of more than just London. At night, the glass panels which extend beyond the edge of the floor plates and give the building its characteristic crystalline appearance act as mirrors, offering views into neighboring rooms. The Financial Times reports that when they visited, "guests in the neighbouring room were clearly visible as they prepared for bed." You can read more on the story (and see proof of the effect) on the Financial Times.

The New York chapter of the AIA has officially voiced its objection to a proposal by the RIBA to suspend the Israeli Association of United Architects (IAUA) from the International Union of Architects (UIA). A letter drafted by AIANY President Lance Jay Brown and Chief Executive Rick Bell, and unanimously approved by AIANY's board of directors, states that "the UIA's stated goal is to unite the architects of the world without any form of discrimination", and refers to the proposal to suspend the IAUA as "directly antithetical to the purpose of the much appreciated umbrella organization".
The original proposal by the RIBA, adopted on March 19th, condemns the IAUA for its failure to "resist projects on illegally-occupied land" in the West Bank and Gaza, and calls on the UIA to suspend the body until it "acts to resist these illegal projects, and observes international law, and the UIA Accords and Resolution 13."
Read on for more on the controversial backstory to the RIBA's motion
The Monditalia team has treated us to a sneak preview of what one can expect to see in the Arsenale when the Venice Biennale launches early next month. The Monditalia exhibition forms one of the three main parts of this year's Rem Koolhaas-led Biennale. To keep you up-to-date on all the latest Biennale coverage, we're holding a #CountdownVenice2014 - so be sure to follow ArchDaily on Twitter!
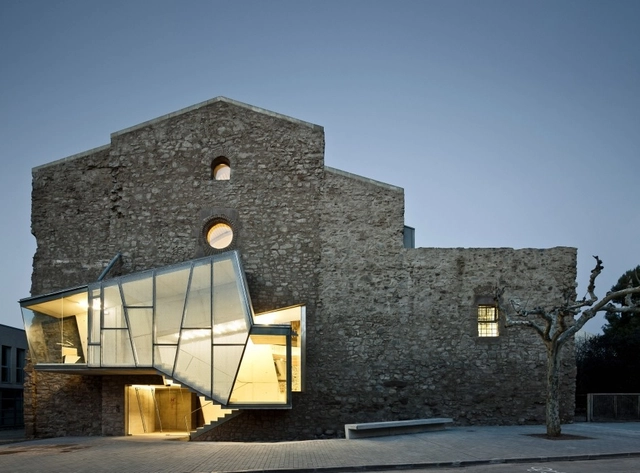
Catalonia is returning for the second time to the 2014 Venice Architecture Biennale with the Collateral Event Arquitectures Empeltades / Grafting Architecture. Referencing the botanical process of grafting, the proposal seeks to elucidate the changes taking place in contemporary Catalan architecture by highlighting processes in which “living traditions” are being updated as new.
More on "Grafting Architecture" after the break...
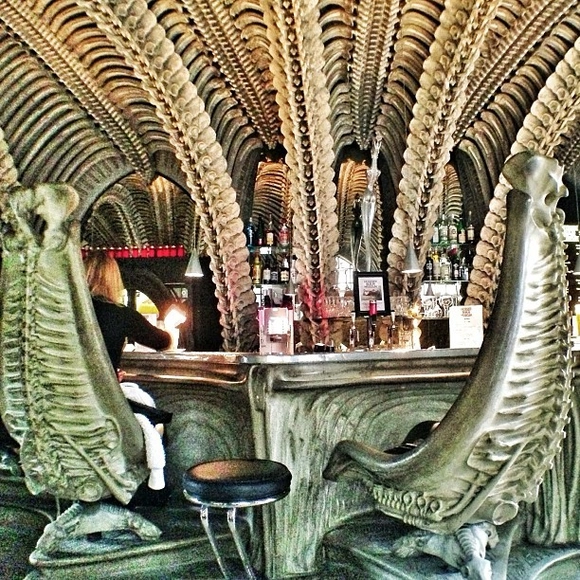
HR Giger, the Swiss artist and designer who inspired and helped craft the visuals for the Ridley Scott film Alien, has died at the age of 74, The Guardian reports. Although he studied architecture and industrial design in Zurich, Giger never entered the profession, but used his spatial know-how to help design dark interiors in both the real and cinematic worlds.

Joe Paxton of the Bartlett School of Architecture, University College London, was awarded the 2014 RIBA Norman Foster Travelling Scholarship for his proposal “Buffer Landscapes 2060.” The £6,000 travel grant will enable him to study the impact of climate change in a number of locations, ultimately to propose some measures that might mitigate the threat of floods, droughts, melting glaciers and rising temperatures. A comment from Foster, after the break...
But you can browse the last one: 417