Architecture practice Grimshaw has revealed designs for the Futures Institute at Dollar Academy (FIDA) in Scotland, UK, an open-access learning platform developed by the Dollar Academy, one of Scotland’s leading independent schools. The Institute’s new building will receive the country’s first Living Building certification.
FIDA was launched in May 2021 to tackle fundamental challenges in education: providing equitable access and closing the poverty-related attainment gap; finding compelling alternatives to traditional teaching and exam systems; and addressing sustainability. The initiative invites young people across Scotland to participate in innovative projects rooted in the United Nations Sustainable Development Goals. These challenges include workshops, skills-based courses, design challenges, and competitions, all offered in-person and via an online platform to enable the broadest possible participation.
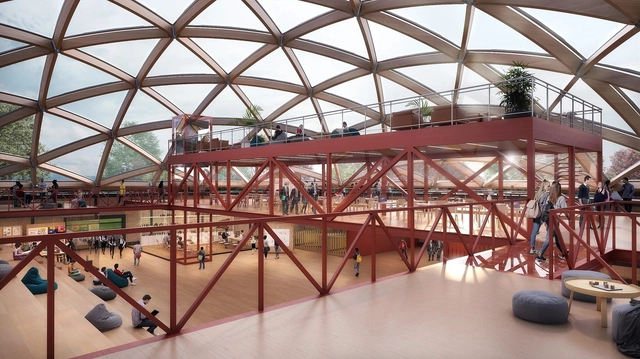
The EPFL Innovation Park (EIP) has selected 3XN | GXN and IB (Itten+Brechbühl SA) to design and build a new "ecotope", expanding the university's Science Park and Innovation Square to a new site, west of the main EPFL campus in Ecublens, Switzerland. The Ecotope is set to be a vibrant and innovative marketplace for ideas, serving as an "ecosystem in which policymakers, researchers, investors, executives, students, and citizens can come together for open dialogue or debate.” The concept of the project not only brings together leaders in business, science, and technology, but also puts a high priority on access to green spaces and biophilic principles.
First Place - Federico Fiorino. Image Courtesy of The Outsider magazine and the City Municipality of Maribor
The Outsider magazine and the City Municipality of Maribor have announced the winners of the international competition “Floating Pavilion on the Drava River.” The purpose of the competition was to obtain an innovative design for a floating pavilion that would have two main functions: a space for smaller events during the Lent Festival and a space for contemplation by the river. The City Municipality of Maribor will invite the winning candidate to participate in the implementation of the project.
Canary Islands-born architect Fernando Menis has received the highest honor at the Faith & Form International Awards for Religious Art & Architecture in the United States, for his design of the Holy Redeemer Church of Las Chumberas in Tenerife. Co-sponsored by Faith & Form, Partners for Sacred Places, and Interfaith Design, the annual awards program has honored outstanding religious architecture since 1978.
Alison Brooks Architects, Adjaye Associates, Henning Larsen and SLA to Develop Toronto's Waterfront. Image Courtesy of Waterfront Toronto
As more smart cities make their way across the globe, whether it being in countries of the Far East, Latin America, or the Middle East, Toronto is stepping back from the smart city bandwagon, and reassessing its substantial contribution to the community. The Canadian city, which ranked 15th on Global Finance's ranking of the world's best cities to live in for the year 2022, plans on "killing the smart city forever", especially after Quayside's controversial cancellation reasons, questioning its lack of privacy, necessity on an urban scale, and whether people truly want to live in a tech-driven environment.
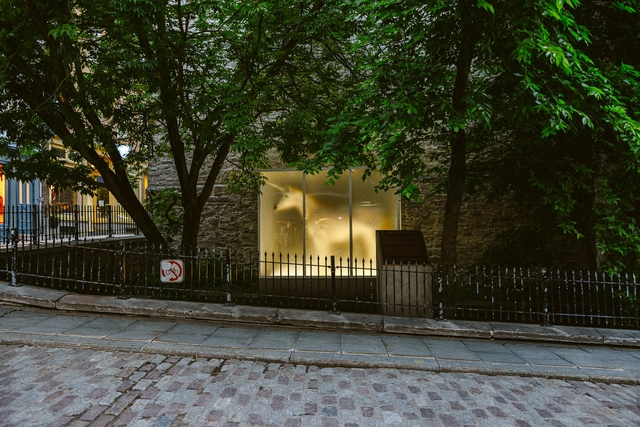
Initiated by EXMURO arts publics and the Ville de Québec, the 9th edition of Passages Insolites, or Unusual Passages, is open from June 25 to October 10, 2022, in the city of Québec. During this time, 17 works by 18 local, Canadian, and international artists will be placed along a 2.5 km circuit in the historic sectors of Place Royale, Petit Champlain, and the Old Port. This year’s edition creates spaces for artistic encounters and reflection on the environment, decolonization, and geopolitics. In the words of Vincent Roy, EXMURO’s executive and artistic director, this year’s programming will “help put Quebec City on the global art map as a venue for exhibiting art and promoting artists, both locally and internationally.”
Now, more than ever, architects are working outside the office. Whether meeting with a client over Zoom, visiting a job site, or sketching on the train, design professionals aren’t tethered to their desks– and neither should their 3D tools.
SketchUp, one of the most popular 3D modelers in the world, set out to meet this “new normal” for designers by launching a new mobile app: SketchUp for iPad. With a simple UI, intuitive drawing tools, and a direct integration with the cloud collaboration platform, Trimble Connect, SketchUp for iPad empowers designers to work in 3D anywhere. Let’s take a closer look.
In its 2022 edition, the Colombian Biennial of Architecture and Urbanism celebrates 60 years of highlighting projects that preserve and enhance the urban, environmental, social, historical, and cultural values of the contexts in which they are built. Organized by the Colombian Society of Architects since 1962, the event has announced the 97 selected projects competing for the Biennial Award across nine categories covering different fields of architecture: Interior and Ephemeral Architecture; Urban Design and Landscaping; Dissemination; Social Habitat; Heritage Intervention; Research, Theory, and Criticism; Urban and Regional Planning; Architectural Project; and Single-family, Two-family, and Three-family Housing.
As part of the preparations for the 2026 FIFA World Cup—co-hosted by Mexico, the United States, and Canada—the remodeling proposal for Mexico City's Estadio Azteca has been unveiled. The historic venue has hosted countless milestone events over the decades and remains one of the capital's premier event spaces.
Netherlands-based architecture, urban planning, and research firm Waterstudio.NL in collaboration with Dutch Docklands and the Government of The Maldives have revealed the design of Maldives Floating City (MFC), a first-of-its-kind “island city” that offers a new approach to modern sustainable living on the Indian Ocean. The project has been in development for over a decade, and will feature thousands of residences, floating along a flexible, functional grid across a 200-hectare lagoon.
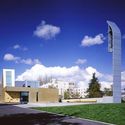
The Chapel of St. Ignatius in Seattle, designed by Steven Holl Architects, has been honored by the American Institute of Architects (AIA) with its Twenty-five Year Award. AIA’s award is conferred on a building that has set a precedent, stood the test of time for 25 to 35 years and continues to set standards of excellence for its architectural design and significance. The Chapel of St. Ignatius finished in 1997, reflects the ideal of the Jesuit practice, a religious order of the Catholic Church, in which no single method of worship is prescribed. Instead, the sect recognizes that “different methods helped different people.” That idea is reflected in the Chapel of St. Ignatius, Seattle University’s main chapel, where differences in light unify to support the worship and ritual needs of the university community.
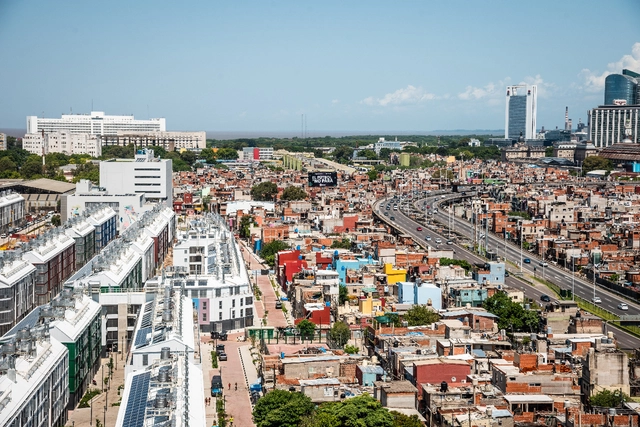
Housing Upcycle Program, Barrio Mugica of Buenos Aires. Image Courtesy of Special Project Unit Barrio Padre Carlos Mugica, Buenos Aires City Government
Organized under six categories: Open Category, Improving Energy Efficiency, Adequate, Safe & Affordable Housing, Participatory, Land-Use Efficient & Inclusive Planning, Access to Green & Public Space, and Utilizing Local Materials, the jurors picked a winner per section, yet were unable to identify an overall winner in the open category and chose instead to recognize six projects as Highly Commended, honoring in total 5 laureates and 15 commendations.
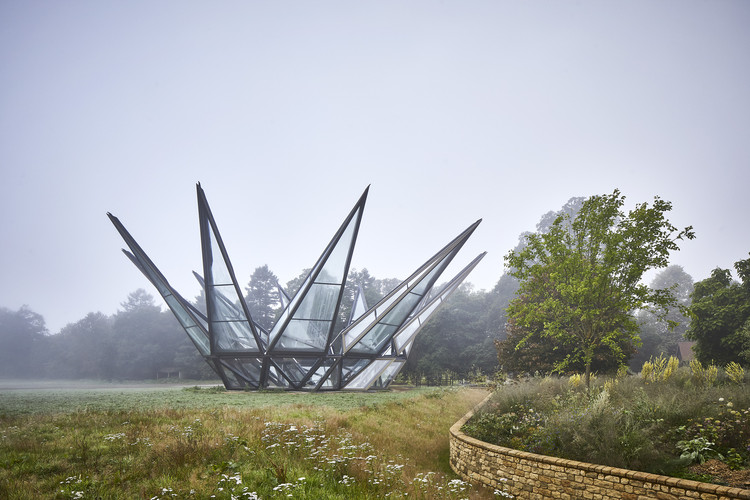
Heatherwick Studio, in collaboration with The Woolbeding Charity and the National Trust, have unveiled their latest project, a kinetic Glasshouse and Silk Route Garden set on the edge of Woolbeding Gardens, a historic estate in West Sussex. The unfolding structure serves as a focal point to a new garden that highlights how ancient Silk Route has influenced English gardens of today. The structure features ten steel ‘sepals’ with a glass and aluminum façade, which creates a 141 sqm space in the shape of a crown once it opens.
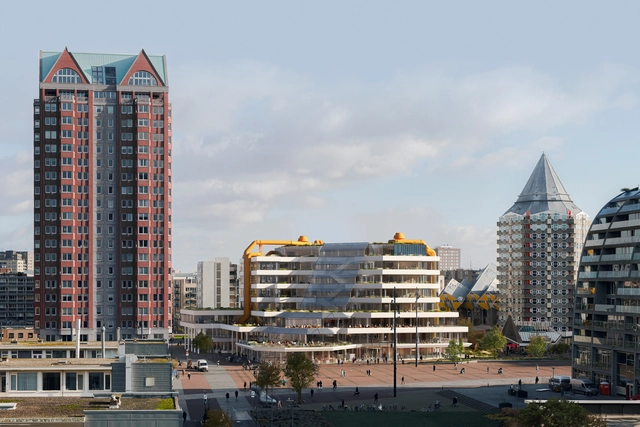
The City of Rotterdam has selected Powerhouse Company, Atelier Oslo, Lundhagem to renew and extend the city’s Central Library, a landmark building from the early 1980s designed by Van den Broek & Bakema. The new design adopts the concept of radical reuse in order to transform a 1980s building into a contemporary library, well-adapted to the necessities of modern users. The team combines the expertise of Powerhouse Company, Atelier Oslo, and Lundhagem, the latter two offices being awarded in 2021 with the Public Library of the Year Award for their design of Oslo!s Deichman library. Construction is expected to begin in 2025 and be completed by the end of 2028, the year marking the building!s 45th anniversary.
Alphabet of light by BIG x Artemide. Image Courtesy of Artemide
Following two years of delays and cancellations, this year's Milan Design Week saw thousands of designers, artists, and craftsmen put their skills on display and present different solutions for the future of manufacturing, interior design, materials, and the environment. As every year, renowned architects also took part of the week-long event, using products, furniture pieces, and installations to share their professional angle and answer some of the biggest questions of the practice, showcasing how it can contribute to the betterment of the environment and society as a whole.
Focusing on sustainability and environmental awareness with respect to furniture production, this year's architectural contributions at Salone del Mobile saw innovative takes on “inclusive” design.
This year's architectural contributions, which were on display across the busy streets of Milan, Brera design district and botanical garden, Alcova, BASE, and other cultural venues, highlighted this year's Milan Design Week theme of sustainability and environmental awareness with respect to furniture production.
The School of Architecture, founded by Frank Lloyd Wright as the Taliesin Fellowship in 1932, is undergoing significant transformations. Two years after separating from the Frank Lloyd Wright Foundation, TSOA landed at Arcosanti, an experimental desert community in Arizona owned and operated by The Cosanti Foundation. In line with the school’s values, the program at Arcosanti seeks to provide students with a contemporary design education based on immersive, experimental, and experiential learning. The curriculum offers 2 and 3+ year NAAB-accredited Master of Architecture degrees and a 1.5-year Master of Science in Design-Build.
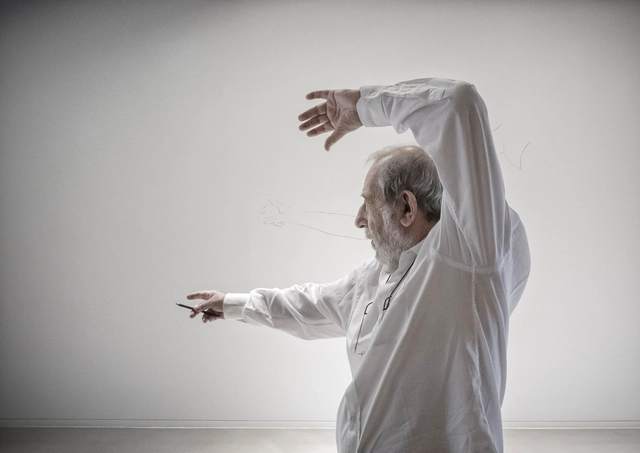
Álvaro Joaquim de Melo Siza Vieira, or simply Álvaro Siza, was born in Matosinhos, Portugal, on June 25, 1933. His first work – four houses in Matosinhos – was built in 1954, even before completing his studies at the School of Fine Arts from the University of Porto (current Faculty of Architecture of the University of Porto – FAUP), which happened a year later.
BIG-Bjarke Ingels Group alongside the architect-of-record, African American-owned design firm, KAI Enterprises, have unveiled their design of a new Texas-based museum dedicated to preserving the history of Juneteenth and the legacy of freedom. Located in the historic southside of Fort Worth, Texas, one of the area's most underserved communities, the National Juneteenth Museum will serve as a focal point for education, preservation, and celebration of Juneteenth nationally and globally, hosting exhibitions and events about the significance of African American freedom. The new 50,00 sq.ft. building will include immersive galleries, a business incubator, food hall for local vendors, Black Box flex space, and a theater, and is expected to break ground in 2023.
A new traveling exhibition by Danish architecture studio Dorte Mandrup opens at Aedes Architecture Forum in Berlin on 8 July 2022. The exhibition entitled PLACE delves into the strong interrelation between place and architecture and explores the role of the context ties in the quest for sustainable solutions for the future. In September, the exhibition will move to Le Bicolore – Maison du Danemark in Paris.
An international consortium led by MVRDV and OODA, in close collaboration with LOLA, Thornton Tomasetti, A400, and LiveWork, was selected to design an eco-city within the city of Matosinhos, Portugal. The project aims to transform a large-scale urban project, turning the former Galp Energia’s refinery into a green and innovative district with housing, a university campus, and a large park, among various facilities. The transformation of Matosinhos will serve as a catalyst for a greener future. The refinery's heritage will promote a sustainable future with projects that attract investments in innovation and education, attracting a new population to the city.
The Royal Institute of British Architects (RIBA) has announced the 29 winners of the 2022 RIBA National Awards for architecture. Ranging from net-zero carbon office buildings to family homes, schools and education facilities, urban developments and cultural buildings, this year’s projects provide an insight into the key trends that shape UK’s architectural and economic environment. Many projects focused on uniting communities, by creating spaces as a result of a collaboration between the local residents and the architects, or by offering unique venues for musical or cultural events. The future of housing was also addressed, with projects illustrating a vision for modern rural living or creating new city blocks centered around community gardens. Another area of interest was the restoration and adaptation of existing buildings, be it a 900-year-old former dining hall of the Cathedral or an iconic 1950s Modernist house.
'You'll always find me in the kitchen at parties,' goes the old pop song from the 1980s.
But when it comes to Sven Rensinghoff, the marketing chief at premium German bathroom brand Bette, it's mostly the bath. The first time I met him, a number of years ago, he was in the middle of a photo shoot at the ISH Frankfurt trade fair, lying in one of the manufacturer's latest, high-end tubs. Clothes on, I should add. No water.
Florencia Rodríguez, the new director of the School of Architecture at the College of Architecture, Design, and the Arts. Photo by Pablo Gerson. Image via University of Illinois Chicago
The School of Architecture at the University of Illinois Chicago (UIC) has appointed Argentine editor and curator Florencia Rodríguez as its new director, effective August 2022.
Trained as an architect and founder of the magazines PLOT and -NESS, she has dedicated her career to editing, writing, and teaching. Throughout her career, she was a Loeb Fellow and taught architecture at Harvard GSD. Through her work, which focuses on disseminating new narratives and exploring alternative forms of design criticism, she has fostered and strengthened architectural discourse across the Americas.


.jpg?1656608047&format=webp&width=640&height=580)
.jpg?1656609084 "Courtesy of 3XN")
.jpg?1656609092 "Courtesy of 3XN")
.jpg?1656608128 "Courtesy of 3XN")
.jpg?1656608414 "Courtesy of 3XN")
.jpg?1656608047)
















.jpg?1656484624&format=webp&width=640&height=580)
.jpg?1656484650 "© Paul Warchol Photography")
.jpg?1656484668 "© Paul Warchol Photography")
.jpg?1656484634 "© Paul Warchol Photography")
.jpg?1656484624)

.jpg?1656364895 "Co-creation of Urban Spaces by the Nobogonga River. Image Courtesy of Co.Creation.Architects, Jhenaidah Citywide People's Network, Platform of Community Action and Architecture (POCAA), Community Architects Network (CAN)")









.jpg?1656316588 "MVRDV x Delta Light. Image © Valerie Clarysse")
.jpg?1656315984 "Node+ by UNStudio. Image Courtesy of UNStudio")
.jpg?1656315920 "Soliscape by UNStudio. Image Courtesy of UNStudio")
.jpg?1656315918 "Soliscape by UNStudio. Image Courtesy of UNStudio")








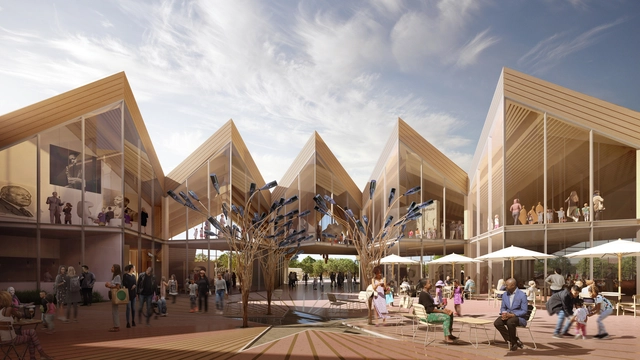


.jpg?1656053150 "Courtesy of BIG")






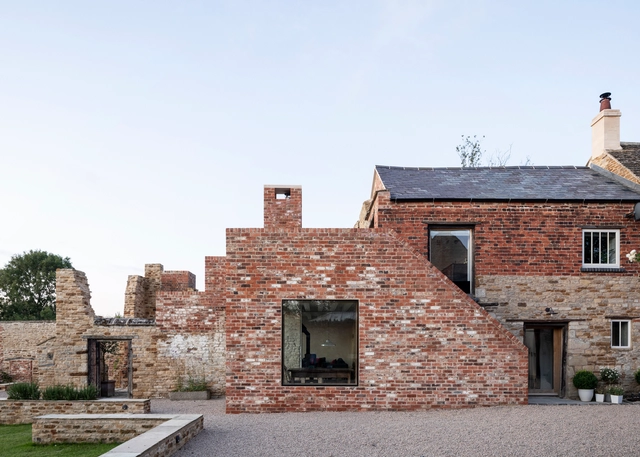




.jpg?1655931607&format=webp&width=640&height=580)