1. ArchDaily
  2. Wood

Wood: The Latest Architecture and News

A Wooden Bench and the Geography of Materials

Audio available

Images of the benches at New York City's High Line Park spread around the world when the project opened in 2009. Emerging diagonally from the same material and modular pattern as the paving, they transition seamlessly from concrete to wood, evoking the railway tracks that once occupied the site. To withstand decades of exposure to the elements, the project required a wood species of exceptional durability, and ipe, harvested from the Brazilian Amazon, was selected. Its slow growth produces a dense, low-porosity hardwood that is naturally resistant to wear, moisture, and biological decay. The choice, however, sparked controversy at the time amid concerns over the certification of the timber's forest management. This broader view changes how we think about materials. Their origin still matters, but so does what happens after the building's life comes to an end.

Made to Measure: Herzog & de Meuron’s Architectural Approach to Furniture Design

 | In Collaboration
Audio available

What allows a single architectural principle to generate many different outcomes? The answer lies in the systems that organize architecture: geometry, proportion, structure, and construction. Together, these can establish a set of rules that can accommodate different programs, contexts, and spatial conditions while maintaining a coherent identity. A structural grid, for example, can organize a variety of uses, just as a single construction detail can be repeated throughout an entire building without producing identical spaces. Can the same way of thinking be translated into furniture design without losing its identity? MTM—Made to Measure, developed by Herzog & de Meuron for UniFor, explores this question. Instead of designing each piece independently, the collection grows from a single structural principle that can be extended, adapted, and repeated across different functions while maintaining its internal coherence.

Growing Knowledge in Wood: 10 Timber Pavilion Experiments from the Classroom

Subscriber Access | 
Audio available

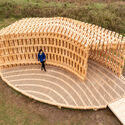
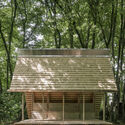
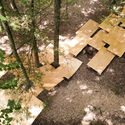
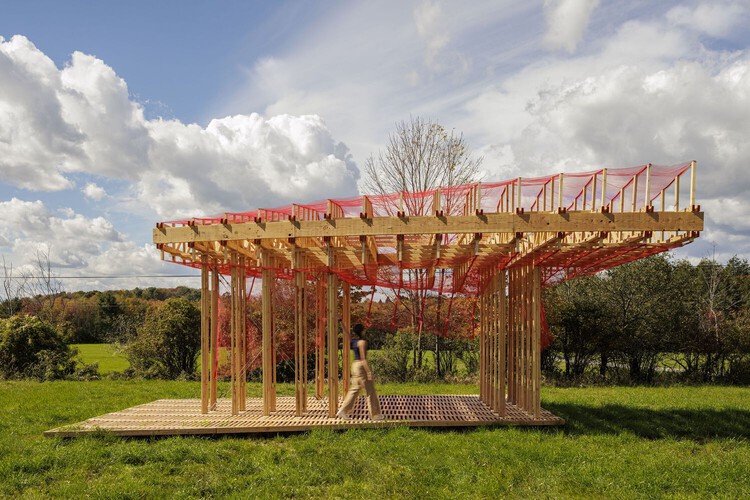
Wood is among architecture's oldest and most familiar materials, yet its contemporary use raises complex questions about environmental impact, resource availability, material provenance, and circularity in relation to local economies. At the same time, advances in computational design, CNC machining, and robotic fabrication are also reshaping how timber is designed and assembled, opening new possibilities for structural innovation and formal expression while redefining the balance between automation, labor, and efficiency.

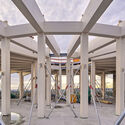
Growing Knowledge in Wood: 10 Timber Pavilion Experiments from the Classroom - Image 6 of 4Growing Knowledge in Wood: 10 Timber Pavilion Experiments from the Classroom - Image 2 of 4Growing Knowledge in Wood: 10 Timber Pavilion Experiments from the Classroom - Image 9 of 4Growing Knowledge in Wood: 10 Timber Pavilion Experiments from the Classroom - Image 3 of 4Growing Knowledge in Wood: 10 Timber Pavilion Experiments from the Classroom - More Images+ 11

From Salt Extraction to Architecture: A Journey Through History

 | Sponsored Content
Audio available
From Salt Extraction to Architecture: A Journey Through History - Image 3 of 4
ALEA RESORT HIDEAWAY / Lighting by OLEV / PLAJER + FRANZ. Image © Ken Schluchtmann - diephotodesigner.de

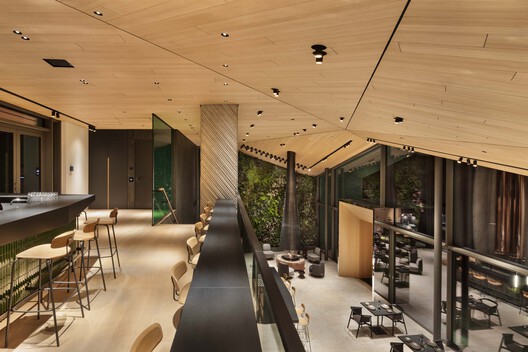
Architecture often draws on the history of a place, translating local narratives into contemporary forms, materials, and spatial experiences. Located in the spa town of Bad Orb near Frankfurt, ALEA RESORT HIDEAWAY follows this approach, taking inspiration from the site's history of salt extraction.

Designed by PLAJER + FRANZ studio, the 5,200 m² hospitality project references the geometry of salt crystals through its architectural language while using lighting solutions from OLEV to shape the atmosphere of its interior spaces. In this interview, architect Alexander Plajer discusses the project's relationship to its context, the design process, and the role of lighting.

How to Use Fluted Cladding on Interior Walls?

 | Sponsored Content

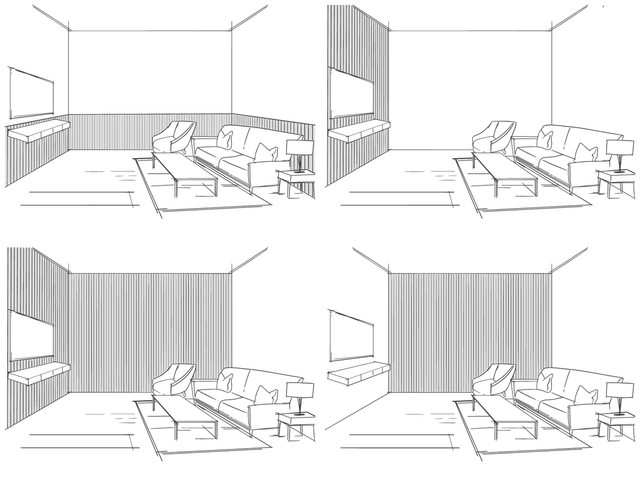
How we perceive space is a crucial aspect of architecture and interior design, profoundly influencing our interaction with the environment. Consequently, spatial perception is shaped by elements such as furniture arrangement, lighting, color usage, and selected materials. The latter is particularly significant, as the same material can be employed in various ways, resulting in atmospheres with distinct characteristics.

An example of the potential variations in material use is fluted cladding. These are milled MDF surfaces with a linear pattern designed to decorate interior walls and ceilings. They can be applied to a variety of surfaces, though they should only be used in areas not exposed to humidity. The system is notable for its ability to accentuate space through different configurations. Depending on their arrangement and type of ripple, these configurations can modify the spatial experience by highlighting, directing, enveloping, and achieving visual balance in homes, offices, commercial spaces, and more.

Social Wooden Housing in Uruguay: On the Path Towards Innovation in Socially-Conscious Architecture

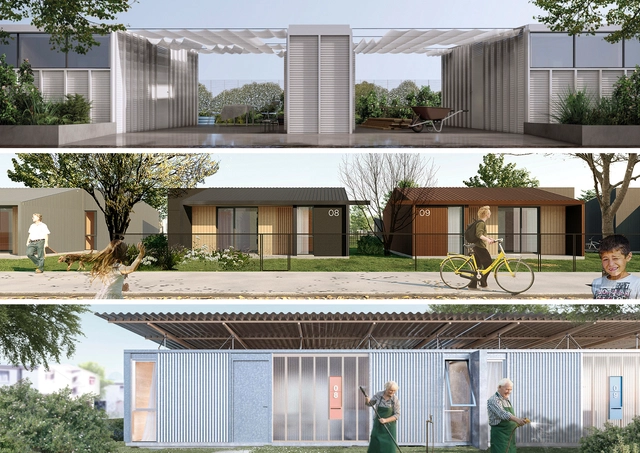
Organized by the Ministry of Housing and Territorial Planning of Uruguay (MVOT) and MEVIR, with the support of the Inter-American Development Bank (BID), the International Architecture Competition "Wood: Innovating Social Interest Architecture" involved submitting proposals for new types of wooden housing extensions. These could be either paired or standalone single-level structures, to be built by MEVIR in a demonstration set of 20 social interest houses within the town of Tranqueras, Rivera Department, Uruguay.

Making a Characterful Entrance: The Architectural Impact of Wooden Bi-Folding Doors

 | Sponsored Content
Audio available

Bi-folding doors flood a room with light, offering the spatial flexibility to establish a dialogue with the surroundings. The Woodline series by Solarlux integrates manufacturing quality and technical expertise with architectural freedom, providing transparent facade solutions for versatile, sustainable architecture. The natural surfaces further enhance the building envelope with a distinct tactile quality.

The Technical Reality of Mass Timber Housing: Five European Case Studies

Subscriber Access | 
Audio available

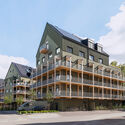
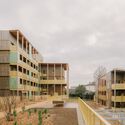
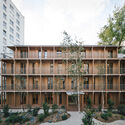
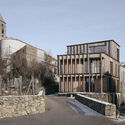
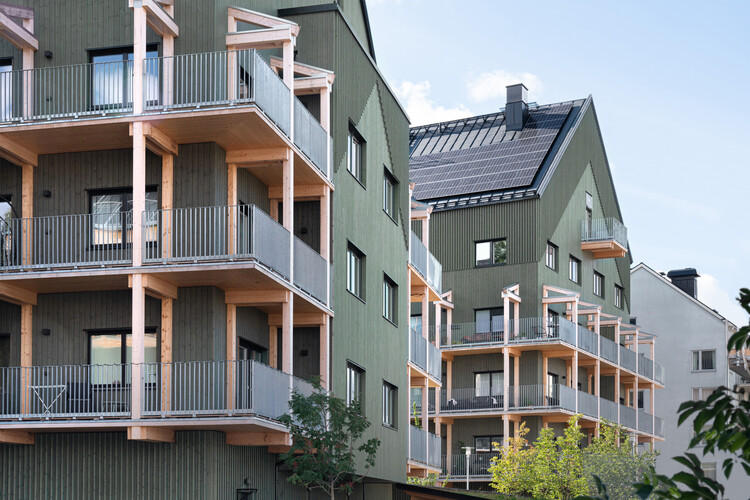
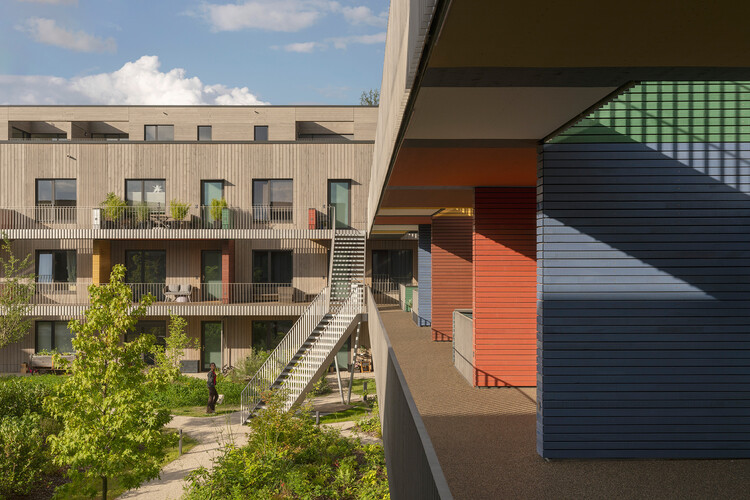
Recent years have seen a shifting paradigm in multi-family residential architecture, as more and more new projects are being built with engineered wood, specifically Cross-Laminated Timber (CLT) and glued-laminated timber (glulam). Because timber is lightweight, these systems can reduce dead load and ease foundation demands, which is especially useful on sites with limited bearing capacity or over existing infrastructure. From a sustainability standpoint, timber can store carbon over the life of the building and often reduces embodied carbon compared with conventional concrete-and-steel systems. In fire design, large timber members can be engineered to char at a predictable rate, allowing the structural core to remain protected for a defined period when detailed appropriately.

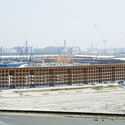
The Technical Reality of Mass Timber Housing: Five European Case Studies - Image 1 of 4The Technical Reality of Mass Timber Housing: Five European Case Studies - Image 2 of 4The Technical Reality of Mass Timber Housing: Five European Case Studies - Image 3 of 4The Technical Reality of Mass Timber Housing: Five European Case Studies - Image 4 of 4The Technical Reality of Mass Timber Housing: Five European Case Studies - More Images+ 2

How Waterways and Memory Shape Bathroom Design

 | In Collaboration
Audio available

Water has always occupied a unique position in architecture: elemental yet elusive, functional yet symbolic. It is both a material and a medium that shapes cities, structures rituals, and influences how space is perceived. Across cultures, water is understood not only as a source of life but as a carrier of meaning, associated with purification, renewal, and continuity. Its presence in the built environment often extends beyond utility, becoming a device through which architecture engages the senses and constructs atmosphere.
"Artisans of the Reiwa Era" Documentary Showcases Traditional Japanese Wood Construction and Craftsmanship

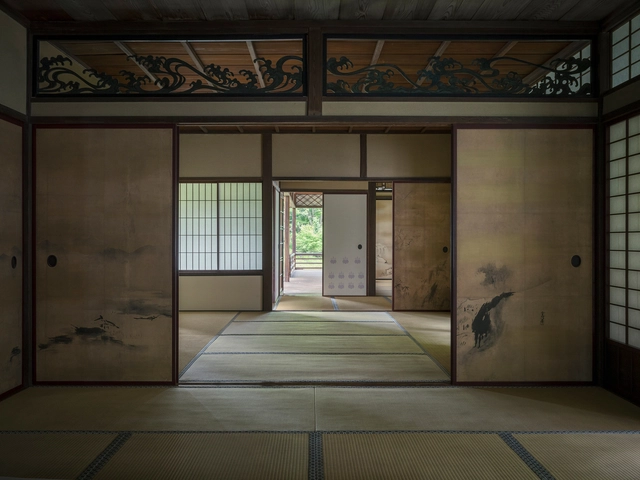
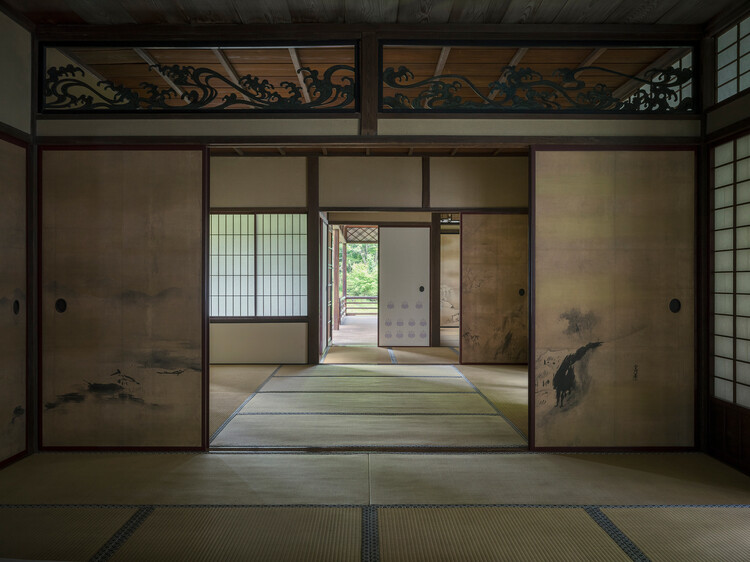
Rinshunkaku is a notable example of early Edo-period residential architecture. Originally built in the Wakayama Prefecture by the Kishu Tokugawa family, the villa was relocated to Sankeien, a traditional Japanese garden in the city of Yokohama, during the Taisho era (1912-1926). The garden was created in the early 20th century by businessman and art patron Sankei Hara and features a number of historic buildings relocated from Kyoto, Kamakura, and other areas of Japan. Rinshunkaku, one of the garden's gems, is a prime example of traditional Japanese architecture and wood construction. Its historical value motivated a large-scale restoration project in 2019, documented in the film Artisans of the Reiwa Era (Reiwa no Shokunin-tachi), filmed and edited by Katsumasa Tanaka and Hiroshi Fujiki. The documentary offers a close, detailed view of Japanese craftsmanship and wood expertise, highlighting rare traditional techniques and paying tribute to the artisans who preserve them.

"Artisans of the Reiwa Era" Documentary Showcases Traditional Japanese Wood Construction and Craftsmanship - Image 1 of 4"Artisans of the Reiwa Era" Documentary Showcases Traditional Japanese Wood Construction and Craftsmanship - Image 2 of 4"Artisans of the Reiwa Era" Documentary Showcases Traditional Japanese Wood Construction and Craftsmanship - Image 3 of 4"Artisans of the Reiwa Era" Documentary Showcases Traditional Japanese Wood Construction and Craftsmanship - Image 4 of 4Artisans of the Reiwa Era Documentary Showcases Traditional Japanese Wood Construction and Craftsmanship - More Images+ 7

How to Measure the Life Cycle of a Construction Material?

Subscriber Access | 
Audio available

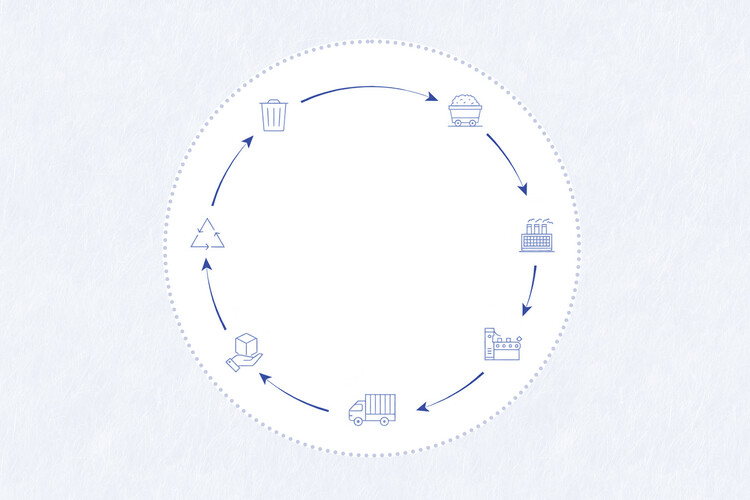
As a major driver of natural resource consumption, energy use, and greenhouse gas emissions, the construction industry has a significant impact on the environment, consuming 32% of global energy and contributing to 34% of global CO₂ emissions. Building materials play a crucial role in shaping the built environment. Through principles of circular economy, renewable and self-sufficient solutions, and technological innovations, analyzing the environmental performance of each material highlights the opportunity to review and assess the different stages of its life cycle.

By establishing a common framework for measuring and managing the environmental impact of building materials, Life Cycle Assessment (LCA) emerges as a key approach. This methodology provides a comprehensive evaluation of the environmental impacts associated with products, processes, or activities throughout their entire life cycle. From raw material extraction, manufacturing, and transportation to construction, use, and end-of-life treatment, the analysis considers the environmental burdens linked to each stage. In the context of building materials, LCA offers a holistic and systematic approach to assessing environmental performance and identifying opportunities for design optimization, among other improvements. In this way, it quantifies impacts such as carbon emissions, energy consumption, water use, air pollution, waste generation, and ecosystem depletion.

How to Measure the Life Cycle of a Construction Material? - Image 1 of 4How to Measure the Life Cycle of a Construction Material? - Image 2 of 4How to Measure the Life Cycle of a Construction Material? - Image 3 of 4How to Measure the Life Cycle of a Construction Material? - Image 4 of 4How to Measure the Life Cycle of a Construction Material? - More Images+ 12

Transforming a Concrete Shell into a Wooden Interior Shaped by the Sea

 | In Collaboration
Audio available

Set along the outer breakwater of Port de Cap-d'Ail, located next to Monaco, the Beach House occupies a threshold between land and sea. Surrounded by water and docked boats, the building sits in close dialogue with the harbor, exposed to the shifting light, reflections, and atmosphere of the Mediterranean. Within this setting, the house reads almost like another vessel moored along the harbor wall.

When architect Dave Rowles began work on the project, however, the residence offered little of this character internally. The former private home had been stripped back almost entirely, leaving a raw concrete shell. The renovation, therefore, began with a fundamental question: how can an interior capture the qualities of its surroundings? Rather than competing with the powerful maritime context, the design focused on creating a calm, material-driven interior that frames and amplifies the beauty and experience of the surrounding landscape crafted from oak, cedar, marble, and stainless steel details. In collaboration with barth, a company specializing in interior craftsmanship, Rowles transformed the concrete structure into a cohesive interior, where natural materials, light, and refined detailing define both the interior and exterior spaces.

Call for Proposals: Bethel Woods Art & Architecture Festival (BuildFest) 2026

The Bethel Woods Art & Architecture Festival (BuildFest) 2026, titled "Acts of Construction – Act One: Staging" invites proposals for timber pavilions and multimedia activations to be installed on the historic grounds of the 1969 Woodstock festival.

The Afterlife of Expo Osaka’s Grand Ring: How the Timber Structure Is Being Reused Across Japan

Audio available

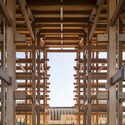
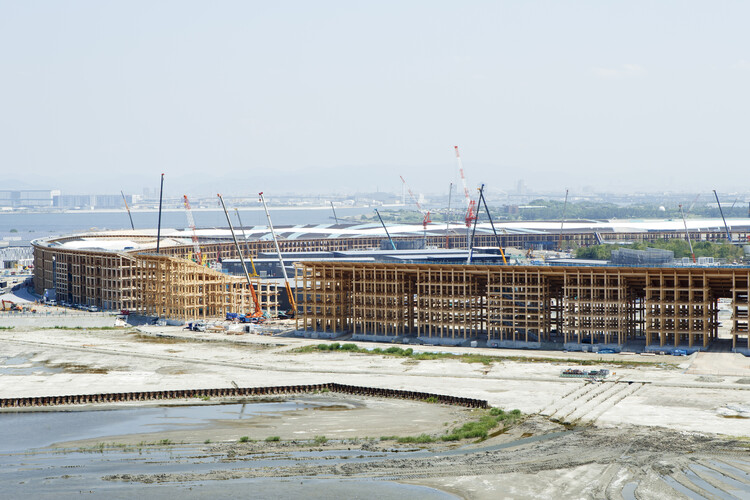
Exhibitions can be an opportunity to extend architectural discourse beyond professional circles, opening conversations with broader publics and serving as an interface between architecture and society. Within this concept, major international events such as the Osaka International Expo 2025 and the Venice Architecture Biennale have adopted the idea of the circular economy as one of their organizational objectives. The idea of circularity in events can be reflected in, for example, their energy consumption, the impact of the displacement they generate, their waste, or the useful life of their infrastructure. The site destined for the last World Expo, held in Osaka from 13 April to 13 October 2025, was surrounded by a massive timber structure designed by Sou Fujimoto Architects, one of the world's largest wooden constructions. The Japan Association for the 2025 World Exposition committed to reusing building materials "as much as possible," with concrete plans for their reuse to be finalized by March. In the meantime, some relocation alternatives are already emerging for the pieces of the World Expo structure.

The Afterlife of Expo Osaka’s Grand Ring: How the Timber Structure Is Being Reused Across Japan - Image 1 of 4The Afterlife of Expo Osaka’s Grand Ring: How the Timber Structure Is Being Reused Across Japan - Featured ImageThe Afterlife of Expo Osaka’s Grand Ring: How the Timber Structure Is Being Reused Across Japan - Image 2 of 4The Afterlife of Expo Osaka’s Grand Ring: How the Timber Structure Is Being Reused Across Japan - Image 4 of 4The Afterlife of Expo Osaka’s Grand Ring: How the Timber Structure Is Being Reused Across Japan - More Images+ 4

Buildner Announces Winners of Architect’s Chair #4 Competition and Launches #5 Edition

 | Sponsored Content
Audio available

Buildner is pleased to announce the results of its Architect's Chair Competition Edition 4, an annual international competition that invites architects and designers worldwide to submit designs for a signature chair. Following in the footsteps of iconic figures like Charles and Ray Eames, Ludwig Mies van der Rohe, Marcel Breuer, and Arne Jacobsen, participants are tasked with creating custom chairs that reflect their unique design philosophies and visions.

sauerbruch hutton Exhibition in Paris Explores the Technical and Atmospheric Potential of Wood

Audio available

The recently inaugurated exhibition matière en résonance ("resonant matter") brings together a wide range of models and a curated selection of photographs to present sauerbruch hutton's ongoing exploration of timber. The exhibition starts from the premise that while the age of concrete defined the twentieth century, the early twenty-first century has seen a worldwide resurgence of timber, a much older building material. Timber is presented as offering "a different version of modernity" and as the subject of renewed interest that reawakens long-standing collective imaginaries. Over more than two decades, the Berlin-based architecture practice has explored the possibilities of timber construction, from façade elements to load-bearing structures and modular systems. The exhibition reflects the results of this sustained investigation, reinforcing both technical innovation and the embodied qualities of timber across a diverse range of European contexts. The exhibition will be on view from 3 to 28 February 2026 at the Galerie d'Architecture de Paris.

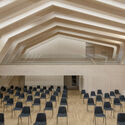
sauerbruch hutton Exhibition in Paris Explores the Technical and Atmospheric Potential of Wood - Image 1 of 4sauerbruch hutton Exhibition in Paris Explores the Technical and Atmospheric Potential of Wood - Image 2 of 4sauerbruch hutton Exhibition in Paris Explores the Technical and Atmospheric Potential of Wood - Image 3 of 4sauerbruch hutton Exhibition in Paris Explores the Technical and Atmospheric Potential of Wood - Image 4 of 4sauerbruch hutton Exhibition in Paris Explores the Technical and Atmospheric Potential of Wood - More Images+ 2

Deep Tones and Natural Roots: 22 Shou Sugi Ban Homes Across the US and Canada

Subscriber Access | 
Audio available

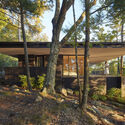
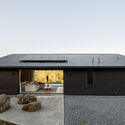
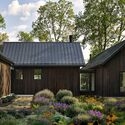
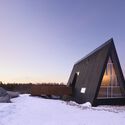
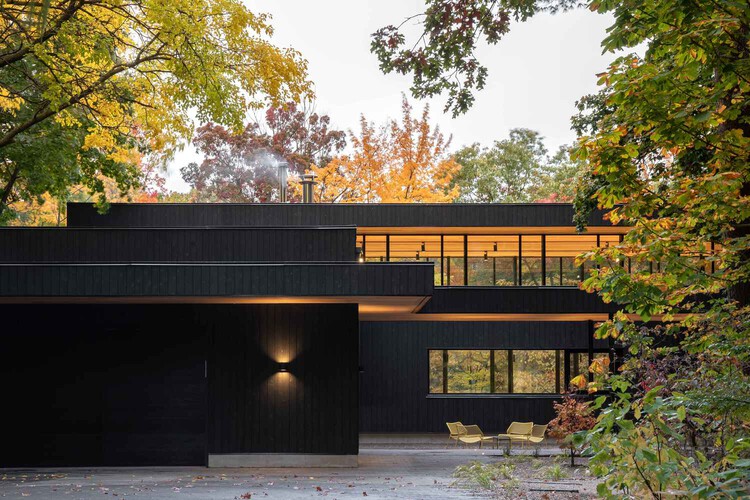
Shou Sugi Ban is a traditional Japanese technique for wood preservation that involves charring the surface of timber to create a protective layer. While its origins are rooted in practical durability, the method has been widely adapted into the modern built environment and shapes a unique and distinctive aesthetic. It is a material of contradiction: it remains bold in its visual language due to its dark tones, yet it simultaneously borrows from and complements its natural surroundings, allowing houses to settle quietly into their sites.

The charred finish among the 22 residences featured here across Canada and the United States serves as a common thread for navigating extreme climates. From humid lakefronts to dense forests, the carbonized skin acts as a resilient shield against diverse conditions. Beyond mere protection, these houses demonstrate how the material's texture changes with exposure to light, transforming from a flat matte in the shade to a silver-flecked, shimmering surface in direct sun. These projects also showcase the technique's ability to define architectural volumes, using the dark cladding to create sharp, monolithic silhouettes or to highlight the voids in a building's mass, such as recessed entryways and sheltered terraces.

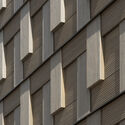
Deep Tones and Natural Roots: 22 Shou Sugi Ban Homes Across the US and Canada - Image 1 of 4Deep Tones and Natural Roots: 22 Shou Sugi Ban Homes Across the US and Canada - Image 2 of 4Deep Tones and Natural Roots: 22 Shou Sugi Ban Homes Across the US and Canada - Image 3 of 4Deep Tones and Natural Roots: 22 Shou Sugi Ban Homes Across the US and Canada - Image 4 of 4Deep Tones and Natural Roots: 22 Shou Sugi Ban Homes Across the US and Canada - More Images+ 20

Mass Timber: Materials, Design, and Construction

The most comprehensive reference on building with mass timber, extensively covering its sustainability, materials, building conceptualization, structural design and construction processes