1. ArchDaily
  2. Shanghai

Shanghai: The Latest Architecture and News

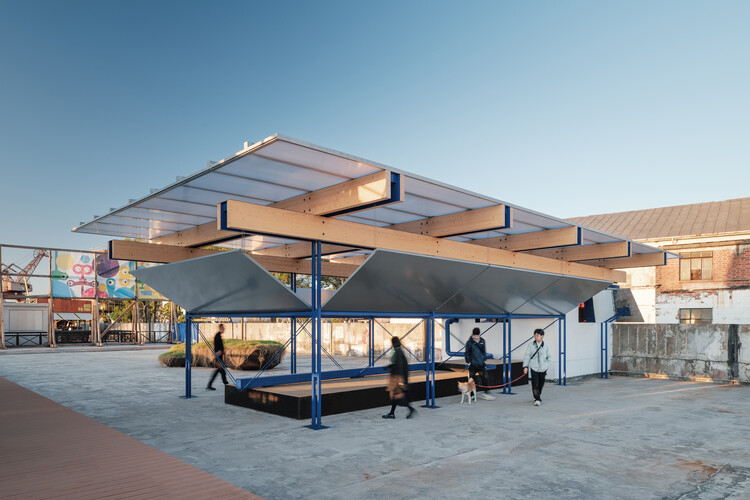
Floating Cabin / Atelier Wen'Arch

Floating Cabin / Atelier Wen'Arch - Exterior Photography, Pavilion, BeamFloating Cabin / Atelier Wen'Arch - Exterior Photography, PavilionFloating Cabin / Atelier Wen'Arch - PavilionFloating Cabin / Atelier Wen'Arch - PavilionFloating Cabin / Atelier Wen'Arch - More Images+ 32

•
Shanghai, China

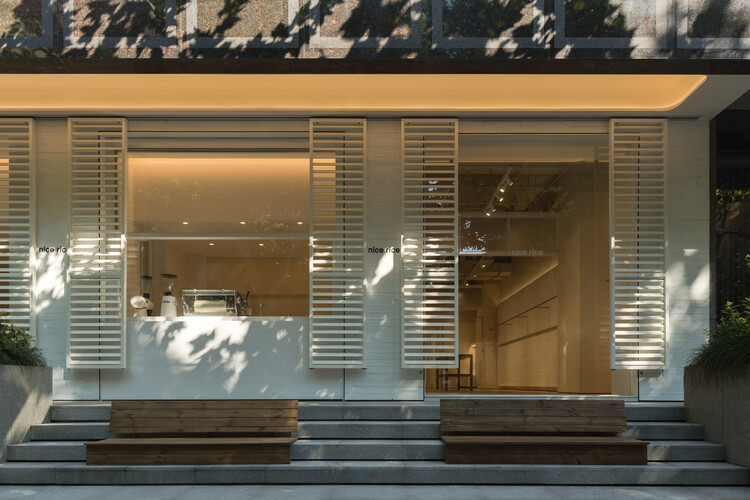
nice rice Xinle Road Concept Store / say architects

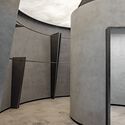
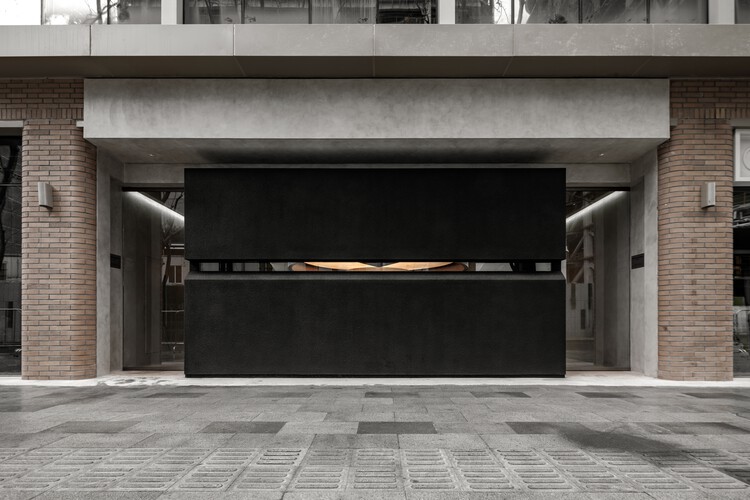
nice rice Xinle Road Concept Store / say architects - Interior Photography, Retail Interiorsnice rice Xinle Road Concept Store / say architects - Interior Photography, Retail Interiorsnice rice Xinle Road Concept Store / say architects - Retail Interiorsnice rice Xinle Road Concept Store / say architects - Interior Photography, Retail Interiorsnice rice Xinle Road Concept Store / say architects - More Images+ 21

  • Interior Designers: say architects
  • Area Area of this architecture project Area:  230 m²
  • Year Completion year of this architecture project Year:  2025
  • Manufacturers Brands with products used in this architecture project
    Manufacturers:  ZAMANI

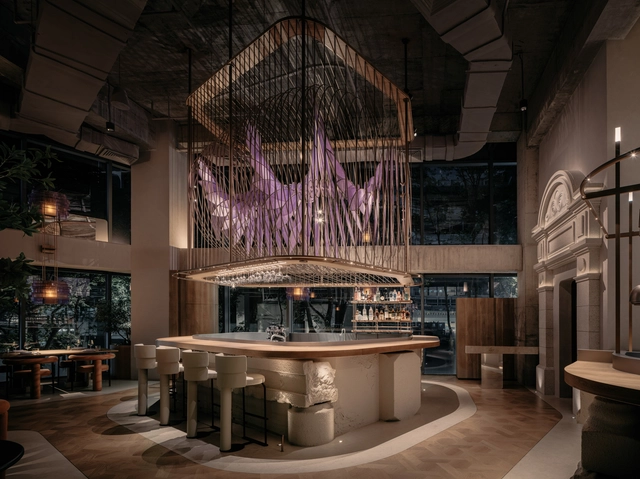
Aster by Joshua Paris / RooMoo Design Studio

Aster by Joshua Paris / RooMoo Design Studio - Interior Photography, Restaurant & Bar Interiors, Lighting, ChairAster by Joshua Paris / RooMoo Design Studio - Interior Photography, Restaurant & Bar Interiors, Kitchen, LightingAster by Joshua Paris / RooMoo Design Studio - Interior Photography, Restaurant & Bar Interiors, Kitchen, Lighting, ChairAster by Joshua Paris / RooMoo Design Studio - Interior Photography, Restaurant & Bar Interiors, Table, Lighting, ChairAster by Joshua Paris / RooMoo Design Studio - More Images+ 21

  • Area Area of this architecture project Area:  309 m²
  • Year Completion year of this architecture project Year:  2025
  • Manufacturers Brands with products used in this architecture project
    Manufacturers:  Hafele

How 2025 Turned Architectural Visuals Into Disputed Media

For much of modern architectural history, images have functioned as interpretive tools rather than literal records. Renderings, drawings, and competition visuals were traditionally understood as speculative instruments, offering atmospheres, intentions, and possible futures rather than fixed realities. This ambiguity allowed architects to communicate ideas that were still in formation, and it shaped a visual culture in which representation was valued as much for its suggestive quality as for its precision.

In recent years, this long-standing relationship began to shift. Architectural images did not simply become more refined or technologically advanced; they took on new social and institutional significance. As images moved beyond professional contexts and entered wider public circulation, their role expanded. They were no longer only methods of communication within the discipline, but also objects of public interpretation, discussion, and, at times, dispute. This marked a subtle but important change in how architectural visuals were understood and used.
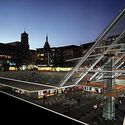
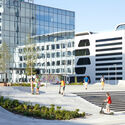
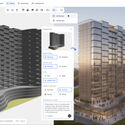
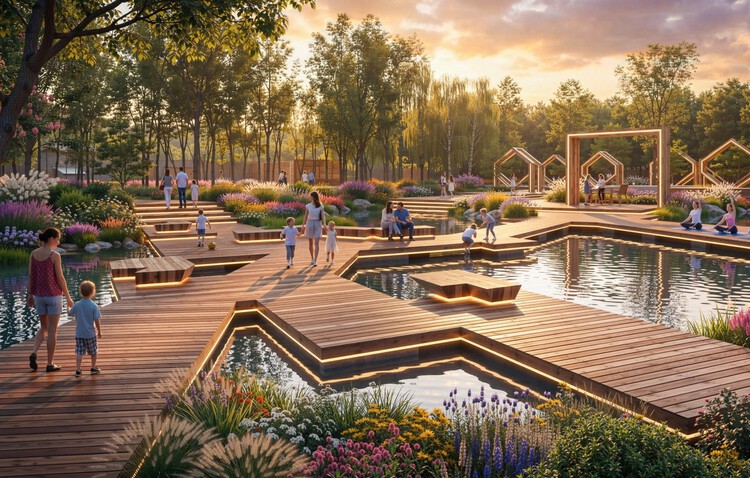
How 2025 Turned Architectural Visuals Into Disputed Media - Imagem 1 de 4How 2025 Turned Architectural Visuals Into Disputed Media - Imagem 2 de 4How 2025 Turned Architectural Visuals Into Disputed Media - Imagem 3 de 4How 2025 Turned Architectural Visuals Into Disputed Media - Imagem 4 de 4How 2025 Turned Architectural Visuals Into Disputed Media - More Images+ 3

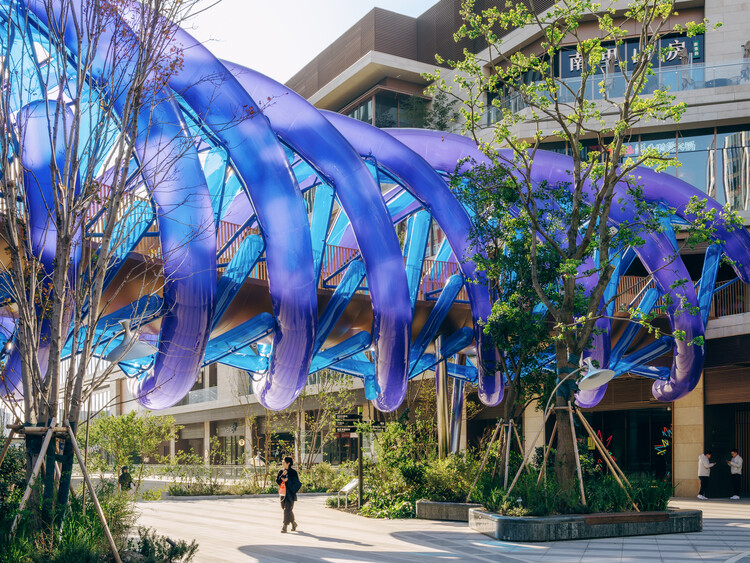
Light Vortex Bridge / People's Architecture Office

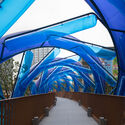
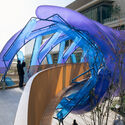
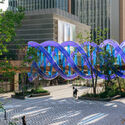
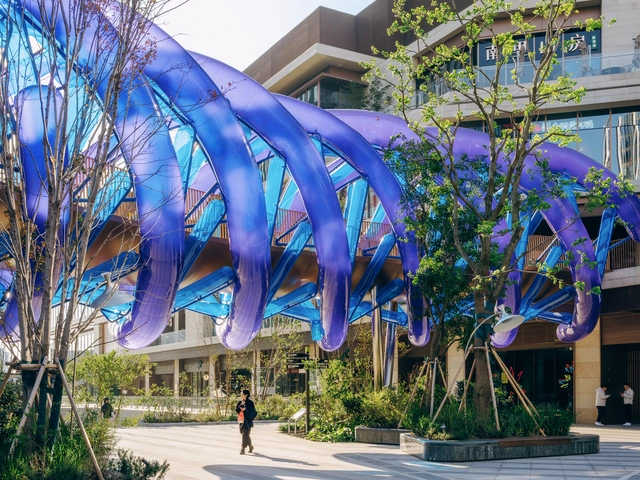
Light Vortex Bridge / People's Architecture Office - Interior Photography, Bridges , CityscapeLight Vortex Bridge / People's Architecture Office - Bridges Light Vortex Bridge / People's Architecture Office - Bridges Light Vortex Bridge / People's Architecture Office - Bridges Light Vortex Bridge / People's Architecture Office - More Images+ 25

•
Shanghai, China

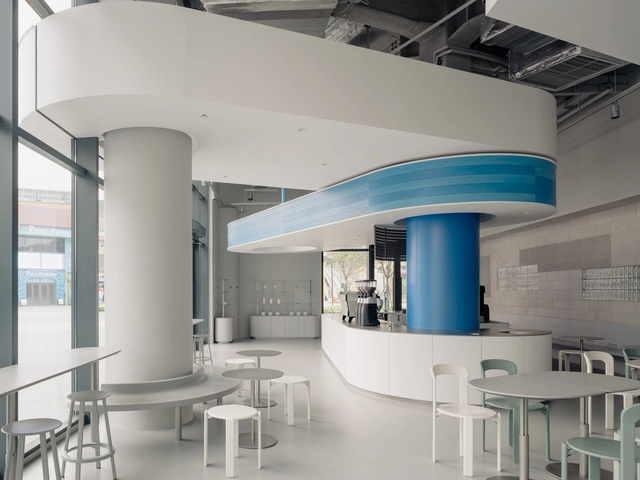
BlueBottle Coffee Legoland / Atelier xy

  • Interior Designers: Atelier xy
  • Area Area of this architecture project Area:  180 m²
  • Year Completion year of this architecture project Year:  2025

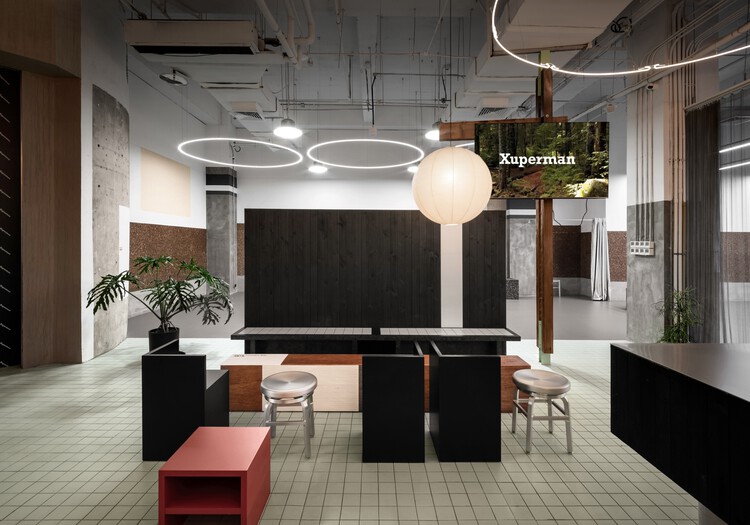
Xuperman Table Tennis Gym / Metrics Architecture Studio

Xuperman Table Tennis Gym / Metrics Architecture Studio - Interior Photography, Sports InteriorsXuperman Table Tennis Gym / Metrics Architecture Studio - Interior Photography, Sports Interiors, LightingXuperman Table Tennis Gym / Metrics Architecture Studio - Interior Photography, Sports Interiors, Lighting, ChairXuperman Table Tennis Gym / Metrics Architecture Studio - Interior Photography, Sports Interiors, ColumnXuperman Table Tennis Gym / Metrics Architecture Studio - More Images+ 19

TBHNP Shanghai Flagship Store / FON STUDIO

TBHNP Shanghai Flagship Store / FON STUDIO - Retail InteriorsTBHNP Shanghai Flagship Store / FON STUDIO - Retail InteriorsTBHNP Shanghai Flagship Store / FON STUDIO - Retail InteriorsTBHNP Shanghai Flagship Store / FON STUDIO - Retail InteriorsTBHNP Shanghai Flagship Store / FON STUDIO - More Images+ 26

  • Interior Designers: FON STUDIO
  • Area Area of this architecture project Area:  100 m²
  • Year Completion year of this architecture project Year:  2025

Flying Chess Kindergarten / VIASCAPE design

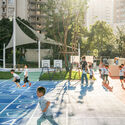
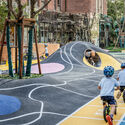
Flying Chess Kindergarten / VIASCAPE design - Landscape ArchitectureFlying Chess Kindergarten / VIASCAPE design - Landscape ArchitectureFlying Chess Kindergarten / VIASCAPE design - Interior Photography, Landscape ArchitectureFlying Chess Kindergarten / VIASCAPE design - Interior Photography, Landscape ArchitectureFlying Chess Kindergarten / VIASCAPE design - More Images+ 28

  • Architects: VIASCAPE design
  • Area Area of this architecture project Area:  2800 m²
  • Year Completion year of this architecture project Year:  2025

Nikon Shanghai Flagship Store 2.0 / LUKSTUDIO

Nikon Shanghai Flagship Store 2.0 / LUKSTUDIO - Retail InteriorsNikon Shanghai Flagship Store 2.0 / LUKSTUDIO - Retail InteriorsNikon Shanghai Flagship Store 2.0 / LUKSTUDIO - Retail InteriorsNikon Shanghai Flagship Store 2.0 / LUKSTUDIO - Interior Photography, Retail Interiors, Lighting, ChairNikon Shanghai Flagship Store 2.0 / LUKSTUDIO - More Images+ 17

  • Architects: LUKSTUDIO
  • Area Area of this architecture project Area:  653 m²
  • Year Completion year of this architecture project Year:  2025

Change X Community / Atelier GOM

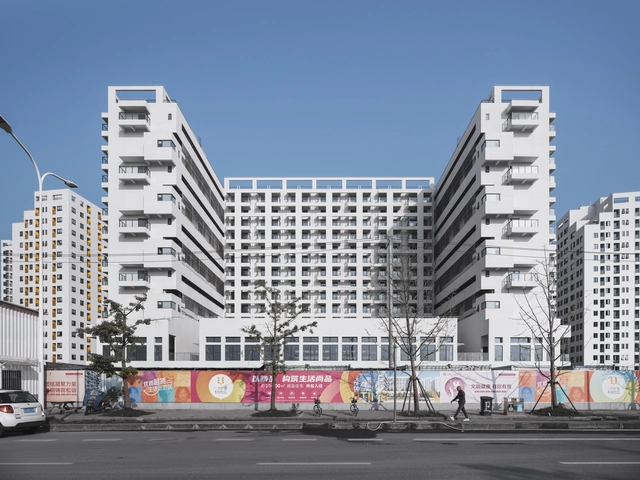
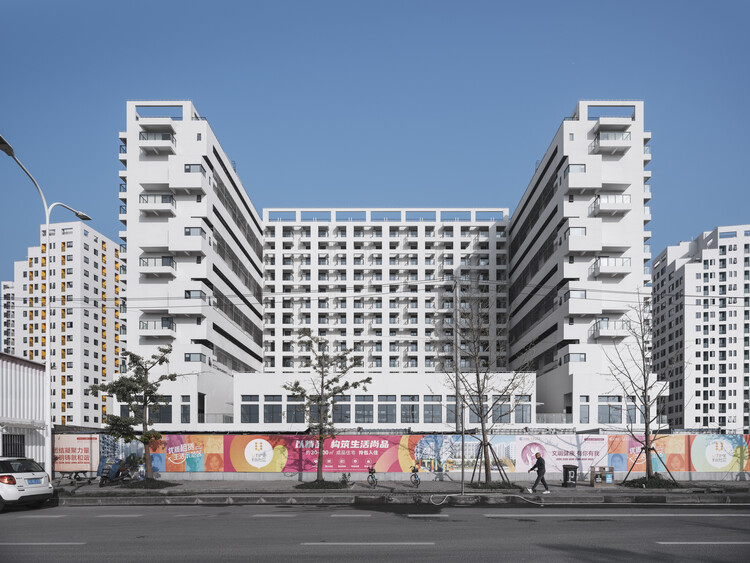
Change X Community   / Atelier GOM - Exterior Photography, Coliving, FacadeChange X Community   / Atelier GOM - Exterior Photography, Coliving, Facade, BalconyChange X Community   / Atelier GOM - Interior Photography, Coliving, Facade, BalconyChange X Community   / Atelier GOM - Interior Photography, Coliving, Lighting, ChairChange X Community   / Atelier GOM - More Images+ 50

•
Shanghai, China
  • Architects: Atelier GOM
  • Area Area of this architecture project Area:  121240 m²
  • Year Completion year of this architecture project Year:  2025

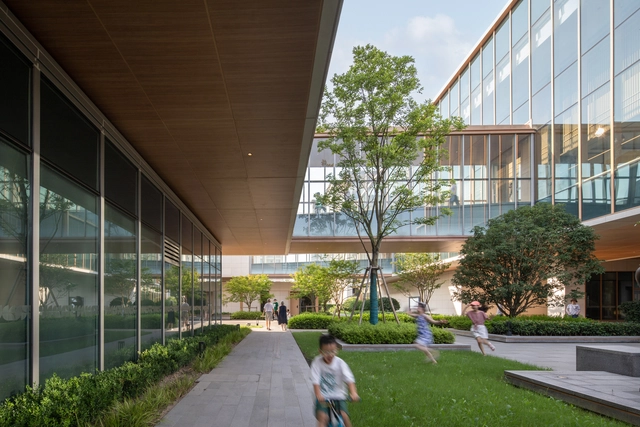
Joyful Community / GN Architects

Joyful Community / GN Architects - Exterior Photography, Healthcare , CityscapeJoyful Community / GN Architects - Healthcare Joyful Community / GN Architects - Healthcare Joyful Community / GN Architects - Interior Photography, Healthcare Joyful Community / GN Architects - More Images+ 40

•
Shanghai, China

The DECK / VIASCAPE design

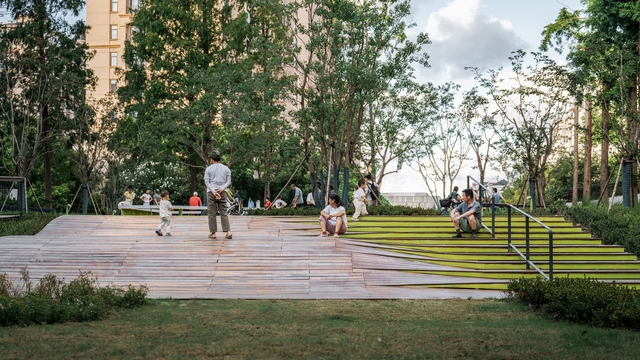
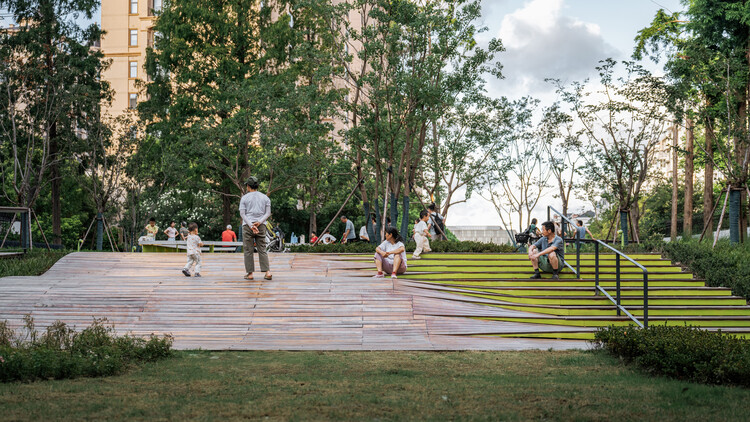
The DECK / VIASCAPE design - ParkThe DECK / VIASCAPE design - Exterior Photography, Park, Balcony, CityscapeThe DECK / VIASCAPE design - Exterior Photography, Park, CityscapeThe DECK / VIASCAPE design - Exterior Photography, Park, CityscapeThe DECK / VIASCAPE design - More Images+ 32

•
Shanghai, China
  • Architects: VIASCAPE design
  • Area Area of this architecture project Area:  3006 m²
  • Year Completion year of this architecture project Year:  2025

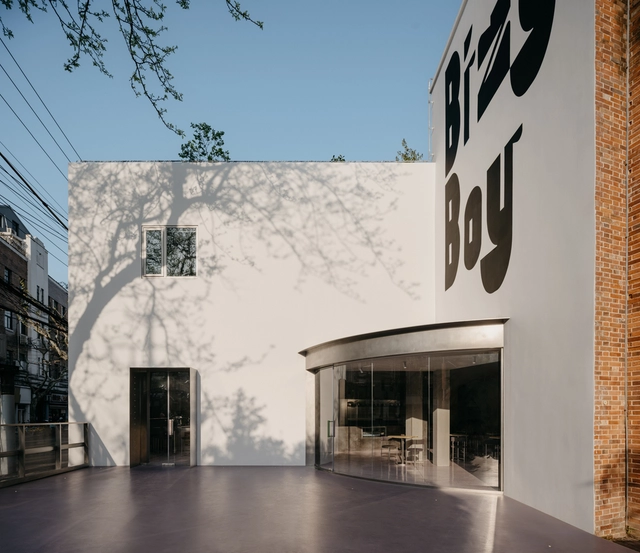
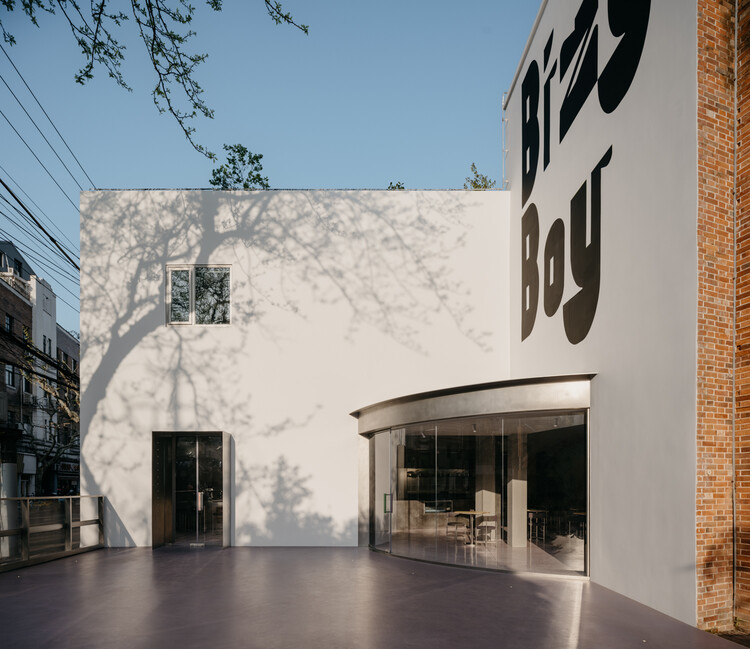
BizyBoy / Studio Profile

BizyBoy / Studio Profile - Interior Photography, Restaurant & Bar Interiors, Chair, TableBizyBoy / Studio Profile - Interior Photography, Restaurant & Bar Interiors, Kitchen, ChairBizyBoy / Studio Profile - Interior Photography, Restaurant & Bar Interiors, Kitchen, Lighting, ChairBizyBoy / Studio Profile - Interior Photography, Restaurant & Bar Interiors, Kitchen, Lighting, ChairBizyBoy / Studio Profile - More Images+ 13

  • Architects: Studio Profile
  • Area Area of this architecture project Area:  250 m²
  • Year Completion year of this architecture project Year:  2024

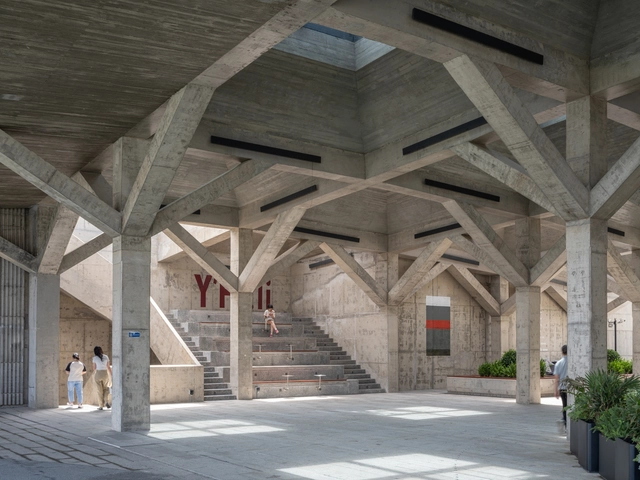
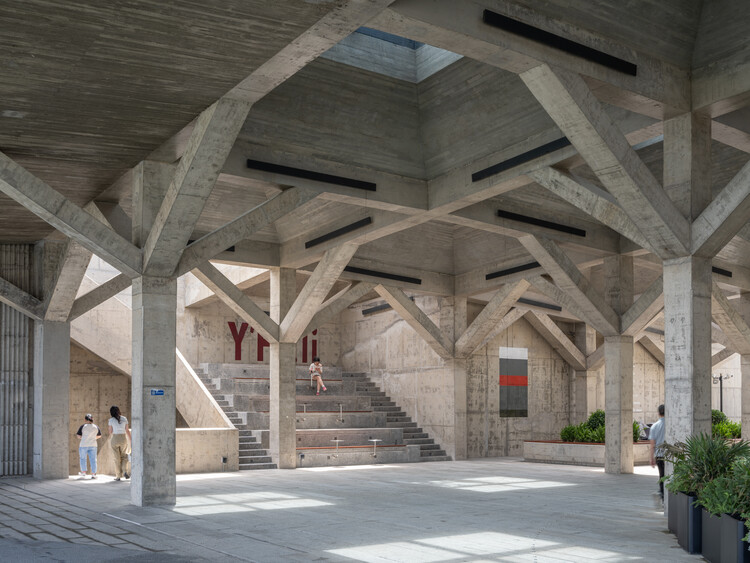
Pier One Dishui Lake / TM Studio

Pier One Dishui Lake / TM Studio - Interior Photography, Industrial Architecture, Coast, CityscapePier One Dishui Lake / TM Studio - Interior Photography, Industrial Architecture, Column, BeamPier One Dishui Lake / TM Studio - Industrial ArchitecturePier One Dishui Lake / TM Studio - Interior Photography, Industrial Architecture, BeamPier One Dishui Lake / TM Studio - More Images+ 29

GATE M West Bund Dream Center / MVRDV

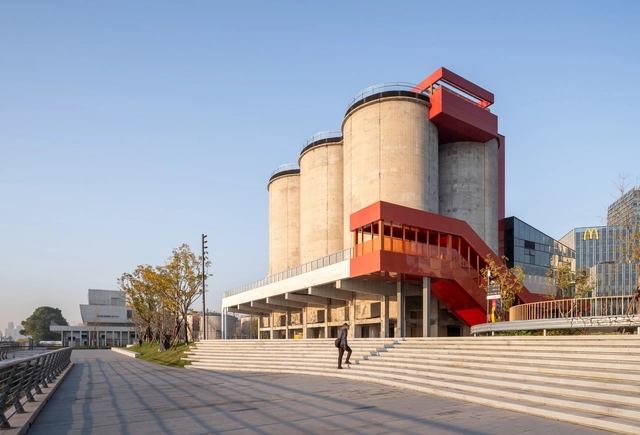
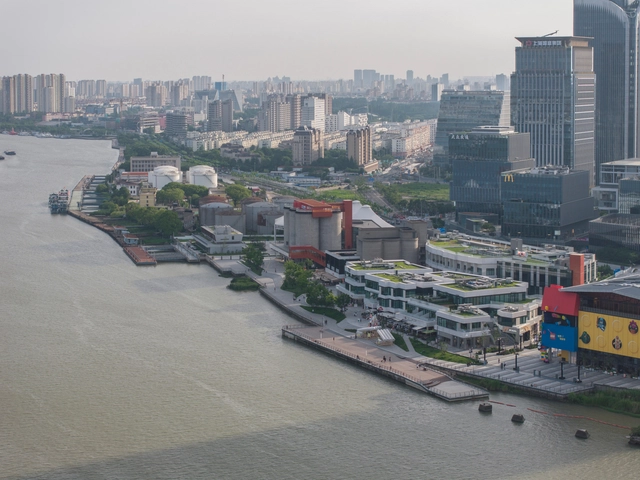
GATE M West Bund Dream Center / MVRDV - Exterior Photography, Commercial Architecture, CityscapeGATE M West Bund Dream Center / MVRDV - Exterior Photography, Commercial ArchitectureGATE M West Bund Dream Center / MVRDV - Commercial ArchitectureGATE M West Bund Dream Center / MVRDV - Interior Photography, Commercial Architecture, LightingGATE M West Bund Dream Center / MVRDV - More Images+ 63

MVRDV Transforms Former Cement Factory on Shanghai’s West Bund

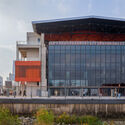
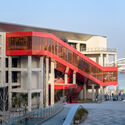
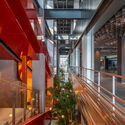
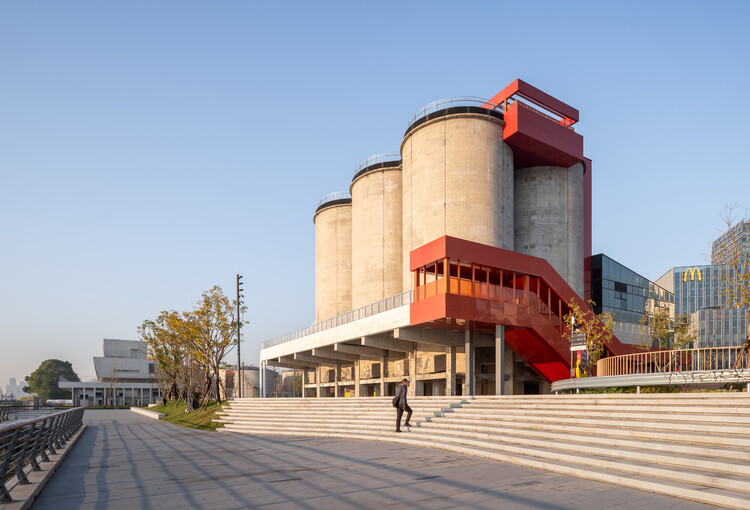
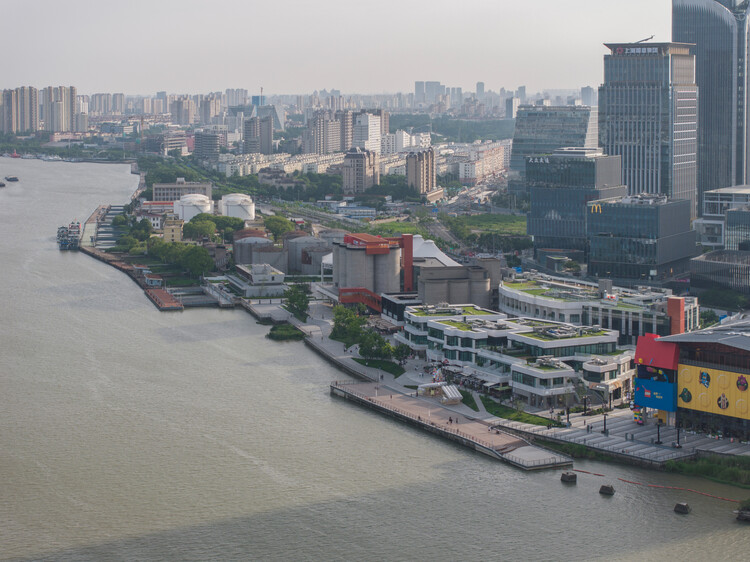
MVRDV has completed the GATE M West Bund Dream Center, a major adaptive reuse project that transforms a former cement factory into a dynamic cultural and leisure district in Shanghai. Located along the city's Huangpu River, the development contributes to the growing series of West Bund cultural initiatives and offers a wide array of public amenities, from food and retail spaces to climbing facilities, event venues, and riverside relaxation areas. Once the site of Asia's largest cement factory, the area underwent a significant shift following the 2010 Shanghai Expo, which prompted the relocation of industrial activities and the revitalization of the riverbanks.
MVRDV Transforms Former Cement Factory on Shanghai’s West Bund - Image 1 of 4MVRDV Transforms Former Cement Factory on Shanghai’s West Bund - Image 2 of 4MVRDV Transforms Former Cement Factory on Shanghai’s West Bund - Image 3 of 4MVRDV Transforms Former Cement Factory on Shanghai’s West Bund - Image 4 of 4MVRDV Transforms Former Cement Factory on Shanghai’s West Bund - More Images+ 37

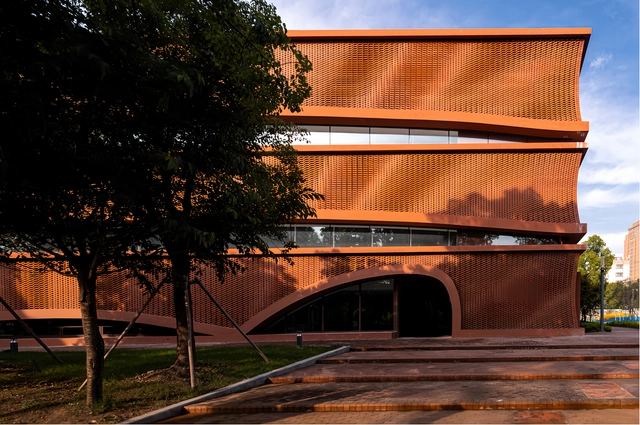
ShenjiaGarden Intangible Heritage Pavilion / Archi-Union Architects + TJAD

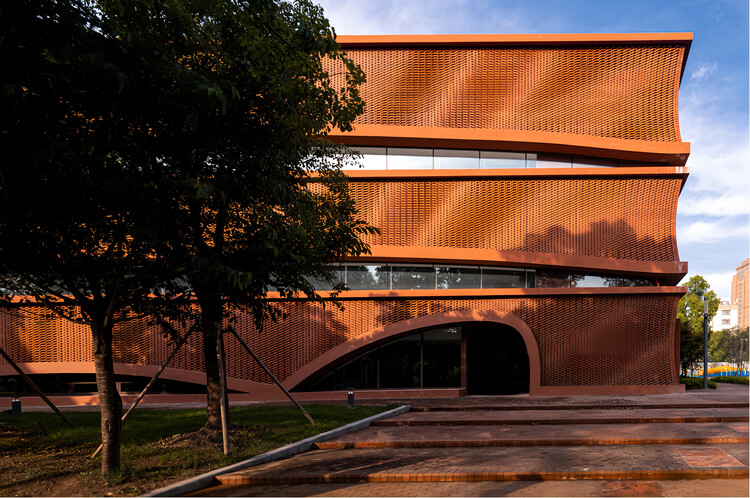
ShenjiaGarden Intangible Heritage Pavilion / Archi-Union Architects + TJAD - Exterior Photography, Exhibition CenterShenjiaGarden Intangible Heritage Pavilion / Archi-Union Architects + TJAD - Exhibition CenterShenjiaGarden Intangible Heritage Pavilion / Archi-Union Architects + TJAD - Exhibition CenterShenjiaGarden Intangible Heritage Pavilion / Archi-Union Architects + TJAD - Exhibition CenterShenjiaGarden Intangible Heritage Pavilion / Archi-Union Architects + TJAD - More Images+ 35