

-
Architects: Jae Kim | CoDeAU, Namoa Architects
- Year: 2013


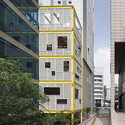
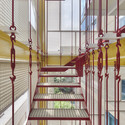
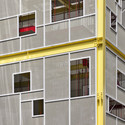
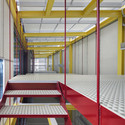




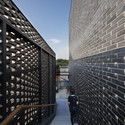
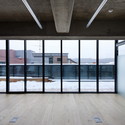
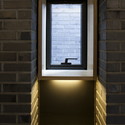
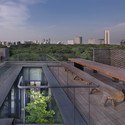
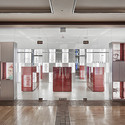
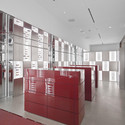
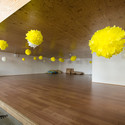
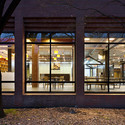
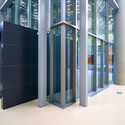
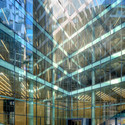
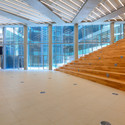
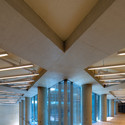
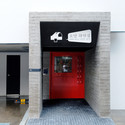
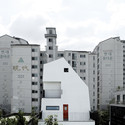
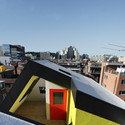
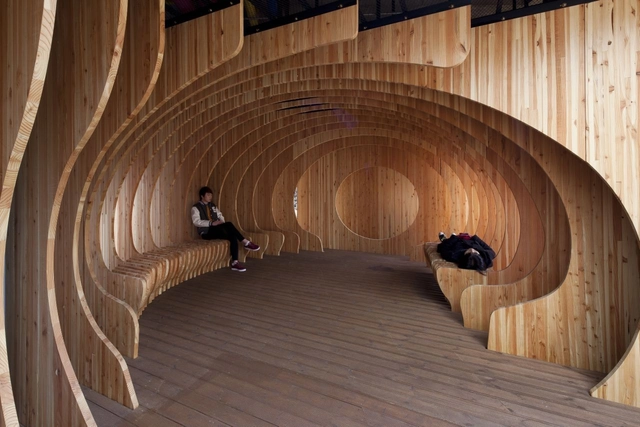


The Mapo Oil Depot is a valuable industrial legacy of Seoul but has been forgotten for quite some time since its original purpose was terminated. In an era of economic growth in Korea, a fresh approach is needed regarding this industrial legacy, which, ironically can survive in having been forgotten.
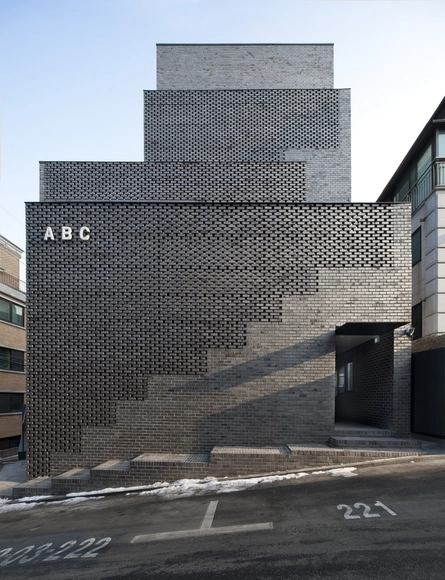
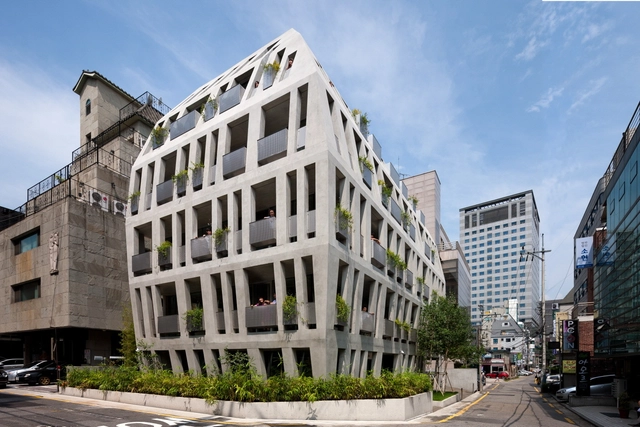
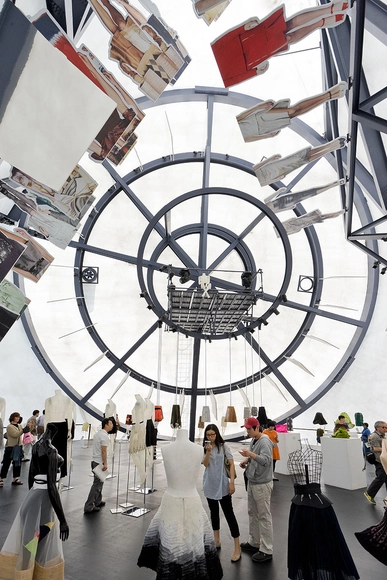
Today marks the fifth anniversary of the opening of OMA’s Prada Transformer. This fantastical temporary structure, erected in 2009 adjacent to Gyeonghui Palace in Seoul, Korea, is one of Rem Koolhaas’ most popular projects to date. Composed of a stark white membrane stretched across four steel frame shapes, The Transformer was often referred to as an "anti-blob" --a hexagon, a rectangle, a cross, and a circle leaning against each other to create a tetrahedron-like object reminiscent of a circus tent. The name Transformer came from the idea that any one of the pavilion's sides could serve as the building's floor, allowing for four unique spaces in one building devoted to exhibitions of modern art, fashion and design.
The Prada Transformer played host to four such events, being lifted up and repositioned onto a different face each time via crane. The first was a garment exhibition, displayed using the hexagonal floor plan. The second, a film festival that took place on the rectangular floor plan. A fashion show was staged using the Transformer's circular floor plan, and an art installation was shown using the cruciform floor plan. As patron Miuccia Prada stated in an interview with The New York Times, “In my mind they [the arts] may be mixed but I want to keep them separate… So the Transformer concept was not for a generic space, but to be very specific, with all things separate in one building.”
We asked OMA's Vincent McIlduff to tell us more about this project. See his answers, a photo gallery and a time-lapse video of the transformation after the break!
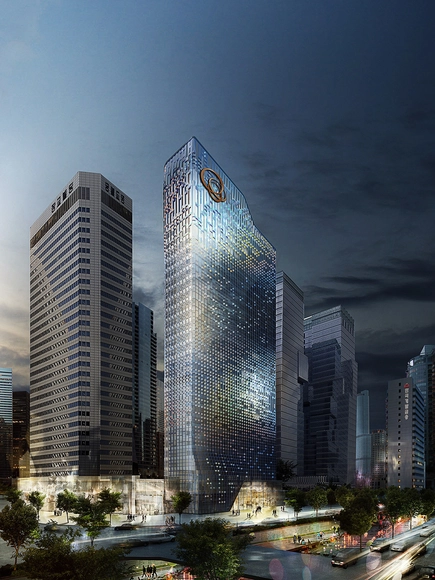
UNStudio has won a competition to remodel the Hanwha headquarters in Seoul. With an aim to transform a building into a symbol of the leading environmental technology company’s values, UNStudio's winning scheme will replace the skyscraper’s opaque panelling and single layer of dark glass with an animated facade designed to reduce solar gain, increase natural light, generate energy, and interact with its surrounding.

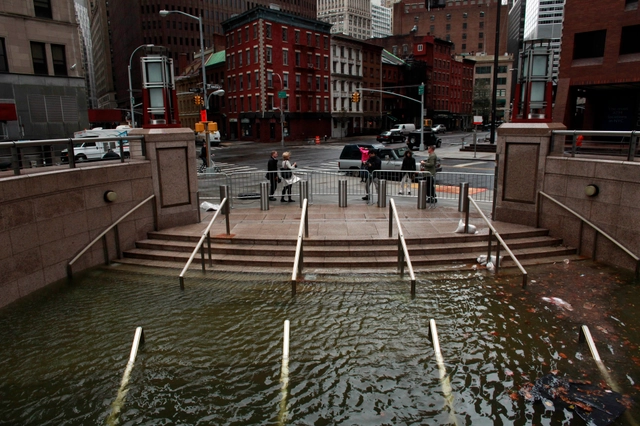
This article originally appeared in the latest issue of ArchitectureBoston as “Troubled Waters."
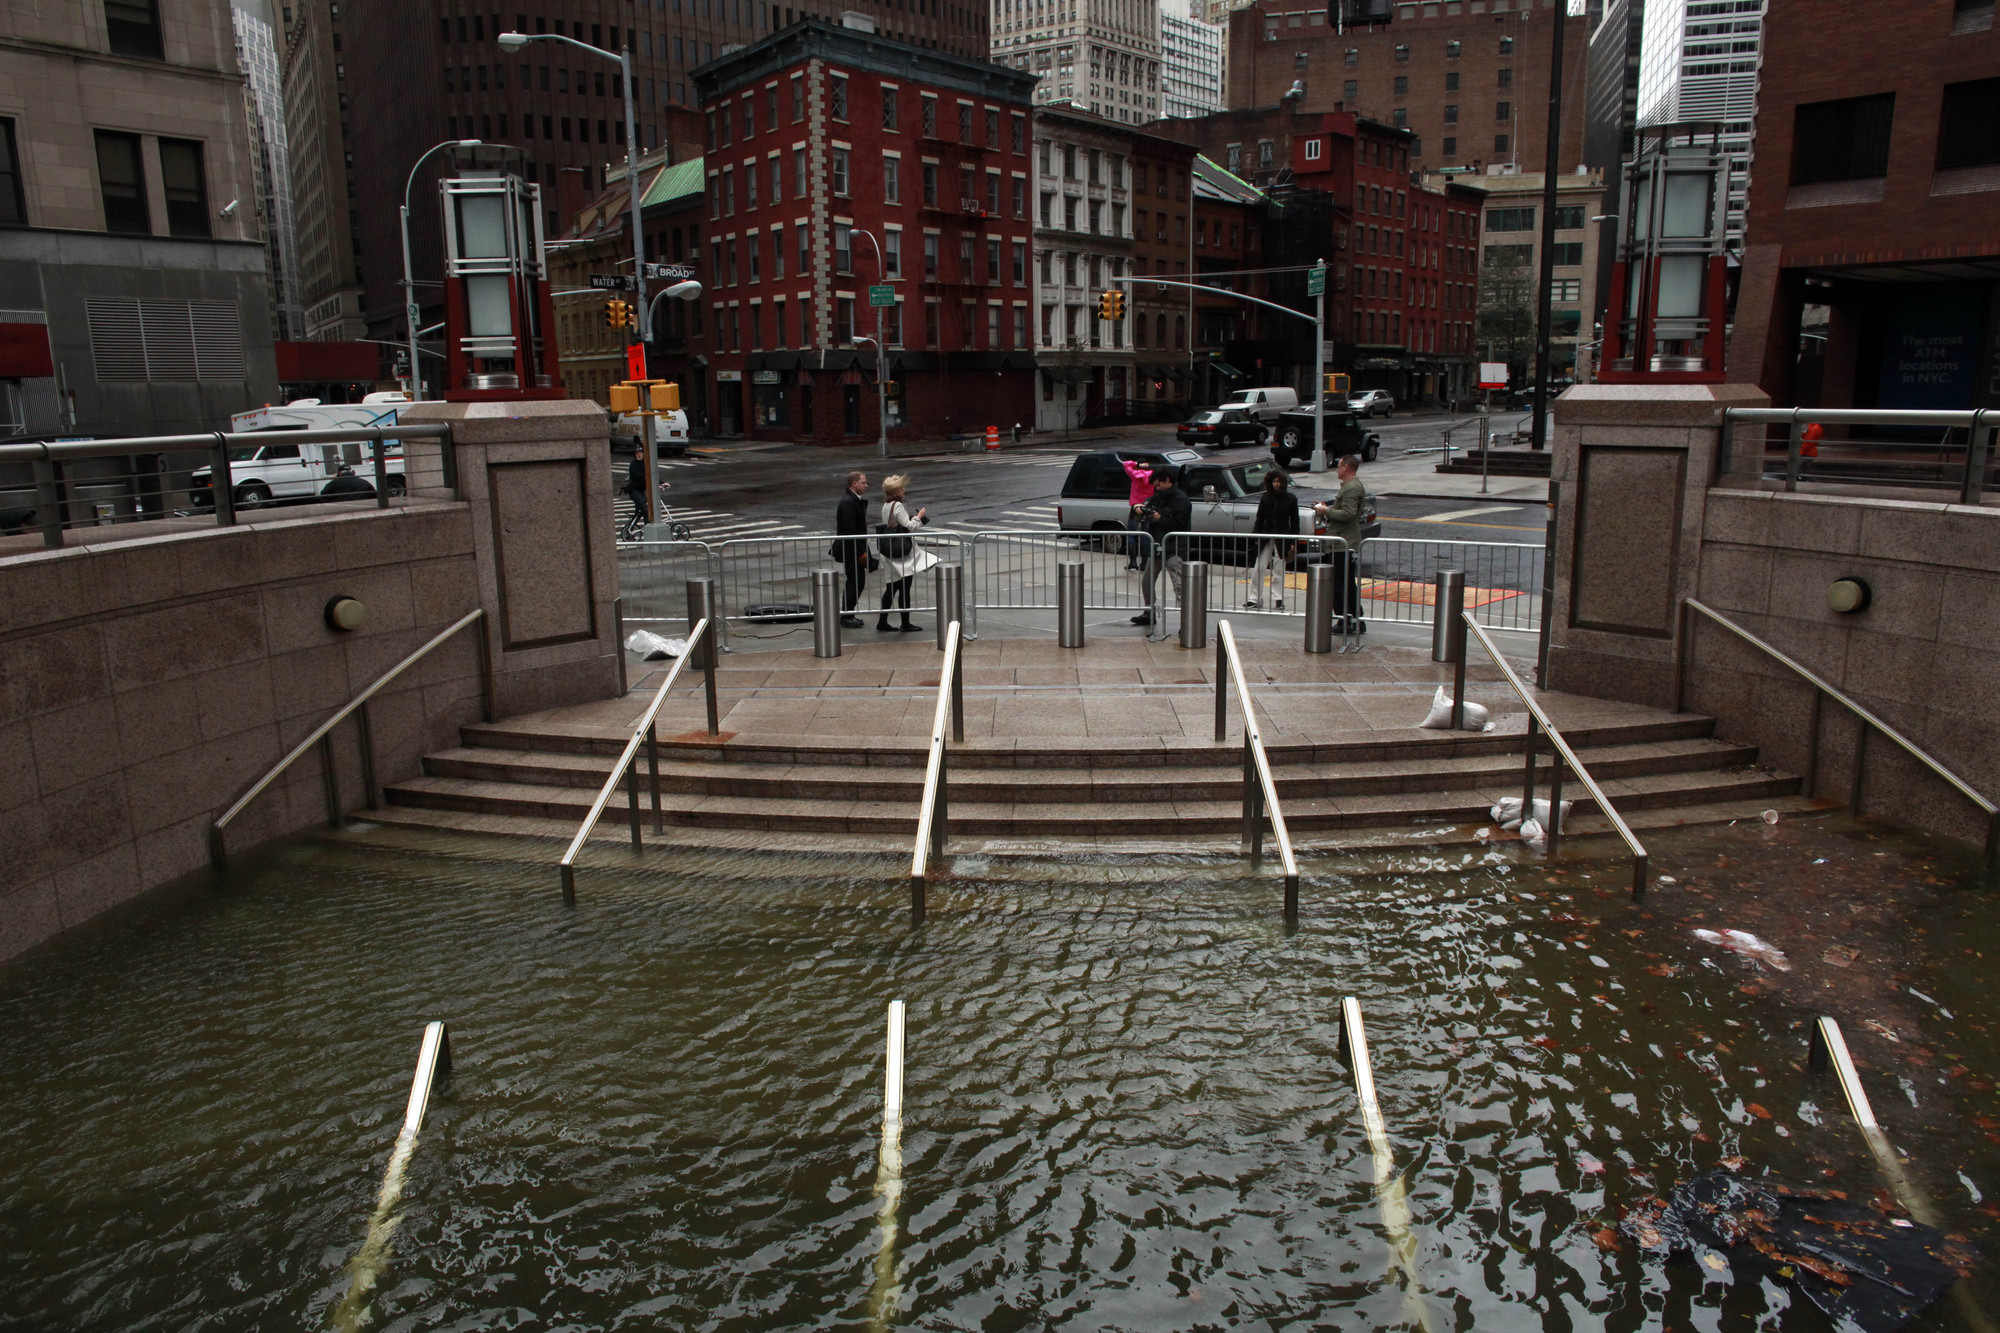
The challenges of sea-level rise cross boundaries of all sorts: geographic, political, social, economic. Proposed mitigation strategies will also necessarily shift and overlap. Here, we present five case studies from across the globe that offer intriguing ways—some operational, some philosophical—to address the threats associated with climate change. Drawing on a research initiative focused on vulnerabilities in Boston, a team at Sasaki Associates developed these additional design-strategy icons to illustrate the layered approaches. They are adaptable, the better to meet the unique demands of each coastal community.


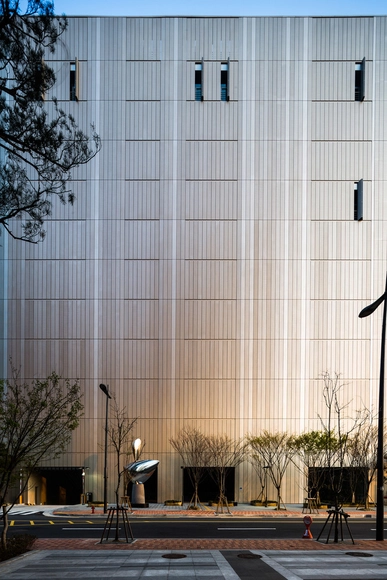
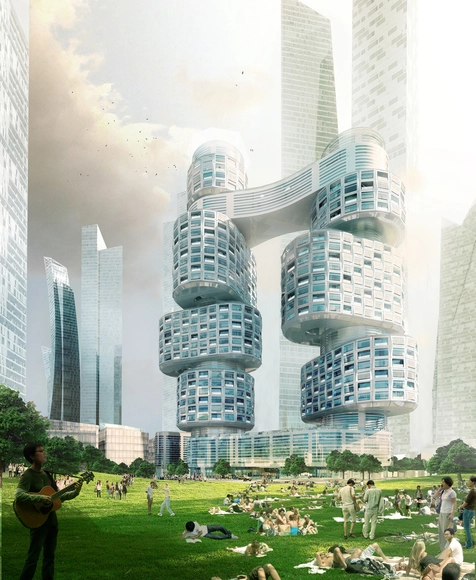
Asymptote's Velo Towers, designed for the Yongsan master plan in Seoul, Korea, are formed by vertical cluster of cylindrical volumes which were strategically stacked and rotated to maximize views, privacy and environmental conditions. Consisting of eight distinct residential components, each cluster is carefully choreographed to establish a strong visual connection with the adjacent Yongsan Park and distant Han River. These clusters are complimented by a series of roof gardens, shared amenities and internal circulation spaces centered around light filled open atriums.