1. ArchDaily
  2. Sao Paulo

Sao Paulo: The Latest Architecture and News

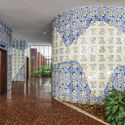
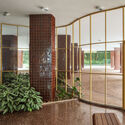
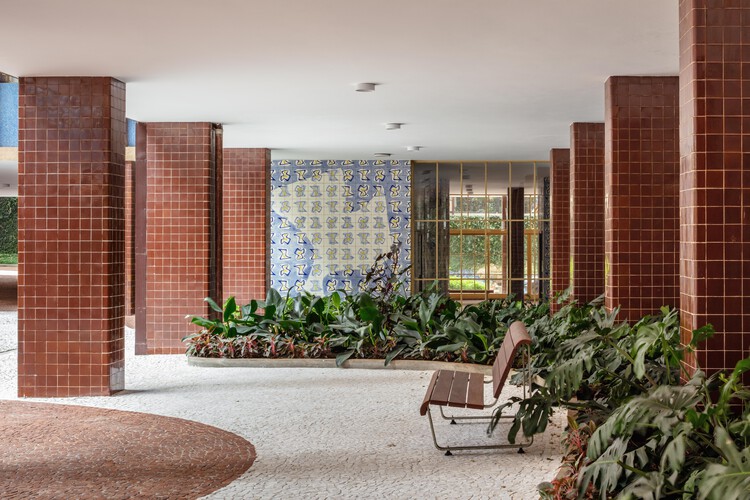
Pascoal Vita Building / Bernardes Arquitetura

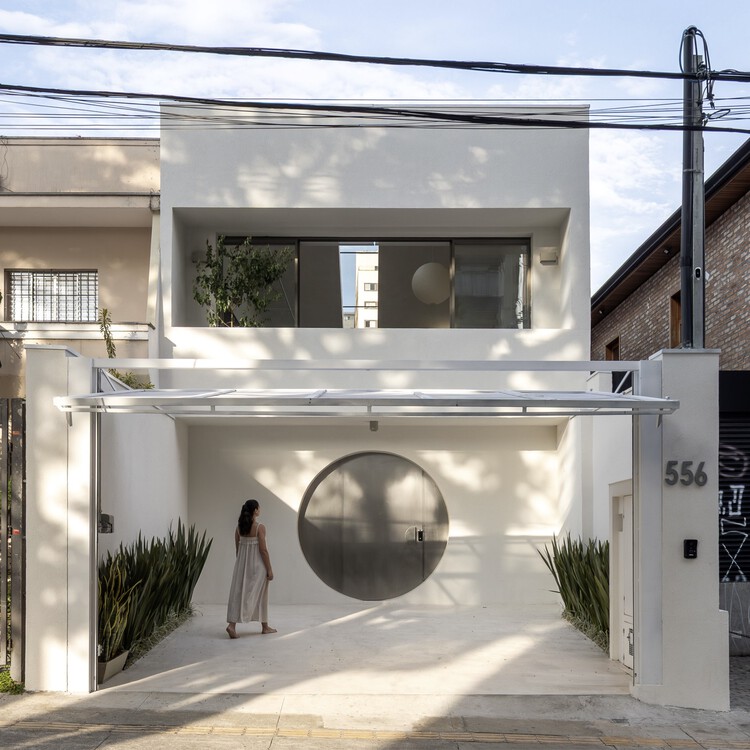
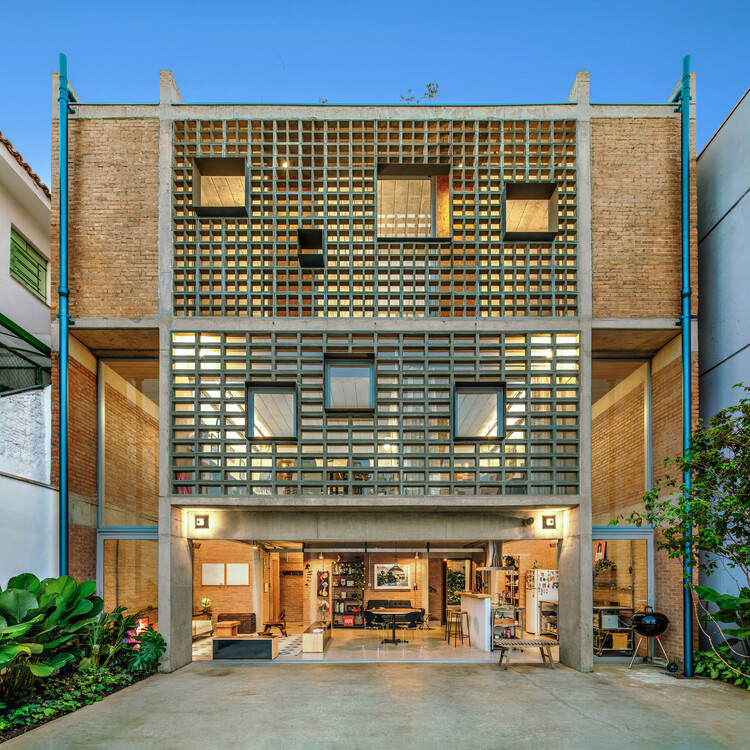
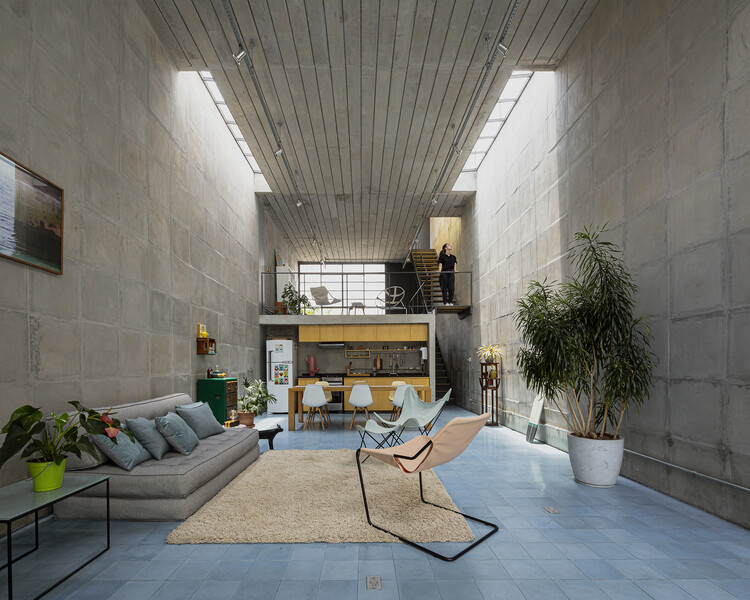
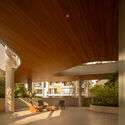
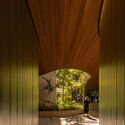
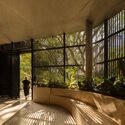
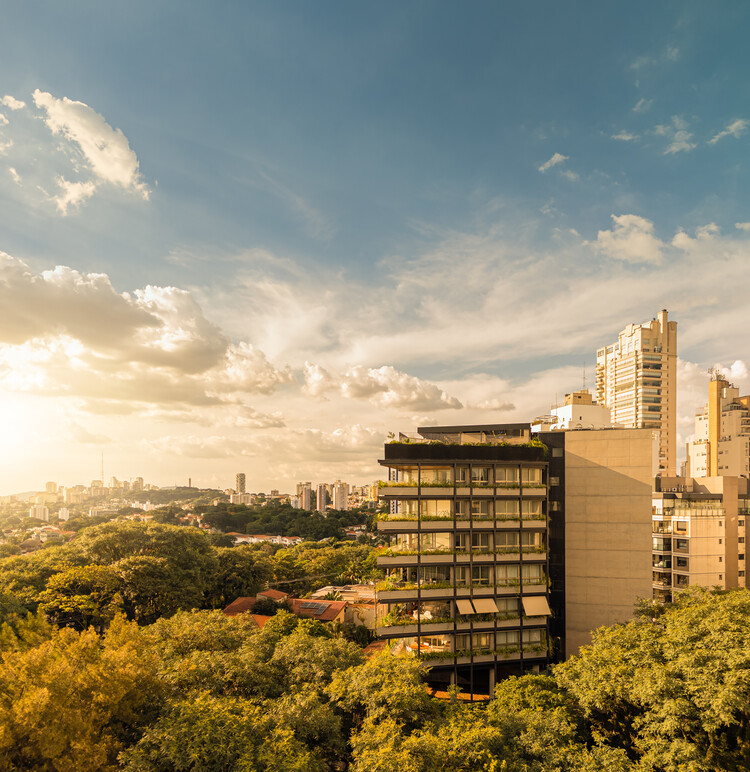
Pascoal Vita Building / Bernardes Arquitetura - ApartmentsPascoal Vita Building / Bernardes Arquitetura - Interior Photography, ApartmentsPascoal Vita Building / Bernardes Arquitetura - Interior Photography, ApartmentsPascoal Vita Building / Bernardes Arquitetura - Interior Photography, ApartmentsPascoal Vita Building / Bernardes Arquitetura - More Images+ 19

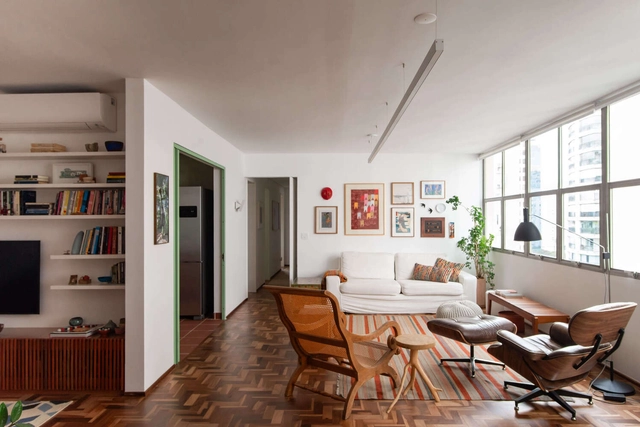
CB Apartment / Julia Peres.Co Arquitetura

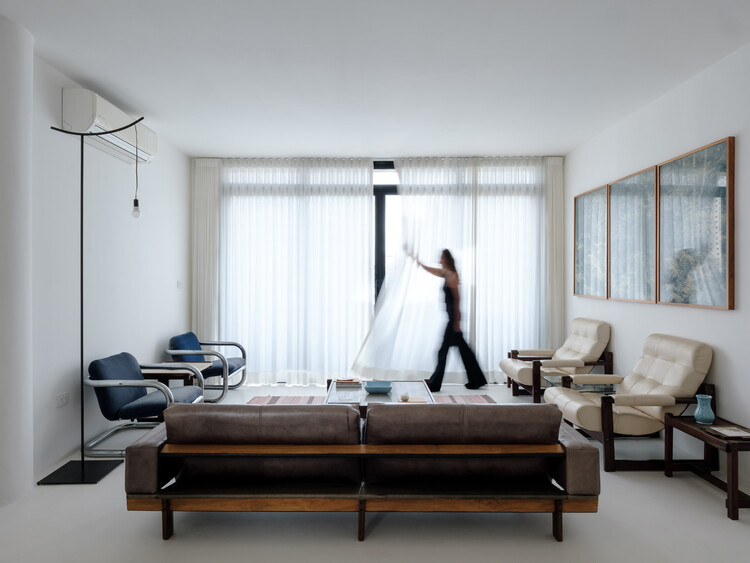

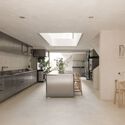
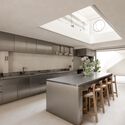

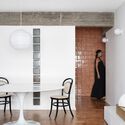
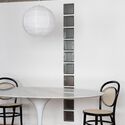

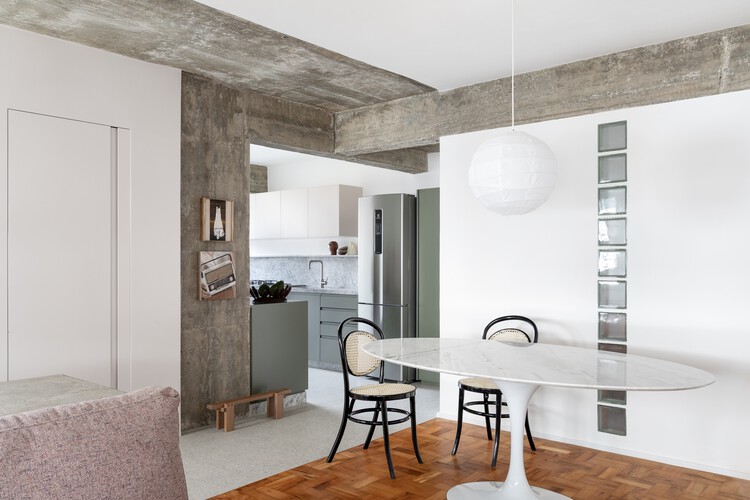
CB Apartment / Julia Peres.Co Arquitetura - Interior Photography, Apartment InteriorsCB Apartment / Julia Peres.Co Arquitetura - Interior Photography, Apartment InteriorsCB Apartment / Julia Peres.Co Arquitetura - Interior Photography, Apartment Interiors, Table, Lighting, ChairCB Apartment / Julia Peres.Co Arquitetura - Interior Photography, Apartment Interiors, ChairCB Apartment / Julia Peres.Co Arquitetura - More Images+ 18

  • Area Area of this architecture project Area:  136
  • Year Completion year of this architecture project Year:  2026
  • Manufacturers Brands with products used in this architecture project
    Manufacturers:  Grani Torre

Renovation of the Ground Floor of the Prudência Building / Gui Paoliello Arquiteto

Renovation of the Ground Floor of the Prudência Building / Gui Paoliello Arquiteto - Exterior Photography, RestorationRenovation of the Ground Floor of the Prudência Building / Gui Paoliello Arquiteto - RestorationRenovation of the Ground Floor of the Prudência Building / Gui Paoliello Arquiteto - Interior Photography, RestorationRenovation of the Ground Floor of the Prudência Building / Gui Paoliello Arquiteto - Interior Photography, RestorationRenovation of the Ground Floor of the Prudência Building / Gui Paoliello Arquiteto - More Images+ 20

Designing Coexistence: Meet the Winners of the First Edition of ArchDaily Student Project Awards

Audio available

In November 2025, ArchDaily launched its first edition of the Student Project Awards. The decision to introduce this new award came from a place of hope; hope in the next generations of architects, their talent and vision, and the importance of giving them visibility and recognition. After all, the future of architecture is being shaped right now, in classrooms, studios, and workshops around the world, and it is vital to support those shaping it. The response was remarkable, with projects from students in every continent, showcasing a wealth and breadth of viewpoints, solutions and visions.

Five months after the launch of the open call, and following the announcements of a longlist of 104 projects and a shortlist of 20, our external jury of architects and practitioners carefully reviewed the proposals to select the three winners and four honorable mentions of the ArchDaily Student Project Awards. Approaching each project with care, the jury looked beyond final outputs, focusing on the ideas, questions, and positions driving the work. The result is a selection of winning projects that reflect both the spirit of the awards and the shifting priorities shaping architecture today.

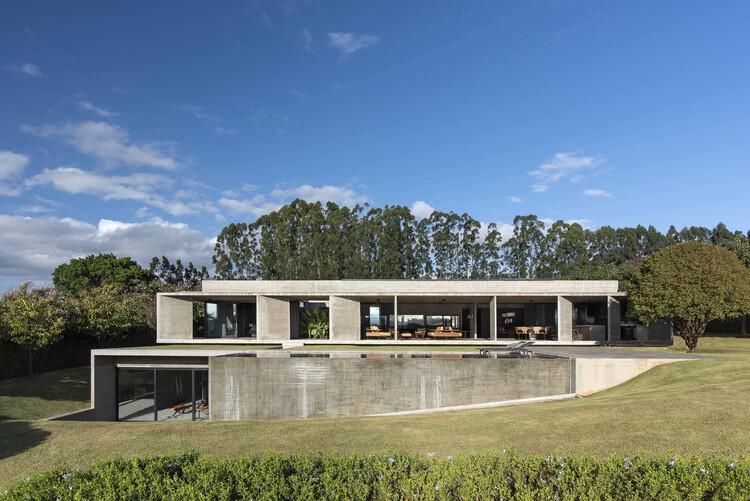
Paula House / Luciano Kruk

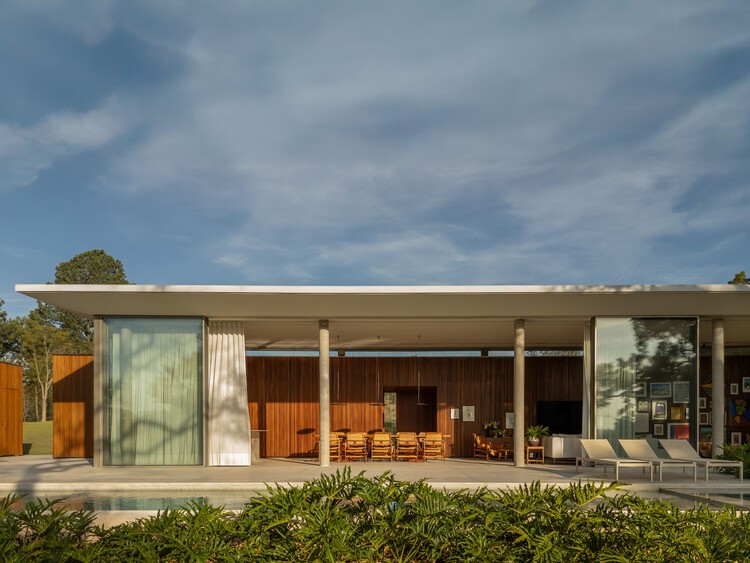
Paula House / Luciano Kruk - HousesPaula House / Luciano Kruk - Interior Photography, Houses, Table, ChairPaula House / Luciano Kruk - Interior Photography, Houses, BeamPaula House / Luciano Kruk - HousesPaula House / Luciano Kruk - More Images+ 26

São Paulo, Brazil
  • Architects: Luciano Kruk
  • Area Area of this architecture project Area:  753
  • Year Completion year of this architecture project Year:  2019

Gio Kitchen Atelier / NMDM.ARQ - Nádia Manssur

Gio Kitchen Atelier / NMDM.ARQ - Nádia Manssur - Interior Photography, Commercial ArchitectureGio Kitchen Atelier / NMDM.ARQ - Nádia Manssur - Interior Photography, Commercial Architecture, Kitchen, Lighting, Countertop, ChairGio Kitchen Atelier / NMDM.ARQ - Nádia Manssur - Interior Photography, Commercial Architecture, Kitchen, Countertop, SinkGio Kitchen Atelier / NMDM.ARQ - Nádia Manssur - Interior Photography, Commercial Architecture, Table, ChairGio Kitchen Atelier / NMDM.ARQ - Nádia Manssur - More Images+ 31

  • Area Area of this architecture project Area:  300
  • Year Completion year of this architecture project Year:  2025
  • Manufacturers Brands with products used in this architecture project
    Manufacturers:  Mekal, Reka Iluminação

ASA Sandra and Albano Studio / 23 SUL

ASA Sandra and Albano Studio / 23 SUL - Exterior Photography, Offices, Courtyard, Balcony, Stairs, HandrailASA Sandra and Albano Studio / 23 SUL - Interior Photography, Offices, ChairASA Sandra and Albano Studio / 23 SUL - OfficesASA Sandra and Albano Studio / 23 SUL - OfficesASA Sandra and Albano Studio / 23 SUL - More Images+ 32

  • Architects: 23 Sul
  • Area Area of this architecture project Area:  210
  • Year Completion year of this architecture project Year:  2023
  • Manufacturers Brands with products used in this architecture project
    Manufacturers:  Marmoraria Lagonegro, Militão Serralheria, ND Marcenaria, Starbek

MKN House / Triplex Arquitetura

MKN House / Triplex Arquitetura - HousesMKN House / Triplex Arquitetura - HousesMKN House / Triplex Arquitetura - Interior Photography, Houses, Garden, ChairMKN House / Triplex Arquitetura - Exterior Photography, Houses, GardenMKN House / Triplex Arquitetura - More Images+ 14

  • Area Area of this architecture project Area:  900
  • Year Completion year of this architecture project Year:  2023
  • Manufacturers Brands with products used in this architecture project
    Manufacturers:  Bontempo, Di Mármore, Marcenaria Pimentel, Marupá, Ulimax

Mobility Justice: Urban Equity in an Era of Innovation

Subscriber Access | 
Audio available

Every city contains two transportation systems. One is the visible network of roads, rail lines, sidewalks, and bus routes mapped in planning documents. The other is the invisible geography of privilege and exclusion embedded within it: the neighborhoods that received highways instead of parks, the communities whose bus routes were cut, the sidewalks that abruptly end at the edge of a district. For many years, built-environment professionals have treated infrastructure as a technical challenge. Mobility justice insists it is, fundamentally, a political one.

Mobility Justice: Urban Equity in an Era of Innovation - Image 1 of 4Mobility Justice: Urban Equity in an Era of Innovation - Image 2 of 4Mobility Justice: Urban Equity in an Era of Innovation - Image 3 of 4Mobility Justice: Urban Equity in an Era of Innovation - Image 4 of 4Mobility Justice: Urban Equity in an Era of Innovation - More Images+ 25

Tamanás House / Ateliê Amanhã

Tamanás House / Ateliê Amanhã - HousesTamanás House / Ateliê Amanhã - HousesTamanás House / Ateliê Amanhã - Interior Photography, Houses, StairsTamanás House / Ateliê Amanhã - Interior Photography, HousesTamanás House / Ateliê Amanhã - More Images+ 14

  • Architects: Ateliê Amanhã
  • Area Area of this architecture project Area:  490
  • Year Completion year of this architecture project Year:  2025

Cosmos House / Andréa Helou

Cosmos House / Andréa Helou - Exterior Photography, StoreCosmos House / Andréa Helou - Interior Photography, Store, LightingCosmos House / Andréa Helou - Interior Photography, Store, Lighting, ChairCosmos House / Andréa Helou - Exterior Photography, Store, Patio, Table, ChairCosmos House / Andréa Helou - More Images+ 25

  • Architects: Andrea Helou
  • Area Area of this architecture project Area:  140
  • Year Completion year of this architecture project Year:  2023
  • Manufacturers Brands with products used in this architecture project
    Manufacturers:  Abitacolo Marcenaria, Arkos, NS Brazil, Novidário , Pau Pau

Caetés House / Ateliê GR

Caetés House / Ateliê GR - Exterior Photography, HousesCaetés House / Ateliê GR - Interior Photography, Houses, Beam, ChairCaetés House / Ateliê GR - Interior Photography, Houses, Kitchen, Lighting, Chair, CountertopCaetés House / Ateliê GR - Interior Photography, HousesCaetés House / Ateliê GR - More Images+ 29

  • Architects: Ateliê GR
  • Area Area of this architecture project Area:  243
  • Year Completion year of this architecture project Year:  2024
  • Manufacturers Brands with products used in this architecture project
    Manufacturers:  Neorex, Permetal


JV House / Pitta Arquitetura

JV House / Pitta Arquitetura - Exterior Photography, Houses, CourtyardJV House / Pitta Arquitetura - Exterior Photography, Houses, CourtyardJV House / Pitta Arquitetura - HousesJV House / Pitta Arquitetura - Exterior Photography, HousesJV House / Pitta Arquitetura - More Images+ 22

Ubatuba, São Paulo, Brasil, Brazil
  • Architects: Pitta Arquitetura
  • Area Area of this architecture project Area:  260
  • Year Completion year of this architecture project Year:  2025
  • Manufacturers Brands with products used in this architecture project
    Manufacturers:  Portobello

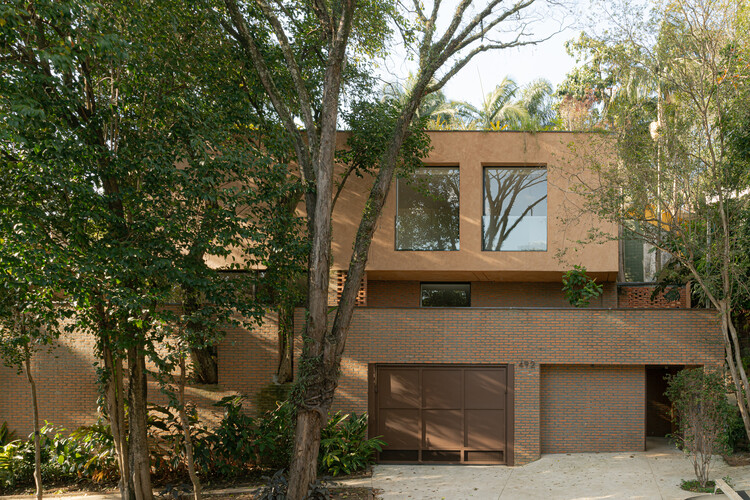
Pinheiros House / 23 SUL

Pinheiros House / 23 SUL - Exterior Photography, Houses, CourtyardPinheiros House / 23 SUL - Interior Photography, Houses, ChairPinheiros House / 23 SUL - Interior Photography, HousesPinheiros House / 23 SUL - Interior Photography, Houses, ChairPinheiros House / 23 SUL - More Images+ 28

  • Architects: 23 SUL
  • Area Area of this architecture project Area:  118
  • Year Completion year of this architecture project Year:  2020
  • Manufacturers Brands with products used in this architecture project
    Manufacturers:  Futon Company, Ladrilar, Lagonegro Marmoraria

Eduardo Longo’s Futuristic Spherical House in São Paulo to Open for ABERTO5 Exhibition

Audio available

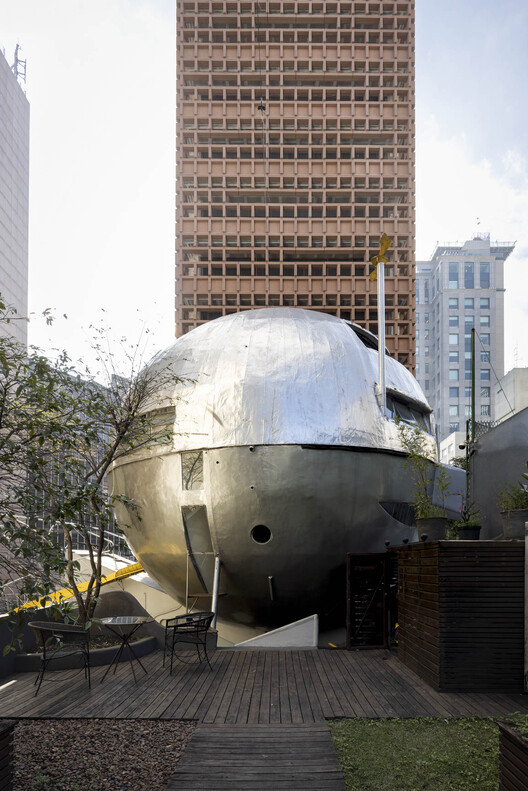
From 7 March to 31 May 2026, Brazilian architect Eduardo Longo's Casa Bola will open to the public for the first time. The futuristic ball-shaped house in São Paulo will host one of the two parts of the ABERTO5 exhibition, alongside a project on Faria Lima, a major avenue at the heart of the city featuring landmarks by architects such as Ruy Ohtake and Isay Weinfeld. Founded in 2022, ABERTO is an exhibition platform that promotes the encounter of architecture, art, and design in Brazil and internationally. After its first international exhibition at Maison La Roche in Paris, ABERTO returns to São Paulo for its fifth edition, presenting over 60 art and design pieces by 50 Brazilian and international artists. According to architect and curator Fernando Serapião, Casa Bola represents one of the most radical works of Brazilian architecture, challenging conventional domestic space and reflecting Eduardo Longo's experimental vision for housing.
Eduardo Longo’s Futuristic Spherical House in São Paulo to Open for ABERTO5 Exhibition - Imagem 1 de 4Eduardo Longo’s Futuristic Spherical House in São Paulo to Open for ABERTO5 Exhibition - Imagem 2 de 4Eduardo Longo’s Futuristic Spherical House in São Paulo to Open for ABERTO5 Exhibition - Imagem 3 de 4Eduardo Longo’s Futuristic Spherical House in São Paulo to Open for ABERTO5 Exhibition - Imagem 4 de 4Eduardo Longo’s Futuristic Spherical House in São Paulo to Open for ABERTO5 Exhibition - More Images+ 5

André Fernandes Apartment / João Marujo + Orlando Naj

André Fernandes Apartment / João Marujo + Orlando Naj - Interior Photography, Apartment Interiors, Kitchen, Countertop, ChairAndré Fernandes Apartment / João Marujo + Orlando Naj - Interior Photography, Apartment Interiors, Table, Chair, LightingAndré Fernandes Apartment / João Marujo + Orlando Naj - Interior Photography, Apartment Interiors, Table, Lighting, ChairAndré Fernandes Apartment / João Marujo + Orlando Naj - Interior Photography, Apartment Interiors, Kitchen, Countertop, LightingAndré Fernandes Apartment / João Marujo + Orlando Naj - More Images+ 26

  • Architects: João Marujo, Orlando Naj
  • Area Area of this architecture project Area:  140
  • Year Completion year of this architecture project Year:  2024

Araruama Apartment / Estúdio OLO

Araruama Apartment / Estúdio OLO - Interior Photography, Apartment Interiors, Table, ChairAraruama Apartment / Estúdio OLO - Interior Photography, Apartment Interiors, ChairAraruama Apartment / Estúdio OLO - Interior Photography, Apartment Interiors, Table, ChairAraruama Apartment / Estúdio OLO - Interior Photography, Apartment Interiors, Bedroom, BedAraruama Apartment / Estúdio OLO - More Images+ 15

  • Architects: Estúdio OLO
  • Area Area of this architecture project Area:  60
  • Year Completion year of this architecture project Year:  2025
  • Manufacturers Brands with products used in this architecture project
    Manufacturers:  Reka Iluminação

GC House / Estúdio Naia

GC House / Estúdio Naia - HousesGC House / Estúdio Naia - HousesGC House / Estúdio Naia - Exterior Photography, Houses, ChairGC House / Estúdio Naia - Interior Photography, Houses, ChairGC House / Estúdio Naia - More Images+ 26

São Paulo, Brazil
  • Architects: Estúdio Naia
  • Area Area of this architecture project Area:  706
  • Year Completion year of this architecture project Year:  2025
  • Manufacturers Brands with products used in this architecture project
    Manufacturers:  Alwitra, Lumini, ZM Pedras Brasil, Zildemar Marmoraria