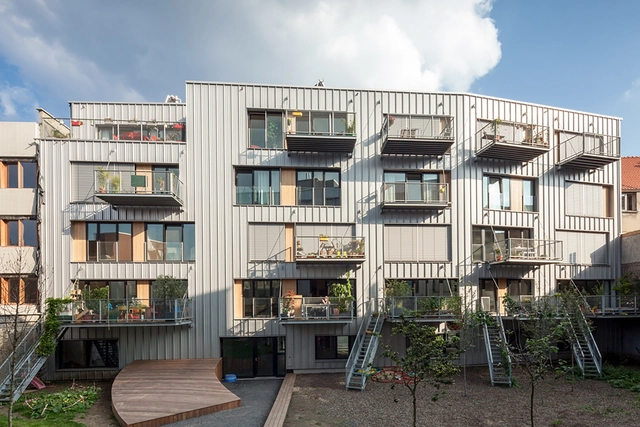
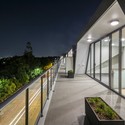
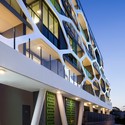
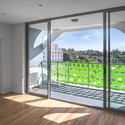
The UK is in the midst of a housing crisis, the intricacies of which were detailed by Rowan Moore earlier this year. For decades the typical British housing stock has been of relatively poor quality, proliferated by developer-led consortiums and characterised by ruthless cost-efficiency for maximum profit. From this formula comes nothing but a monotony of off-the-shelf constructions which have, over time, become a national benchmark. These houses – often built of brick, boxy in form, and using as little space in the facade for openings – are commonly dark, spatially inadequate, and far below the standards that should be being aimed for. It’s like living in a well-appointed cave.
Details have been released on a new residential project designed by ODA Architecture at Brooklyn Bridge Park in New York. Occupying two waterfront sites in the Pier 6 uplands development area, the project will include two10,000-square-foot buildings focused on affordable housing, community development and preserving the surrounding parkland.
Design Indaba, in collaboration with the C-City Design Museum in Kerkrade, the Netherlands, has selected Hennie Botes’ “Moladi” for their new exhibit: “Design For A Better World | Innovations For People.” The exhibit aims to raise awareness of the significance of design by selecting projects relevant to current issues worldwide. Based out of Port Elizabeth, South Africa, Moladi has provided a solution to the problem of affordable housing since 1986.
Learn more about the construction system and its benefits for affordable housing projects after the break.
New London Architecture have launched an international ideas competition to tackle the ongoing demands of London's growing housing shortage, in partnership with the office of the Mayor of London. They envisage that New Ideas for Housing London will provide opportunities for any level of designer, "be they a large organisation or just one person with a big idea," to submit a proposal "that could help shape the future of the UK capital." Selected entrants will work alongside the Greater London Authority to explore how the ideas could be put into practice. The organisers state that "no idea is too big or too small, as long as it can be applied to the capital."
São Paulo is the financial center and largest city of Brazil, and victim to a seemingly unending water crisis. The situation stems from over-populated neighborhoods lacking in a regulated infrastructure, with buildings that are uncoordinated in their development and maintenance leading to pollution in nearby water reservoirs. In 2009, the government of São Paulo sought to address this issue by expropriating the homes of 200 families, who were then moved back in 2012 to a new construction designed by Hector Vigliecca; the Novo Santo Amaro V Park Housing.
In this video from The Architectural Review - which supports their full building study - Vigliecca and current residents of the complex reflect on what the valley of unregulated infrastructure used to be like, and how it has developed to the present day.
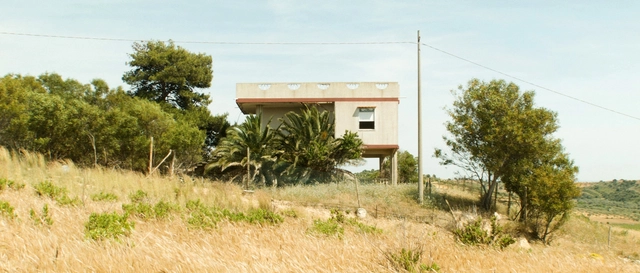
Last year, for the centennial of the publication of Le Corbusier's design for the Maison Dom-Ino, Space Caviartraveled the length of the Italian peninsular in pursuit of ninety-nine reinforced concrete houses. Along the way they created ninety-nine short films. Their research, a survey of Italian domesticity and its relationship to the surrounding landscape over the past century, demonstrated that "few inventions have been as transformative of Italy as the concrete frame": simultaneously a symbol of wealth "generated by a building industry that rebuilt Italy from the rubble of the Second World War" and "the primary instrument of abusivismo," or the unregulated construction on the landscape. It is, as the team describe it, "the ultimate symbol of the architect’s extraordinary power — and enduring helplessness."
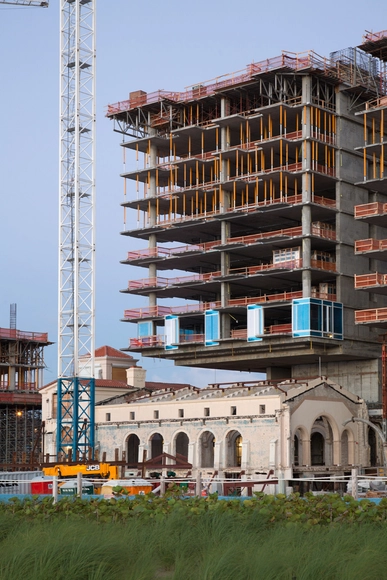
Richard Meier & Partners has topped out on their Four Season’s expansion to the historic Russell Pancoast-designed “Surf Club” in Florida. Scheduled to complete next year, the luxury hospitality and residential project is comprised of two, 12-story towers, offering 150 private units, alongside an 80-room hotel on 9-acres of Surfside oceanfront property. Read on for more in-progress images. You can learn more about the project, here.
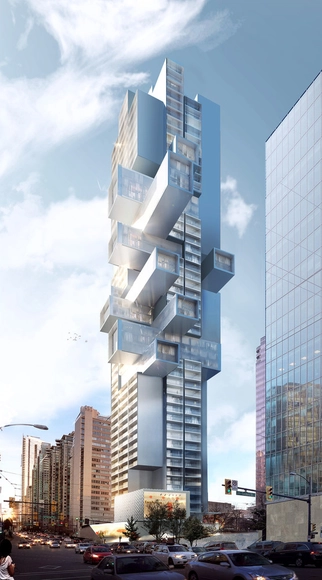
Büro Ole Scheeren has envisioned a "future vision for vertical living." Designed to serve as an "urban pivot" on one of Vancouver's main avenues, 1500 West Georgia Street, the multifaceted tower features a system of vertically shifted apartment modules and outdoor terraces that branch out horizontally to "engage the space of the city and activate Vancouver's waterfront skyline."
“Vancouver possesses a unique balance of urban conditions surrounded by spectacular nature that provides fertile ground for envisioning new possibilities for future living in a cosmopolitan and environmentally-friendly city” says Ole Scheeren. “The design for this building exemplifies our ambition to reconnect architecture with the natural and civic environment and go beyond the hermetic confines of towers that increasingly inscribe our lives.”
From the Cobb house to the world's first 3D printed mansion, this short animated film illustrates the history of housing from 25,000 BC to now. Published on The Atlantic, the film was authored by Jackie Lay.
"A living space should be a sanctuary. It has to be a place where you can reflect on your life." - Tadao Ando
NOWNESS has released a new video, this time interviewing the legendary Japanese architect Tadao Ando about his first New York building: Ichigoni 152. Planned to replace a parking garage on the corner of Kenmare and Elizabeth Street in Manhattan’s Nolita, the seven-story, seven-residence building aims to embody the energy of living in New York, while maintaining its role a "quite" and "sensitive" place of refuge for its inhabitants. "I would like to create something that only a Japanese person could do," says Ando. "It's about sensitivity."