1. ArchDaily
  2. Refurbishment

Refurbishment: The Latest Architecture and News

Architect Transforms a Copenhagen Railway Depot into a Colorful Playground

Subscriber Access | 

The 2019 CANactions International Architecture Festival focused on an exploration of a notion of "Hromada" — Ukrainian name for the 'community', which is embedded into the country's historic and cultural codes and reflected in contemporary social movements and architectural forms.

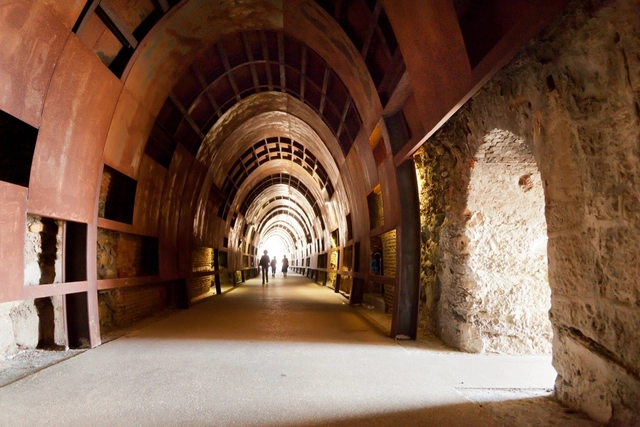
Architect Illya Rastvorov is one of the winners of this year’s CANactions Youth Competition presented in Kyiv, Ukraine. For his proposal, the architect transformed the railroad depot of the Copenhagen Railway Station in Denmark into the “Copenhagen Playground”, a recreational area that caters to people of all ages and enhances the social conditions of the city.


Architect Transforms a Copenhagen Railway Depot into a Colorful Playground - Image 1 of 4Architect Transforms a Copenhagen Railway Depot into a Colorful Playground - Image 2 of 4Architect Transforms a Copenhagen Railway Depot into a Colorful Playground - Image 3 of 4Architect Transforms a Copenhagen Railway Depot into a Colorful Playground - Image 4 of 4Architect Transforms a Copenhagen Railway Depot into a Colorful Playground - More Images+ 2

Local House / Studio Bright

Local House / Studio Bright - Exterior Photography, Extension, Facade, Door
© Peter Bennetts
Saint Kilda, Australia

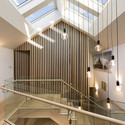
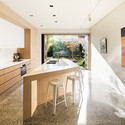
Local House / Studio Bright - ExtensionLocal House / Studio Bright - Interior Photography, Extension, StairsLocal House / Studio Bright - Interior Photography, Extension, Door, Facade, Beam, LightingLocal House / Studio Bright - Interior Photography, Extension, Door, HandrailLocal House / Studio Bright - More Images+ 21


Albisola Superiore / 3S studio

Albisola Superiore / 3S studio - RefurbishmentAlbisola Superiore / 3S studio - RefurbishmentAlbisola Superiore / 3S studio - RefurbishmentAlbisola Superiore / 3S studio - RefurbishmentAlbisola Superiore / 3S studio - More Images+ 10

Albisola Superiore, Italy
  • Architects: 3S studio
    : 3S studio + voarino cairo voarino
  • Year Completion year of this architecture project Year:  2011

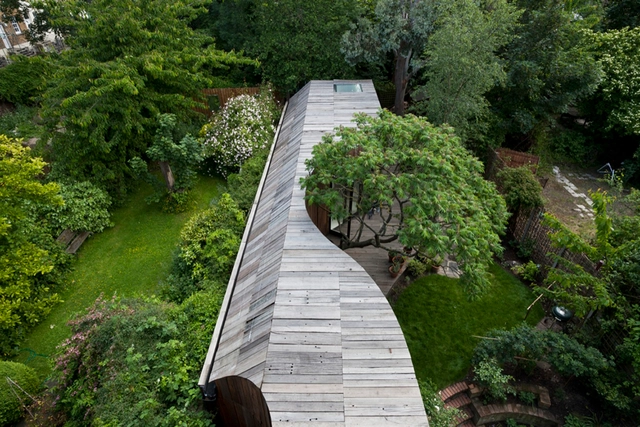
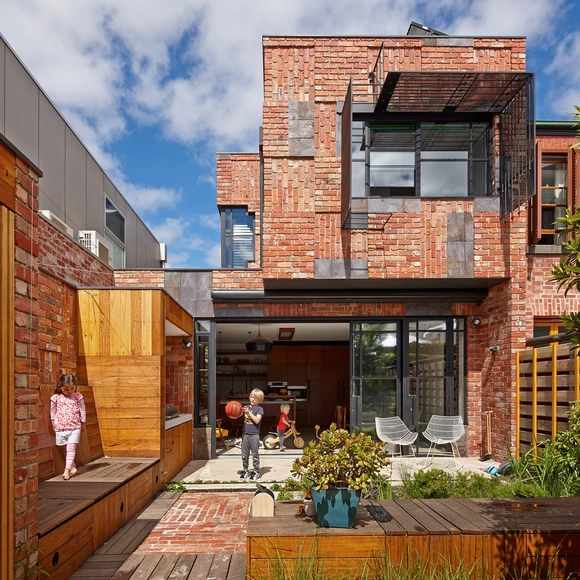
Tree House / 6a Architects

Tree House  / 6a Architects - ExtensionTree House  / 6a Architects - ExtensionTree House  / 6a Architects - ExtensionTree House  / 6a Architects - ExtensionTree House  / 6a Architects - More Images+ 12

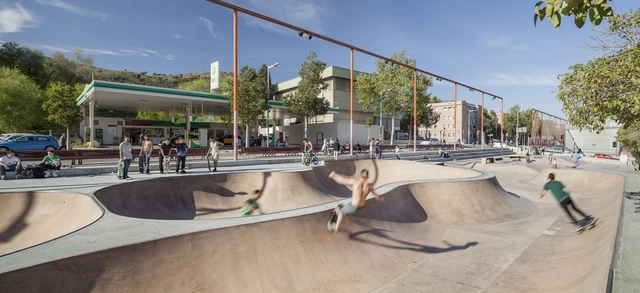
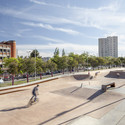
Skate Park Nou Barris / SCOB

Skate Park Nou Barris / SCOB - Exterior Photography, RenovationSkate Park Nou Barris / SCOB - Exterior Photography, RenovationSkate Park Nou Barris / SCOB - RenovationSkate Park Nou Barris / SCOB - Exterior Photography, RenovationSkate Park Nou Barris / SCOB - More Images+ 1

Barcelona, Spain
  • Architects: SCOB
  • Area Area of this architecture project Area:  2239
  • Year Completion year of this architecture project Year:  2015
  • Manufacturers Brands with products used in this architecture project
    Manufacturers:  Lamp Lighting

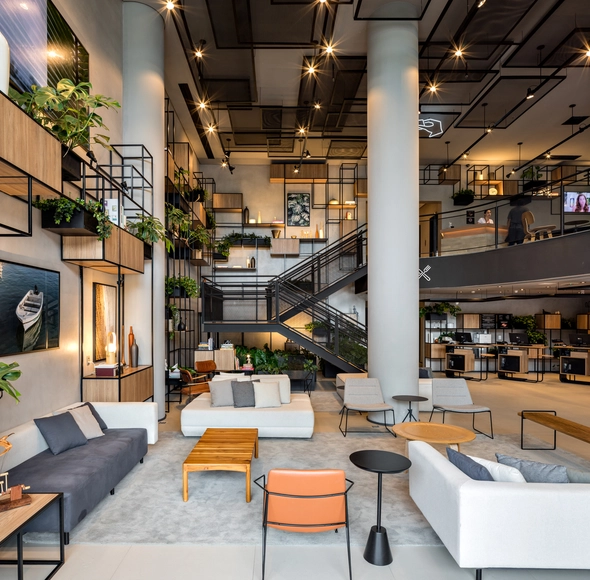
Ibis hotels - New concept / FGMF

Ibis hotels - New concept / FGMF - Interior Photography, Renovation, Table, ChairIbis hotels - New concept / FGMF - RenovationIbis hotels - New concept / FGMF - Interior Photography, Renovation, Kitchen, FacadeIbis hotels - New concept / FGMF - Interior Photography, Renovation, Kitchen, Table, ChairIbis hotels - New concept / FGMF - More Images+ 15

São Paulo, Brazil
  • Architects: FGMF
  • Area Area of this architecture project Area:  7836 ft²
  • Year Completion year of this architecture project Year:  2018
  • Manufacturers Brands with products used in this architecture project
    Manufacturers:  Agabe Projetos, Arterra, BMP, Castor, Crismoe, +19

Cubo House / Phooey Architects

Cubo House / Phooey Architects - Exterior Photography, Renovation, FacadeCubo House / Phooey Architects - Interior Photography, Renovation, Kitchen, Table, CountertopCubo House / Phooey Architects - Interior Photography, Renovation, Bathroom, SinkCubo House / Phooey Architects - RenovationCubo House / Phooey Architects - More Images+ 40

Rogers Stirk Harbour + Partners Gains Approval for Hammersmith Town Hall Refurbishment in London

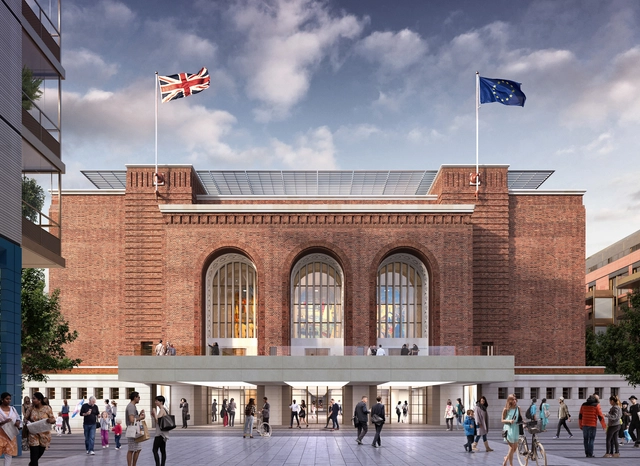
Rogers Stirk Harbour + Partners have gained planning permission for the proposed extension and full refurbishment of the Grade II-listed Hammersmith Town Hall in London. A joint venture with Hammersmith & Fulham Council and commercial partners a2Dominion, the scheme seeks to promote “the creation of a new high quality civic mixed-use development” derived from the historic structure.

Through the demolition of a 1970s extension, the scheme will create a new public square that enhances the setting of the existing protected Town Hall, reinstating its presence on Kings Street. The main alternations seek to enhance the existing building through a glass box rooftop extension containing council office space.

Rogers Stirk Harbour + Partners Gains Approval for Hammersmith Town Hall Refurbishment in London - Imagem 1 de 4Rogers Stirk Harbour + Partners Gains Approval for Hammersmith Town Hall Refurbishment in London - Imagem 2 de 4Rogers Stirk Harbour + Partners Gains Approval for Hammersmith Town Hall Refurbishment in London - Imagem 3 de 4Rogers Stirk Harbour + Partners Gains Approval for Hammersmith Town Hall Refurbishment in London - Imagem 4 de 4Rogers Stirk Harbour + Partners Gains Approval for Hammersmith Town Hall Refurbishment in London - More Images+ 1

The Week in Architecture: Blue Monday and the Aspirations of a New Year

Subscriber Access | 

For those in the northern hemisphere, the last full week in January last week kicks off with Blue Monday - the day claimed to be the most depressing of the year. Weather is bleak, sunsets are early, resolutions are broken, and there’s only the vaguest glimpse of a holiday on the horizon. It’s perhaps this miserable context that is making the field seem extra productive, with a spate of new projects, toppings out and, completions announced this week.

The week of 21 January 2019 in review, after the break: 

The Week in Architecture: Blue Monday and the Aspirations of a New Year - Imagem 1 de 4The Week in Architecture: Blue Monday and the Aspirations of a New Year - Imagem 2 de 4The Week in Architecture: Blue Monday and the Aspirations of a New Year - Imagem 3 de 4The Week in Architecture: Blue Monday and the Aspirations of a New Year - Imagem 4 de 4The Week in Architecture: Blue Monday and the Aspirations of a New Year - More Images+ 6

Why Reusing Buildings Should - and Must - be the Next Big Thing

Sustainability awards and standards touted by professional architecture organizations often stop at opening day, failing to take into account the day-to-day energy use of a building. With the current format unlikely to change, how can we rethink the way what sustainability means in architecture today? The first step might be to stop rewarding purpose-built architecture, and look instead to the buildings we already have. This article was originally published on CommonEdge as"Why Reusing Buildings Should be the Next Big Thing."

At the inaugural Rio Conference on the Global Environment in 1992, three facts became abundantly clear: the earth was indeed warming; fossil fuels were no longer a viable source of energy; the built environment would have to adapt to this new reality. That year I published an essay in the Journal of Architectural Education called “Architecture for a Contingent Environment” suggesting that architects join with both naturalists and preservationists to confront this situation.

The Renovation of Louis Kahn's Yale University Art Center: A Significant Moment for Architectural Preservation

This article was originally published by Common Edge as "How the Restoration of Louis Kahn’s Yale Art Gallery Helped Kickstart Modern Preservation."

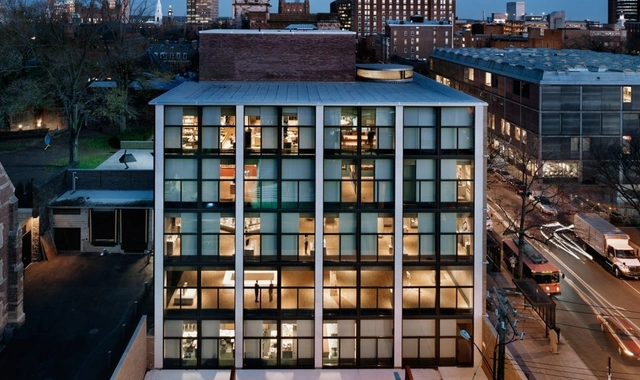
I have a distinct memory from my days as an architecture student at the University of California Berkeley in the late ‘80s. During an architectural survey class taught by Spiro Kostof, Louis I Kahn’s Yale University Art Gallery popped up in the slideshow. “Nice building,” I thought, “but what’s with those windows?”

Fifteen years later at Polshek Partnership (now Ennead Architects), I would become the project architect for the construction phase overseeing the rehabilitation of that classic building—the most challenging aspect of which was to replace “those windows.” I came to understand, intimately, how the double-paned window wall had failed almost as soon as construction was complete. Condensation accumulated between the panes, creating the foggy effect that marred my first impression of this groundbreaking building.

076 Susaloon / elii

076 Susaloon / elii - Interior Photography, Apartment Interiors, Door, Facade076 Susaloon / elii - Interior Photography, Apartment Interiors076 Susaloon / elii - Apartment Interiors076 Susaloon / elii - Apartment Interiors076 Susaloon / elii - More Images+ 6

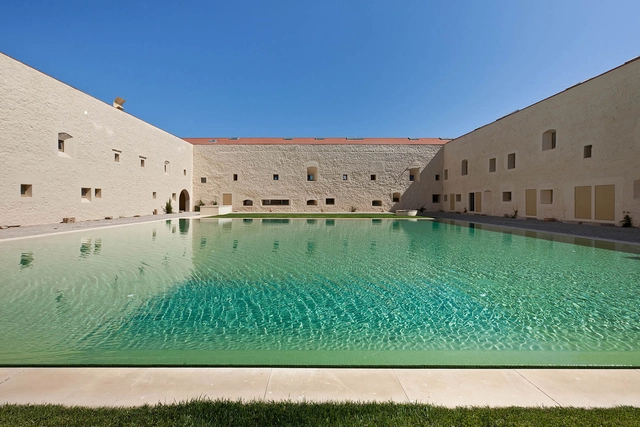
Convento Das Bernardas / Eduardo Souto de Moura

Convento Das Bernardas / Eduardo Souto de Moura - HeritageConvento Das Bernardas / Eduardo Souto de Moura - Exterior Photography, Heritage, FacadeConvento Das Bernardas / Eduardo Souto de Moura - Interior Photography, Heritage, Door, Facade, ArchConvento Das Bernardas / Eduardo Souto de Moura - Interior Photography, Heritage, StairsConvento Das Bernardas / Eduardo Souto de Moura - More Images+ 52

  • Area Area of this architecture project Area:  8164
  • Year Completion year of this architecture project Year:  2012
  • Manufacturers Brands with products used in this architecture project
    Manufacturers:  CS Telhas
  • Professionals: Estudos e Projectos Lda, A2P

South Melbourne House / Mitsuori Architects

South Melbourne House / Mitsuori Architects - RenovationSouth Melbourne House / Mitsuori Architects - Interior Photography, Renovation, Stairs, HandrailSouth Melbourne House / Mitsuori Architects - Interior Photography, Renovation, Kitchen, Table, Chair, CountertopSouth Melbourne House / Mitsuori Architects - RenovationSouth Melbourne House / Mitsuori Architects - More Images+ 14

South Melbourne, Australia

LAPA BUILDING / João Tiago Aguiar, Arquitectos

LAPA BUILDING / João Tiago Aguiar, Arquitectos - RenovationLAPA BUILDING / João Tiago Aguiar, Arquitectos - RenovationLAPA BUILDING / João Tiago Aguiar, Arquitectos - RenovationLAPA BUILDING / João Tiago Aguiar, Arquitectos - RenovationLAPA BUILDING / João Tiago Aguiar, Arquitectos - More Images+ 42

In Suspension / naturehumaine architecture

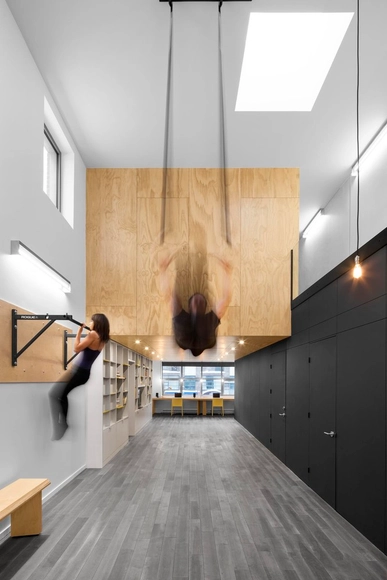
In Suspension / naturehumaine architecture - House InteriorsIn Suspension / naturehumaine architecture - House InteriorsIn Suspension / naturehumaine architecture - House InteriorsIn Suspension / naturehumaine architecture - House InteriorsIn Suspension / naturehumaine architecture - More Images+ 18

National Theatre / Haworth Tompkins

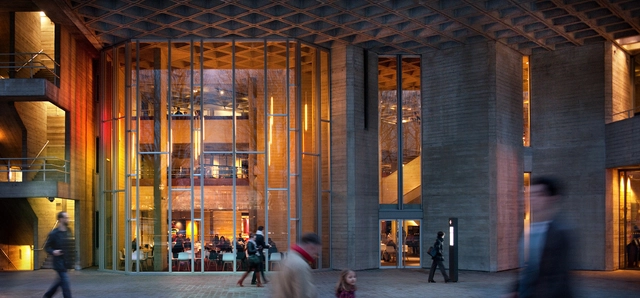
National Theatre  / Haworth Tompkins - Interior Photography, Renovation, Table, ChairNational Theatre  / Haworth Tompkins - Interior Photography, Renovation, Beam, Chair, TableNational Theatre  / Haworth Tompkins - RenovationNational Theatre  / Haworth Tompkins - Exterior Photography, Renovation, FacadeNational Theatre  / Haworth Tompkins - More Images+ 32

Jelly Button Games and Hamutzim Studio / Roy David and Architects

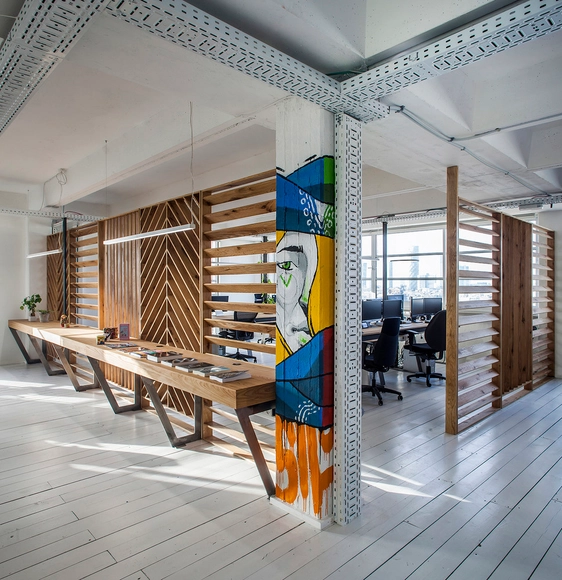
Jelly Button Games and Hamutzim Studio / Roy David and Architects - Offices InteriorsJelly Button Games and Hamutzim Studio / Roy David and Architects - Offices InteriorsJelly Button Games and Hamutzim Studio / Roy David and Architects - Offices InteriorsJelly Button Games and Hamutzim Studio / Roy David and Architects - Offices InteriorsJelly Button Games and Hamutzim Studio / Roy David and Architects - More Images+ 24