1. ArchDaily
  2. Paris

Paris: The Latest Architecture and News

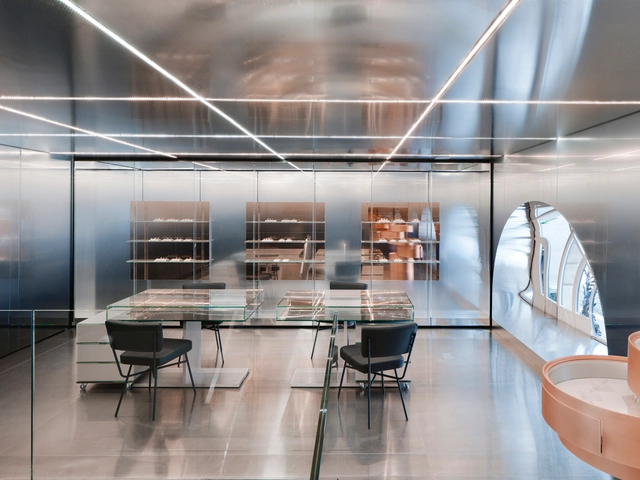
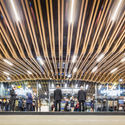
Repossi Place Vendome / OMA

Repossi Place Vendome / OMA - Interior Photography, Retail , Door, TableRepossi Place Vendome / OMA - Retail Repossi Place Vendome / OMA - Retail Repossi Place Vendome / OMA - Interior Photography, Retail , Facade, Stairs, Table, ChairRepossi Place Vendome / OMA - More Images+ 24

Paris, France

Call for Entries: Montmartre Markets

Abbesses and Chateau Rouge are demonstrative of the great socio-economic divide currently installed in Paris. Only a few hundred metres apart, the difference between plush 'bobo' Abbesses and relatively deprived Chateau Rouge could not be more distinct. They both share a common urban element, the market. This competition proposes the design of a small intervention in either or both sites to further support these social infrastructures and provide improved market and exchange spaces. But through a collective architectural response, could these two sites be brought closer together?
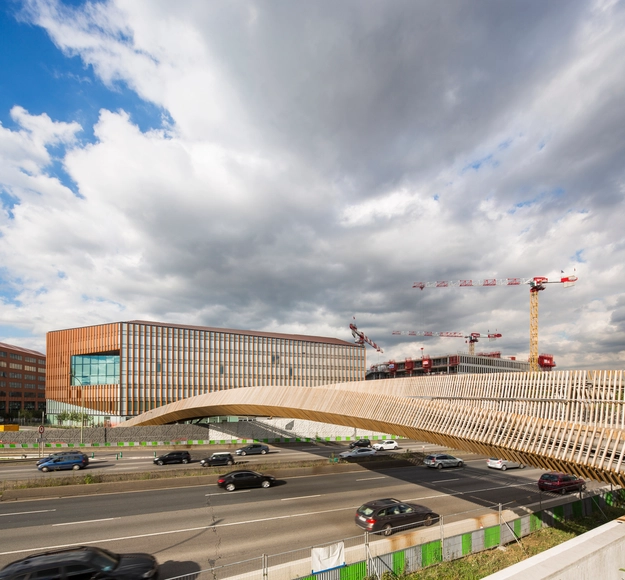
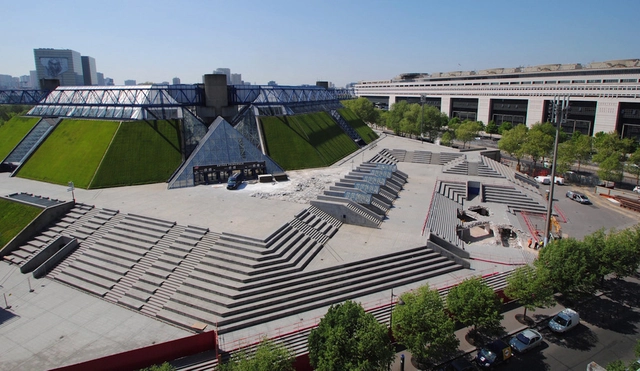
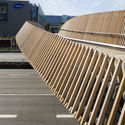
The Claude Bernard Overpass / DVVD Engineers Architects Designers

The Claude Bernard Overpass  / DVVD Engineers Architects Designers - Pedestrian BridgeThe Claude Bernard Overpass  / DVVD Engineers Architects Designers - Pedestrian BridgeThe Claude Bernard Overpass  / DVVD Engineers Architects Designers - Pedestrian BridgeThe Claude Bernard Overpass  / DVVD Engineers Architects Designers - Pedestrian BridgeThe Claude Bernard Overpass  / DVVD Engineers Architects Designers - More Images+ 8

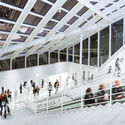
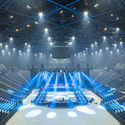
The Accorhotels Arena / DVVD Engineers Architects Designers

The Accorhotels Arena  / DVVD Engineers Architects Designers - Interior Photography, Renovation, Stairs, Facade, HandrailThe Accorhotels Arena  / DVVD Engineers Architects Designers - RenovationThe Accorhotels Arena  / DVVD Engineers Architects Designers - Interior Photography, RenovationThe Accorhotels Arena  / DVVD Engineers Architects Designers - Interior Photography, RenovationThe Accorhotels Arena  / DVVD Engineers Architects Designers - More Images+ 31

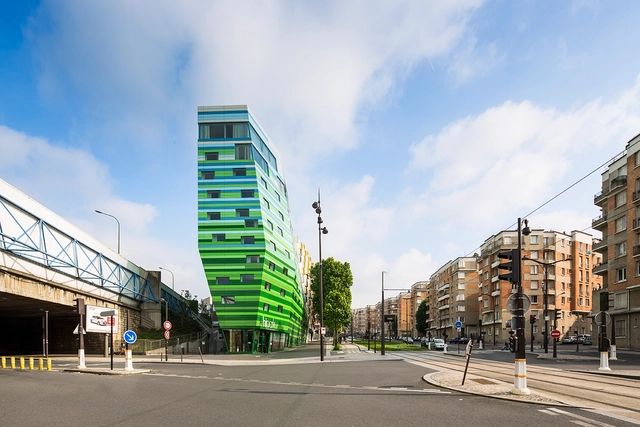
Hipark Hotel / Manuelle Gautrand Architecture

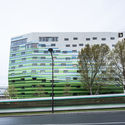
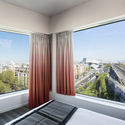
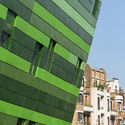
Hipark Hotel  / Manuelle Gautrand Architecture - HotelsHipark Hotel  / Manuelle Gautrand Architecture - HotelsHipark Hotel  / Manuelle Gautrand Architecture - HotelsHipark Hotel  / Manuelle Gautrand Architecture - HotelsHipark Hotel  / Manuelle Gautrand Architecture - More Images+ 20

Paris, France

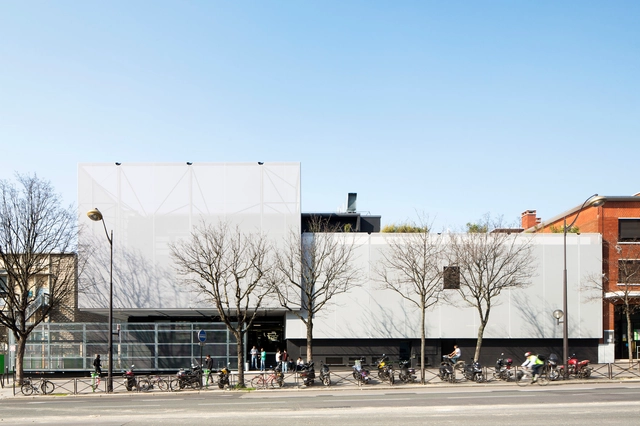
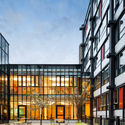
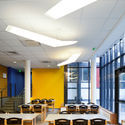
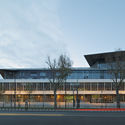
ECOLE 42 / In&Edit Architecture

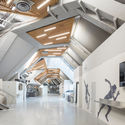
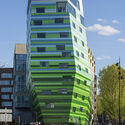
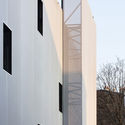
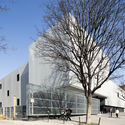
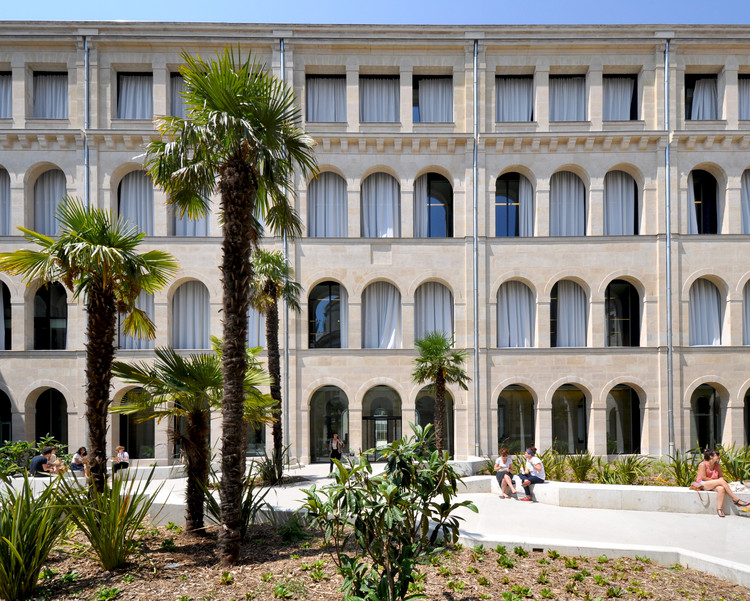
ECOLE 42  / In&Edit Architecture - Educational Architecture, Facade, FenceECOLE 42  / In&Edit Architecture - Educational Architecture, Door, Chair, TableECOLE 42  / In&Edit Architecture - Educational Architecture, FacadeECOLE 42  / In&Edit Architecture - Educational Architecture, FacadeECOLE 42  / In&Edit Architecture - More Images+ 38

  • Area Area of this architecture project Area:  4242
  • Year Completion year of this architecture project Year:  2013

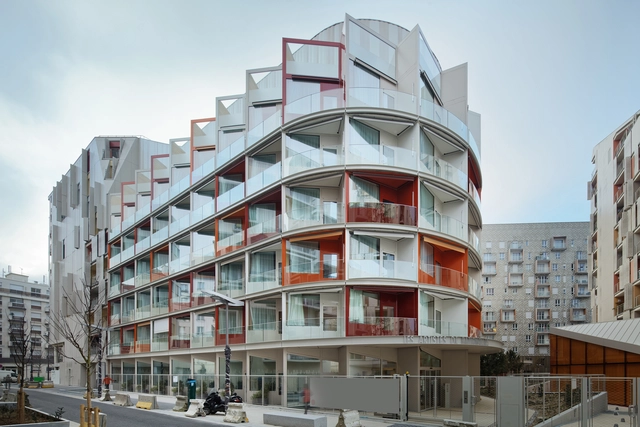
Monts Et Merveilles / BFV ARCHITECTES

Monts Et Merveilles  / BFV ARCHITECTES - Apartments, Facade
© Sergio Grazia

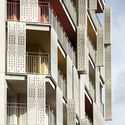
Monts Et Merveilles  / BFV ARCHITECTES - Apartments, Facade, Handrail, BalconyMonts Et Merveilles  / BFV ARCHITECTES - Apartments, Bedroom, Stairs, Beam, Table, Chair, BedMonts Et Merveilles  / BFV ARCHITECTES - Apartments, FacadeMonts Et Merveilles  / BFV ARCHITECTES - Apartments, Facade, BalconyMonts Et Merveilles  / BFV ARCHITECTES - More Images+ 16

Nursery in Paris / de Alzua+

Nursery in Paris / de Alzua+ - Apartments, Courtyard, Facade, BalconyNursery in Paris / de Alzua+ - Apartments, FacadeNursery in Paris / de Alzua+ - Apartments, Facade, DoorNursery in Paris / de Alzua+ - Apartments, Facade, HandrailNursery in Paris / de Alzua+ - More Images+ 10

Nursing Home / Atelier du Pont

Nursing Home / Atelier du Pont - RetirementNursing Home / Atelier du Pont - RetirementNursing Home / Atelier du Pont - RetirementNursing Home / Atelier du Pont - RetirementNursing Home / Atelier du Pont - More Images+ 10

MAD Unveils Organic and Asymmetrical Tower in Paris' Clichy-Batignolles

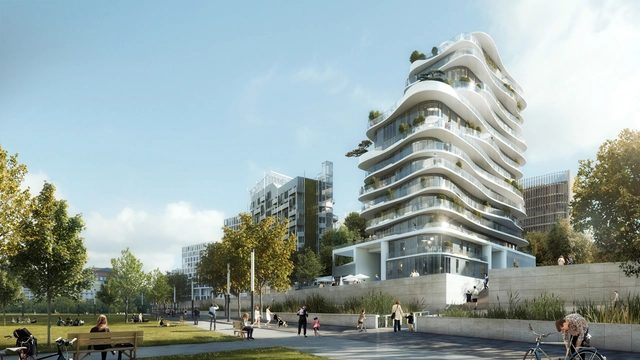
MAD’s first residential project in Europe was revealed by Paris Mayor Anne Hidalgo earlier today. The building, called UNIC, will be located in the newly developed neighborhood of Clichy-Batignolles, a former brownfield site in the northeast of the seventeenth arrondissement, covering over fifty hectares. The tower will be adjacent to Martin Luther King Park and a courthouse by Renzo Piano that is currently under construction. MAD was awarded the design through an international competition, and the project is being developed in collaboration with Biecher Architectes.

MAD Unveils Organic and Asymmetrical Tower in Paris' Clichy-Batignolles - Facade, ArchMAD Unveils Organic and Asymmetrical Tower in Paris' Clichy-Batignolles - Facade, Lighting, CityscapeMAD Unveils Organic and Asymmetrical Tower in Paris' Clichy-Batignolles - Facade, StairsMAD Unveils Organic and Asymmetrical Tower in Paris' Clichy-Batignolles - Image 4 of 4MAD Unveils Organic and Asymmetrical Tower in Paris' Clichy-Batignolles - More Images+ 7

33 New and Rehabilitated Housing Units / Antonini + Darmon Architectes

33 New and Rehabilitated Housing Units / Antonini + Darmon Architectes - Apartments33 New and Rehabilitated Housing Units / Antonini + Darmon Architectes - Apartments33 New and Rehabilitated Housing Units / Antonini + Darmon Architectes - Apartments33 New and Rehabilitated Housing Units / Antonini + Darmon Architectes - Apartments33 New and Rehabilitated Housing Units / Antonini + Darmon Architectes - More Images+ 12

Zupagrafika Honors Brutalism in Paris with Paper Models

Zupagrafika Honors Brutalism in Paris with Paper Models - Image 11 of 4
© Zupagrafika

Following “Brutal London,” Zupagrafika has released another collection of illustrated paper cut-out models, “Paris Brut," which portrays the Brutalist architecture of Paris from the late-’50s through the 1970s. The set features buildings from the city’s arrondissements and banlieues, the latter of which became a central locality for Habitation à Loyer Modéré, a type of public-private, rent-controlled housing in France.

Paris Brut is made up of six illustrated models to assemble: Orgues de Flandre, Les Choux de Créteil, Cité Curial-Michelet, Cité des 4000, Centre National de la Danse and Plan Voisin interpretation. The whole set is eco-friendly (printed on recycled paper and cardboard), and includes a short technical note on each building’s architect, year of construction, and exact location.
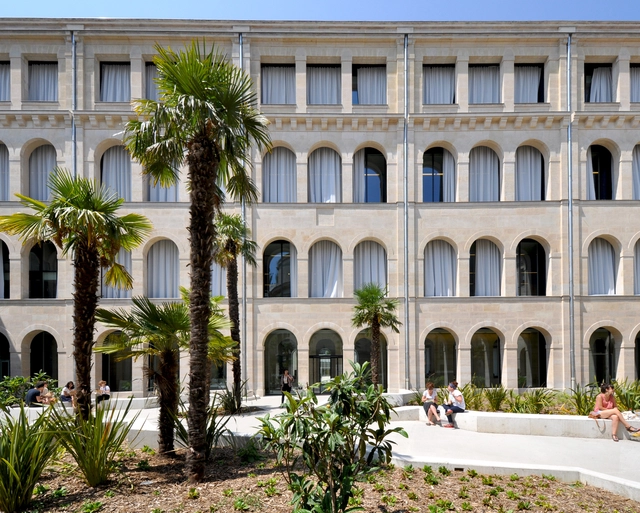
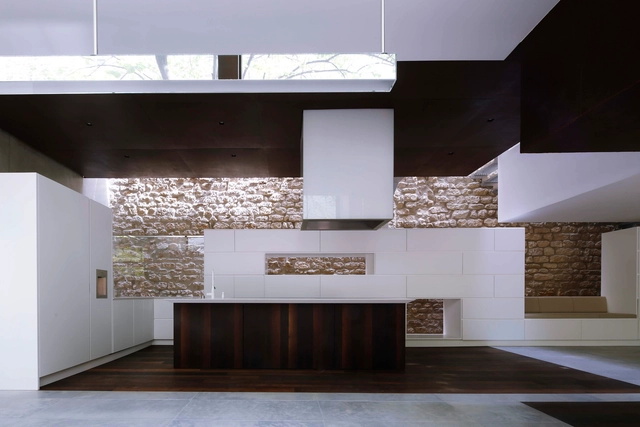
Françoise Sagan Multimedia Library / Bigoni Mortemard

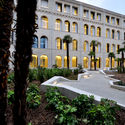
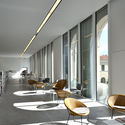
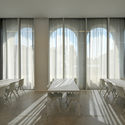
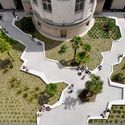
Françoise Sagan Multimedia Library  / Bigoni Mortemard  - Exterior Photography, Refurbishment, FacadeFrançoise Sagan Multimedia Library  / Bigoni Mortemard  - Interior Photography, Refurbishment, Lighting, ChairFrançoise Sagan Multimedia Library  / Bigoni Mortemard  - Interior Photography, Refurbishment, Table, ChairFrançoise Sagan Multimedia Library  / Bigoni Mortemard  - RefurbishmentFrançoise Sagan Multimedia Library  / Bigoni Mortemard  - More Images+ 20

  • Architects: Bigoni Mortemard
  • Area Area of this architecture project Area:  3500
  • Year Completion year of this architecture project Year:  2015
  • Manufacturers Brands with products used in this architecture project
    Manufacturers:  RAICO, Technal, VERTISOL INTERNACIONAL
  • Professionals: Eiffage, PRADEAU MORIN

The Cubist House / Moussafir Architectes

The Cubist House  / Moussafir Architectes - Houses, Bathroom, Lighting, BathtubThe Cubist House  / Moussafir Architectes - Houses, Facade, Handrail, StairsThe Cubist House  / Moussafir Architectes - Houses, ChairThe Cubist House  / Moussafir Architectes - Houses, Kitchen, Facade, Beam, Door, Chair, Table, CountertopThe Cubist House  / Moussafir Architectes - More Images+ 15

Paris, France
  • Area Area of this architecture project Area:  250
  • Year Completion year of this architecture project Year:  2015
  • Manufacturers Brands with products used in this architecture project
    Manufacturers:  Bette, Acor, Admonter, Bisazza, Boffi, +10

Paul Sivadon Institute - Day Care Psychiatric Institution / ATELIER 2+1

Paul Sivadon Institute - Day Care Psychiatric Institution / ATELIER 2+1 - Adaptive Reuse, FacadePaul Sivadon Institute - Day Care Psychiatric Institution / ATELIER 2+1 - Adaptive Reuse, Facade, Door, Handrail, ChairPaul Sivadon Institute - Day Care Psychiatric Institution / ATELIER 2+1 - Adaptive Reuse, FacadePaul Sivadon Institute - Day Care Psychiatric Institution / ATELIER 2+1 - Adaptive Reuse, Table, Lighting, ChairPaul Sivadon Institute - Day Care Psychiatric Institution / ATELIER 2+1 - More Images+ 8

  • Architects: ATELIER 2+1
  • Area Area of this architecture project Area:  2500
  • Year Completion year of this architecture project Year:  2014
  • Manufacturers Brands with products used in this architecture project
    Manufacturers:  Beca, ENCS, FRI, Moro, Relief TP, +1

Bureaux Ekimetrics 02 / Vincent & Gloria Architects

Bureaux Ekimetrics 02 / Vincent & Gloria Architects - Offices Interiors, ChairBureaux Ekimetrics 02 / Vincent & Gloria Architects - Offices Interiors, Table, ChairBureaux Ekimetrics 02 / Vincent & Gloria Architects - Offices Interiors, ChairBureaux Ekimetrics 02 / Vincent & Gloria Architects - Offices InteriorsBureaux Ekimetrics 02 / Vincent & Gloria Architects - More Images+ 7

Planchette Sheltered Housing / AZC

Planchette Sheltered Housing / AZC - Apartments, Facade, Balcony
© Sergio Grazia
  • Architects: AZC
  • Area Area of this architecture project Area:  2250
  • Year Completion year of this architecture project Year:  2015

Planchette Sheltered Housing / AZC - Apartments, Facade, DoorPlanchette Sheltered Housing / AZC - Apartments, FacadePlanchette Sheltered Housing / AZC - Apartments, Facade, BalconyPlanchette Sheltered Housing / AZC - Apartments, FacadePlanchette Sheltered Housing / AZC - More Images+ 13

From Cafés to the Casa Malaparte: Architecture in the Films of Jean-Luc Godard

Subscriber Access | 

The love affair between architecture and film has been well documented. From huge breathtaking sets to small spaces for intimate conversations, the architecture in a film often plays as strong a role as any character in translating the director’s vision to his/her audience. In constructing the environments of their narratives, the great filmmakers could even be considered architects in their own right—that's the claim presented in this video from the British Film Institute, which looks at the work of celebrated director Jean-Luc Godard and how the architecture in his films transforms to suit their tone. In pictures such as À bout de souffle (1960), Le Mépris (1963) and Week End (1967), Godard uses streetscapes to convey optimism or pessimism, uses walls to emphasize the emotional distance between lovers, and even includes a cameo from the particularly photogenic Villa Malaparte. Watch the video to learn more about the techniques used to achieve these moods.