1. ArchDaily
  2. On Facebook

On Facebook: The Latest Architecture and News

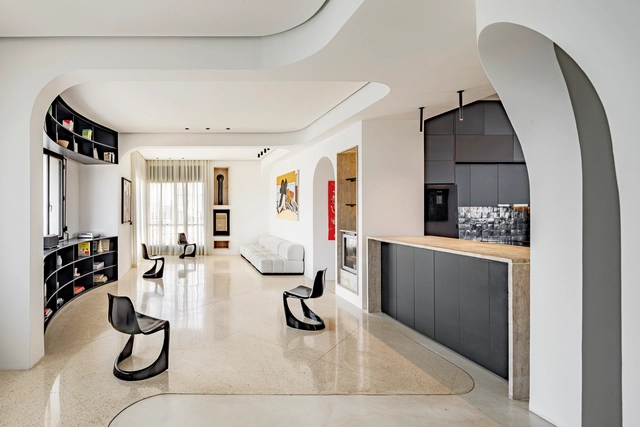
Perched House / Studio BO

Perched House / Studio BO - Interior Photography, Apartment Interiors, Kitchen, Facade, Countertop, Chair, TablePerched House / Studio BO - Interior Photography, Apartment Interiors, Bathroom, Bathtub, SinkPerched House / Studio BO - Interior Photography, Apartment Interiors, Door, Arch, Table, ChairPerched House / Studio BO - Exterior Photography, Apartment Interiors, Facade, ArchPerched House / Studio BO - More Images+ 12

  • Architects: Studio BO
  • Area Area of this architecture project Area:  335
  • Year Completion year of this architecture project Year:  2022
  • Manufacturers Brands with products used in this architecture project
    Manufacturers:  Creavit, Sanyccess
  • Professionals: Benco

Fintual Headquarters Palacio Droguett / Studio Cáceres Lazo
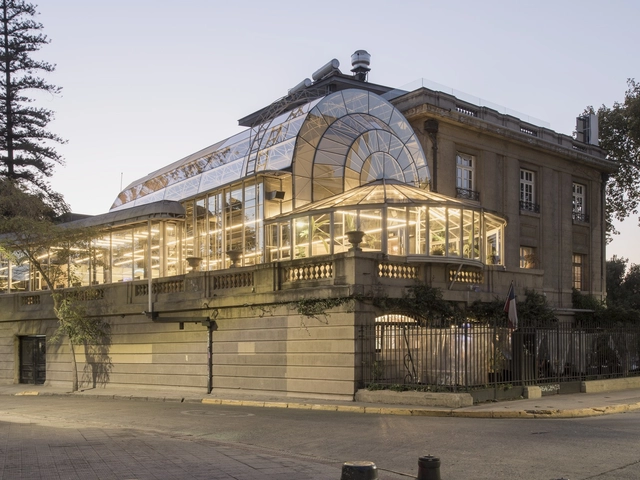
Fintual Headquarters Palacio Droguett / Studio Cáceres Lazo - Interior Photography, Offices Interiors, ChairFintual Headquarters Palacio Droguett / Studio Cáceres Lazo - Interior Photography, Offices InteriorsFintual Headquarters Palacio Droguett / Studio Cáceres Lazo - Interior Photography, Offices InteriorsFintual Headquarters Palacio Droguett / Studio Cáceres Lazo - Interior Photography, Offices Interiors, ChairFintual Headquarters Palacio Droguett / Studio Cáceres Lazo - More Images+ 16

  • Area Area of this architecture project Area:  500
  • Year Completion year of this architecture project Year:  2020

ONE BAELSKAAI Apartments / Binst Architects

ONE BAELSKAAI Apartments / Binst Architects - Exterior Photography, Apartments, Facade
Courtesy of Binst Architects

ONE BAELSKAAI Apartments / Binst Architects - Exterior Photography, Apartments, Facade, CityscapeONE BAELSKAAI Apartments / Binst Architects - Exterior Photography, Apartments, Facade, Balcony, DoorONE BAELSKAAI Apartments / Binst Architects - Exterior Photography, Apartments, FacadeONE BAELSKAAI Apartments / Binst Architects - Exterior Photography, Apartments, FacadeONE BAELSKAAI Apartments / Binst Architects - More Images+ 22

Dobra 55 Modern Languages and Applied Linguistics Building / Kuryłowicz & Associates
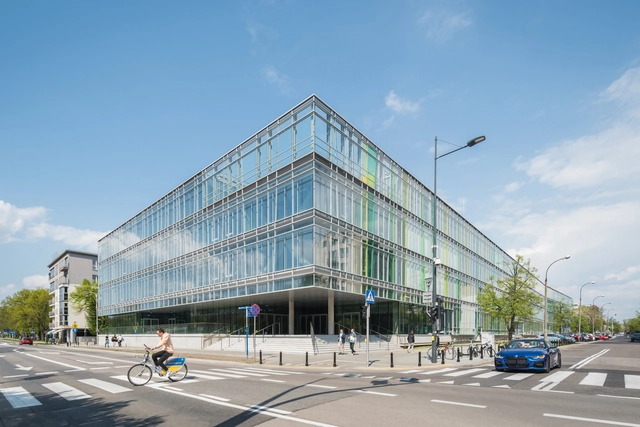
Dobra 55 Modern Languages and Applied Linguistics Building / Kuryłowicz & Associates - Exterior Photography, Educational Architecture, FacadeDobra 55 Modern Languages and Applied Linguistics Building / Kuryłowicz & Associates - Exterior Photography, Educational Architecture, Facade, Stairs, Handrail, BalconyDobra 55 Modern Languages and Applied Linguistics Building / Kuryłowicz & Associates - Drawings, Educational Architecture, Courtyard, FacadeDobra 55 Modern Languages and Applied Linguistics Building / Kuryłowicz & Associates - Exterior Photography, Educational Architecture, Facade, Fence, HandrailDobra 55 Modern Languages and Applied Linguistics Building / Kuryłowicz & Associates - More Images+ 27

  • Area Area of this architecture project Area:  42000
  • Year Completion year of this architecture project Year:  2022
  • Manufacturers Brands with products used in this architecture project
    Manufacturers:  Rako, ALTEZA, Aluprof, Aurubis.Trespa, Fundermax, +2
  • Professionals: KIP

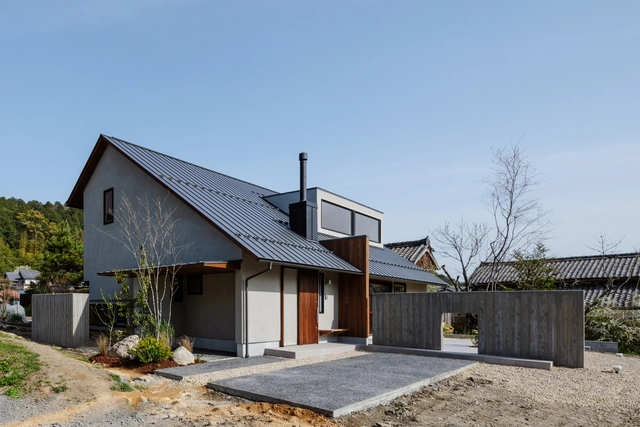
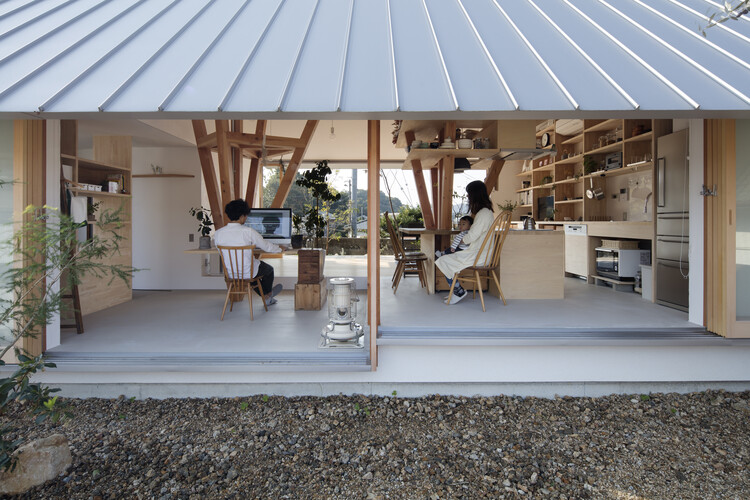
Mikumo House / Hearth Architects

Mikumo House / Hearth Architects - Exterior Photography, Houses, Door, FacadeMikumo House / Hearth Architects - Interior Photography, Houses, Kitchen, Beam, Table, Countertop, Sink, ChairMikumo House / Hearth Architects - Interior Photography, Houses, Kitchen, Beam, Chair, TableMikumo House / Hearth Architects - Interior Photography, Houses, Facade, Balcony, Chair, TableMikumo House / Hearth Architects - More Images+ 16

  • Architects: Hearth Architects
  • Area Area of this architecture project Area:  143
  • Year Completion year of this architecture project Year:  2021

Rain Curtain House / Room11 Architects
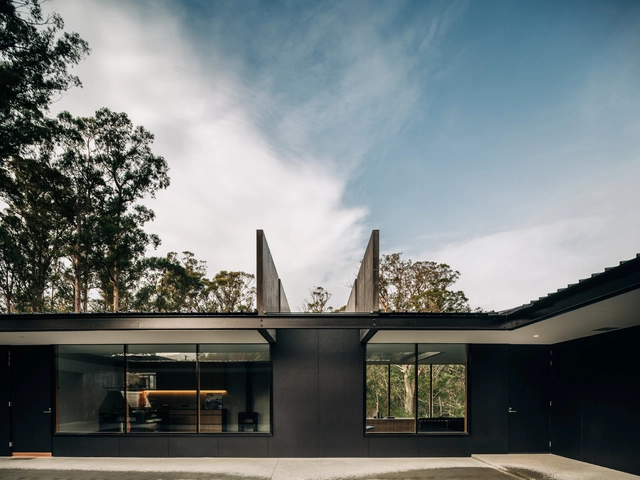
Rain Curtain House / Room11 Architects - Exterior Photography, Houses, Garden, FacadeRain Curtain House / Room11 Architects - Interior Photography, Houses, Table, LightingRain Curtain House / Room11 Architects - Interior Photography, Houses, TableRain Curtain House / Room11 Architects - Interior Photography, Houses, Door, FacadeRain Curtain House / Room11 Architects - More Images+ 5
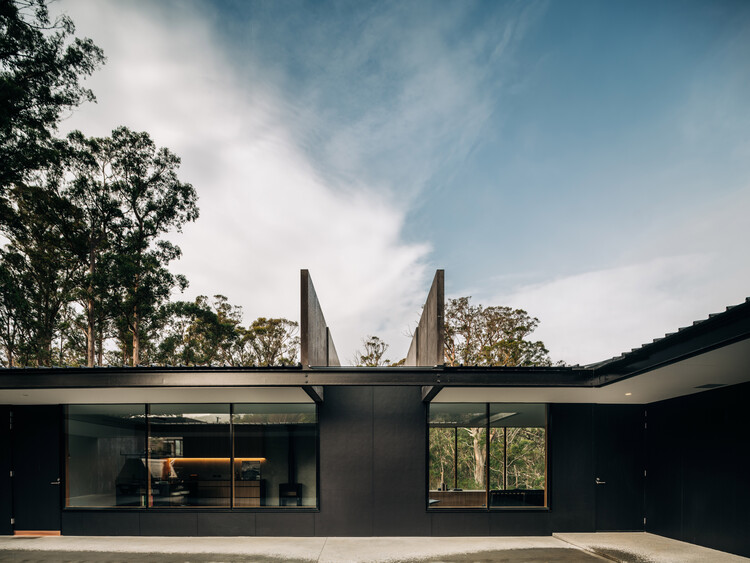
South Hobart, Australia

Ripple Greenhouse / Fieldevo Design Studio + Lin Bo Yang Architects
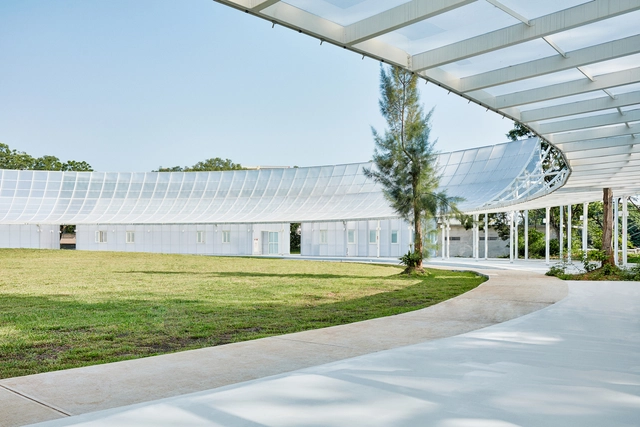
Ripple Greenhouse / Fieldevo Design Studio + Lin Bo Yang Architects - Exterior Photography, Installations & Structures, FacadeRipple Greenhouse / Fieldevo Design Studio + Lin Bo Yang Architects - Interior Photography, Installations & Structures, Facade, ArchRipple Greenhouse / Fieldevo Design Studio + Lin Bo Yang Architects - Exterior Photography, Installations & StructuresRipple Greenhouse / Fieldevo Design Studio + Lin Bo Yang Architects - Exterior Photography, Installations & Structures, FacadeRipple Greenhouse / Fieldevo Design Studio + Lin Bo Yang Architects - More Images+ 39

El Roser Social Center / Josep Ferrando Architecture + Gallego Arquitectura

El Roser Social Center / Josep Ferrando Architecture + Gallego Arquitectura - Exterior Photography, Cultural Center
© Adrià Goula

El Roser Social Center / Josep Ferrando Architecture + Gallego Arquitectura - Exterior Photography, Cultural CenterEl Roser Social Center / Josep Ferrando Architecture + Gallego Arquitectura - Interior Photography, Cultural Center, FacadeEl Roser Social Center / Josep Ferrando Architecture + Gallego Arquitectura - Interior Photography, Cultural CenterEl Roser Social Center / Josep Ferrando Architecture + Gallego Arquitectura - Drawings, Cultural CenterEl Roser Social Center / Josep Ferrando Architecture + Gallego Arquitectura - More Images+ 16

Creative Center at York St John University / Tate + Co
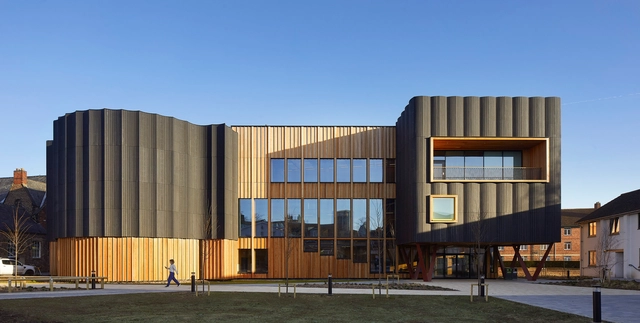
Creative Center at York St John University / Tate + Co - Exterior Photography, University, FacadeCreative Center at York St John University / Tate + Co - Interior Photography, University, Stairs, Beam, FacadeCreative Center at York St John University / Tate + Co - Interior Photography, University, FacadeCreative Center at York St John University / Tate + Co - Interior Photography, University, Facade, Beam, LightingCreative Center at York St John University / Tate + Co - More Images+ 33

SHED 2.0 / Studio ii

SHED 2.0 / Studio ii - Exterior Photography, Offices, Facade, ArchSHED 2.0 / Studio ii - Interior Photography, Offices, Beam, ArchSHED 2.0 / Studio ii - Interior Photography, Offices, Stairs, Facade, Beam, Column, Handrail, ArchSHED 2.0 / Studio ii - Interior Photography, Offices, Patio, Door, BeamSHED 2.0 / Studio ii - More Images+ 38

  • Architects: Studio ii
  • Area Area of this architecture project Area:  325
  • Year Completion year of this architecture project Year:  2020

Monarto Safari Park Visitor Centre / INTRO. + studio gram
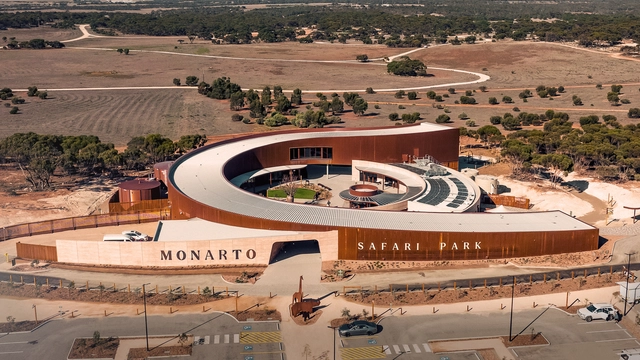
Monarto Safari Park Visitor Centre / INTRO. + studio gram - Exterior Photography, Visitor Center, FacadeMonarto Safari Park Visitor Centre / INTRO. + studio gram - Exterior Photography, Visitor Center, FacadeMonarto Safari Park Visitor Centre / INTRO. + studio gram - Interior Photography, Visitor Center, FacadeMonarto Safari Park Visitor Centre / INTRO. + studio gram - Visitor Center, Facade, ArchMonarto Safari Park Visitor Centre / INTRO. + studio gram - More Images+ 8

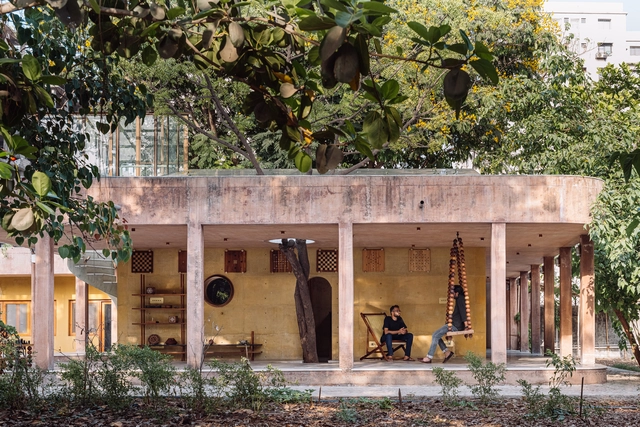
Lakeshore Residence / Atelier Landschaft
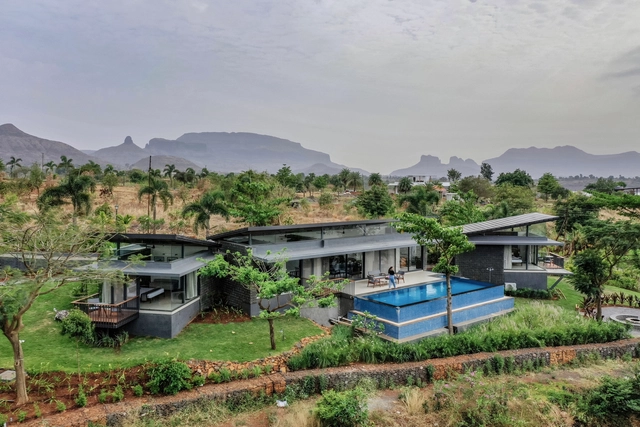
Lakeshore Residence / Atelier Landschaft - Exterior Photography, Houses, Garden, FacadeLakeshore Residence / Atelier Landschaft - Exterior Photography, Houses, Garden, Door, Facade, HandrailLakeshore Residence / Atelier Landschaft - Interior Photography, Houses, Bedroom, FacadeLakeshore Residence / Atelier Landschaft - Exterior Photography, Houses, Garden, Door, Facade, LightingLakeshore Residence / Atelier Landschaft - More Images+ 26

Beze, India
  • Architects: Atelier Landschaft
  • Area Area of this architecture project Area:  2400 ft²
  • Year Completion year of this architecture project Year:  2022
  • Manufacturers Brands with products used in this architecture project
    Manufacturers:  Goldiden, Nexion, PCubes Solutions, Planet Stone, Shree Neelkamal Marbles

Albarracín Extension / Barrionuevo Villanueva Arquitectos

Albarracín Extension / Barrionuevo Villanueva Arquitectos - Interior Photography, Extension, Door
© Gonzalo Viramonte

Albarracín Extension / Barrionuevo Villanueva Arquitectos - Interior Photography, Extension, Stairs, Beam, Facade, Handrail, DoorAlbarracín Extension / Barrionuevo Villanueva Arquitectos - Interior Photography, ExtensionAlbarracín Extension / Barrionuevo Villanueva Arquitectos - Interior Photography, Extension, Kitchen, TableAlbarracín Extension / Barrionuevo Villanueva Arquitectos - Interior Photography, Extension, Bedroom, BeamAlbarracín Extension / Barrionuevo Villanueva Arquitectos - More Images+ 25

Buenos Aires, Argentina

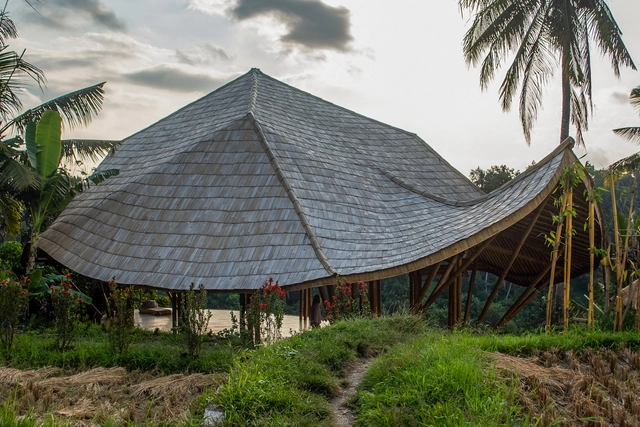
Tea House / Pablo Luna Studio

Tea House / Pablo Luna Studio - Interior Photography, PavilionTea House / Pablo Luna Studio - Interior Photography, Pavilion, Beam, FacadeTea House / Pablo Luna Studio - Interior Photography, PavilionTea House / Pablo Luna Studio - Exterior Photography, PavilionTea House / Pablo Luna Studio - More Images+ 16

  • Architects: Pablo Luna Studio
  • Area Area of this architecture project Area:  125
  • Year Completion year of this architecture project Year:  2020

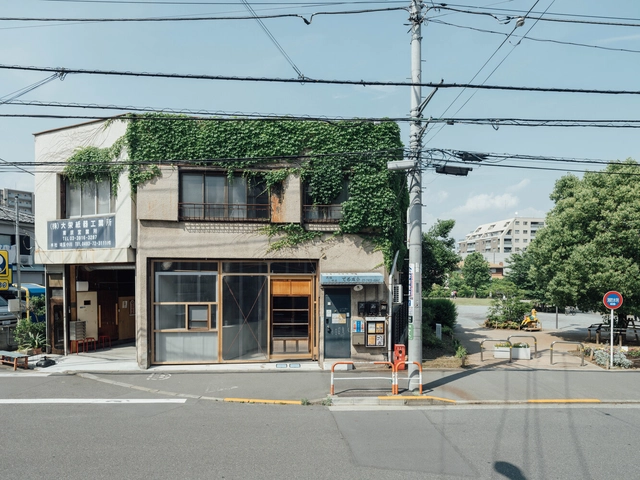
Kusunoki-sou Café / CHINDON

Kusunoki-sou Café / CHINDON - Interior Photography, Coffee Shop, Facade, DoorKusunoki-sou Café / CHINDON - Interior Photography, Coffee Shop, Door, Facade, BeamKusunoki-sou Café / CHINDON - Interior Photography, Coffee Shop, FacadeKusunoki-sou Café / CHINDON - Exterior Photography, Coffee Shop, Facade, DoorKusunoki-sou Café / CHINDON - More Images+ 9

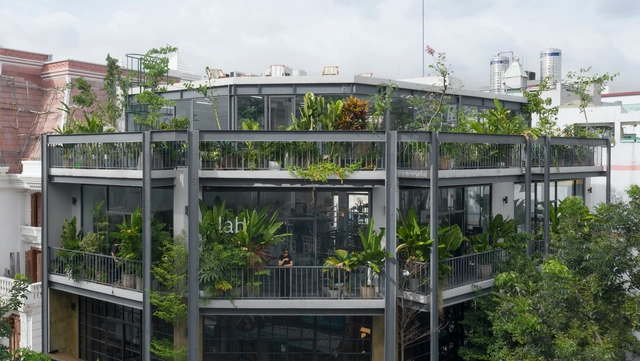
Lab Office / The Lab Saigon

Lab Office / The Lab Saigon - Interior Photography, Offices, TableLab Office / The Lab Saigon - Interior Photography, Offices, Facade, Table, ChairLab Office / The Lab Saigon - Interior Photography, Offices, Kitchen, Facade, Chair, TableLab Office / The Lab Saigon - Interior Photography, Offices, Kitchen, BeamLab Office / The Lab Saigon - More Images+ 17

  • Architects: The Lab Saigon
  • Area Area of this architecture project Area:  300
  • Year Completion year of this architecture project Year:  2020
  • Manufacturers Brands with products used in this architecture project
    Manufacturers:  District Eight
  • Professionals: TBD Construction

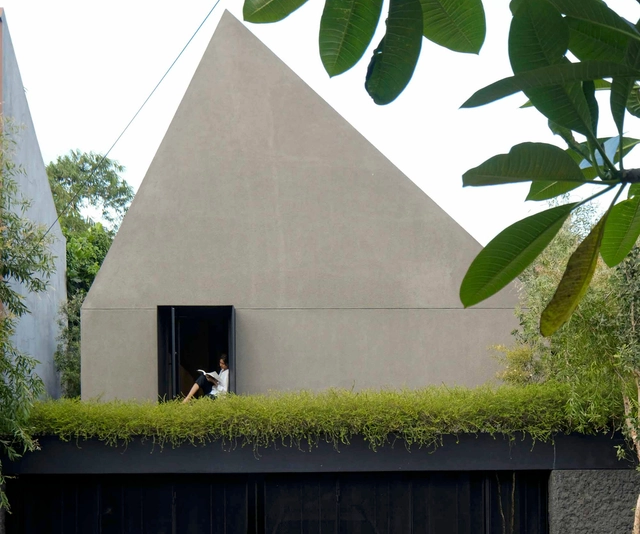
Cinere House / After Office

Cinere House / After Office - Interior Photography, Houses, FacadeCinere House / After Office - Exterior Photography, Houses, Garden, FacadeCinere House / After Office - Interior Photography, HousesCinere House / After Office - Exterior Photography, Houses, Garden, FacadeCinere House / After Office - More Images+ 18

Cinere, Indonesia
  • Architects: After Office
  • Area Area of this architecture project Area:  180
  • Year Completion year of this architecture project Year:  2018
  • Manufacturers Brands with products used in this architecture project
    Manufacturers:  Toto
  • Professionals: PT. Data Struktur Mandiri

Garden House / Container Design

Garden House / Container Design - Exterior Photography, Houses, Garden, Facade, DoorGarden House / Container Design - Interior Photography, Houses, Kitchen, Beam, Table, ChairGarden House / Container Design - Interior Photography, Houses, Beam, Stairs, Door, HandrailGarden House / Container Design - Interior Photography, Houses, FacadeGarden House / Container Design - More Images+ 11

Aioi, Japan
  • Architects: Container Design
  • Area Area of this architecture project Area:  257
  • Year Completion year of this architecture project Year:  2017