1. ArchDaily
  2. New York

New York: The Latest Architecture and News

AMO Brings a Version of Countryside Exhibition At the United Nations Headquarters

OMA's research and publication branch AMO has taken over the fences of the United Nations Headquarters in New York for a public exhibition showcasing a follow-up of the 2020 Countryside, The Future project. Curated by Rem Koolhaas and Samir Bantal, director of AMO, Countryside at the United Nations, invites reflection and public discussion on the topics of agricultural innovation, ecological change and food production in anticipation of the UN Food Systems Summit taking place in September 2021.
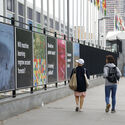
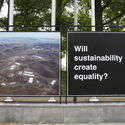
AMO Brings a Version of Countryside Exhibition At the United Nations Headquarters - Image 1 of 4AMO Brings a Version of Countryside Exhibition At the United Nations Headquarters - Image 2 of 4AMO Brings a Version of Countryside Exhibition At the United Nations Headquarters - Image 3 of 4AMO Brings a Version of Countryside Exhibition At the United Nations Headquarters - Image 4 of 4AMO Brings a Version of Countryside Exhibition At the United Nations Headquarters - More Images+ 8

KPF Reveals Design for New Office Tower in Manhattan

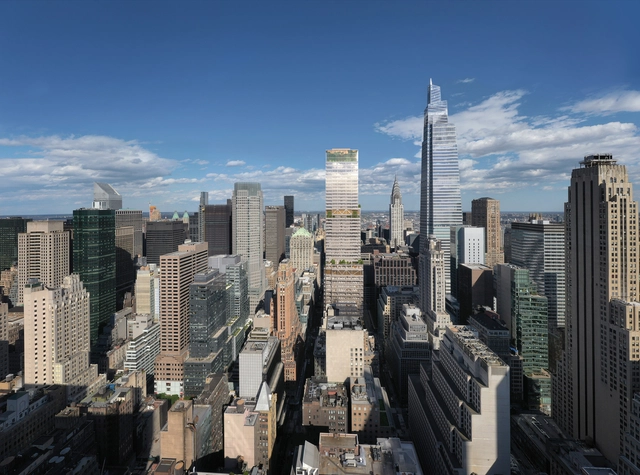
After completing One Vanderbilt, the tallest office building in New York, Kohn Pedersen Fox Associates has unveiled plans for a new skyscraper in Midtown Manhattan. The 320-metre high office tower at 343 Madison Avenue makes the most out of its relatively small plot and the silhouette mandated by the New York City zoning laws, featuring a series of receding volumes that leave a way to gardens and terraces at different levels. When completed, the project will also create an important new transit entrance to the Long Island Rail Road and the Grand Central Complex.

The Stavros Niarchos Foundation Library / Mecanoo + Beyer Blinder Belle

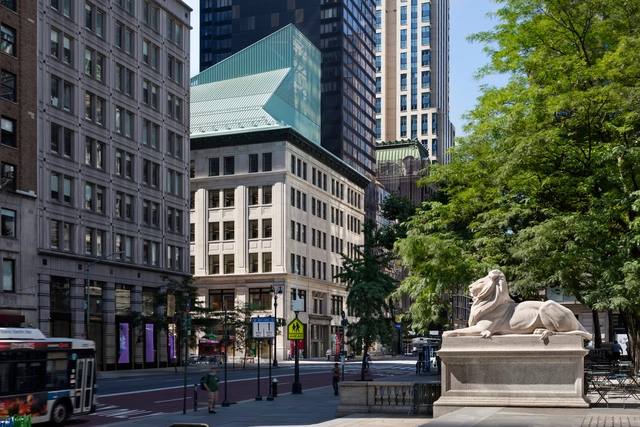
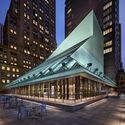
The Stavros Niarchos Foundation Library / Mecanoo + Beyer Blinder Belle - Interior Photography, LibraryThe Stavros Niarchos Foundation Library / Mecanoo + Beyer Blinder Belle - Exterior Photography, LibraryThe Stavros Niarchos Foundation Library / Mecanoo + Beyer Blinder Belle - Interior Photography, LibraryThe Stavros Niarchos Foundation Library / Mecanoo + Beyer Blinder Belle - Exterior Photography, LibraryThe Stavros Niarchos Foundation Library / Mecanoo + Beyer Blinder Belle - More Images+ 32

Solo Visitors No Longer Allowed on Heatherwick Studio's Vessel After Reopening

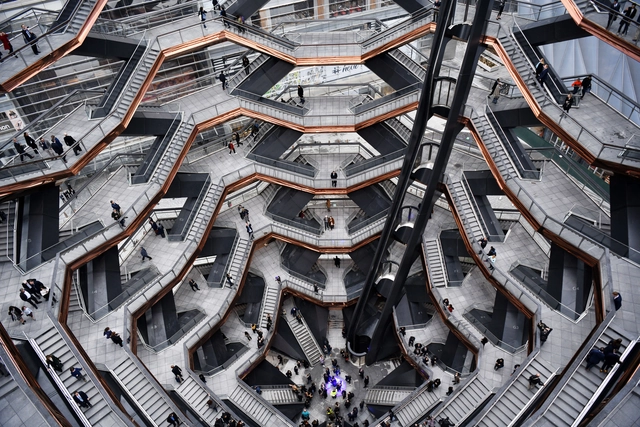
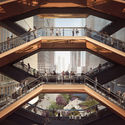
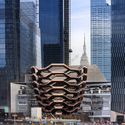
Following it's closure in January 2021, the 150-foot monumental staircase in Hudson Yards have reopened to the public on May 28th, but with a ban on solo visitors. The closure was confirmed after three individuals committed suicide since its opening in 2019, all under the age of 25. The structure was “temporarily closed” amid consultations by the firm with suicide-prevention experts and psychiatrists about how to prevent more potential suicides.

Solo Visitors No Longer Allowed on Heatherwick Studio's Vessel After Reopening  - Image 1 of 4Solo Visitors No Longer Allowed on Heatherwick Studio's Vessel After Reopening  - Image 2 of 4Solo Visitors No Longer Allowed on Heatherwick Studio's Vessel After Reopening  - Image 3 of 4Solo Visitors No Longer Allowed on Heatherwick Studio's Vessel After Reopening  - Image 4 of 4Solo Visitors No Longer Allowed on Heatherwick Studio's Vessel After Reopening  - More Images+ 5

MCC Theater / Andrew Berman Architect

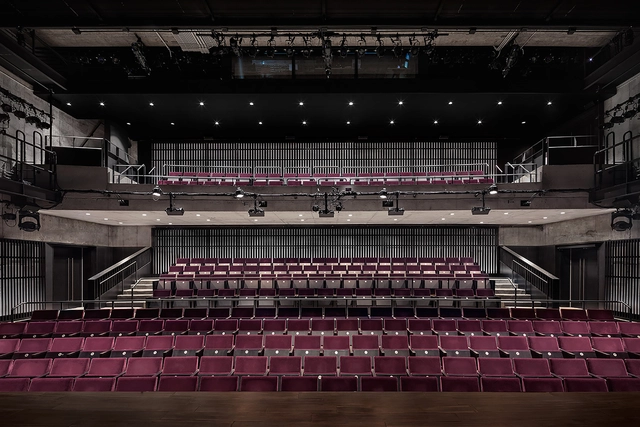
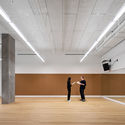
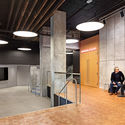
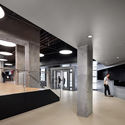
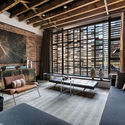
MCC Theater / Andrew Berman Architect - Interior Photography, Cultural Interiors, StairsMCC Theater / Andrew Berman Architect - Interior Photography, Cultural InteriorsMCC Theater / Andrew Berman Architect - Interior Photography, Cultural InteriorsMCC Theater / Andrew Berman Architect - Interior Photography, Cultural Interiors, Kitchen, FacadeMCC Theater / Andrew Berman Architect - More Images+ 14

A Visual History of New York Told Through Its Diagrams, Maps and Graphics

This article was originally published on Common Edge.

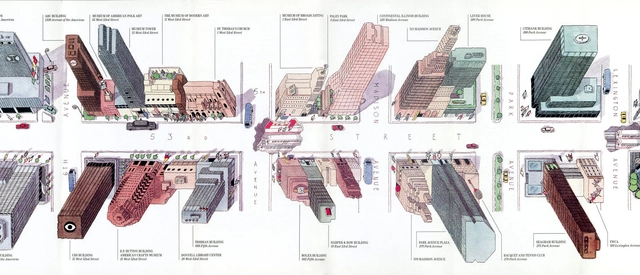
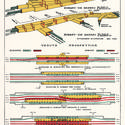
Martin Pederson interviewed this week Antonis Antoniou and Steven Heller, author of Decoding Manhattan, a new book that compiles over 250 architectural maps, diagrams, and graphics of the island of Manhattan in New York City, talking about the origin story of the book, the process of research, and the collaboration.

A Visual History of New York Told Through Its Diagrams, Maps and Graphics - Image 1 of 4A Visual History of New York Told Through Its Diagrams, Maps and Graphics - Image 2 of 4A Visual History of New York Told Through Its Diagrams, Maps and Graphics - Image 3 of 4A Visual History of New York Told Through Its Diagrams, Maps and Graphics - Image 4 of 4A Visual History of New York Told Through Its Diagrams, Maps and Graphics - More Images+ 3

512GW Townhouse / Archi-Tectonics

512GW Townhouse / Archi-Tectonics - Exterior Photography, Apartments
© Evan Joseph

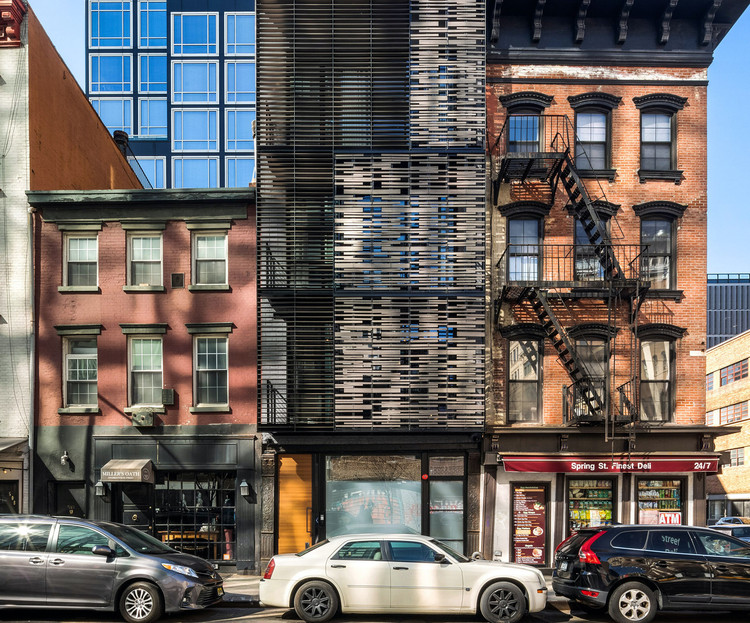
512GW Townhouse / Archi-Tectonics - Exterior Photography, Apartments, Facade512GW Townhouse / Archi-Tectonics - Exterior Photography, Apartments512GW Townhouse / Archi-Tectonics - Interior Photography, Apartments, Kitchen512GW Townhouse / Archi-Tectonics - Interior Photography, Apartments512GW Townhouse / Archi-Tectonics - More Images+ 26

Little Island Park / Heatherwick Studio + MNLA

Little Island Park / Heatherwick Studio + MNLA - Exterior Photography, ParkLittle Island Park / Heatherwick Studio + MNLA - Exterior Photography, ParkLittle Island Park / Heatherwick Studio + MNLA - Exterior Photography, ParkLittle Island Park / Heatherwick Studio + MNLA - Exterior Photography, ParkLittle Island Park / Heatherwick Studio + MNLA - More Images+ 36

New York Expands Outdoor Activities with Open Boulevards Initiative

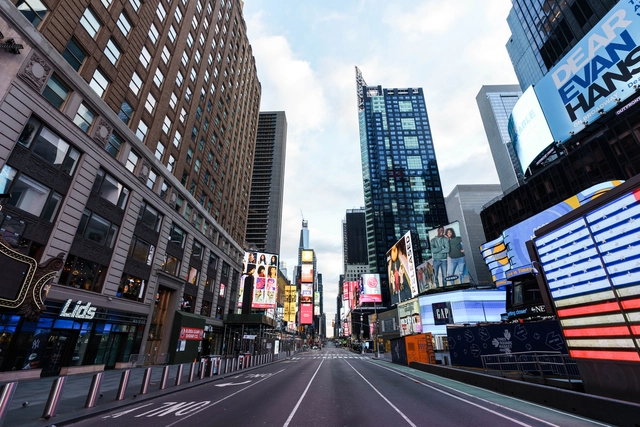
Earlier this month, New York City Mayor Bill de Blasio announced the launch of the Open Boulevards program, an initiative that would temporarily close off car traffic on boulevard segments across several blocks, expanding the public space for dining, cultural activities and artistic performances. The project builds on the successful initiatives Open streets and Open Restaurants, which transformed the city’s streetscape to better serve diners, cyclists and pedestrians amidst the pandemic.

Heatherwick Studio's Little Island Creates an Artificial Landscape above the Hudson River

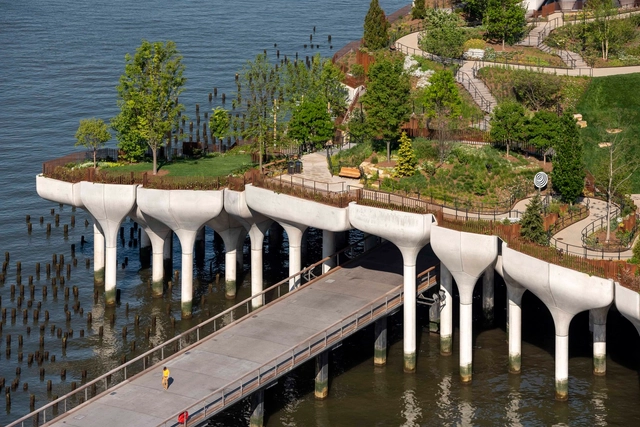
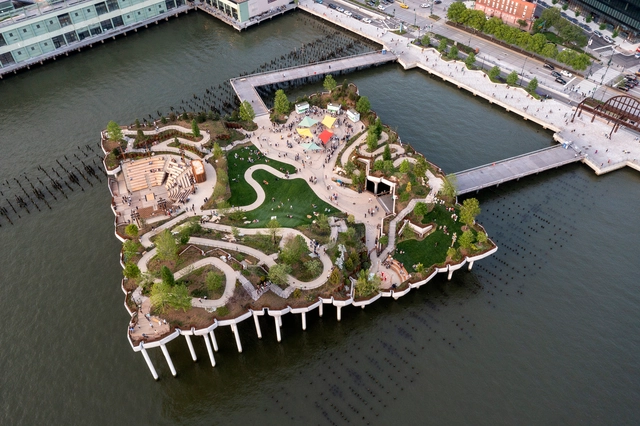
Designed by Heatherwick Studio, together with landscape architecture firm MNLA, the long-awaited Little Island project is New York’s newest major public space, showcasing a richly-planted piece of topography above the Hudson River. The design featuring a public park and performance venues reinvents the pier typology into an undulating artificial landscape. After surpassing many hurdles, the eight years in the making project is now open to the public, and the bold design is set to become an icon in New York.

Heatherwick Studio's Little Island Creates an Artificial Landscape above the Hudson River - Image 1 of 4Heatherwick Studio's Little Island Creates an Artificial Landscape above the Hudson River - Image 2 of 4Heatherwick Studio's Little Island Creates an Artificial Landscape above the Hudson River - Image 3 of 4Heatherwick Studio's Little Island Creates an Artificial Landscape above the Hudson River - Image 4 of 4Heatherwick Studio's Little Island Creates an Artificial Landscape above the Hudson River - More Images+ 24

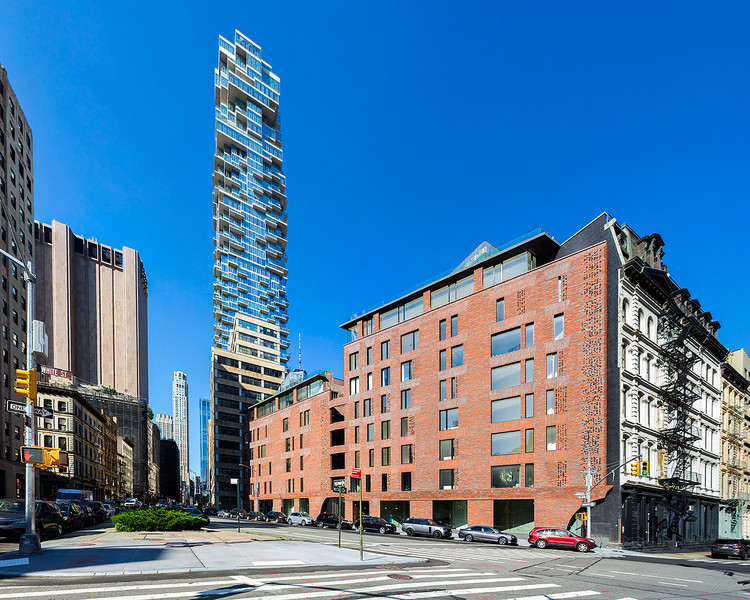
100 Franklin Apartments / Palette Architecture

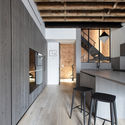
100 Franklin Apartments / Palette Architecture - Interior Photography, Residential100 Franklin Apartments / Palette Architecture - Exterior Photography, Residential100 Franklin Apartments / Palette Architecture - Interior Photography, Residential100 Franklin Apartments / Palette Architecture - Interior Photography, Residential100 Franklin Apartments / Palette Architecture - More Images+ 34

  • Area Area of this architecture project Area:  30000 ft²
  • Year Completion year of this architecture project Year:  2020
  • Manufacturers Brands with products used in this architecture project
    Manufacturers:  Petersen Tegl
  • Professionals: Silman, Ettinger Associates

In Harmony with Nature Cafe / Reutov Design

Subscriber Access | 

Text Courtesy of Reutov Design. Among the endless movement of millions of people and cars, you often want to get in touch with nature. Here is an oasis in the midst of a raging stream. The concept of the cafe, developed by ReutovDesign studio, combines a creative interpretation of modern design and natural style.

In Harmony with Nature Cafe  / Reutov Design - Image 1 of 4In Harmony with Nature Cafe  / Reutov Design - Image 2 of 4In Harmony with Nature Cafe  / Reutov Design - Image 3 of 4In Harmony with Nature Cafe  / Reutov Design - Image 4 of 4In Harmony with Nature Cafe  / Reutov Design - More Images+ 6

Winners of the 2021 Architectural League Prize for Young Architects + Designers Announced

The Architectural League of New York has announced the 6 winners of 2021 Prize for Young Architects + Designers Awards, the North American annual competition that celebrates the works of young architects and designers who have completed their bachelor’s or master’s degree within the last ten years. This year's theme was Housekeeping, which asked participants to explore how the domestic settings have changed over the past couple of years, changing the definition of "ideal residence".

Winners of the 2021 Architectural League Prize for Young Architects + Designers Announced - Image 1 of 4Winners of the 2021 Architectural League Prize for Young Architects + Designers Announced - Image 2 of 4Winners of the 2021 Architectural League Prize for Young Architects + Designers Announced - Image 3 of 4Winners of the 2021 Architectural League Prize for Young Architects + Designers Announced - Image 4 of 4Winners of the 2021 Architectural League Prize for Young Architects + Designers Announced - More Images+ 39

New York City Promises Affordability Through Rezoning But Delivers Gentrification

This article was originally published on Common Edge.

Dozens of neighborhoods in New York City have been upzoned based on contrived, and even false claims made by the city, which promised more diversity, affordable housing, minimum displacement, and other worthy goals. None of those projections materialized, but this is never acknowledged. Worse, the upzoning created the opposite conditions: less diversity, fewer affordable units, and whiter, wealthier neighborhoods. This, too, is never acknowledged. But the damage is done—and developers are having their way—following the new zoning. Then it’s onto the next neighborhood, with the same approach. Roberta Brandes Gratz explores in her article city planning and city promises in New Tork City, disclosing zoning regulations that lead to the opposite of what they preach.

SO – IL’s New Art Campus in Brooklyn to Open this Summer

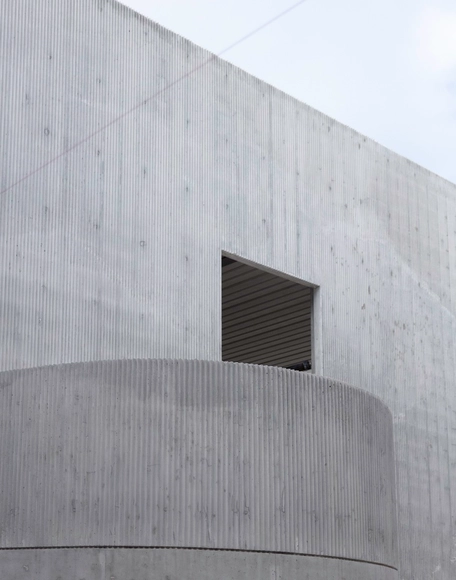
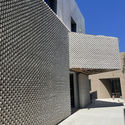
The SO – IL-designed 21,000 square foot multi-building “art campus” in East Williamsburg, Brooklyn, is set to open on June 5th, 2021, with construction projected to conclude by May 2021. Serving as the Amant Foundation’s new headquarters, the complex will host exhibitions, public events, archival projects, performances, and residency programs.
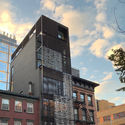
SO – IL’s New Art Campus in Brooklyn to Open this Summer - Image 1 of 4SO – IL’s New Art Campus in Brooklyn to Open this Summer - Image 2 of 4SO – IL’s New Art Campus in Brooklyn to Open this Summer - Image 3 of 4SO – IL’s New Art Campus in Brooklyn to Open this Summer - Image 4 of 4SO – IL’s New Art Campus in Brooklyn to Open this Summer - More Images+ 15

OMA / Jason Long's New York Greenpoint Landing Towers Reach Highest Point of Construction

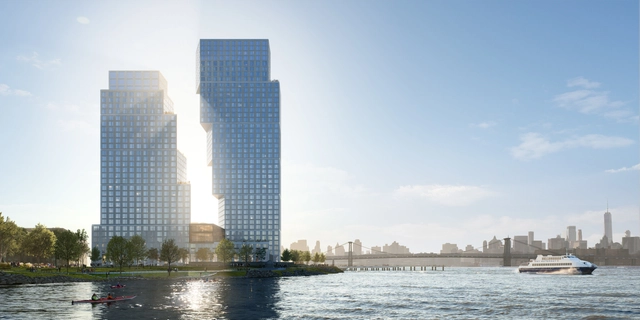
Situated at the northern part of Brooklyn where Newton Creek and the East River intersect, OMA New York / Jason Long's Greenpoint Landing residential towers have reached their latest phase of development; The North Tower is currently at 300 ft. and the South Tower is at 400 ft. The buildings are expected to provide 745 units of mixed-income housing, and will expand an acre beyond the existing esplanade, creating a new section of public waterfront that overlooks the Manhattan skyline.

OMA / Jason Long's New York Greenpoint Landing Towers Reach Highest Point of Construction  - Image 1 of 4OMA / Jason Long's New York Greenpoint Landing Towers Reach Highest Point of Construction  - Image 2 of 4OMA / Jason Long's New York Greenpoint Landing Towers Reach Highest Point of Construction  - Image 3 of 4OMA / Jason Long's New York Greenpoint Landing Towers Reach Highest Point of Construction  - Image 4 of 4OMA / Jason Long's New York Greenpoint Landing Towers Reach Highest Point of Construction  - More Images+ 8

Apartment New York / Reutov Design

Subscriber Access | 
Apartment New York / Reutov Design - Image 5 of 4
Courtesy of Reutov Dmitry, Gerner Ekaterina

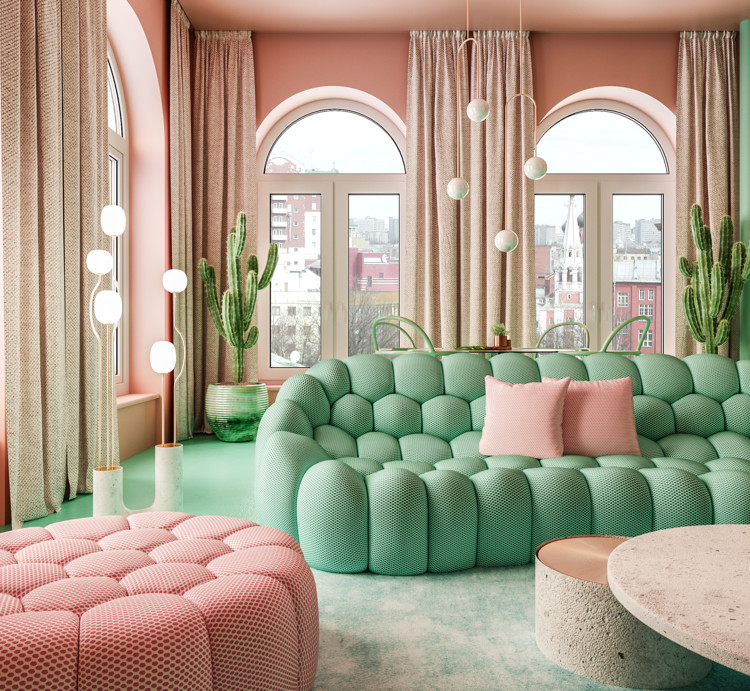
Text by Reutov Design. The owners of the apartment are a young couple that completely entrusted me with the design of the apartments. They liked my non-standard approach to design. Having taken this project, I decided to create a bold project that will give you the opportunity to forget about the hard everyday life and help you take a break from the noisy metropolis. Light, gentle, slightly heady interior. Terracotta-pink walls add originality to the entire design.

Apartment New York / Reutov Design - Image 1 of 4Apartment New York / Reutov Design - Image 2 of 4Apartment New York / Reutov Design - Image 3 of 4Apartment New York / Reutov Design - Image 4 of 4Apartment New York / Reutov Design - More Images+ 11

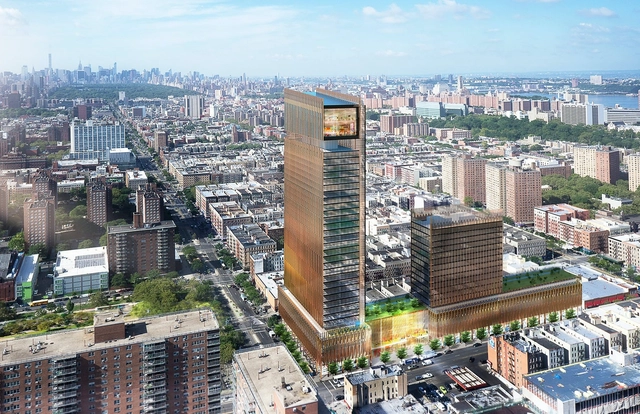
SHoP Architects Unveils Mixed-Use Tower and Museum of Civil Rights in Harlem

SHoP Architects has designed a new mixed-used development and tower that will also house the Museum of Civil Rights in West Harlem. Combined, the project could total nearly one million square feet of office, residential, and retail space with the cultural program. SHoP submitted a draft scope of work for the project, dubbed One45, that was made in collaboration with Judge Jonathan Lippman and Reverend Al Sharpton.